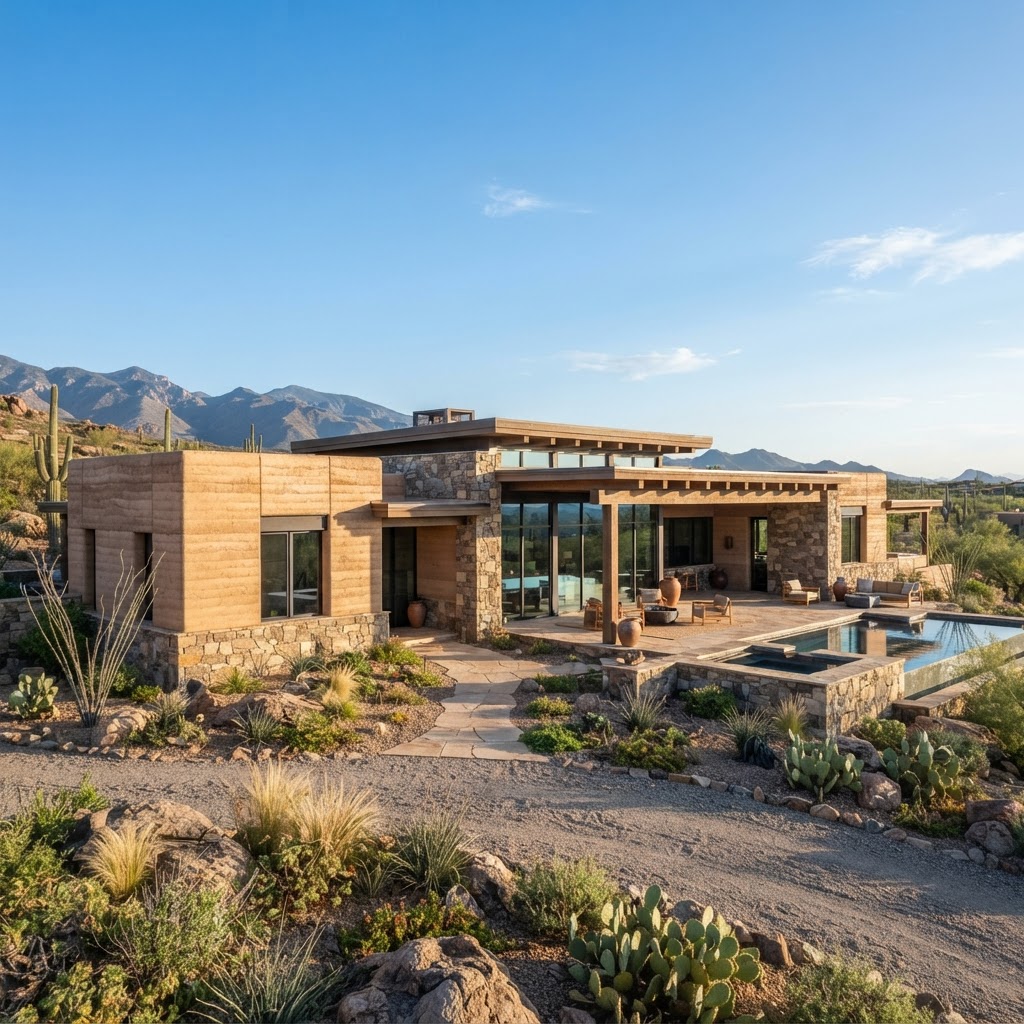
Timeless Wisdom: What We Can Learn From Vernacular Architecture
Modern homes often rely on heavy energy use but traditional building methods offer a smarter path forward. By looking at how our ancestors worked with the landscape we can discover sustainable design principles that make our homes more comfortable and efficient. These timeless strategies are becoming more relevant than ever in today's architectural world.
Working With Your Local Climate
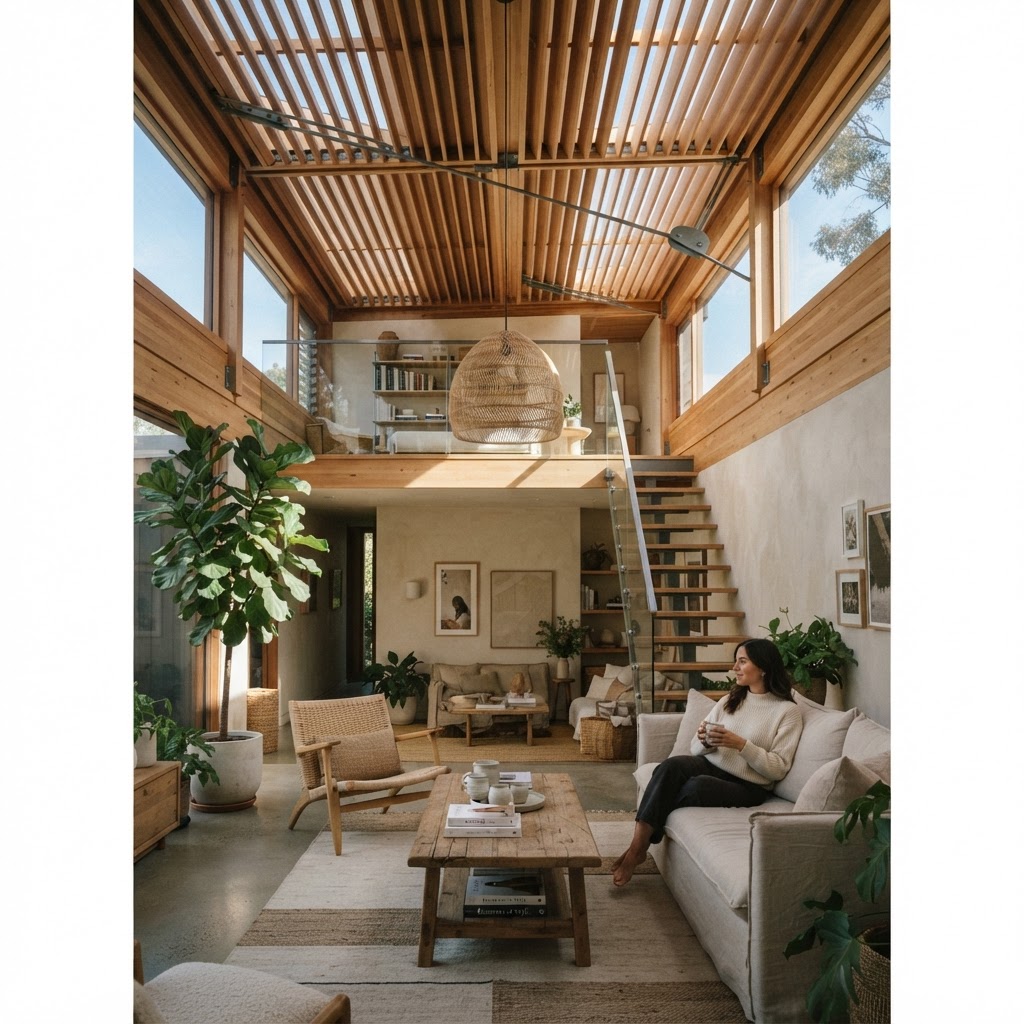
Here's the thing about vernacular architecture that gets me every single time I look at it closely: the builders who created these structures had no climate modeling software, no building physics consultants, no LEED certification process. And yet somehow, a farmhouse in the Andalusian hills stays remarkably cool in July, while a Norwegian timber cabin from 400 years ago keeps heat locked inside like a thermos. How? Because the people who built these places were paying close attention to where they actually lived. They weren't importing design ideas from somewhere else. They were responding, directly and honestly, to what nature was throwing at them.
Modern architecture has this weird habit of treating climate like a problem to be solved with technology. HVAC systems, triple-glazed windows, mechanical ventilation. And look, I'm not saying those things are bad. But there's something genuinely humbling about realizing that a mud-brick home in Mali stays cooler than many a glass-and-steel office building in Houston, and it does it without a single kilowatt of electricity. The wisdom was baked in from the start, not bolted on afterward.
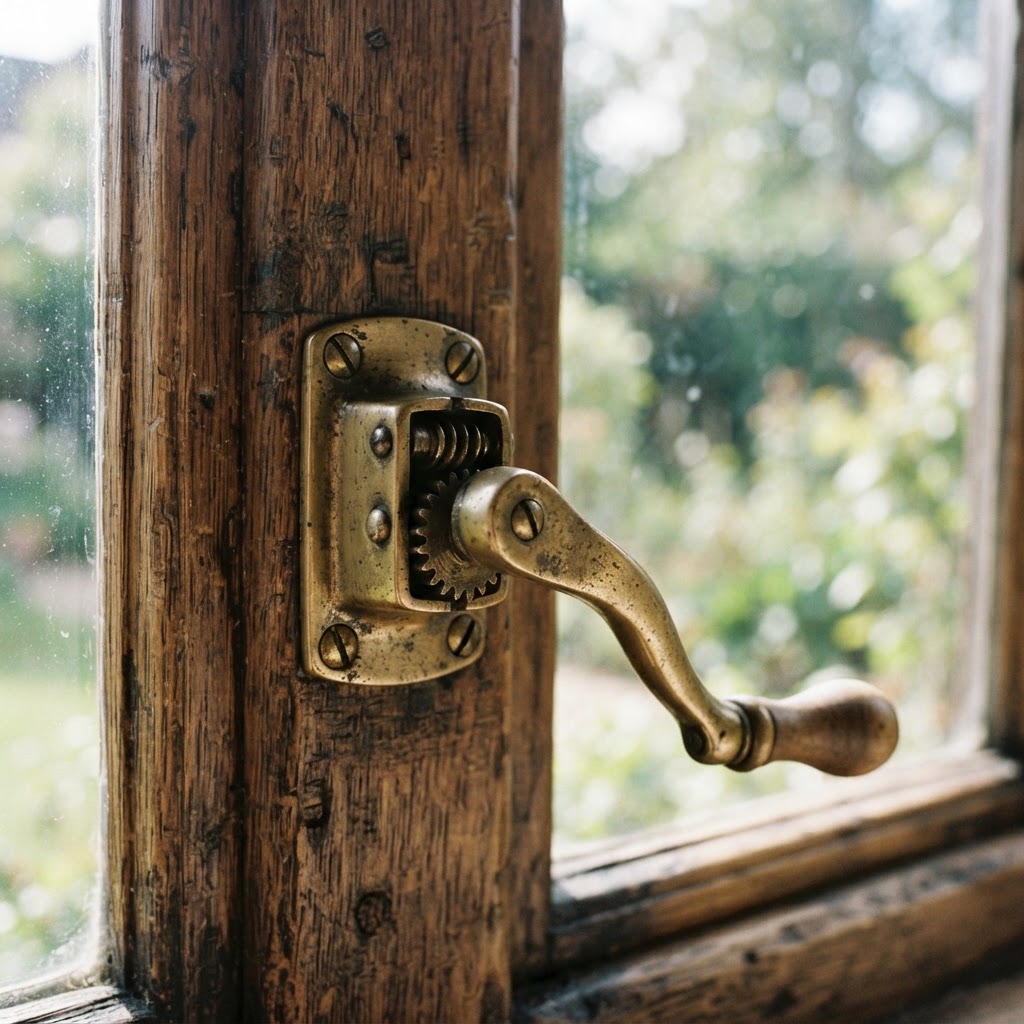
Think about the orientation of traditional Japanese farmhouses, always positioned to maximize winter sun while deflecting the brutal summer heat. Or the way Greek island homes are painted white, not just for aesthetics, but to reflect solar radiation. Every one of these decisions came from generations of trial and error, passed down through craft and community knowledge. That's essentially centuries of free research, and contemporary architects are finally starting to take serious notes.
What we can genuinely steal from this approach right now is the habit of asking, before anything else gets designed, what does this specific place actually need? Not what looks good in an architectural magazine. Not what the developer is importing from a trend they saw overseas. What does this climate, on this plot of land, in this season, actually demand from a building? Start there, and you're already thinking the way vernacular builders thought.
The Power of Local Materials
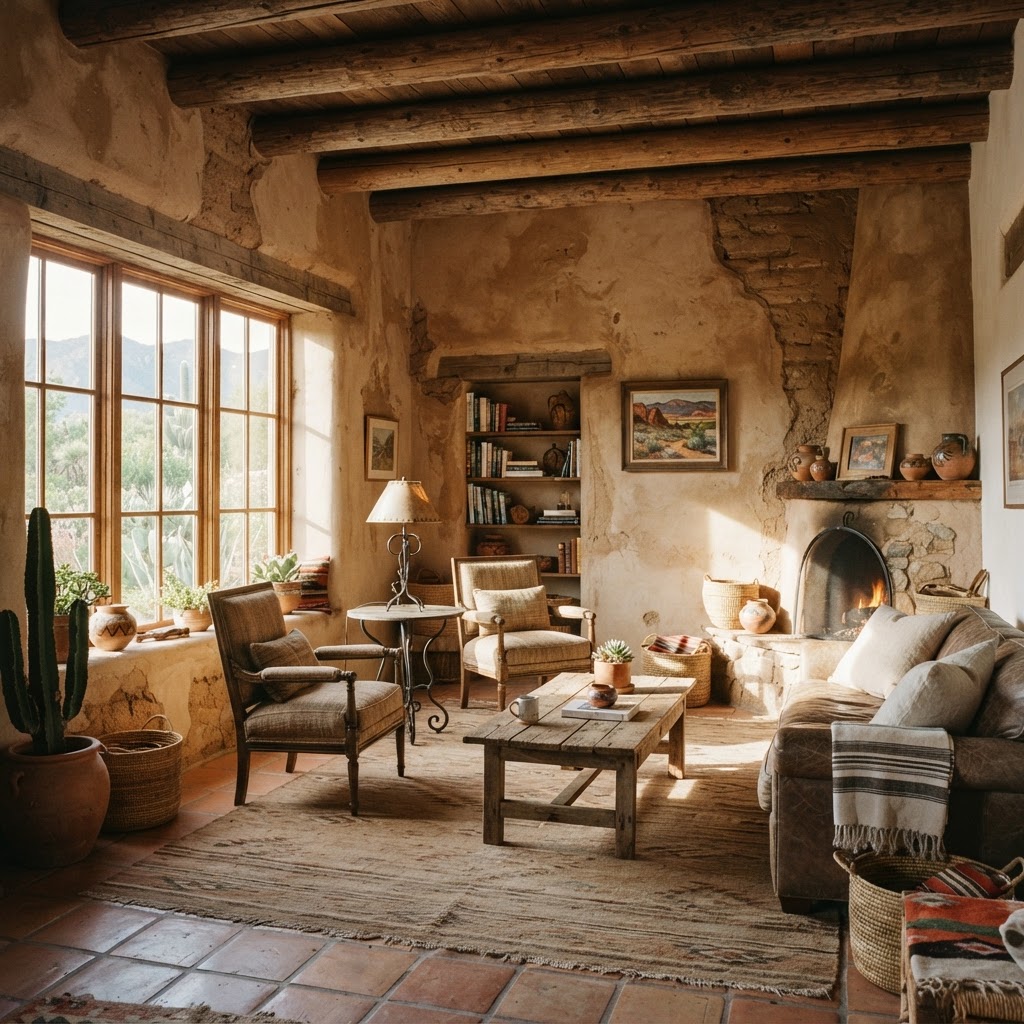
Honestly, one of the most beautiful things about vernacular buildings is that you can usually tell exactly where they come from just by looking at them. A Cotswolds cottage is built from that honey-colored limestone because that's what's in the ground there. Adobe homes in New Mexico look like the desert itself has been shaped into walls, because in a very real sense, it has. There's no disconnect between the building and the land it sits on. They're made of the same stuff.
This isn't just romantic. It's deeply practical. Local materials are cheaper to source because you're not shipping them across continents. They perform better in local conditions because they've literally evolved alongside those conditions, stone that formed in a wet climate, for instance, tends to handle moisture better than imported alternatives. And the skills to work with them already exist in the community. The whole system is self-reinforcing in a way that makes a lot of sense.

Real talk: our current construction industry has a serious carbon problem, and a huge chunk of it comes from transporting materials across massive distances. Importing marble from Italy for a bathroom in suburban Brisbane, flying in hardwood from one continent to floor an apartment on another, this stuff adds up fast. Vernacular builders didn't have that option, and ironically, their constraint turned out to be a feature, not a bug.
There's also something to be said about how local materials give a building genuine character. When every house in a neighborhood is clad in the same fiber cement panel sourced from the same factory, there's a flatness to it. When buildings are made from the stone, clay, timber, or thatch of their specific region, they have texture, variation, and a kind of authenticity that no amount of styling can fake. Contemporary designers who've figured this out, people like Diébédo Francis Kéré or the team at Elemental, are doing extraordinary work precisely because they respect this principle deeply.
Passive Cooling and Heating
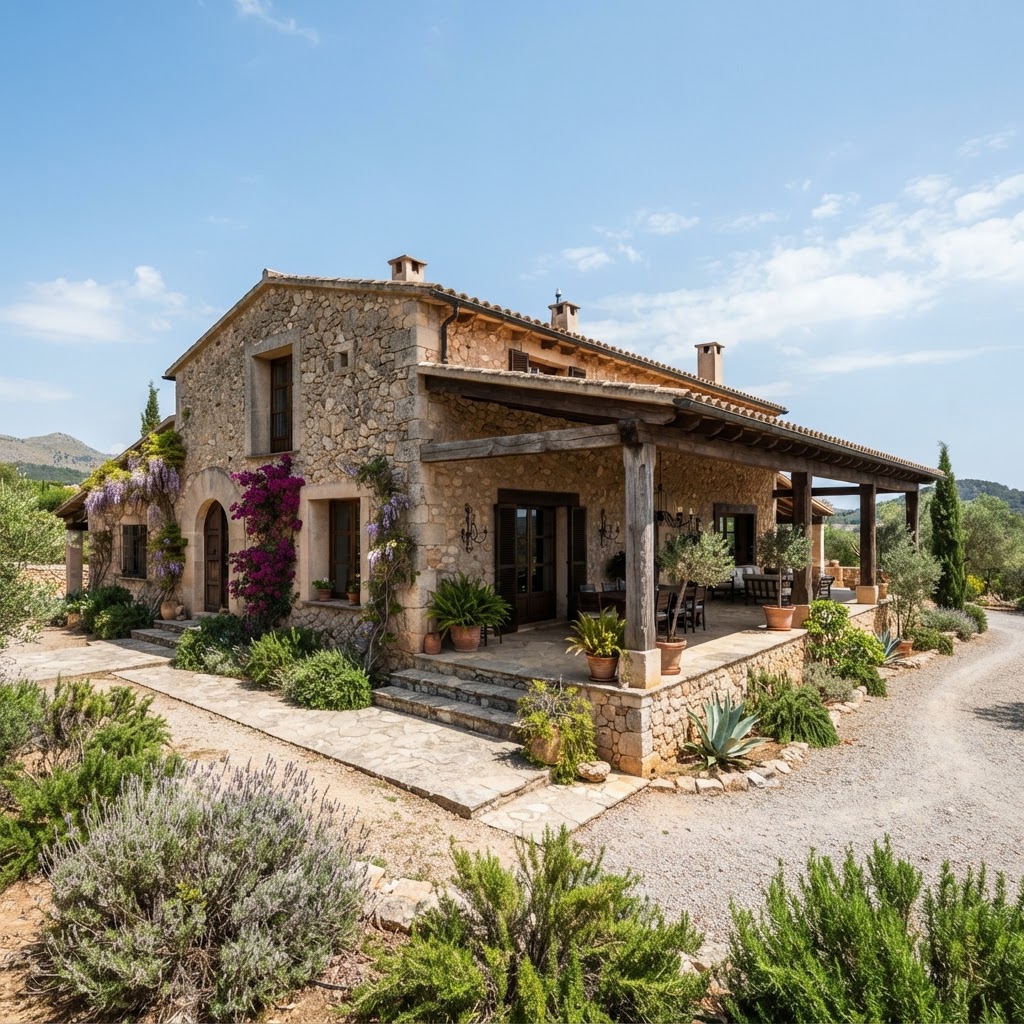
This is the section where I get genuinely excited, because passive climate control in vernacular architecture is basically engineering genius that got dressed up as tradition. The windcatcher towers of Iran, called badgirs, are essentially natural air conditioning units built from mud brick. They catch prevailing breezes at the top, channel the air downward through the building, sometimes over a pool of water for evaporative cooling, and create a circulation system that keeps interiors livable in temperatures that would otherwise be punishing. No electricity. No refrigerants. Just physics, applied smartly.
The thick walls you see in Mediterranean and Middle Eastern vernacular buildings aren't just structural, they're thermal mass. During the day, those walls absorb heat and prevent it from penetrating indoors. At night, when temperatures drop, the walls release that stored heat slowly. The result is a natural buffer between the harsh outdoor climate and the comfortable interior. This is why those buildings can stay cool without air conditioning in climates where you'd assume you absolutely need it.
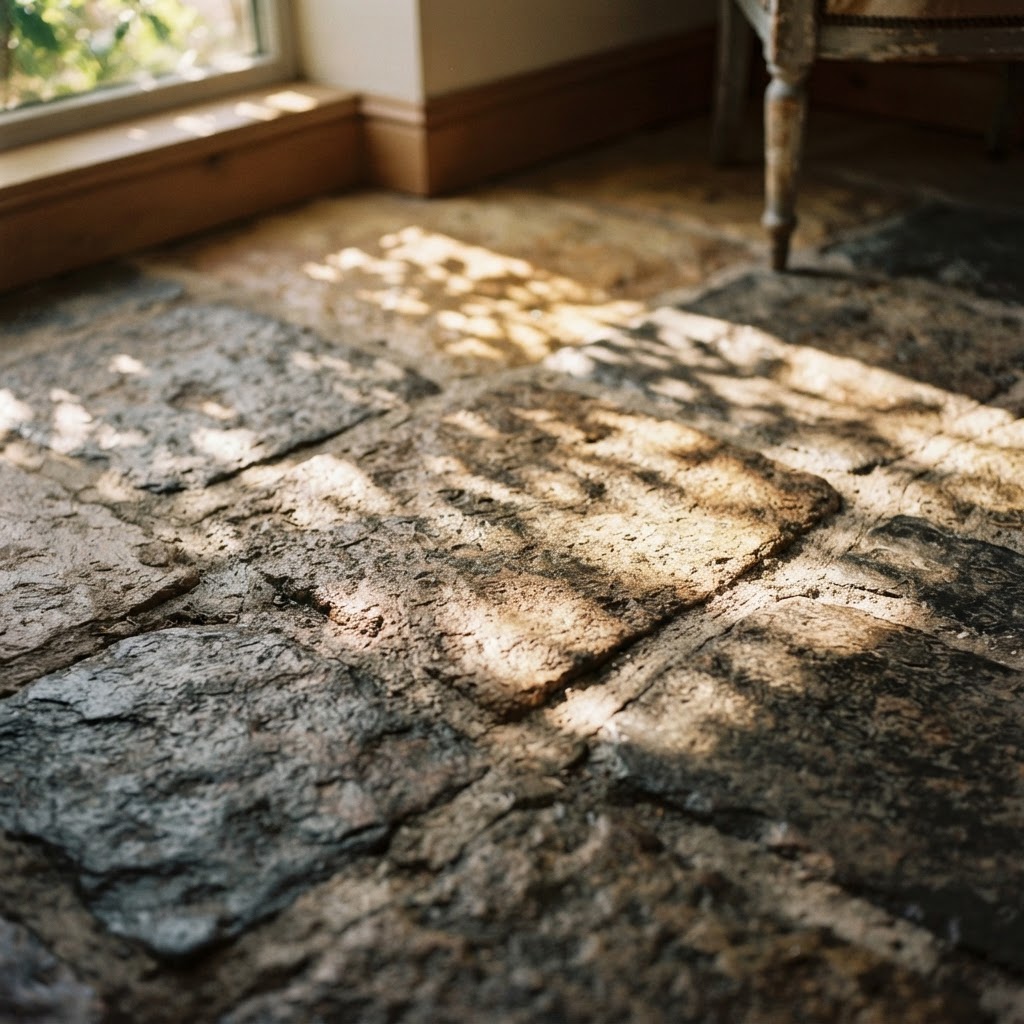
In cold climates, the logic flips beautifully. Scandinavian and Alpine vernacular buildings tend to be compact, minimizing surface area to reduce heat loss. Roofs are steeply pitched so snow slides off rather than adding structural load. Entrances are often recessed or include a transitional vestibule space that acts as an airlock, stopping cold air from flooding in every time someone opens the door. These aren't decorative choices. Every single one of them is a direct response to the problem of surviving winter.
Trust me on this: if every new building project started with a serious study of passive climate strategies before specifying any mechanical systems, we'd be building better buildings and cutting energy use significantly. The knowledge is there. Vernacular traditions around the world have essentially solved this problem already. We just need the humility to look and learn rather than defaulting to technology as the first and only answer.
Designing for Community and Connection
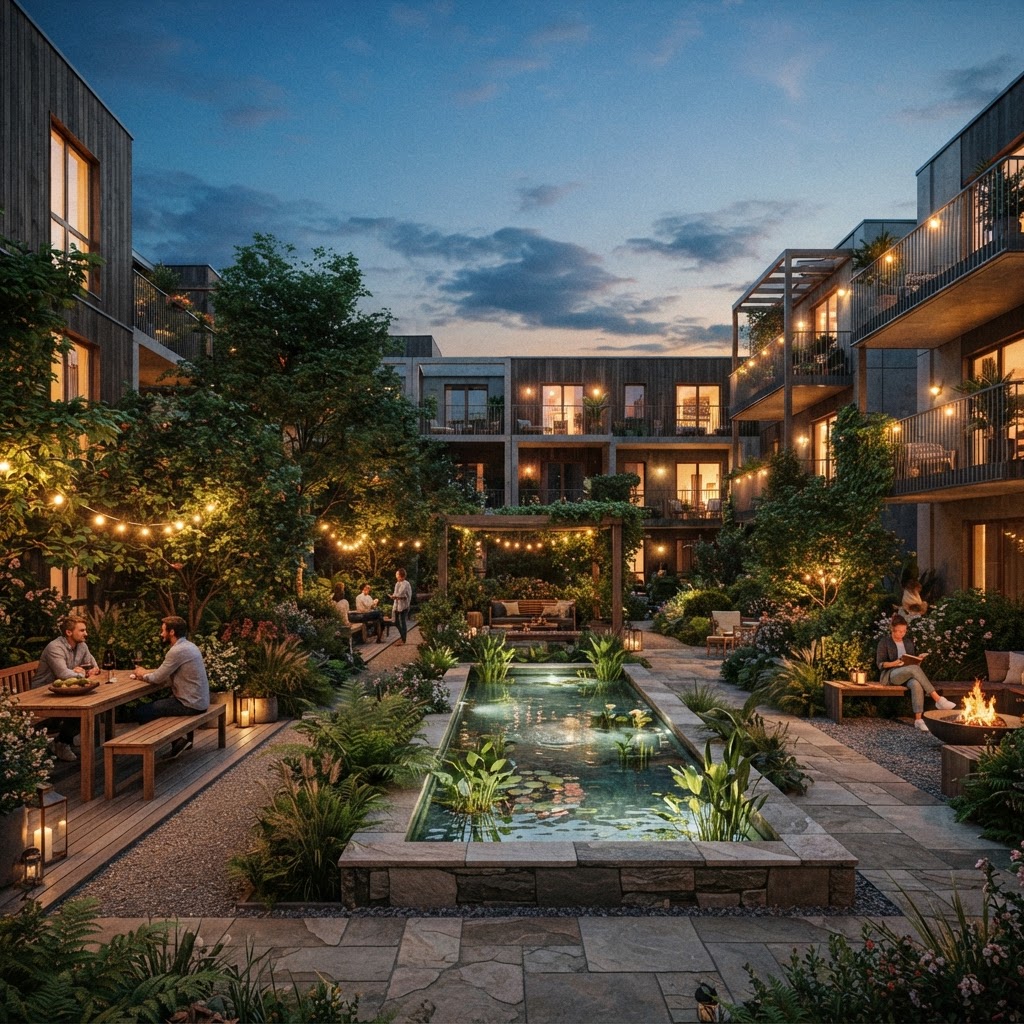
Something that gets lost in a lot of contemporary housing developments is the idea that buildings don't just shelter individuals, they shape how people relate to each other. Vernacular architecture understood this intuitively. The traditional courtyard house of North Africa and the Middle East centered family life around a shared interior space, one that was private from the street but open to the sky and to the people who lived there together. It wasn't just a layout decision. It was a statement about what mattered: togetherness, privacy from the outside world, and shared domestic life.
Walk through a traditional Greek village or a Moroccan medina and you notice something immediately. The streets are narrow, the buildings lean toward each other, there are benches at corners and shaded spots under overhangs where people actually stop and talk. These aren't accidents. They're the physical expression of a culture that valued human encounter as a normal, everyday part of life. The architecture made casual connection easy and even inevitable.
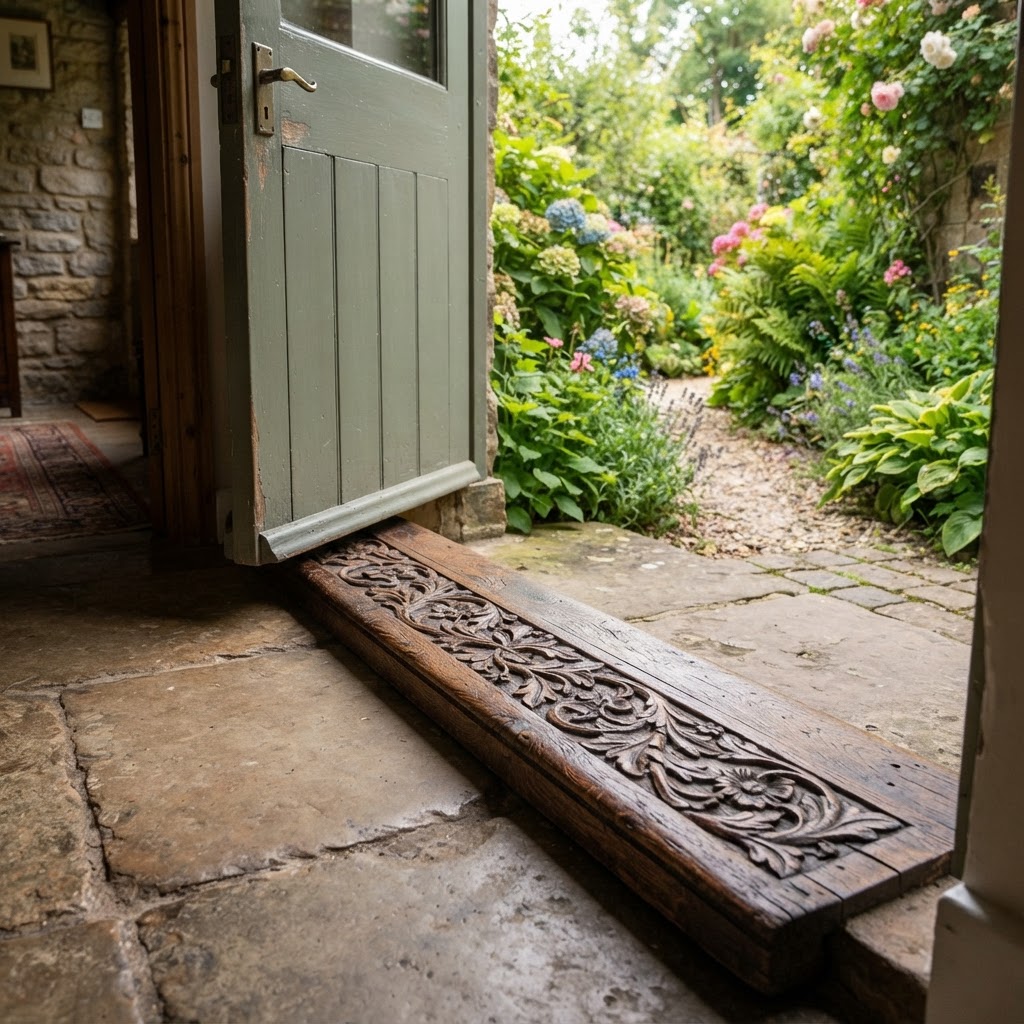
Compare that to the typical suburban development of the last 70 years, where every house turns its back on the street, garages dominate the facade, and there are zero meaningful shared spaces. You can live next to someone for a decade and barely know their name. And honestly, part of that is an architecture problem. When buildings are designed with no thought for how they contribute to community life, you tend to get communities that feel hollow, disconnected, and weirdly lonely despite high population density.
The lesson here is about thresholds and transitions. Great vernacular buildings always had them: the stoep in South African Cape Dutch homes, the verandas of Southeast Asian houses, the front stoop of a New York brownstone. These in-between spaces, neither fully inside nor fully outside, are where community happens. Where neighbors chat, where kids play, where the edge between private and public life softens just enough to allow genuine human connection. Modern architecture that ignores this is leaving something essential on the table.
Building to Last for Generations
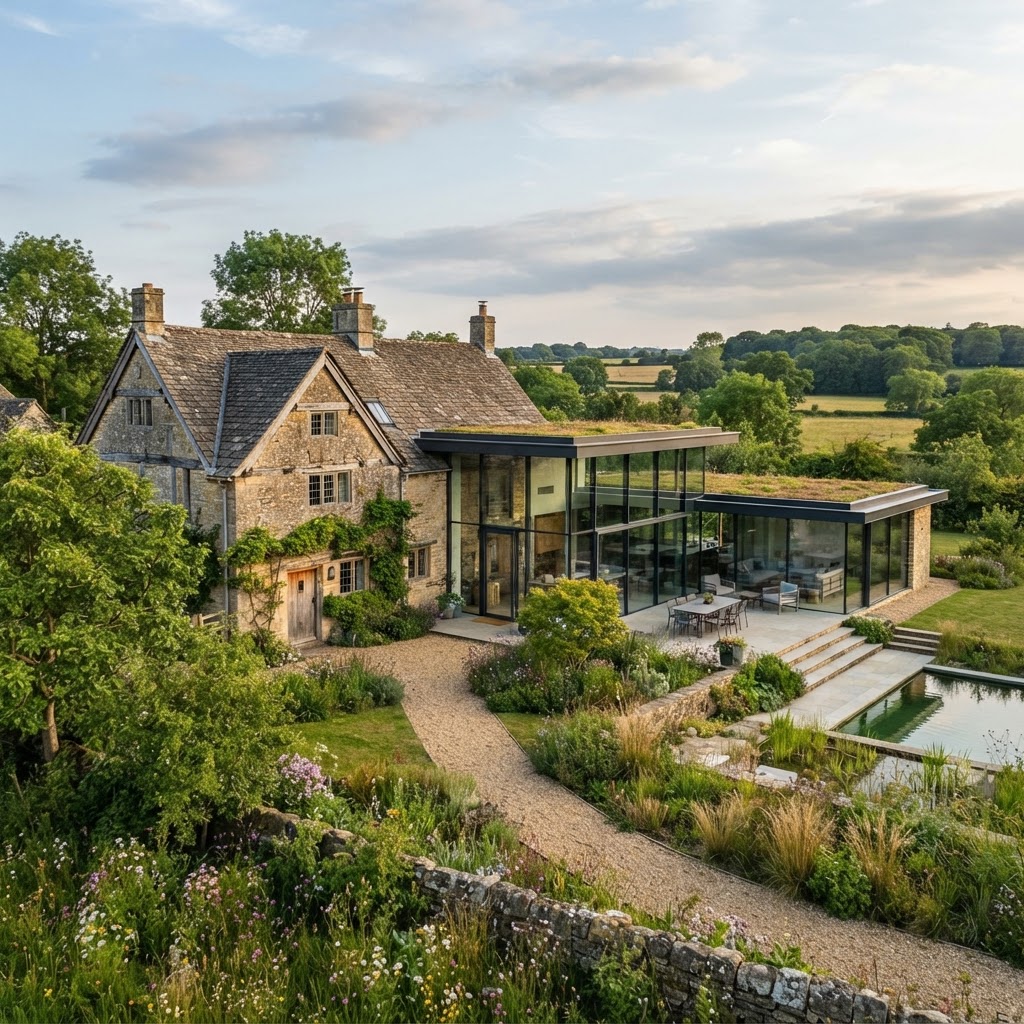
Here's a question worth sitting with: when was the last time you walked past a building and thought, "this will still be standing in 500 years"? Honestly, most of us don't think that way about contemporary construction. We build for now, sometimes for a few decades if we're lucky, and we tend to accept that buildings will need to be demolished and replaced within a human lifetime. That mindset would have been completely foreign to a vernacular builder in medieval Europe, the Ottoman Empire, or feudal Japan.
Vernacular architecture was built to last because the people who built it expected to live in it, and then their children would live in it, and then their children's children. That's a fundamentally different relationship with a structure than the one we have with most contemporary buildings. It changes everything: how carefully you choose your site, how much thought you put into the foundations, how you select and work your materials, how you detail the connections between different elements so they can be repaired rather than replaced.
The buildings that have survived from vernacular traditions for centuries are also deeply adaptable. They were designed to be added to, modified, repaired by local craftspeople using local materials. A roof could be patched. A wall could be rebuilt. A room could be added without compromising the whole. This is completely different from many modern buildings, which are so dependent on specific manufactured components that when those components become unavailable, the whole thing has to be torn out and replaced.
- Repairability: Vernacular buildings were designed so that local craftspeople could fix them with locally available materials, a principle that dramatically extends building lifespan.
- Simplicity of systems: Without complex mechanical or electrical systems hidden in walls and ceilings, traditional buildings were far easier to understand, maintain, and modify over time.
- Proven material performance: Materials used in vernacular traditions were tested by centuries of real-world use in specific climates, not just laboratory simulations.
- Structural honesty: Load paths in traditional construction are usually visible and logical, making it much easier to assess structural integrity and make changes without compromising safety.
- Emotional durability: Buildings that are made with skill, care, and local meaning tend to be cherished and maintained. A building that people love is a building that lasts.
And honestly, there's a sustainability argument here that doesn't get made enough. The greenest building is one that doesn't need to be demolished and rebuilt. Every time we tear down a structure and put up a new one, we're spending enormous amounts of embodied energy and generating massive amounts of waste. Vernacular builders were, in a roundabout way, among the most sustainable builders in history, not because they were trying to be green, but because their circumstances demanded that they build things that would genuinely endure.
Final Thoughts
I want to be clear about something: advocating for lessons from vernacular architecture isn't about nostalgia, and it's definitely not about pretending we should all go back to living in mud huts. Contemporary life has real needs that traditional buildings weren't designed to meet. But the core instincts that drove vernacular design, responding honestly to climate, using what's nearby, designing for human community, and building things that last, these are not outdated ideas. They're actually more urgent than ever.
We're living through a moment when the architecture and construction industry is being forced to reckon with its environmental impact in a serious way. The answers to a lot of the hardest questions might not be sitting in the latest tech startup or the newest building product catalog. They might be sitting in a centuries-old farmhouse in Portugal, a cliff dwelling in the American Southwest, or a traditional longhouse in Borneo. All of that accumulated knowledge, tested by generations of real-world use, is basically a free education in how to build well.
The architects and designers who are doing the most interesting work right now are the ones who've figured out how to hold both things at once: the tools and knowledge of the present, combined with the deep wisdom of the vernacular past. That synthesis is where the really good stuff happens. And honestly, I think the built environment will be much better for it.
More in Residential
Stay Inspired
Subscribe for new essays on architecture, design, and the spaces that shape us.