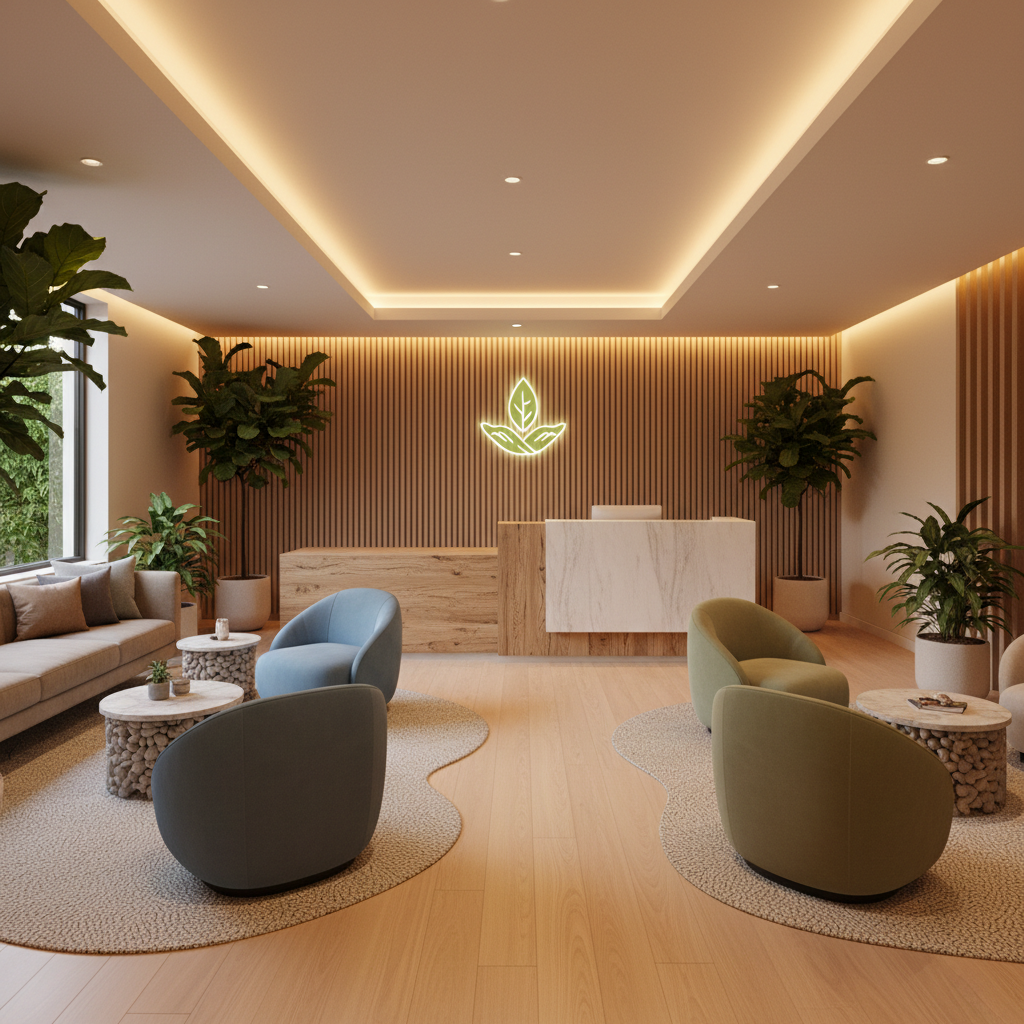
Creating Calm: Design Strategies for a Cozy Health Clinic
Designing a health clinic is more than just functionality; it’s about creating an inviting atmosphere that promotes calmness and healing. In this post, we’ll explore key design elements that transform clinical spaces into serene environments for patients and staff alike.
Welcoming Reception Areas: First Impressions Matter
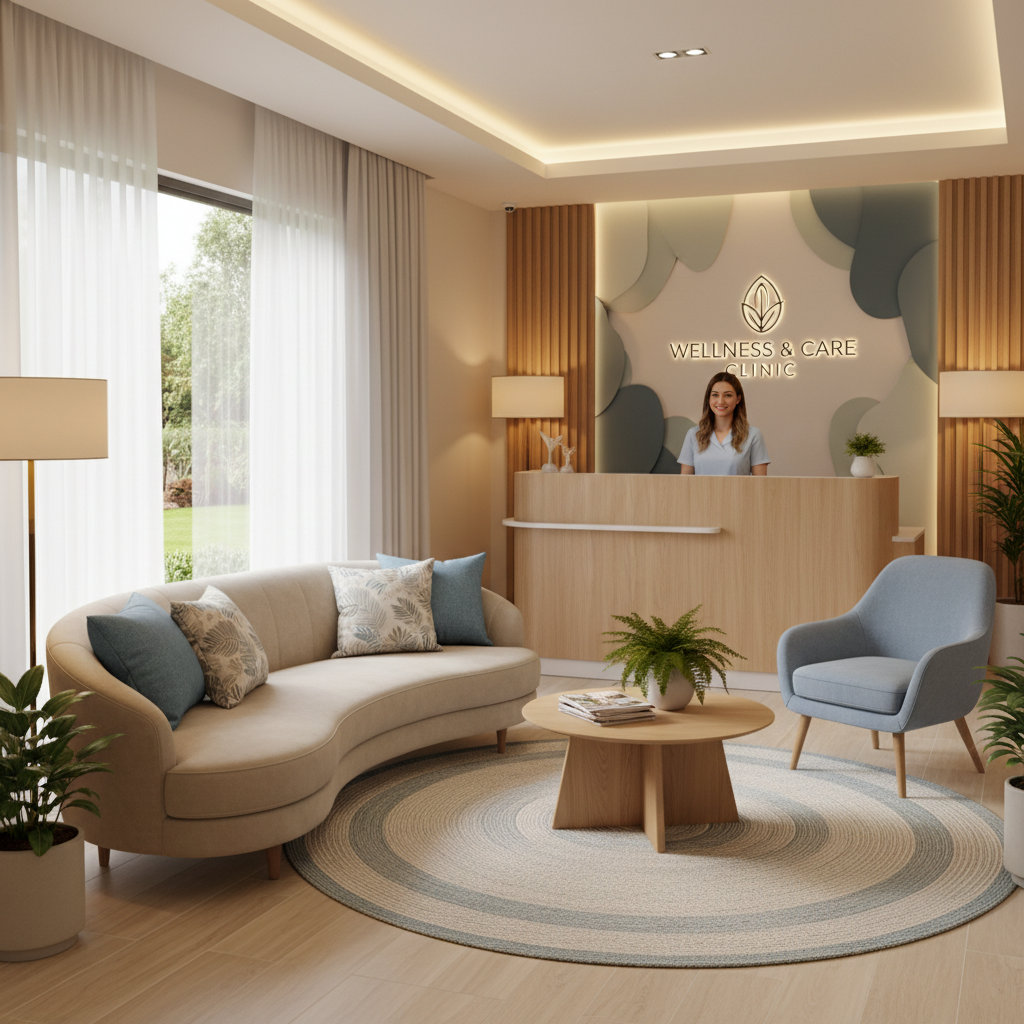
Honestly, the reception area is everything. It's the first thing patients see when they walk through that door, and for a lot of people, they're already a little anxious before they even get there. Maybe they're worried about a diagnosis, maybe they hate needles, or maybe they've just had a long day. Whatever the reason, that first visual hit when they step inside can either calm them down or ramp up the nerves even more. And that's a big responsibility for a room that often gets treated like an afterthought.
Here's the thing about designing a reception area for a health clinic: it shouldn't feel like a waiting room in a government building. Cold plastic chairs, flickering fluorescent lights, a TV blaring daytime talk shows, and a front desk that feels like a fortress. We've all been there, and it's not exactly a soothing experience. The goal is to make patients feel welcomed, not processed. Think warm seating arrangements, a front desk that's approachable and human in scale, and surfaces that feel considered rather than institutional.
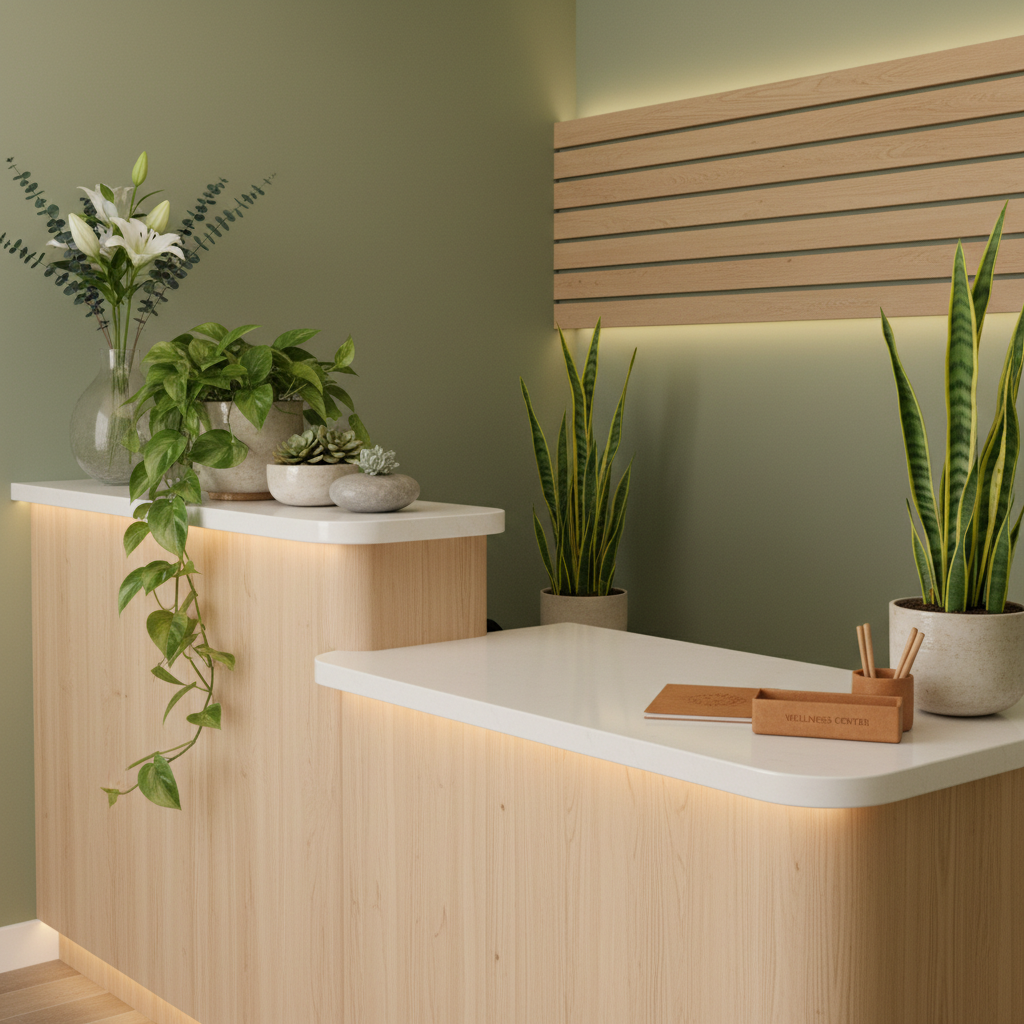
When it comes to furniture, comfort and cleanliness don't have to be at war with each other. You can absolutely have upholstered seating that's easy to wipe down and still looks inviting. Mix seating types too, some people want a cozy armchair, others prefer a straight-backed chair. Grouping seats in small clusters rather than lining them up against walls creates a more social, less clinical atmosphere. It also gives people a sense of privacy without isolation, which matters more than you might think in a health setting.
Small details go a long way here. A well-designed check-in counter with warm wood tones, soft lighting at reception, a small water or tea station for patients, artwork that's been chosen with intention rather than grabbed from a stock catalogue. These aren't luxury additions, they're investments in patient experience. And trust me on this, patients notice. They may not consciously say "oh what a lovely reception area," but they feel it, and that feeling carries them through the rest of their visit.
Natural Light: The Key to a Calming Space
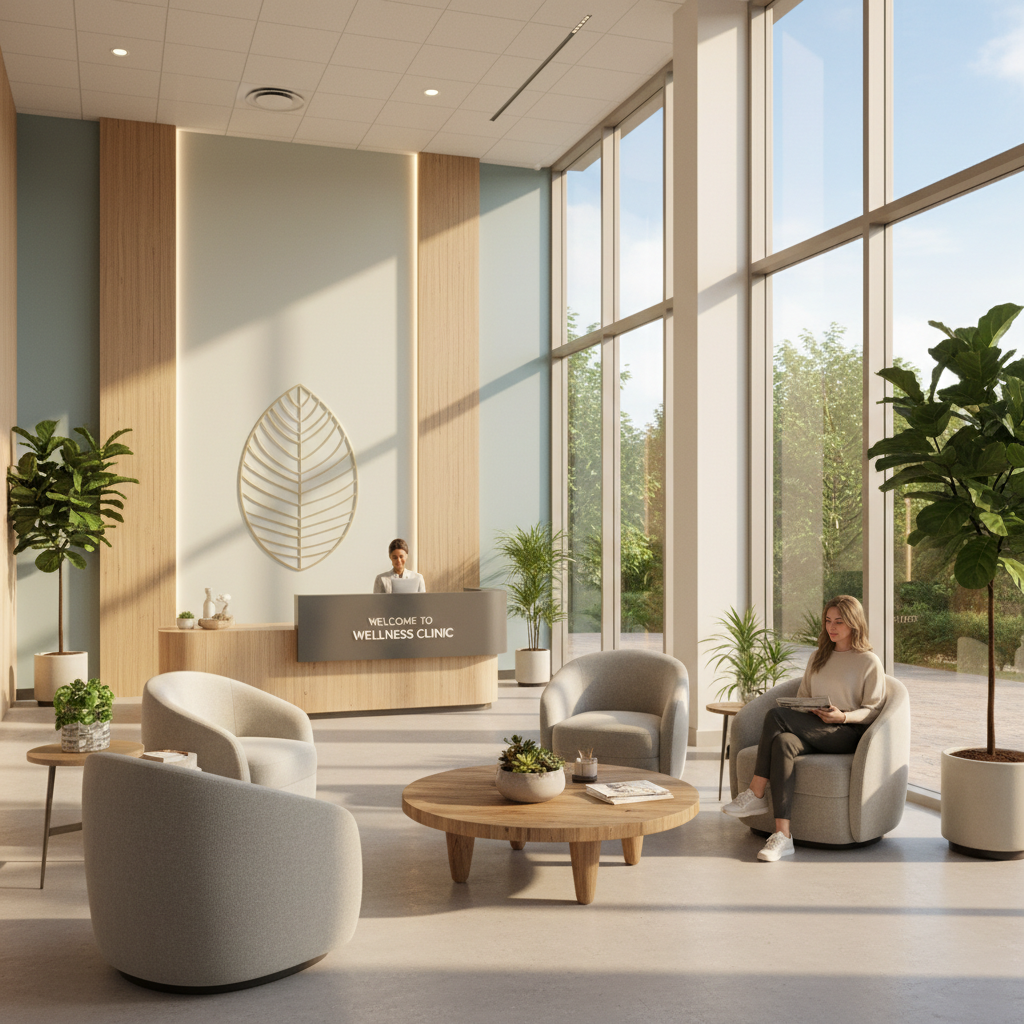
Real talk: nothing, and I mean nothing, kills the vibe of a space faster than bad lighting. Harsh overhead fluorescents that buzz and flicker, casting that sickly yellow-white glow over everything. It's stressful in an office, it's borderline unbearable in a health clinic. Light has a profound effect on our nervous system, our mood, our perception of space, and even how we perceive pain. This isn't just design theory, there's a serious body of research backing it up.
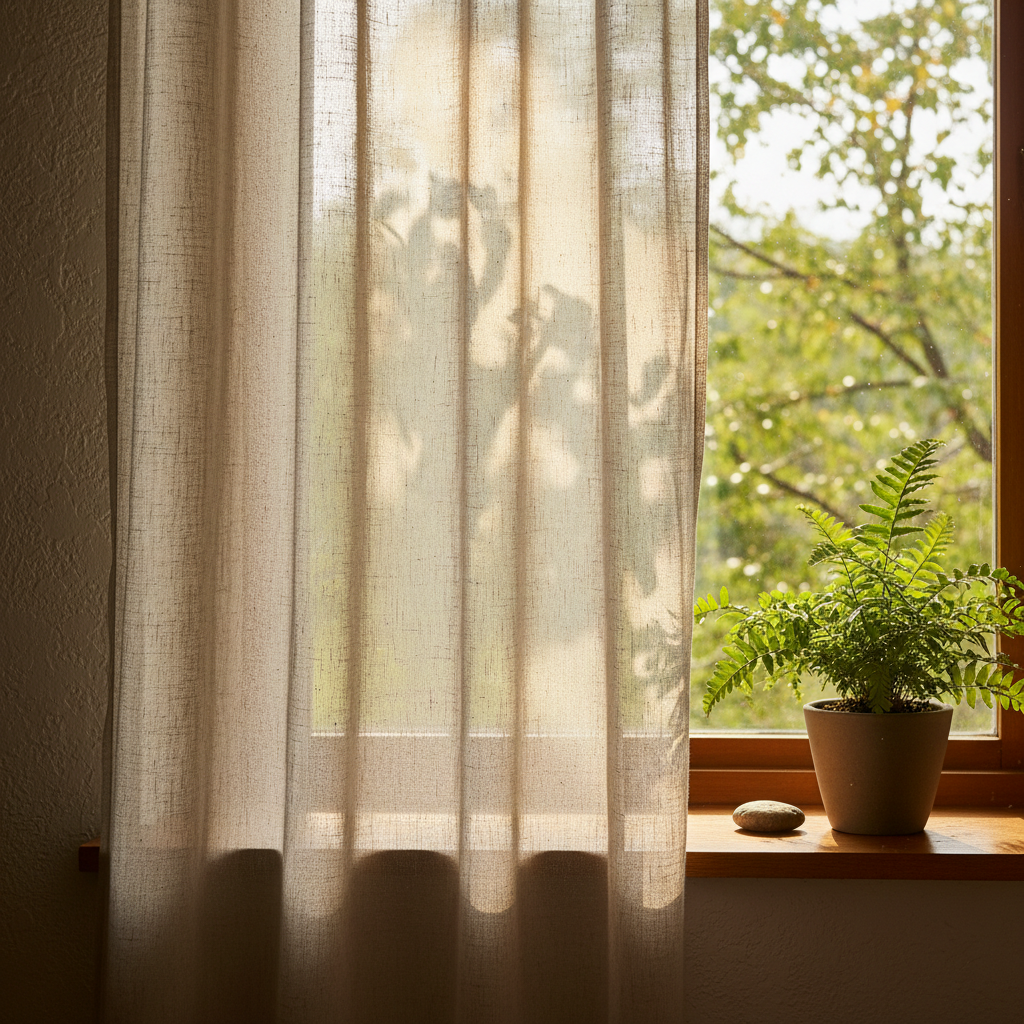
Natural light should be maximized wherever possible. If the clinic has windows, let them breathe. Use sheer curtains or frosted glass treatments that allow light in while maintaining privacy. If there's an opportunity to add skylights or solar tubes during a renovation, that investment pays dividends in patient comfort and staff wellbeing. People who work in naturally lit environments are more productive, less fatigued, and report better overall mood. For a clinic where staff need to be sharp and compassionate all day long, that matters enormously.
When natural light isn't available or needs to be supplemented, the goal is to layer your artificial lighting thoughtfully. Avoid relying on a single overhead source. Instead, combine ambient lighting with task lighting and accent lighting. Warm-toned LED bulbs in the 2700K to 3000K range are far less harsh than cool-toned whites. Pendant lights, floor lamps, and wall sconces add depth and warmth to a space in ways that ceiling grids simply can't match.
Dimmer switches are a game-changer in exam rooms and consultation spaces. Being able to adjust the light level depending on the time of day or the nature of the appointment gives both clinicians and patients a sense of control over their environment. And honestly, that sense of control, no matter how small, contributes to a feeling of safety. In a health clinic context, feeling safe is the foundation of everything else.
Color Psychology: Choosing Calming Hues
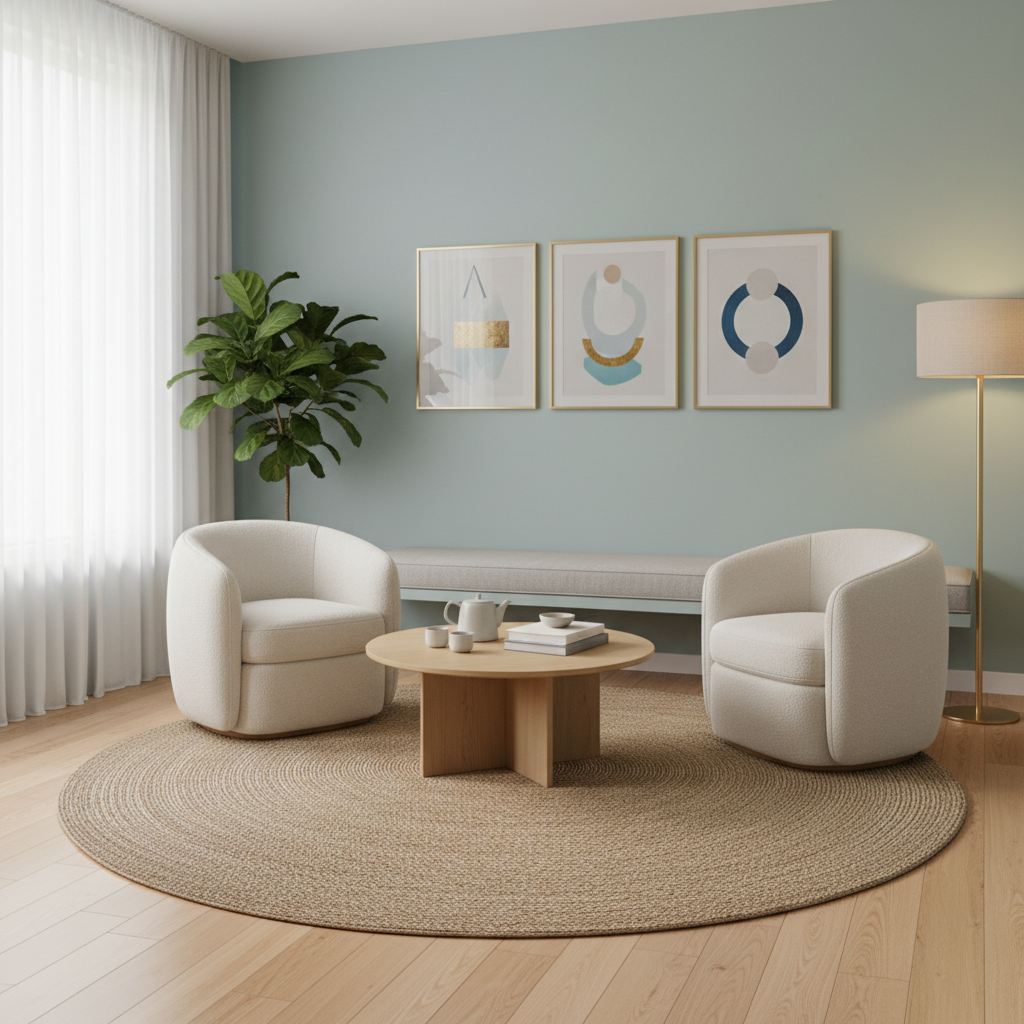
Look, color is one of those design tools that people tend to either overthink completely or dismiss as purely aesthetic. The truth is somewhere in the middle, and it's worth understanding before you pick up a paint swatch. Color genuinely influences how we feel in a space. It can raise or lower blood pressure, affect our perception of temperature, and even influence how long we think we've been waiting. For a health clinic, getting the color palette right is a meaningful design decision, not just a stylistic one.
Soft blues, muted greens, warm grays, and gentle earthy tones are well-documented for their calming effects. Think sage, dusty blue, warm taupe, soft terracotta in small doses. These hues create a sense of quiet without feeling cold or sterile. They also age well and work beautifully with natural materials like wood, linen, and stone. Avoid anything too saturated or high-contrast in main patient areas. Bold accent walls have their place, but a health clinic's reception or waiting room isn't it.
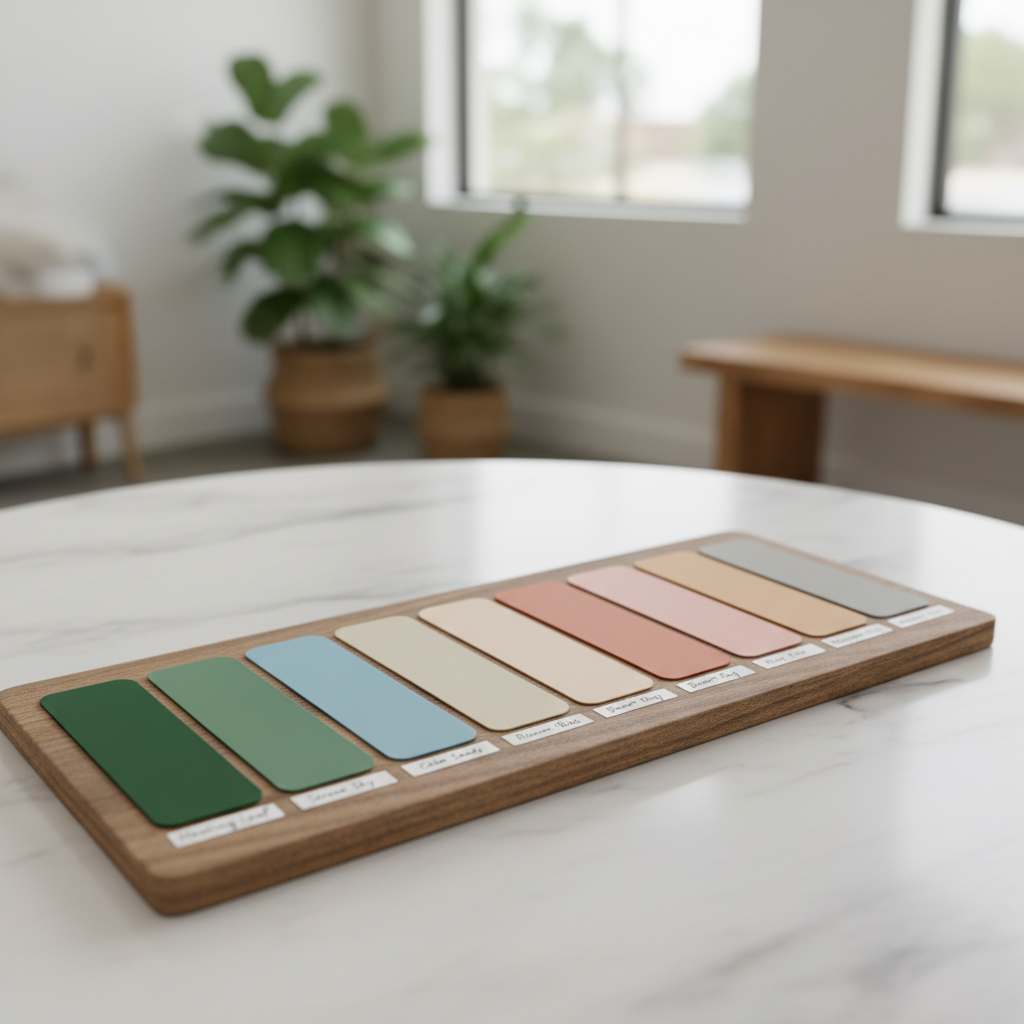
One thing I love recommending is a layered approach to color, using a primary neutral throughout the main spaces and bringing in softer, more specific tones in accent zones like corridors, children's waiting areas, or wellness rooms. This creates visual variety without chaos. It also allows different functional areas to have their own identity while still feeling cohesive within the larger clinic environment. Consistency in tone matters more than uniformity of exact shade.
Don't underestimate the power of white, either. Not harsh stark white, but warm off-whites and creamy tones that feel clean without being clinical. When paired with wood accents and soft textiles, an off-white room can feel incredibly welcoming. And here's a bonus tip: the finish of the paint matters as much as the color. Matte and eggshell finishes absorb light and reduce glare, contributing to that soft, quiet atmosphere you're aiming for. High-gloss walls belong in restaurants and retail, not waiting rooms.
Nature-Inspired Design: Bringing the Outdoors In
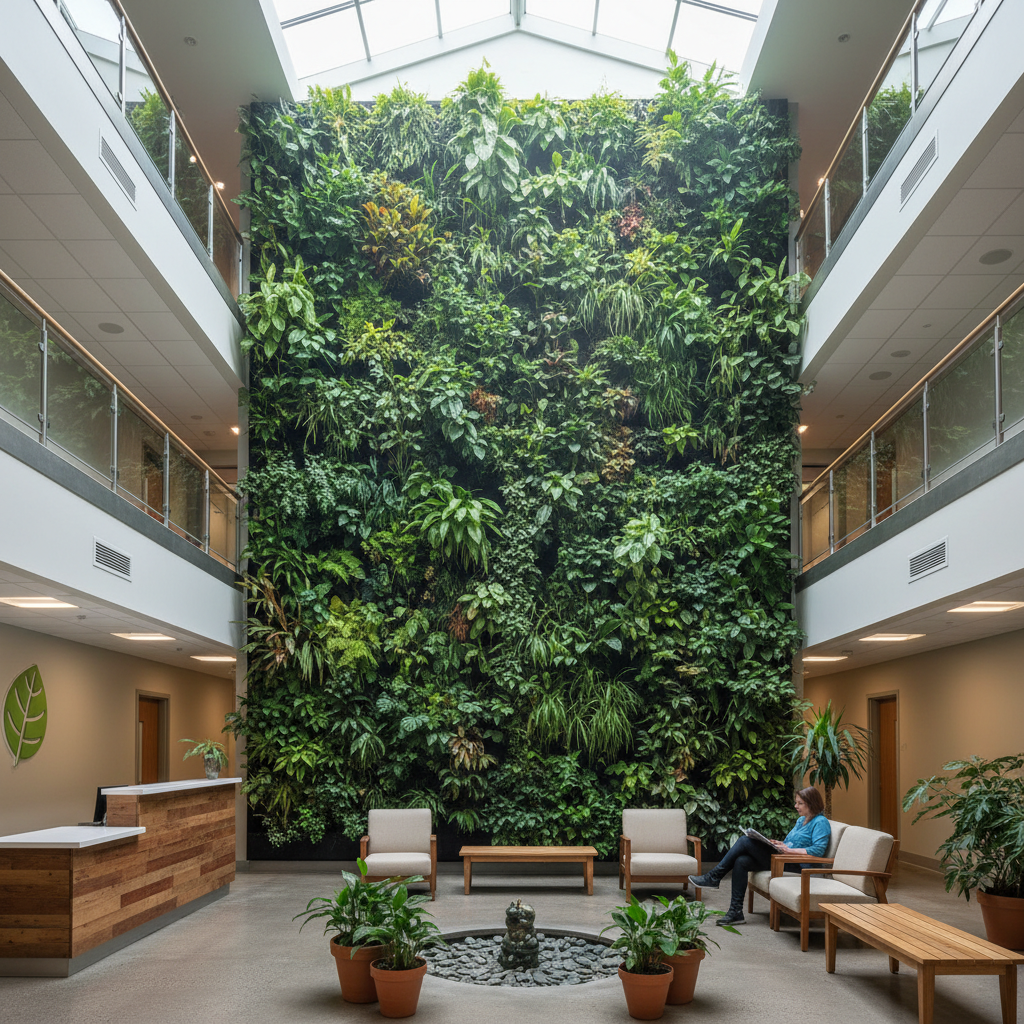
Biophilic design has moved from buzzword to genuine best practice over the last decade, and honestly, it's about time. The idea is simple: humans evolved in nature, and we feel better when we're connected to it. In interior spaces, especially commercial ones like clinics, that means deliberately incorporating natural elements to trigger that same sense of ease and groundedness we feel when we're outside. The science on this is compelling. Studies consistently show that exposure to natural elements reduces cortisol levels, lowers heart rate, and speeds up recovery times in healthcare settings.
Plants are the most obvious and accessible place to start. And before anyone says "but they're hard to maintain in a commercial space," hear me out. There are genuinely gorgeous low-maintenance options that thrive in indoor environments: snake plants, pothos, ZZ plants, peace lilies. A mix of floor-level planters and hanging arrangements creates layered greenery that feels lush without being overwhelming. Just make sure you're considering any allergies or sensitivities that might affect patients. This is a health clinic, after all, so vetting your plant selections matters.
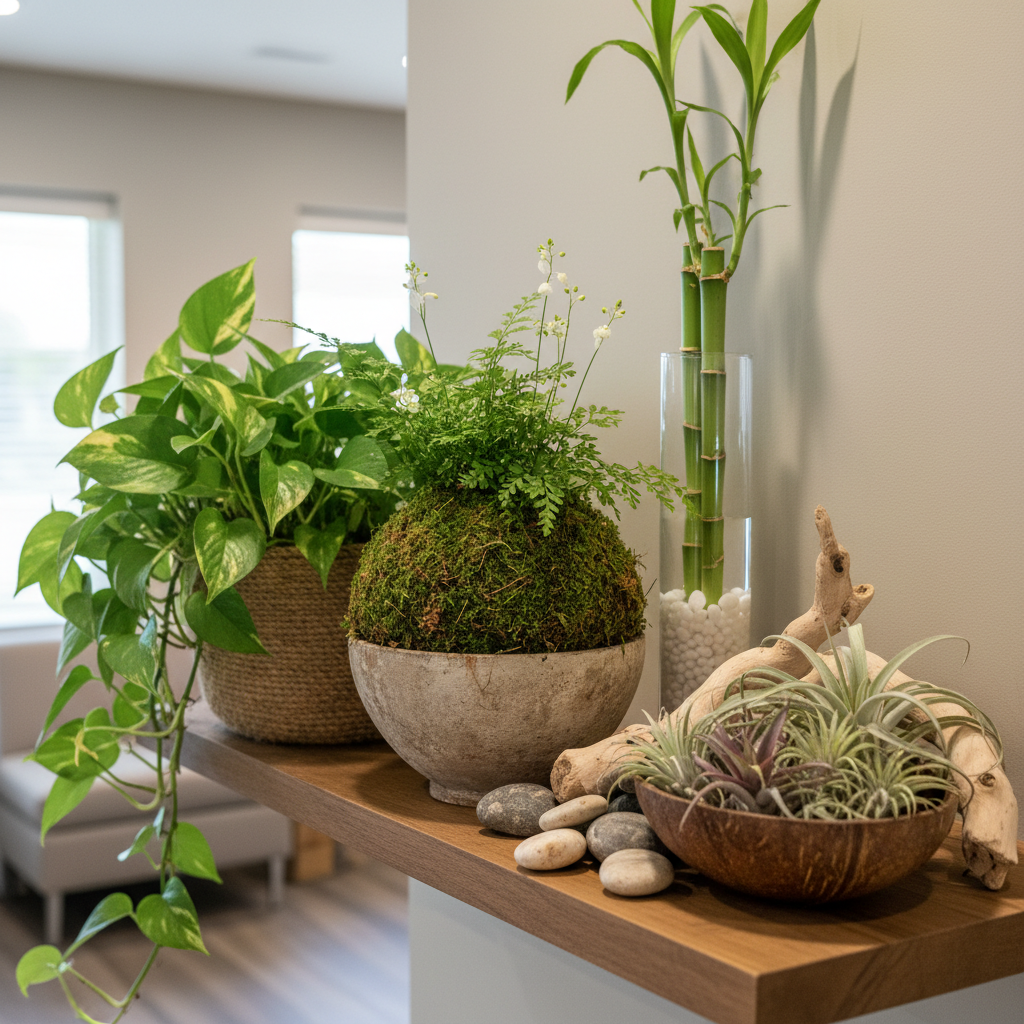
Beyond plants, think about natural materials throughout the space. Timber cladding on feature walls, stone tile in key areas, woven textiles in seating upholstery, rattan or bamboo in furniture or accessory pieces. Even small touches like a stone reception counter or a timber ceiling panel can shift the sensory experience of a room significantly. Water features, where they're practical, add both visual interest and a white noise quality that naturally masks the ambient sounds of a busy clinic.
Artwork is another underused vehicle for bringing nature into a clinical environment. Large-scale landscape photography, botanical illustrations, or abstract pieces that evoke natural forms and earth tones contribute to that connected, grounded feeling without the maintenance considerations of actual plants. When selecting artwork for a clinic, look for pieces that are restful to the eye, images with depth and horizon lines, organic shapes, and a palette that echoes the natural world. Avoid anything too busy, abstract in a jarring way, or emotionally loaded. The goal is quiet, not conversation.
Mindful Layout: Flow and Functionality
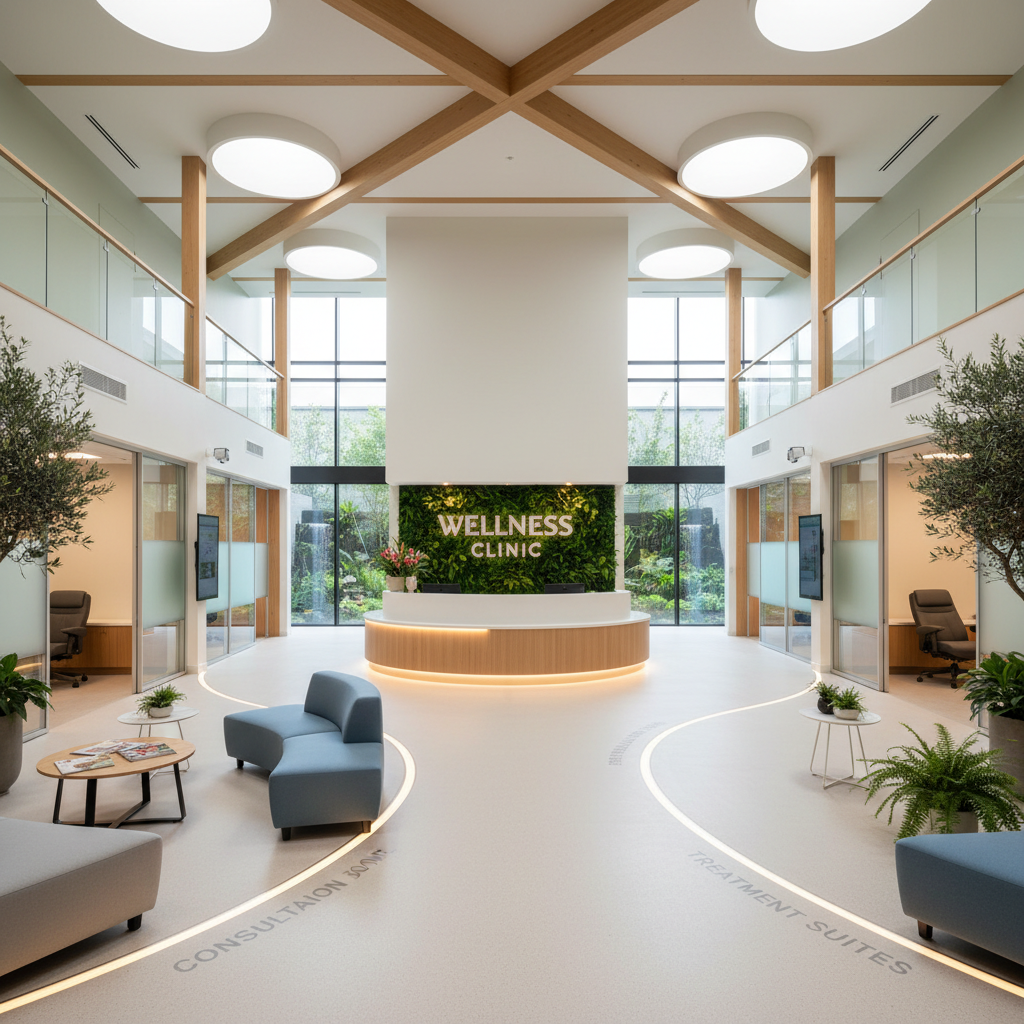
Here's the thing about layout that most people don't think about until it's causing problems: the way people move through a space has a massive impact on how they feel in it. Confusing signage, cramped corridors, waiting areas that double as thoroughfares, exam rooms that open directly onto public spaces, all of these create friction. And friction, in a health environment, translates directly to anxiety. A mindful layout anticipates the patient journey from arrival to departure and designs for ease at every step.
Start by thinking about zoning. There should be a clear distinction between public zones, like reception and waiting, semi-private zones like consultation corridors, and fully private zones like exam rooms and treatment areas. Acoustic separation between these zones matters as much as visual separation. Nobody wants to sit in a waiting room and hear a conversation happening behind a thin partition. Invest in proper acoustic materials, solid doors, and thoughtful placement of rooms relative to one another.
Circulation is another big one. Wide, unobstructed corridors with clear wayfinding reduce the cognitive load on patients who are often distracted, anxious, or physically unwell. Simple, consistent signage with large readable fonts and logical placement helps enormously. Consider sight lines from the reception desk too, staff should be able to see the main entrance and most of the waiting area from a single position. This isn't just about security, it's about creating a sense that someone is there, watching out for you.
- Separate entry and exit flows where possible to reduce congestion and awkward encounters between arriving and departing patients.
- Designate quiet zones within the waiting area for patients who need a lower-stimulation environment, particularly useful in pediatric or mental health settings.
- Consider accessibility at every stage of the layout, from parking through to treatment rooms. Accessibility isn't just about ramps and widened doorways, it's about the entire experience.
- Build in visual rest points along corridors, a plant, a piece of art, a window view. Long blank corridors feel institutional and stressful. Breaking them up creates a sense of journey rather than transit.
- Position staff workspaces so that clinical teams aren't constantly crossing through patient zones to access supplies or admin areas. This reduces foot traffic, noise, and the general sense of busyness that can feel overwhelming to patients.
And honestly, the best layouts come from conversations with the people who'll actually use the space, both staff and patients. A walk-through with a nurse who's been in the building for five years will reveal friction points that no floor plan review would catch. Design is always better when it's collaborative, and in a health setting, that collaboration is especially valuable.
Final Thoughts
Designing a health clinic that feels genuinely calming and human is one of the most meaningful things you can do in commercial interior design. These aren't just offices or retail spaces, they're places where people come when they're vulnerable, scared, or in pain. Every design decision, from the color on the walls to the width of the corridor, either contributes to their comfort or detracts from it. That's a real responsibility, and one that I think is worth taking seriously.
The good news is that creating a cozy, calming clinic environment doesn't require an unlimited budget or a complete architectural overhaul. It requires intentionality. Think about what your patients experience from the moment they pull into the car park to the moment they leave. Look for the friction points. Identify the places where a little warmth, a little light, a little greenery, or a little better wayfinding could make a real difference. Then start there. Small, thoughtful changes compound into something genuinely transformative, and your patients, and your staff, will feel it every single day.
More in Commercial

Stay Inspired
Subscribe for new essays on architecture, design, and the spaces that shape us.