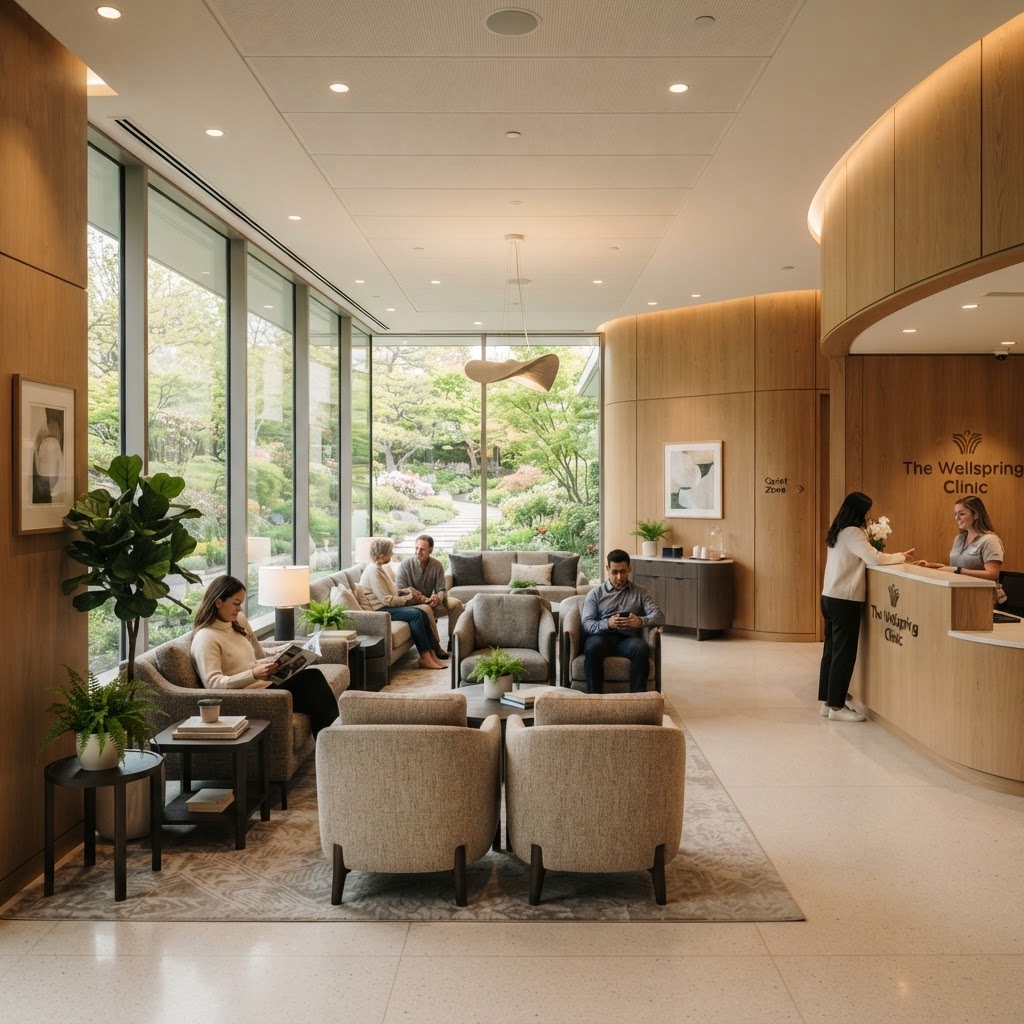
Beyond Sterile: How to Design a Health Clinic That Feels Like a Sanctuary
Creating a medical space that feels welcoming and restorative is possible with the right design choices. Learn how to balance clinical efficiency with soft textures and soothing natural light to put your patients at ease from the moment they walk through the door.
Prioritizing Natural Light and Biophilic Elements
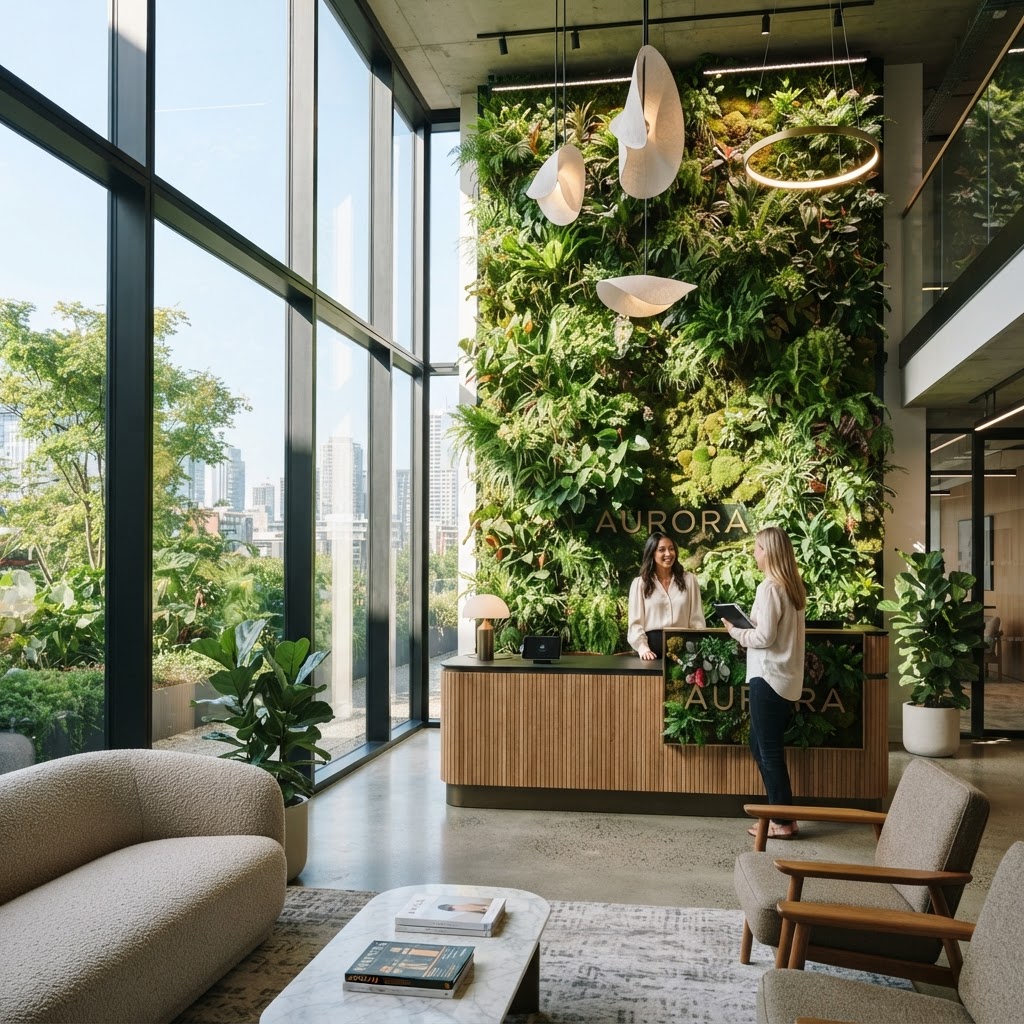
Honestly, if I had to pick the single most transformative thing you can do for a health clinic's design, it would be this: let the light in. Not fluorescent overhead light that makes everyone look vaguely ill, but actual, real, glorious natural light. There's a mountain of research backing this up, but beyond the science, it just feels different. Patients waiting in a sunlit room versus a windowless box are having two completely different psychological experiences, and one of those experiences is setting them up to feel worse before they've even seen a doctor.
The goal with biophilic design is to reconnect people with the natural world inside a built environment. For clinics, this is genuinely powerful. We're talking large windows positioned to avoid harsh glare, skylights where the architecture allows, and even interior courtyards if the budget and footprint permit. You want patients to feel like they're sitting in a calm, living space, not a processing facility. And here's the thing, it doesn't have to be an expensive overhaul. Sometimes it's as simple as repositioning furniture to face a garden view, or removing heavy window treatments that are blocking perfectly good daylight.

Plants are your other best friend here. A living wall in a reception area is absolutely stunning and has a measurable calming effect on people. But even just well-placed, well-maintained planters with robust, easy-care species like pothos, snake plants, or fiddle leaf figs do the job beautifully. The key word there is well-maintained. A dying, yellowing plant in the corner of a waiting room is worse than no plant at all. It reads as neglect, and that's the last message you want to send in a healthcare setting. If the team can't realistically commit to plant care, consider high-quality preserved moss panels or realistic faux botanicals as a backup.
Natural materials also fall under the biophilic umbrella, and they matter more than people realize. Think timber accents on reception desks, stone or terrazzo flooring, linen-textured upholstery. These materials have a warmth and an organic quality that cold, hard surfaces simply can't replicate. Patients subconsciously register all of this. They may not be able to articulate why one clinic feels warmer than another, but texture and material choice are doing a lot of that heavy lifting.
Choosing a Calming Color Palette
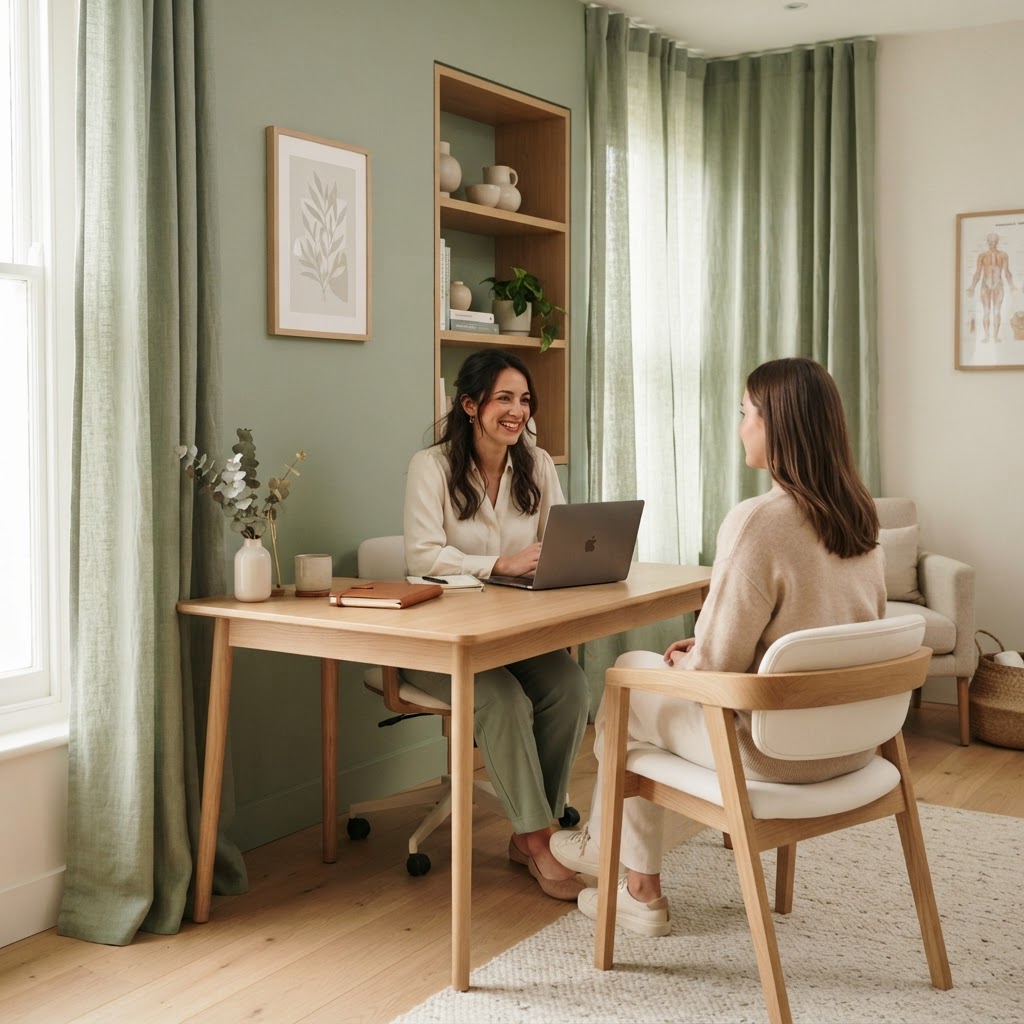
Real talk: the all-white clinic is over. I know, I know, white signals cleanliness and hygiene, and there's a long tradition of it in medical settings. But white walls under cool fluorescent lighting create an environment that feels cold, exposing and almost interrogating. Patients arrive already anxious. The last thing their nervous system needs is to sit in a space that visually amplifies that anxiety. Color psychology is not a soft, fuzzy concept, it is a legitimate design tool, and in healthcare interiors, it is genuinely underused.
So what actually works? Look, the short answer is that you want to stay in the cool, muted, nature-inspired end of the spectrum. Soft sage greens, dusty blues, warm taupes, gentle terracottas used very sparingly. These colors have been shown to lower perceived stress levels and reduce the sense of clinical detachment. They're not trendy for the sake of trendy either. There's a reason spas, yoga studios, and meditation spaces consistently reach for this palette. They know something that a lot of clinic designers are still catching up on.
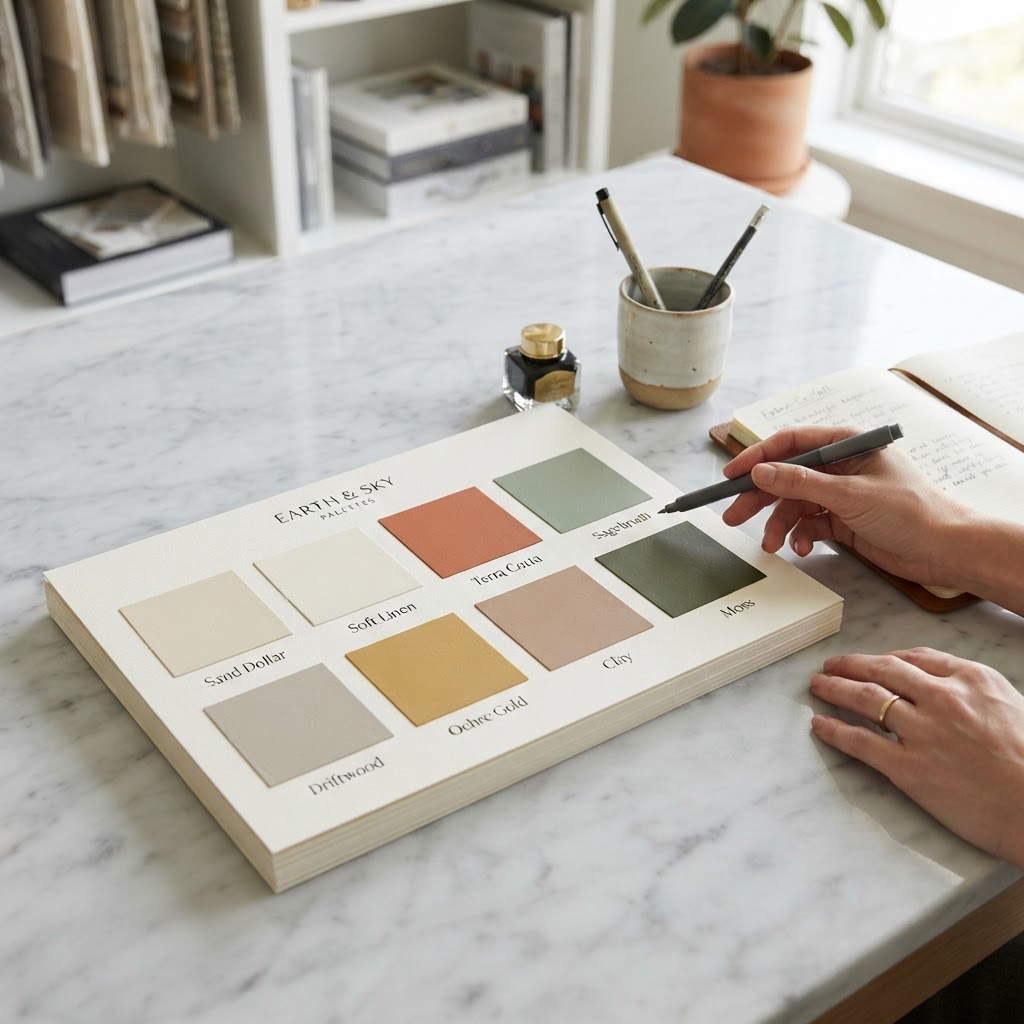
Here's a practical approach that works well for most clinic typologies. Use a neutral, warm off-white or very light greige as your primary wall color throughout. Then introduce your accent palette through architectural features like a feature wall behind the reception desk, upholstery on seating, soft furnishings, and artwork. This gives you visual interest and emotional warmth without overwhelming the space or making it feel more like a boutique hotel than a functional medical environment. Balance matters enormously.
One thing I'd strongly caution against is going too bold with accent colors in treatment rooms or consultation spaces. Reception and waiting areas can carry a bit more visual personality. But in the rooms where patients are being examined or receiving news, calm is everything. Soft, barely-there blues and greens are your friends. And please, keep the artwork gentle in those spaces too. No dramatic abstracts, no busy patterns. A simple nature print or a soft landscape does far more good than something visually demanding.
Softening the Acoustics for Privacy and Peace
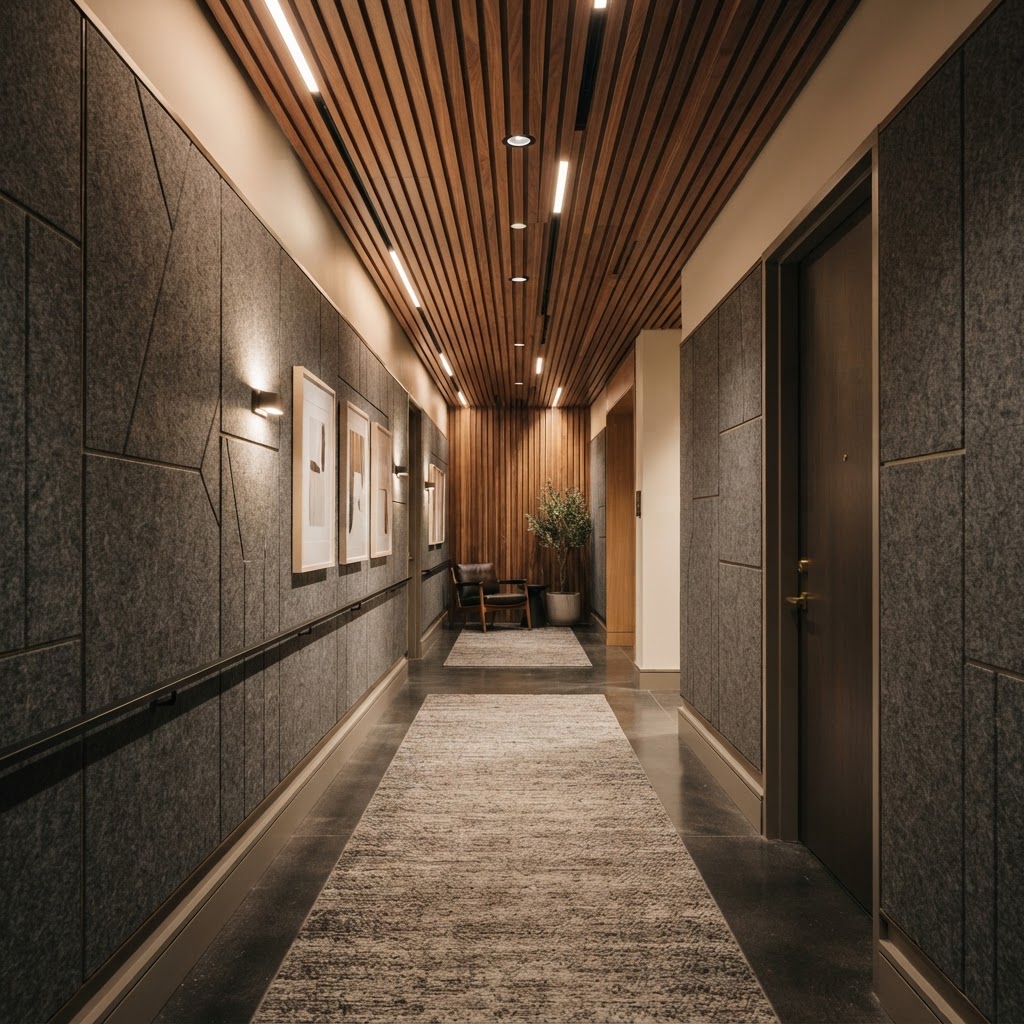
This one genuinely doesn't get enough attention, and it should. Acoustics in a clinical environment affect two things that patients care about deeply: their sense of privacy and their overall stress level. Hard surfaces everywhere, which is standard in medical buildings for infection control reasons, create harsh, echoey soundscapes. Conversations carry. Equipment beeps travel. Footsteps clatter. All of that noise feeds into a baseline of tension that patients are already carrying through the door. Softening the acoustic environment isn't a luxury, it's a genuine component of patient care.
The challenge is that you can't just throw down thick pile carpet and call it a day. Clinical spaces have strict hygiene requirements, and a lot of the traditional acoustic solutions don't play nicely with those. But this is exactly where the design gets interesting, because there are so many smarter options available now. Acoustic ceiling tiles have come an incredibly long way. Fabric-wrapped acoustic panels can double as wall art and be specified in beautiful, clinic-appropriate colorways. Even upholstered furniture contributes meaningfully to sound absorption in a waiting area.
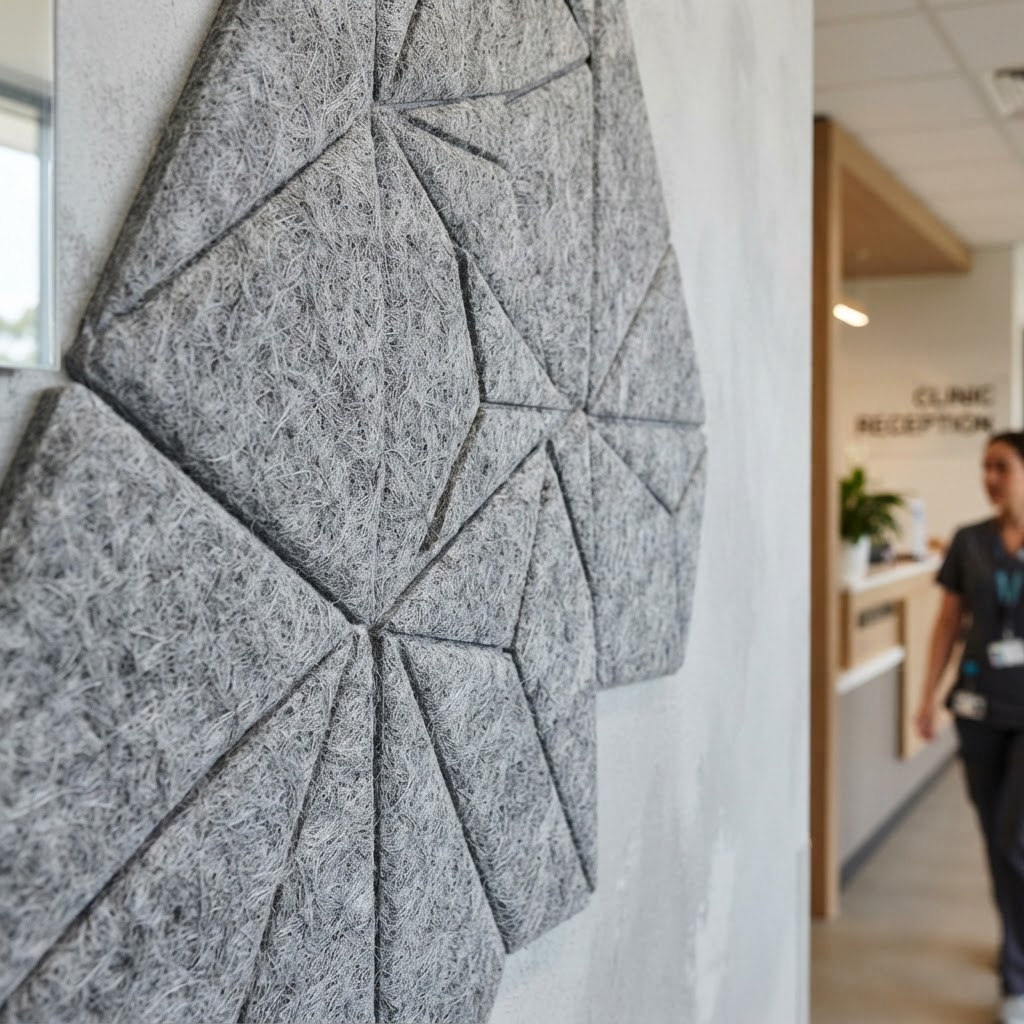
Flooring is worth a special mention. Luxury vinyl tile that mimics timber or stone is now so good that it's almost indistinguishable from the real thing, and it's dramatically quieter underfoot than ceramic or polished concrete. It's also cleanable, durable, and slip-resistant, which makes it genuinely ideal for clinical settings. The combination of a softer floor surface with acoustic ceiling treatments can genuinely transform the feel of a space, even without touching the walls.
And then there's the privacy angle. Think carefully about layout and how sound travels between spaces. A patient discussing their medical history at a reception desk should not be audible to everyone in the waiting area. Physical screening, background music at a low, consistent volume, and thoughtful spatial planning around where the desk is positioned relative to seating all contribute to a sense of confidentiality. Patients need to feel safe, and acoustic privacy is a significant part of that feeling.
Curating Comfortable and Accessible Furniture
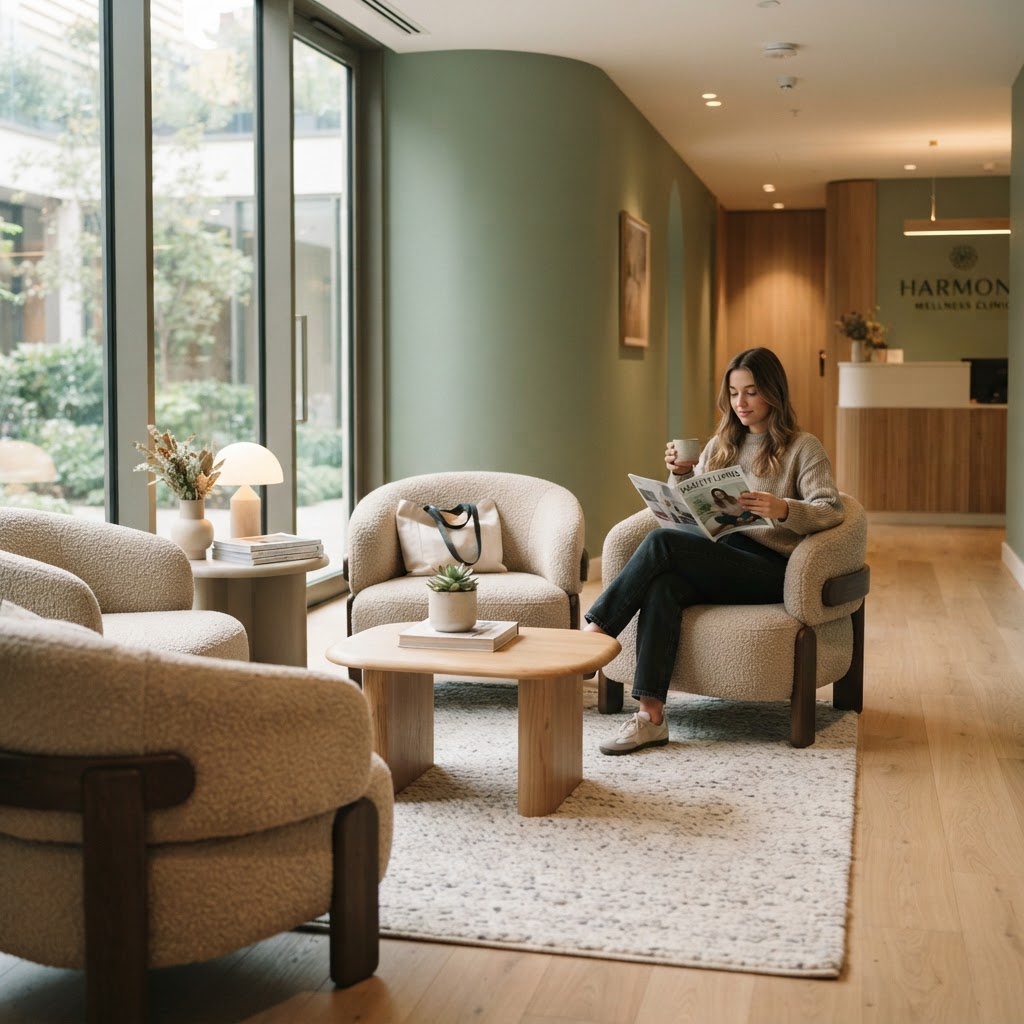
Furniture in a clinic has to do something that furniture in almost no other commercial setting has to do: it has to be simultaneously beautiful, comfortable, rigorously hygienic, and fully accessible. That is a seriously demanding brief. And for a long time, the healthcare furniture industry responded to it by producing things that were technically compliant but visually grim. The good news is that has changed dramatically. There are now commercial furniture ranges that genuinely look like something you'd want in your home, while fully meeting the demands of a clinical environment.
Accessibility is non-negotiable, and I want to be direct about this: it has to be designed in from the beginning, not retrofitted as an afterthought. Chairs in waiting areas need to have arms on both sides to help people get up safely. Seat heights need to accommodate a wide range of bodies, including older patients and those with mobility issues. There should be a clear variety of seating options, including some without arms for patients using wheelchairs who might want to transfer, and some higher seating for patients who genuinely struggle with low chairs. A good waiting area does not have one homogeneous row of identical seats.
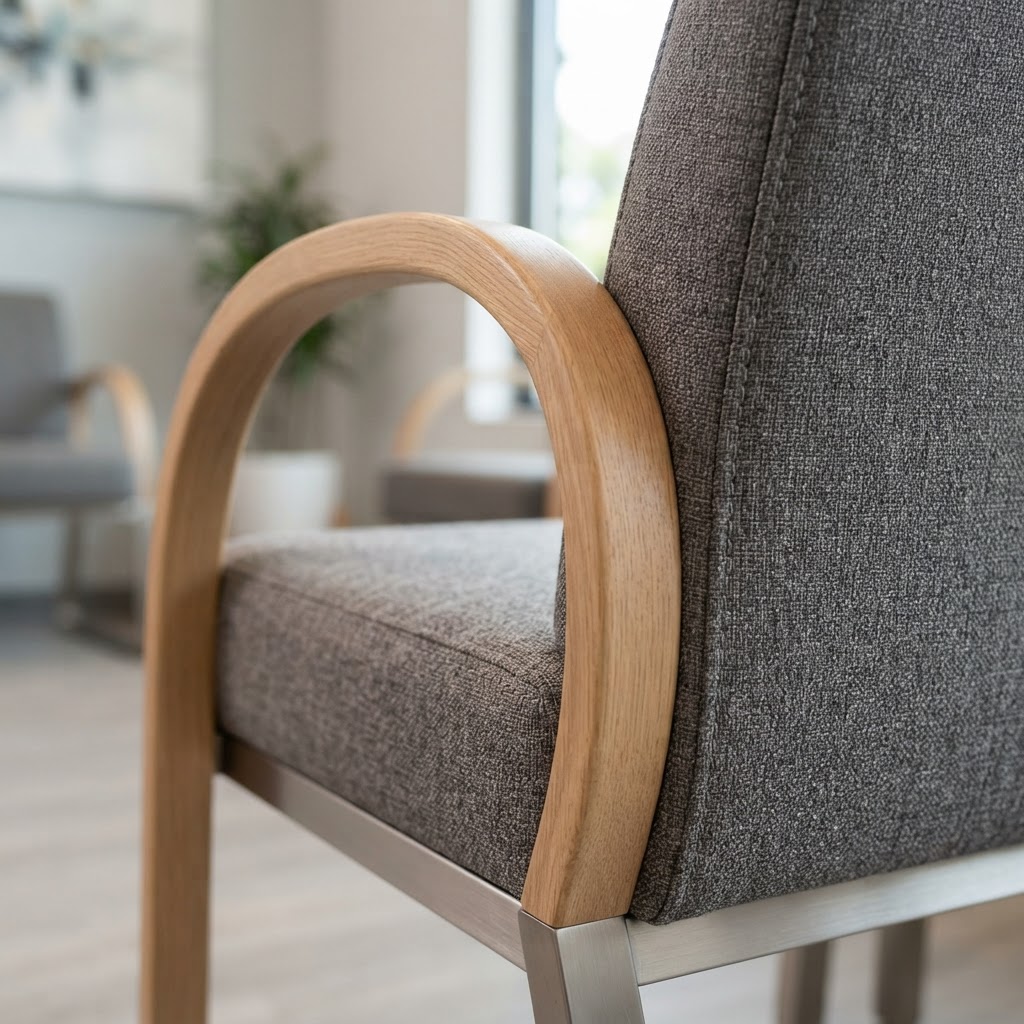
From a comfort and aesthetic standpoint, upholstery choices are where you can really inject personality. Vinyl is the obvious choice for cleanability, but the quality of vinyl available now is genuinely impressive. You can get rich textures, warm colors, and elegant finishes that are a world away from the cold, plasticky vinyl of older healthcare settings. Pairing upholstered seating with occasional timber or metal accent tables, and maybe a low bookshelf with curated reading material, creates something that feels considered and human rather than institutional.
- Vary seating heights to accommodate patients of all ages and physical abilities
- Choose cleanable upholstery that doesn't look clinical, warm tones and textured finishes make a real difference
- Include occasional tables at a height accessible to seated patients for bags, drinks, or devices
- Avoid rows of fixed seating which feel institutional and don't allow patients to create personal space
- Ensure clear circulation paths wide enough for wheelchairs, walkers, and prams throughout the space
Strategic Lighting for a Soothing Environment
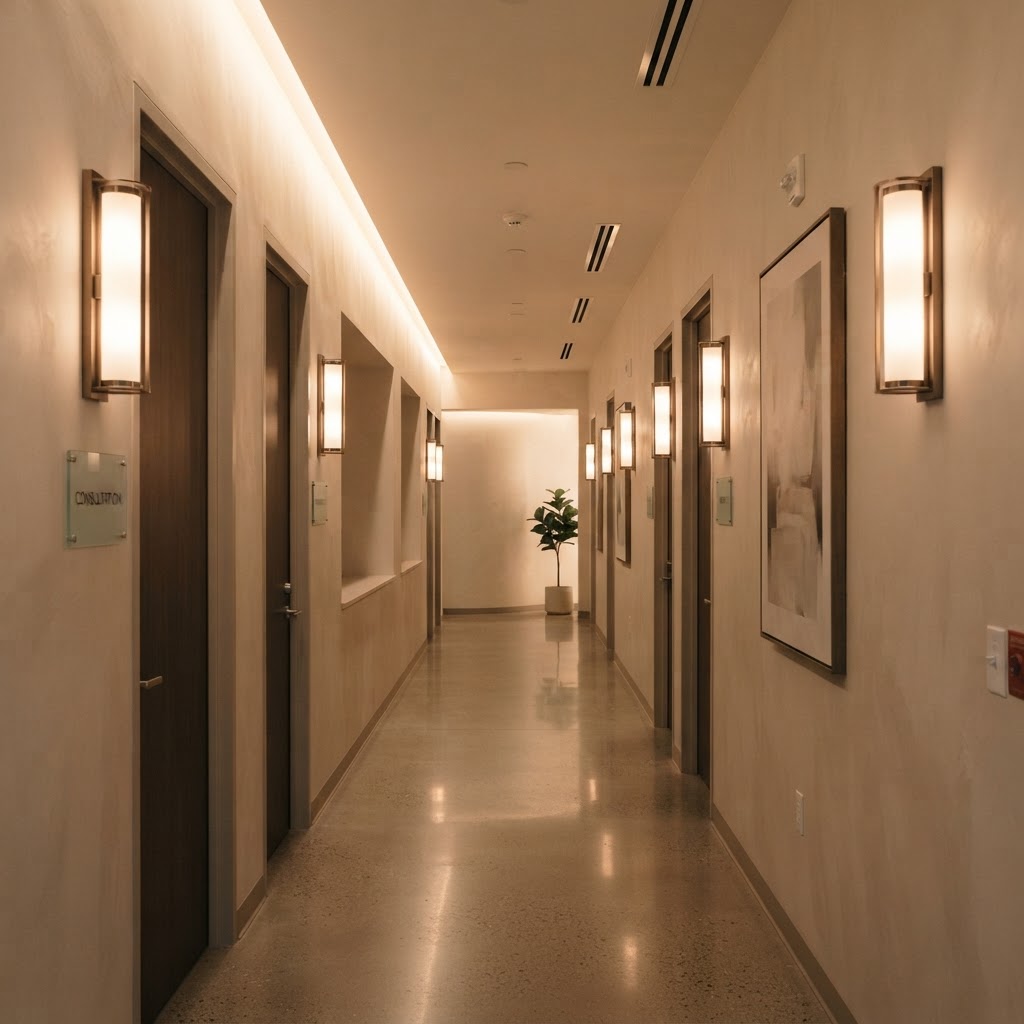
If you've ever walked into a clinic and immediately felt that particular kind of tired, slightly anxious feeling and couldn't quite figure out why, I'd bet good money the lighting was doing a lot of that work. Overhead fluorescent tubes at full blast, everywhere, all the time, is one of the most effective ways to make a space feel stressful and impersonal. It flattens everything, makes people look unwell, and creates a visual environment that screams institutional. And honestly, it doesn't even serve a functional purpose in most areas of a clinic, because most spaces outside of treatment rooms don't need surgical-level illumination.
The principle to work from is layered lighting. This is standard practice in residential and hospitality design and it's criminally underused in healthcare settings. Layering means combining ambient light, task light, and accent light in a way that creates depth, warmth, and flexibility. In a waiting area, this might look like recessed ambient downlights at a warm color temperature, combined with pendant lights over a seating cluster, and some lower-level wall sconces that create a softer, more intimate pool of light in the evenings. The result feels warm and considered rather than uniform and harsh.
Color temperature is a detail that makes a genuinely huge difference and gets overlooked constantly. Cool white light, around 4000 to 5000 Kelvin, feels alert and clinical. Warm white light, around 2700 to 3000 Kelvin, feels relaxed and human. For most areas of a clinic including reception, waiting, corridors, and consultation rooms, a warm white temperature is almost always the better choice. Treatment areas and procedure rooms obviously need brighter, cooler, clinically accurate light for medical purposes, but these spaces are a small fraction of the overall footprint. The rest of the clinic can and should be lit beautifully.
"The moment you layer your lighting and warm up the color temperature in a healthcare waiting space, patients literally exhale. You can see it happen in real time. It's one of the highest-impact, lowest-disruption changes you can make to an existing clinic."
Dimmers are worth every penny in shared and transitional spaces. A reception area at 8am when the clinic opens, at a busy midday period, and late on a quiet Friday afternoon serves different needs. Being able to adjust the lighting intensity to suit the moment, and the mood, is a meaningful tool. Smart lighting systems that allow for programmed scenes are increasingly affordable and they give clinic managers genuine control over the atmosphere they're creating at different times of day. It's a small investment for a real, noticeable return.
Final Thoughts
Here's the thing that ties all of this together: designing a health clinic that feels like a sanctuary is not about making it less functional or less professional. It's about recognising that the built environment is an active participant in patient wellbeing. A calm, beautiful, thoughtfully designed clinic reduces anxiety before any treatment begins. It signals to patients that they are valued, that their comfort matters, and that this is a place that takes care seriously in every sense of the word.
None of these five elements work in isolation. Natural light paired with a calming palette hits differently than either one alone. Acoustic softening combined with comfortable, accessible furniture creates a waiting experience that genuinely respects patients' humanity. And lighting that's been properly considered ties everything else together in a way that's felt, even if it can't always be articulated. Trust me on this: the clinics that invest in considered design are the ones that earn loyalty, generate word-of-mouth referrals, and attract the kind of staff who want to work somewhere they're proud of.
If you're planning a clinic build or refurbishment and you're not sure where to start, start with light. Everything else follows from there. And if you take nothing else from this, please, ditch the overhead fluorescents. Your patients will thank you for it, even if they don't know exactly why.
More in Commercial

Stay Inspired
Subscribe for new essays on architecture, design, and the spaces that shape us.