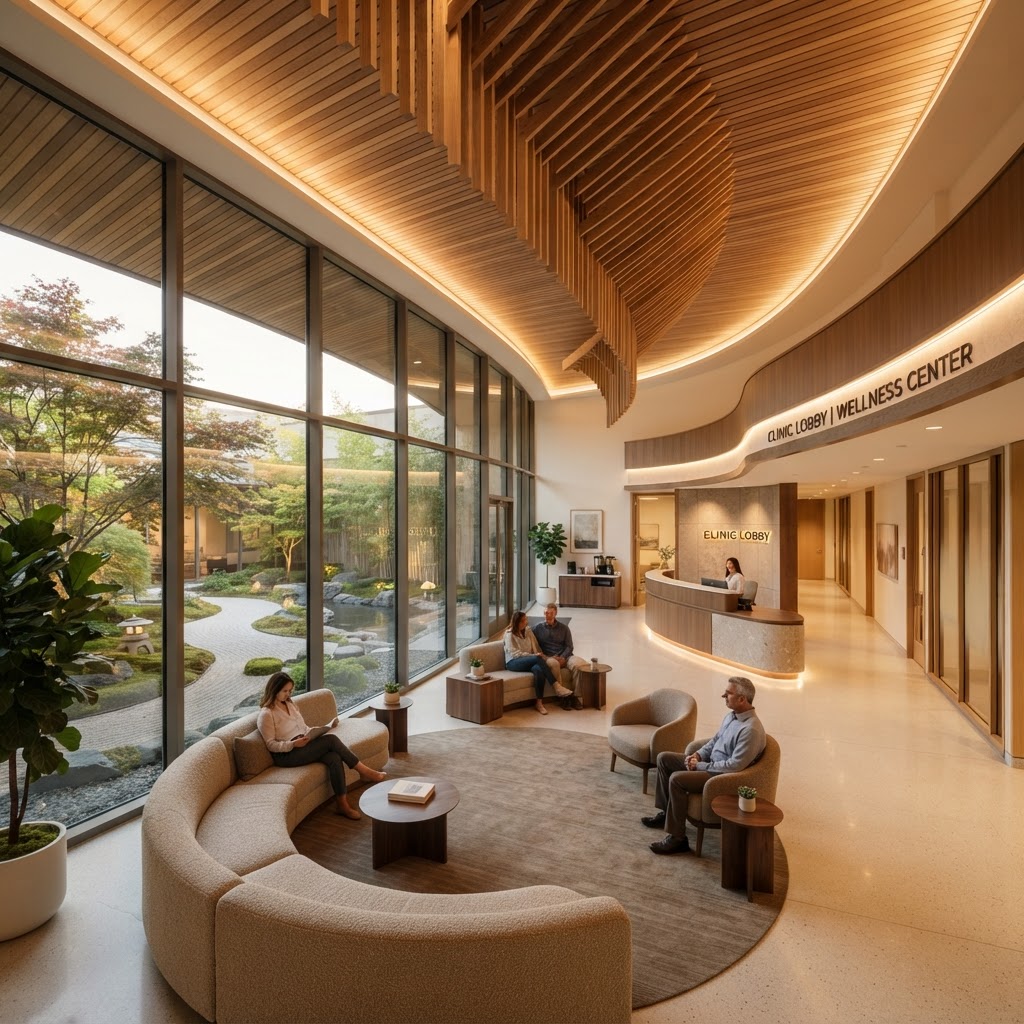
Beyond Sterile: How to Design a Health Clinic That Actually Feels Calming
Creating a medical space that eases anxiety starts with intentional design choices. Learn how to balance professional functionality with a warm atmosphere that patients will truly appreciate.
Prioritizing Natural Light and Biophilic Elements
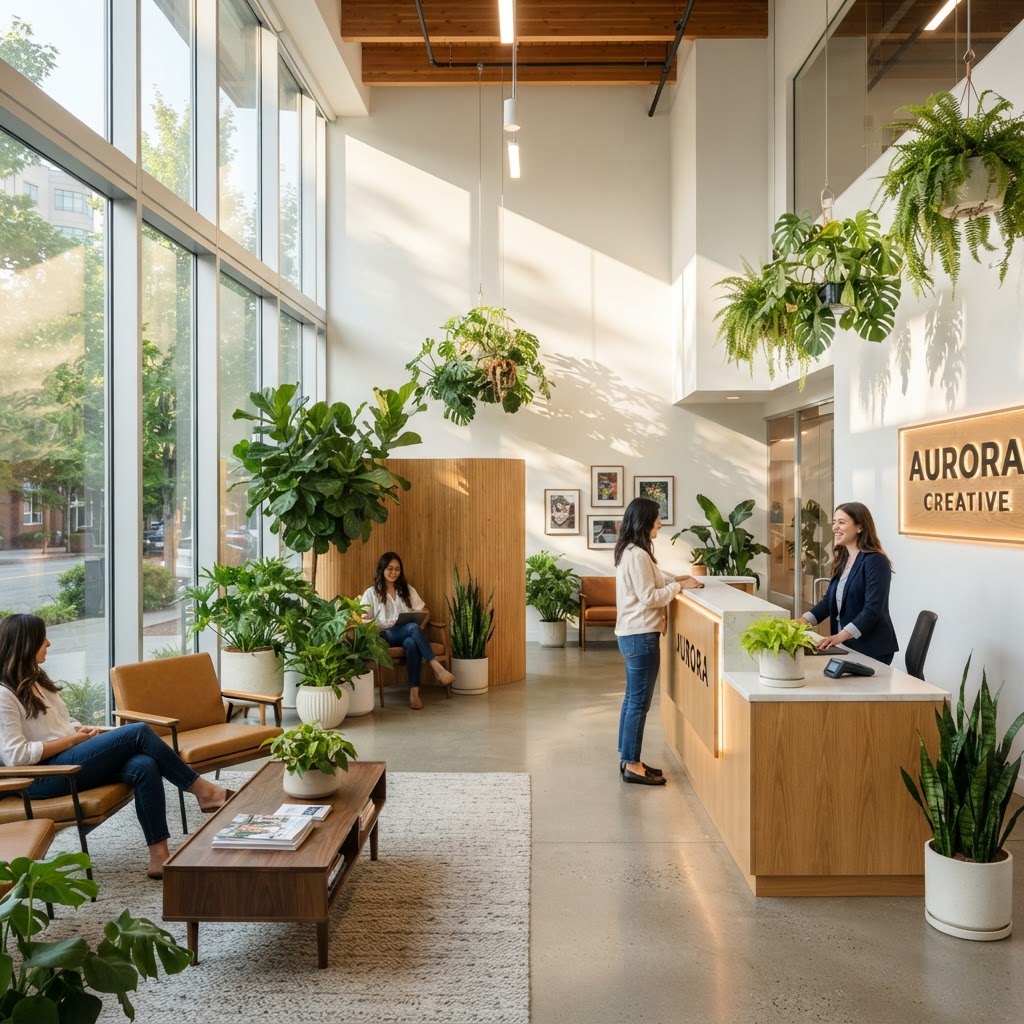
Honestly, the moment you walk into a clinic that actually has windows, real windows with real daylight pouring through, you feel it. Something in your shoulders drops. Your jaw unclenches a little. And that's not just you being dramatic. There's a mountain of research behind what designers call biophilic design, which is basically the idea that humans are hardwired to feel calmer when they're connected to nature. For health clinics, this isn't a luxury. It's a design imperative.
Natural light should be your starting point, not an afterthought. If you're working with an existing building that has limited window exposure, think about skylights, solar tubes, or even carefully placed mirrors to bounce light deeper into the space. The goal is to eliminate that flat, buzzing fluorescent feeling that screams "institutional." Where you do need artificial lighting, layer it. Warm-toned LED panels, indirect cove lighting, and task lighting that doesn't glare are all worth the investment.

Now, about plants. Look, I know what you're thinking. Plants in a clinic? What about infection control? Fair question. But the answer isn't to strip out all greenery. It's to choose wisely. Low-maintenance, non-allergenic plants like snake plants, pothos, or peace lilies work beautifully in waiting areas and corridors. If maintenance is a genuine concern, high-quality artificial plants in well-lit areas can still do a lot of the visual work. And if budget allows, a living wall behind a reception desk is genuinely transformative. It's a conversation piece, a mood-setter, and a visual anchor all at once.
Beyond plants and light, biophilic design includes natural materials like wood, stone, and linen. Swapping out laminate reception desks for warm timber veneers, adding a stone feature wall, or even just using textured cushion covers in waiting chairs signals something important to patients: this space was designed with care. That message matters more than people realize.
The Power of a Soothing Color Palette
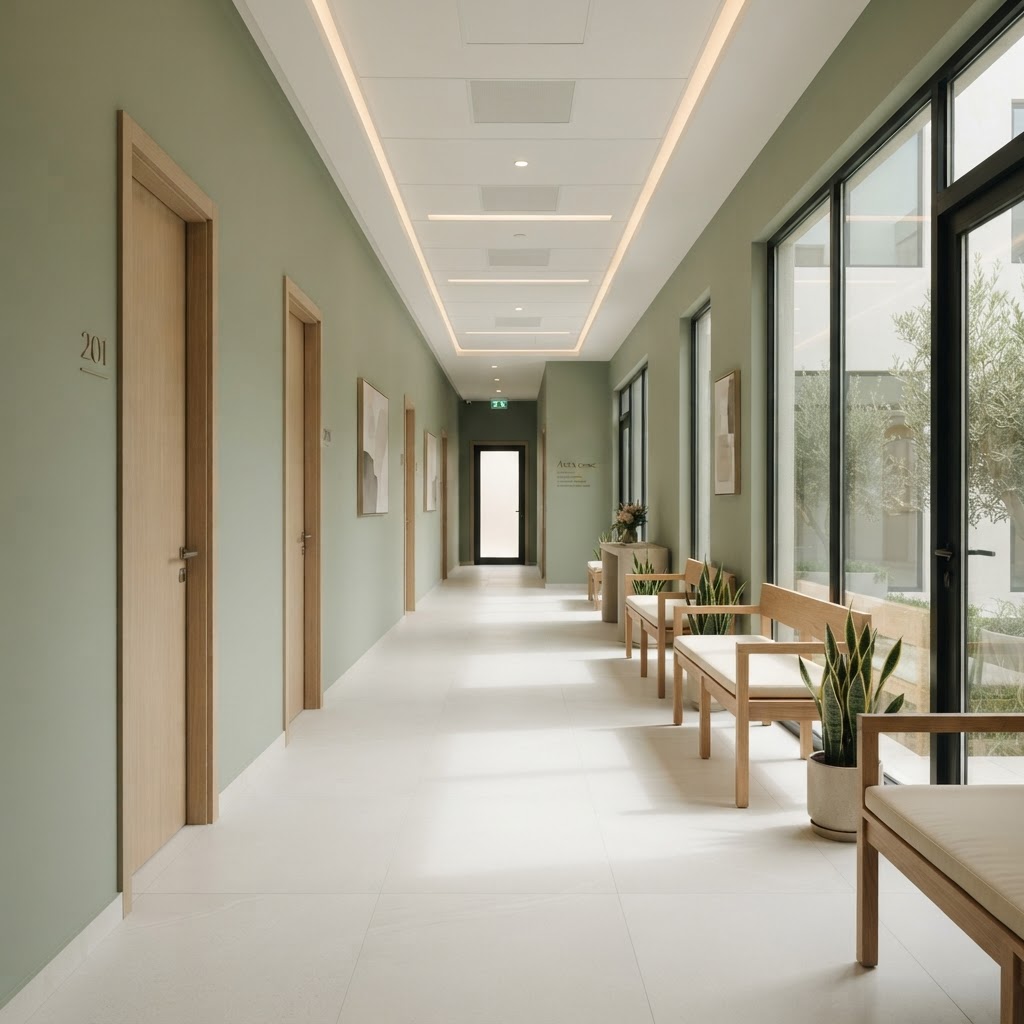
Real talk: white walls and grey floors are not neutral. They're cold. They communicate efficiency over empathy, and in a healthcare setting, that's a problem. Color psychology is a real, well-studied field, and the findings for healthcare spaces are pretty consistent. Soft blues, warm greens, sandy neutrals, and muted terracottas all poll significantly better in terms of patient comfort and perceived calm than stark white or institutional grey.
Here's the thing about color in commercial healthcare design, though. It's not about going bold or trendy. It's about being intentional and layered. A waiting room painted in a dusty sage green with warm white trim and natural wood accents feels spa-adjacent. That same room in brilliant white under cool lighting feels like you're waiting for test results, which, okay, maybe you are, but the space doesn't need to remind you of that every second.
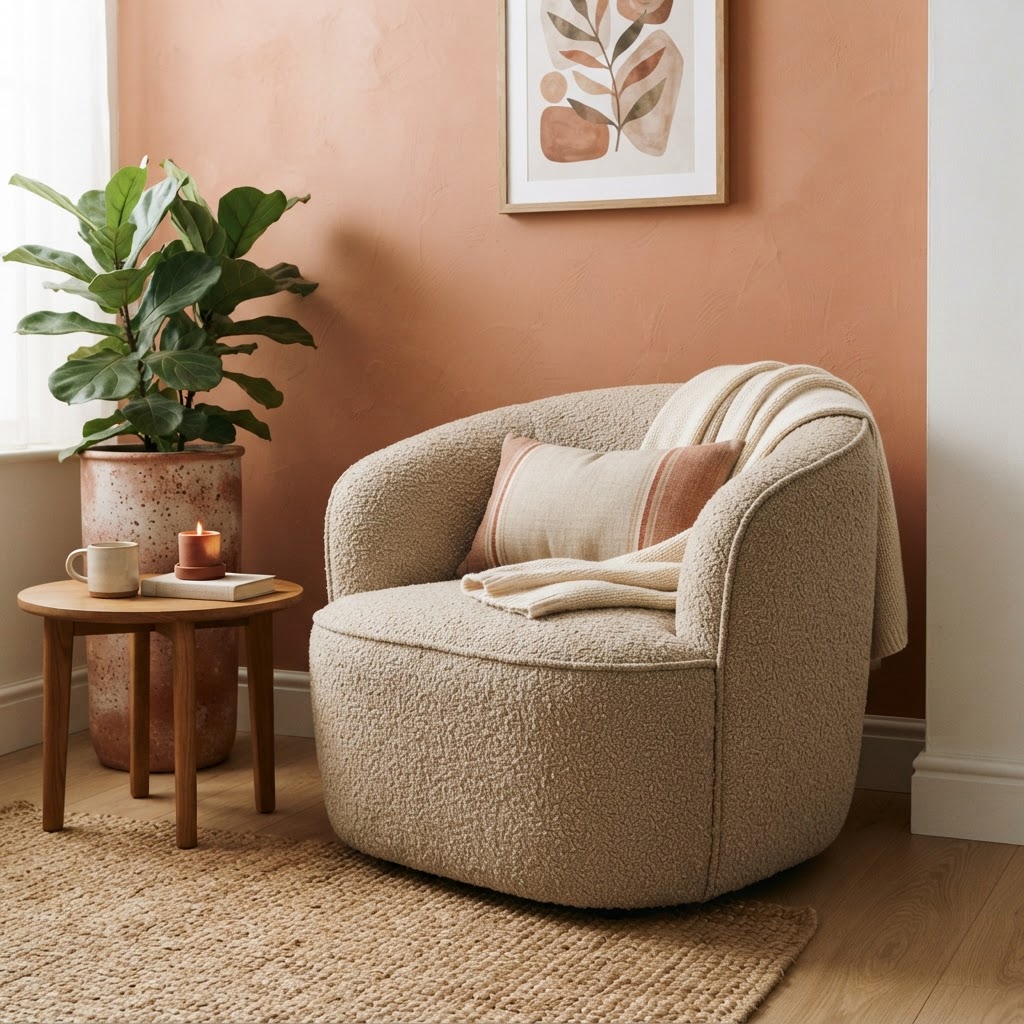
Think about color zoning, too. Different areas of a clinic serve different emotional purposes. The reception and waiting zone should feel welcoming and warm. Corridors benefit from a slightly cooler, cleaner palette that still feels calm rather than sterile. Clinical rooms can afford to be simpler and more minimal, since patients aren't spending as much time there, but a soft warm tone on one accent wall still goes a long way.
- Soft sage green or eucalyptus: Ideal for waiting areas, calming and nature-adjacent
- Warm off-white or linen tones: Better than bright white for walls throughout
- Dusty blue or slate: Works well in corridors and clinical spaces for a clean but not cold look
- Terracotta or warm sand: Great as accent colors in feature walls or soft furnishings
- Deep forest green: A bold but grounding option for reception feature walls
And honestly, don't sleep on the power of consistency. A clinic that uses one cohesive palette throughout, with thoughtful variation by zone, feels considered and professional. Patients pick up on that, even if they can't articulate why.
Creating Comfortable and Private Waiting Areas
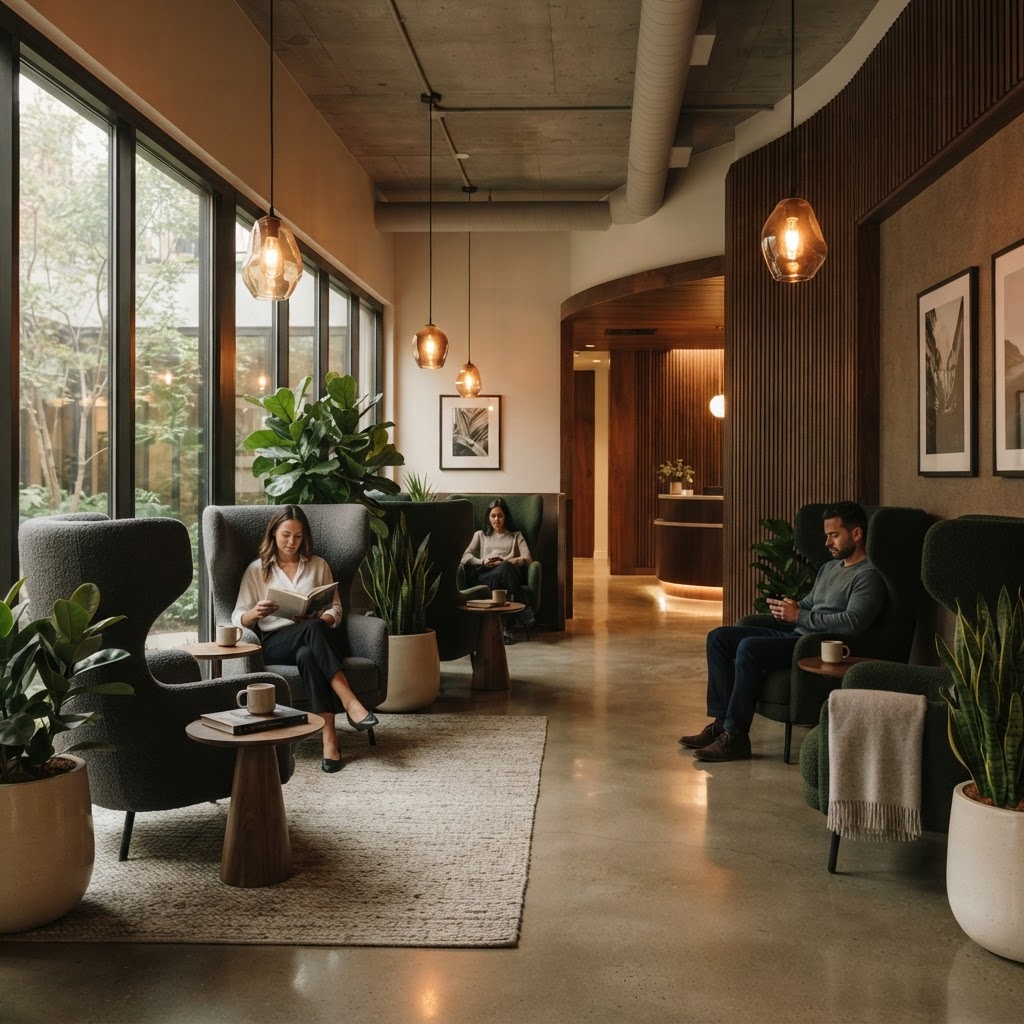
The waiting area is where most patients spend the majority of their time in a clinic, and it's often the most neglected part of the design. Row upon row of hard plastic chairs bolted to the wall is not a waiting area. It's a stress incubator. People are already anxious when they arrive. The design's job is to dial that down, not amplify it.
Start with seating variety. Not everyone wants to sit in the same configuration. Some people want to be near the window. Some want a corner spot where their back is to the wall. Some are with a family member and need a little more space. Mixing single chairs, two-seat configurations, and the occasional small sofa gives people agency, and agency reduces anxiety. It's that simple.
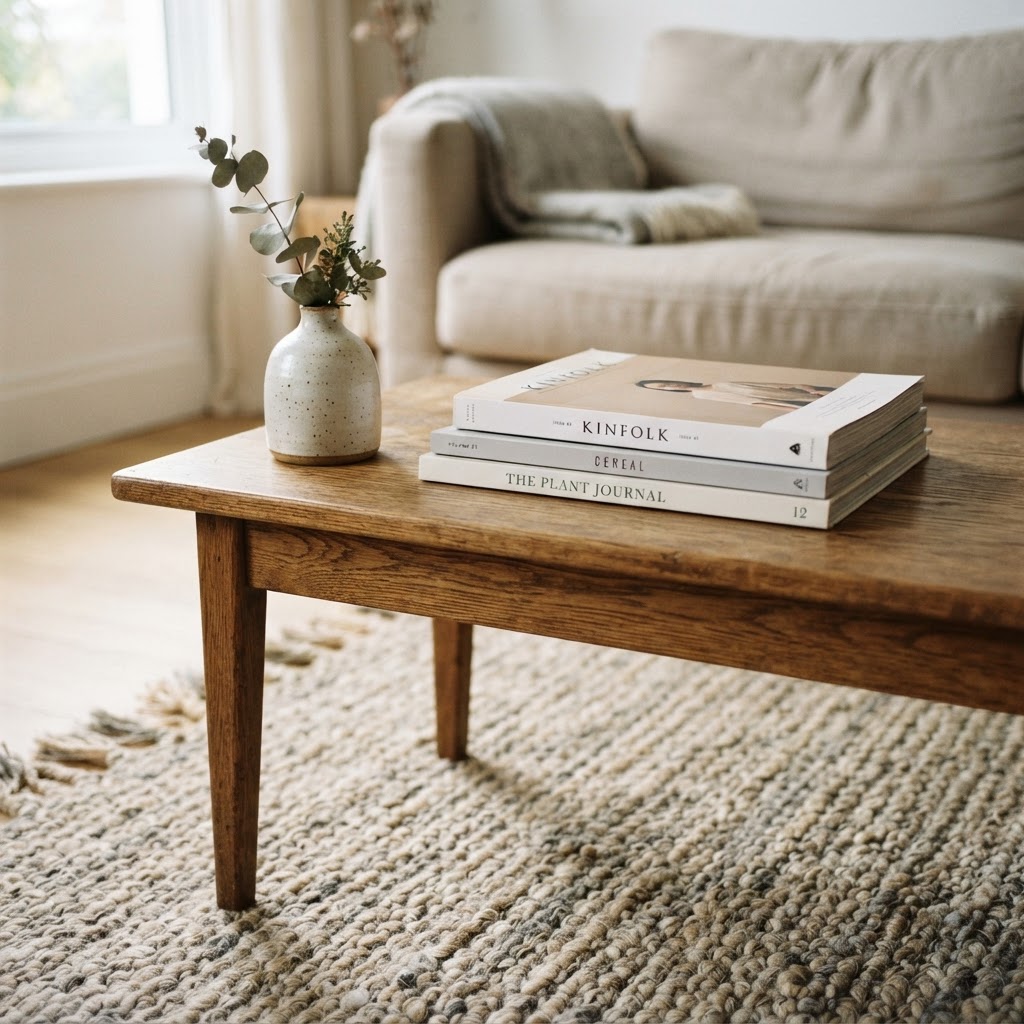
Privacy is a big one. Healthcare visits are personal, and patients sitting cheek-by-jowl with strangers in a completely open room can feel exposed and uncomfortable. Low partition screens, strategic placement of bookshelves or plants, and clever furniture arrangement can all create semi-private zones without cutting off sightlines entirely. You want people to feel tucked in, not isolated.
The materials you choose for waiting area furniture matter more than most people think. Soft upholstery, even in practical, easy-clean fabrics, is always going to feel more welcoming than hard plastic or cold metal. And trust me on this, adding a small side table next to each seating zone, somewhere for a bag, a phone, a coffee cup, changes the feel of a waiting area dramatically. It says "you're welcome here" rather than "please wait to be processed."
Streamlined Navigation and Sensory Comfort
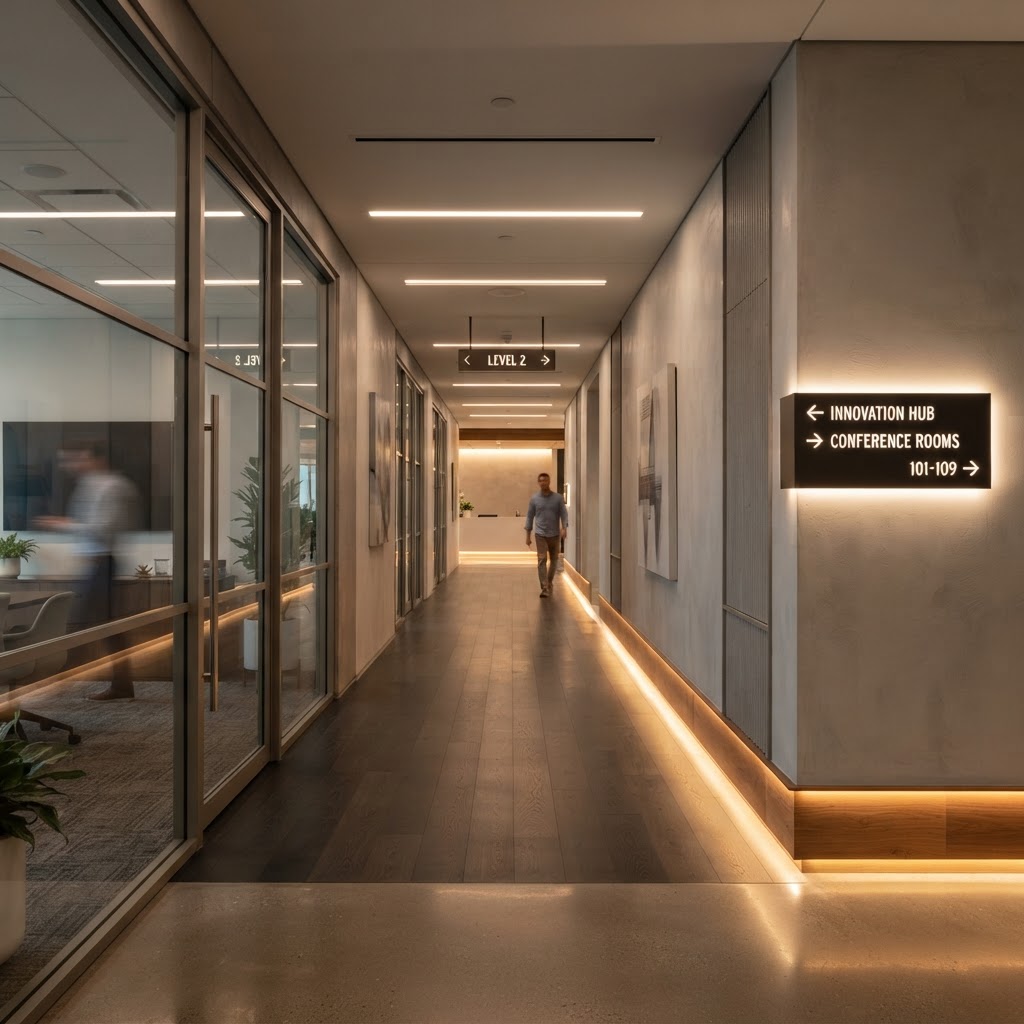
Here's something designers sometimes overlook in healthcare settings: confusion is stressful. When a patient walks into a clinic and can't immediately figure out where to go, who to talk to, or what the process is, their anxiety spikes before anything medical even happens. Good wayfinding design isn't just about putting up signs. It's about creating a spatial logic that guides people intuitively.
The reception desk should be visible the moment you walk in. Full stop. It should be the visual anchor of the entrance, not tucked around a corner or hidden behind a partition. Flooring can do a lot of the wayfinding work too. Different flooring materials or subtle color changes can signal zone transitions without needing a sign every two meters. It's a technique borrowed from retail and hospitality design, and it works just as well in healthcare.

Sensory comfort goes beyond what you see. Sound is a massive factor in healthcare anxiety. That constant hum of HVAC, the sharp echo of hard floors, the overhead announcements, all of it adds up. Acoustic ceiling tiles and panels have come a long way aesthetically. You can get them in warm colors and interesting textures now, so they contribute to the design rather than detracting from it. Soft furnishings, rugs where infection control permits, and upholstered wall panels all absorb sound and bring the noise level down to something manageable.
Scent is underrated, too. A clinic that smells strongly of disinfectant triggers an immediate stress response in most people. It's a Pavlovian thing at this point. Subtle diffusion of calming scents like lavender or eucalyptus in waiting areas can genuinely shift a patient's emotional state. Just keep it light, because strong fragrance has its own set of issues for people with sensitivities.
Designing Clinical Rooms for Patient Ease
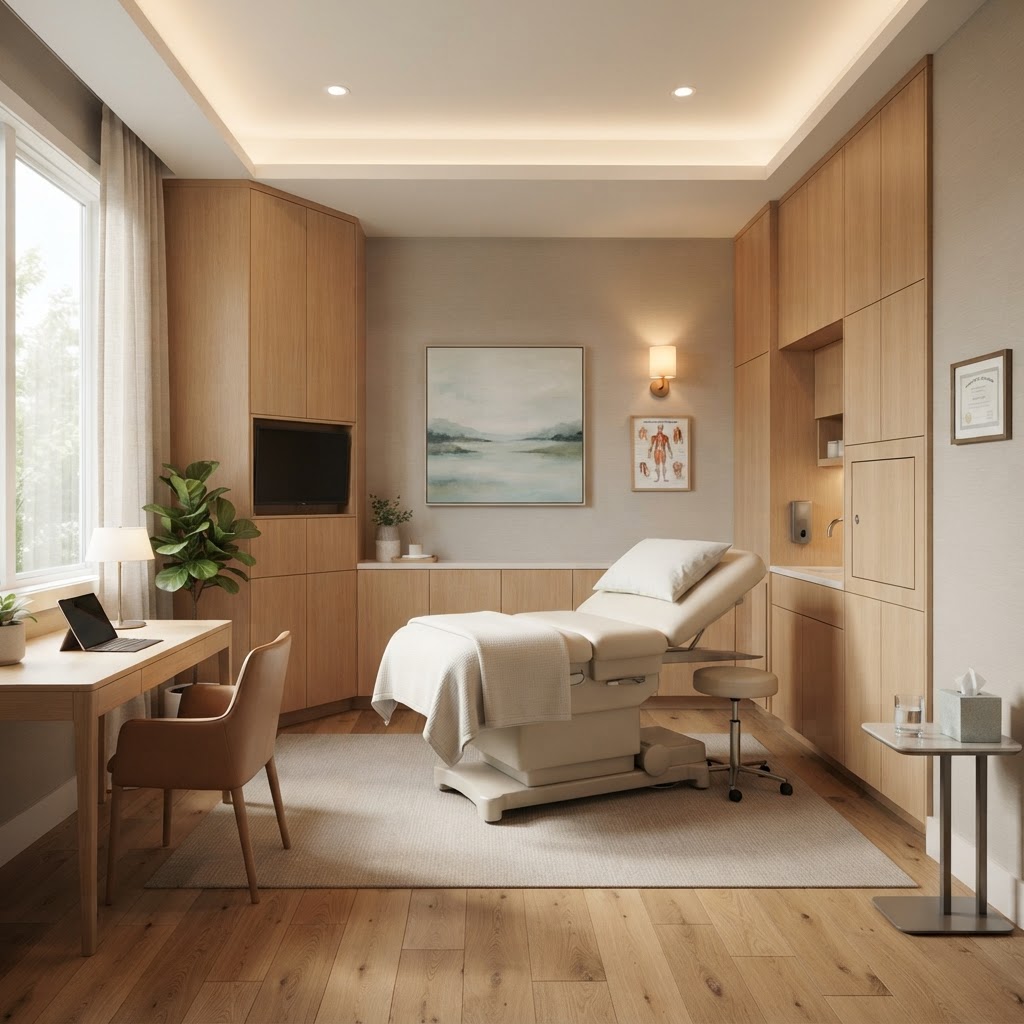
Clinical rooms are where the anxiety tends to peak, and honestly, traditional clinical room design doesn't help. Cold surfaces, equipment on full display, a paper-covered exam table in the center of the room like an altar of dread. It's not a welcoming setup. But here's the thing: clinical rooms have real functional constraints, and working within those while improving the patient experience is genuinely one of the more interesting challenges in healthcare design.
Start with the consultation zone. Before any physical examination happens, there's usually a conversation. That conversation should happen across a normal-looking desk or table, not with the patient perched on the exam table while the doctor swivels in a chair. A comfortable chair on the patient's side of the desk, good lighting, and a layout that doesn't force the doctor to turn away to use a computer screen all contribute to a more human interaction. It sounds small. It isn't.
Storage matters a lot here. Clinical rooms that have equipment and supplies visible and haphazardly arranged feel chaotic and can spike patient anxiety. Built-in cabinetry that conceals most of the clinical paraphernalia keeps the room feeling clean and intentional. The exam area can be partially screened with a curtain or a partial partition, giving patients a sense of transition between the conversation space and the clinical space.
- Warm lighting: Replace overhead fluorescents with layered warm lighting wherever possible
- Concealed storage: Built-in cabinetry hides equipment and keeps rooms feeling calm
- Comfortable seating: A proper chair for the patient side of the consultation desk is non-negotiable
- Artwork or a focal point: One piece of calming art on the wall gives patients somewhere to look other than medical equipment
And look, even the exam table situation can be improved. Padded exam tables are widely available, and replacing that crinkly paper roll with reusable fabric covers where infection control allows sends a clear signal that comfort was considered. Small moves, big impact.
Final Thoughts
Designing a health clinic that feels genuinely calming rather than just clinical isn't about compromising function. It's about recognizing that the patient experience starts the moment someone walks through the door, and that good design can either support or undermine the care being delivered inside those walls. Light, color, sound, navigation, furniture choices, all of it adds up. When you get it right, patients feel it before they can even explain why. And in a setting where people often arrive scared or in pain, that matters enormously. The best healthcare spaces feel like someone thought about the humans inside them, not just the systems. That should be the brief every single time.
More in Commercial

Stay Inspired
Subscribe for new essays on architecture, design, and the spaces that shape us.