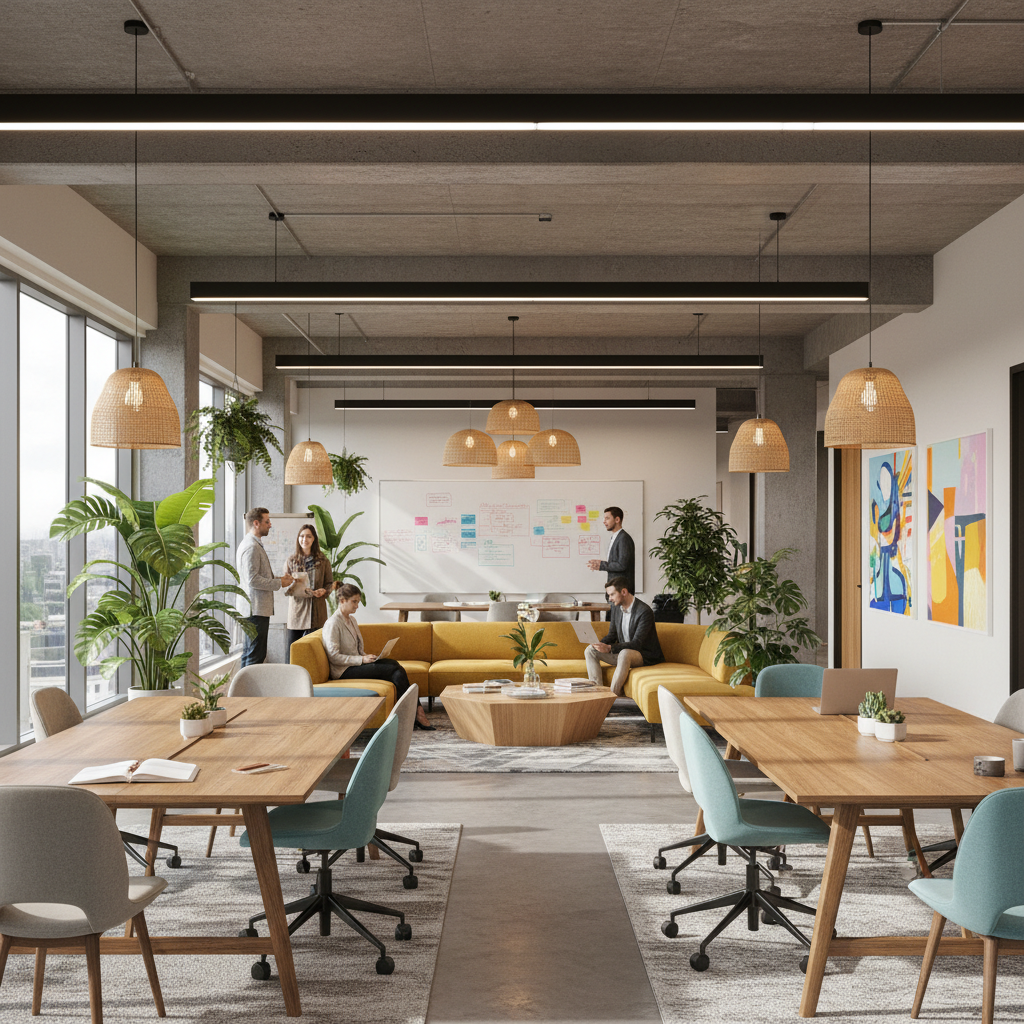
Transform Your Workspace: Office Design Ideas to Boost Productivity
Are you looking to enhance productivity within your workspace? Explore innovative office design ideas that can transform your environment into a hub of creativity and efficiency. From layout adjustments to inspiring decor, these tips will help you create an office that works for you.
Embrace Open Spaces for Collaboration
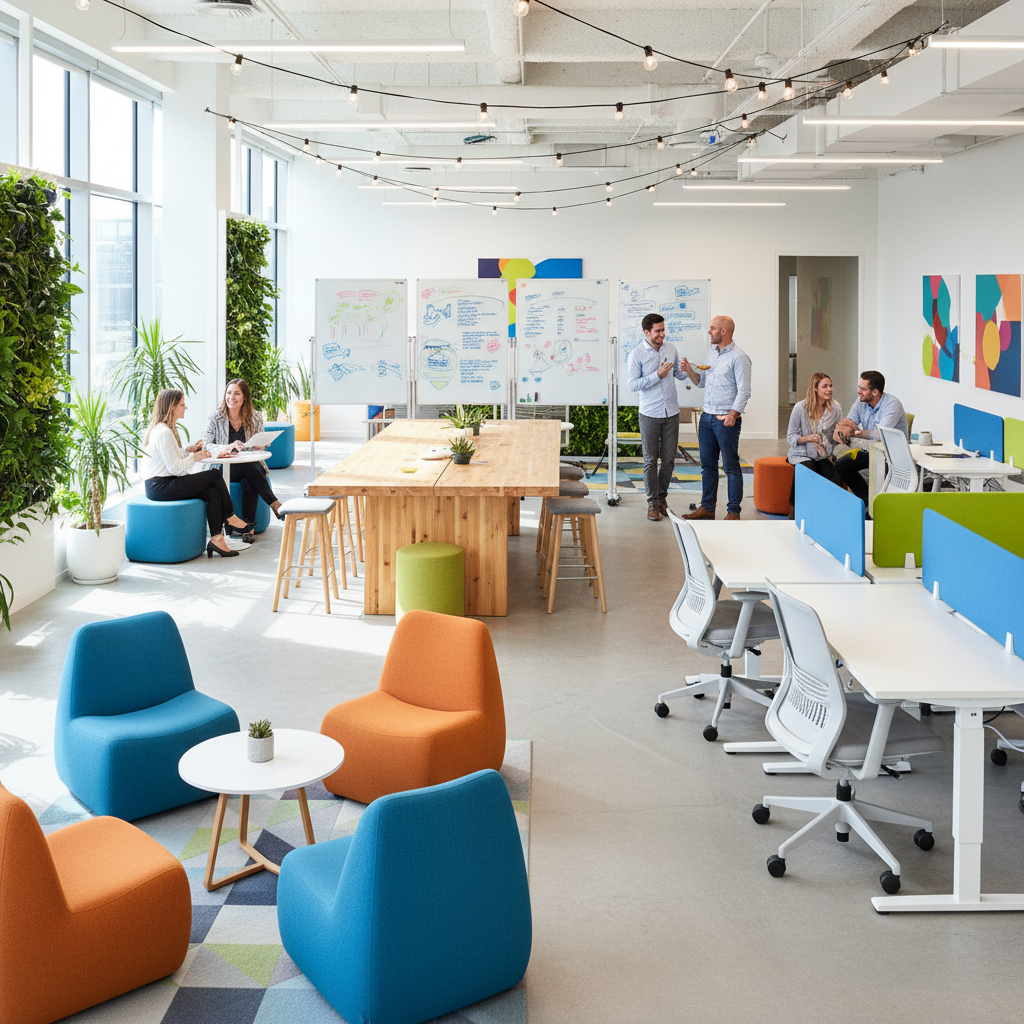
Look, I know open-plan offices have gotten a lot of flak over the years. People complain about the noise, the lack of privacy, the coworker who insists on taking phone calls at full volume three feet from your desk. I get it. But here's the thing: when open spaces are done right, they genuinely transform how teams work together. The key word there is "right." There's a huge difference between a thoughtfully designed collaborative space and just, you know, ripping out all the walls and calling it a day.
The best open-plan offices I've seen are really about zones. Instead of one giant sea of desks, smart designers break the floor plan into distinct areas that serve different purposes. You've got your collaborative clusters where teams can huddle and brainstorm, your quieter heads-down zones for focused individual work, and transitional spaces in between. This kind of intentional zoning gives people the freedom to move around and work in whatever environment their task demands. Honestly, it changes everything about how a team functions.
Acoustic design is something most people overlook when they're going for an open layout, and it's a mistake. Sound absorption panels, strategic placement of soft furniture, rugs, and acoustic ceiling treatments can dramatically cut down on the noise bleed that makes open offices feel chaotic. Pair that with some low partitions or planters to create subtle visual boundaries, and suddenly you've got a space that feels open and connected without feeling like a fishbowl.
- Use movable furniture to let teams reconfigure spaces based on project needs
- Install acoustic panels or baffles to control sound without closing off the space
- Create clear visual cues for "quiet zones" versus "collaboration zones"
- Keep pathways clear and intentional so the space feels organized, not chaotic
- Incorporate writable walls or whiteboards directly into the open floor plan for spontaneous brainstorming
Real talk: the companies that get this right see genuine improvements in team communication and creative output. When people can easily turn their chair and start a conversation, or pull a small group together around a table without booking a conference room three days in advance, good things happen. Ideas get shared faster, problems get solved quicker, and there's a certain energy to the place that you just can't manufacture in a cubicle farm. That energy is worth designing for.
Incorporate Natural Elements for Increased Focus
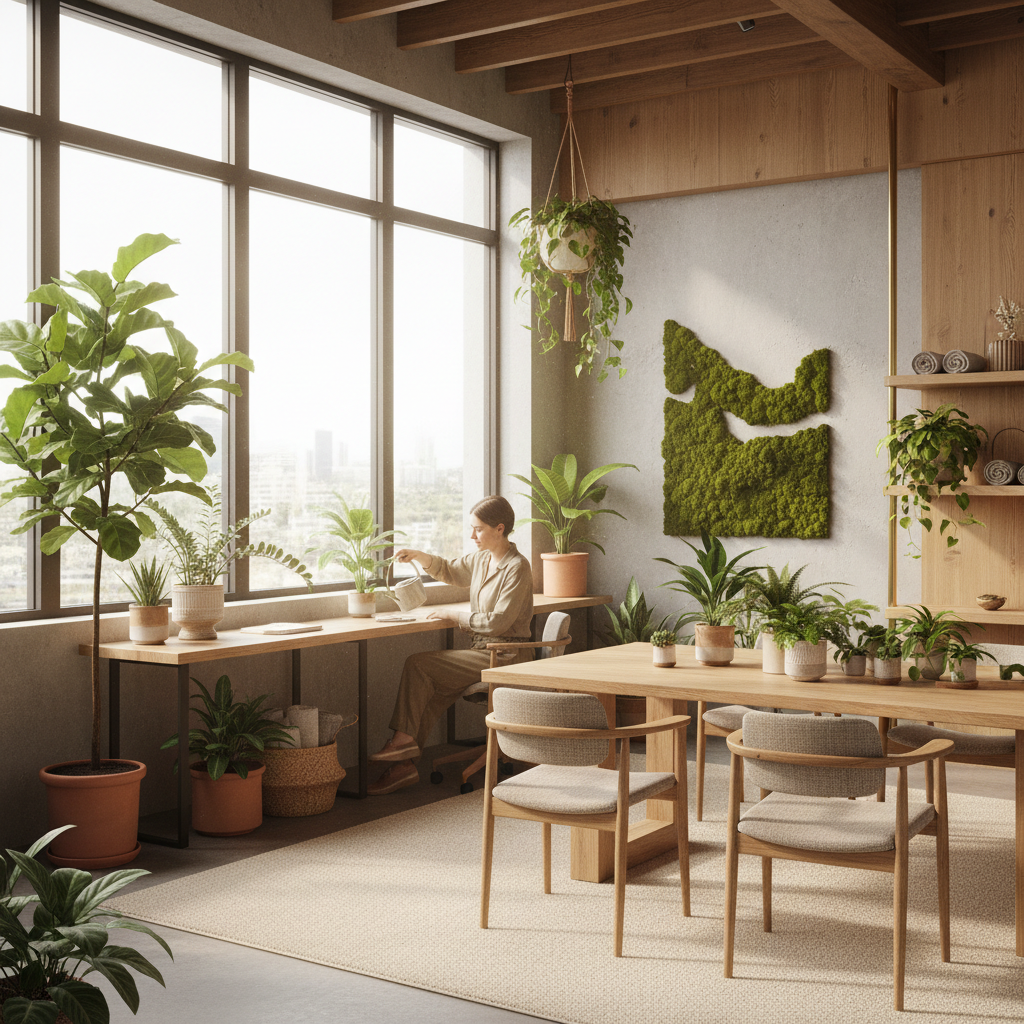
Biophilic design sounds like a fancy buzzword, and honestly, it kind of is. But the concept behind it is so deeply rooted in how humans actually function that I'd argue it's one of the most important things you can do for your office environment. We evolved outdoors. Our brains are wired to respond positively to natural materials, greenery, water, and natural light. Stick people in a sterile box with fluorescent lights and zero connection to the outside world, and you wonder why productivity tanks and sick days skyrocket.
Plants are the most obvious starting point, and they work. Studies consistently show that having greenery in the workplace reduces stress, lowers blood pressure, and improves concentration. But I'd encourage you to think beyond a few potted succulents on a windowsill. Consider a living wall as a focal point in your reception or main work area. It's a genuine statement piece that also quietly does a lot of work for air quality and acoustics. Floor-to-ceiling vertical gardens have become more affordable and easier to maintain than most people realize, especially with self-watering systems built in.
Beyond plants, think about the materials you're using throughout the space. Raw wood, stone, rattan, linen, and leather all bring a warmth and texture to an office that painted drywall simply cannot replicate. A wooden conference table, exposed brick, stone tile in a break room, even something as simple as wooden desk accessories, these choices collectively create an environment that feels grounded and calming. And calm employees are focused employees. Trust me on this.
Water features might sound a bit over the top for an office setting, but small tabletop fountains in reception areas or quiet lounge spaces add an element of ambient sound that's genuinely soothing. The gentle white noise of moving water actually helps mask distracting background chatter. It's a subtle trick that a lot of high-end corporate offices have been quietly using for years.
"Connecting people to nature in the workplace isn't a luxury add-on. It's a foundational design decision that affects how people feel, think, and perform every single day they show up."
Flexible Workstations: The Future of Office Design
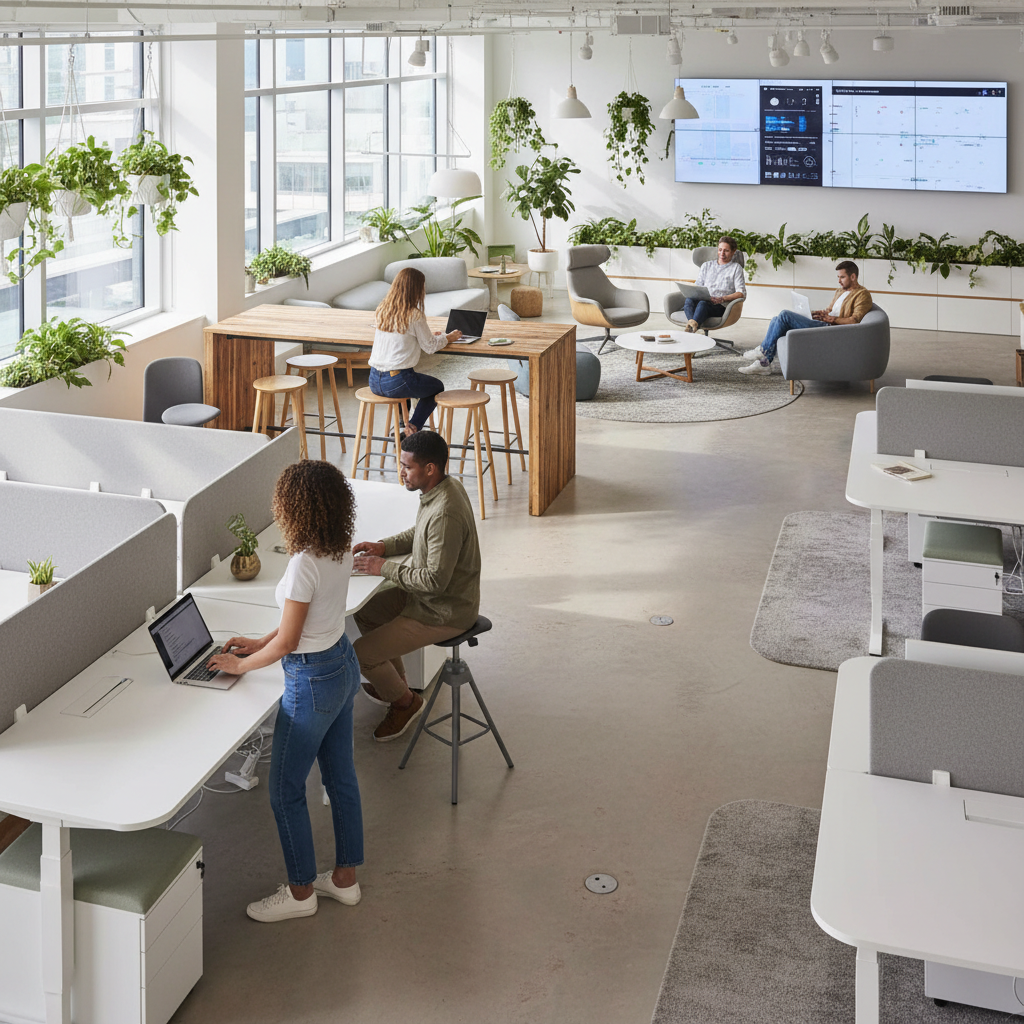
The traditional assigned desk is becoming a relic. Honestly, for a lot of companies, it's already gone. With hybrid work schedules now the norm in most industries, a full office of permanently assigned desks just doesn't make financial or practical sense anymore. If only 60 percent of your team is in on any given day, why are you paying rent on 100 percent of those workstations? Hot-desking and activity-based working aren't just trendy concepts. They're smart, responsive design thinking.
Flexible workstations are exactly what they sound like: desks, surfaces, and seating arrangements that can shift based on who needs them and what kind of work is being done. Height-adjustable standing desks are a huge part of this. The science on sitting all day is pretty damning at this point, and giving people the ability to stand, perch, or sit throughout their day isn't a perk, it's a health investment. The best flexible workstations have built-in cable management, wireless charging pads, and easy monitor arm adjustments so anyone can personalize their setup in about 90 seconds.
- Invest in quality height-adjustable desks that are durable enough for multiple users daily
- Implement a desk booking system so employees can reserve spots in advance
- Keep personal storage lockers nearby so hot-desk workers have a place to stash their things
- Use consistent power and connectivity setups at every station to eliminate setup friction
- Design workstation clusters in different configurations to suit solo work, pairs, and small teams
Here's the thing about flexible workstations that often gets missed: they only work well when they're paired with strong storage and organization solutions. If people don't have a secure, accessible place to keep their personal items, tools, and files, the whole system breaks down fast. Personal lockers, mobile pedestals, and well-organized shared supply areas are just as important as the desks themselves. Neglect the storage and you'll have a cluttered mess that kills both the aesthetic and the functionality.
The other thing I really want to emphasize is ergonomics. Flexibility should never come at the expense of physical comfort. Chairs that adjust to different body types, monitor arms that accommodate various heights, keyboard trays, wrist rests, all of this matters enormously when you're designing a space where different people are using the same stations every day. Cutting corners on ergonomics is a false economy. You'll pay for it in worker compensation claims and lost productivity down the line.
Creative Breakout Areas to Recharge and Inspire
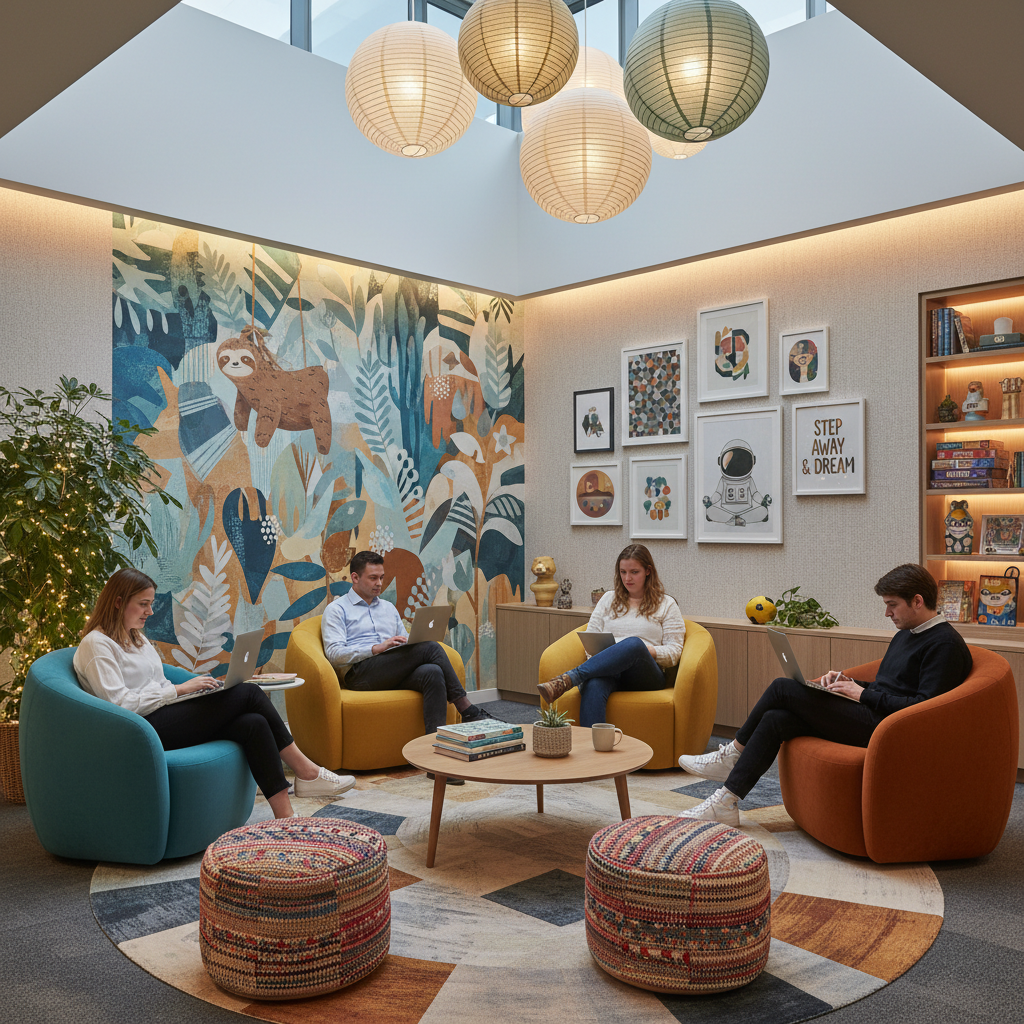
I cannot stress this enough: your employees need places to breathe. Not just a sad little break room with a folding table and a microwave that smells like someone's fish from 2019. I mean genuinely inviting, comfortable spaces where people can step away from their screens, have a real conversation, or just sit quietly for a few minutes and reset. Breakout areas are not a luxury. They are a productivity tool, and the best office designers treat them as such.
The most inspiring breakout spaces I've encountered pull design cues from places people actually want to spend time, think coffee shops, hotel lobbies, cozy libraries. Comfortable lounge seating, warm lighting, interesting art, a variety of seating heights and configurations, a small coffee and refreshment station. When you give people a space that feels genuinely welcoming, they actually use it. And when they use it, they come back to their desks refreshed and ready to engage.
Breakout areas also serve a really important secondary function: they're where a lot of the best informal collaboration happens. You bump into a colleague grabbing coffee, you start chatting about a project, and suddenly you've solved a problem that would have taken three scheduled meetings and a 47-email thread to resolve. That kind of organic, spontaneous interaction is genuinely valuable, and it happens way more when your breakout spaces are designed to encourage lingering and conversation rather than just grabbing a coffee and heading straight back.
"The office that invests in rest and recharge spaces isn't being soft. It's being smart. Creativity doesn't flow from exhausted, overstimulated people who never get a moment to decompress."
Consider carving out a few different types of breakout space rather than just one. A quiet, low-stimulation lounge for introverts who need genuine downtime. A livelier social kitchen space for team bonding over food. A small outdoor terrace or balcony if the building permits. Even a corner with bean bags and a bookshelf can become someone's favorite spot to think through a tough problem. Variety here is your friend, because your team isn't monolithic. Different people recharge in different ways.
Lighting: The Key to Energizing Your Workspace
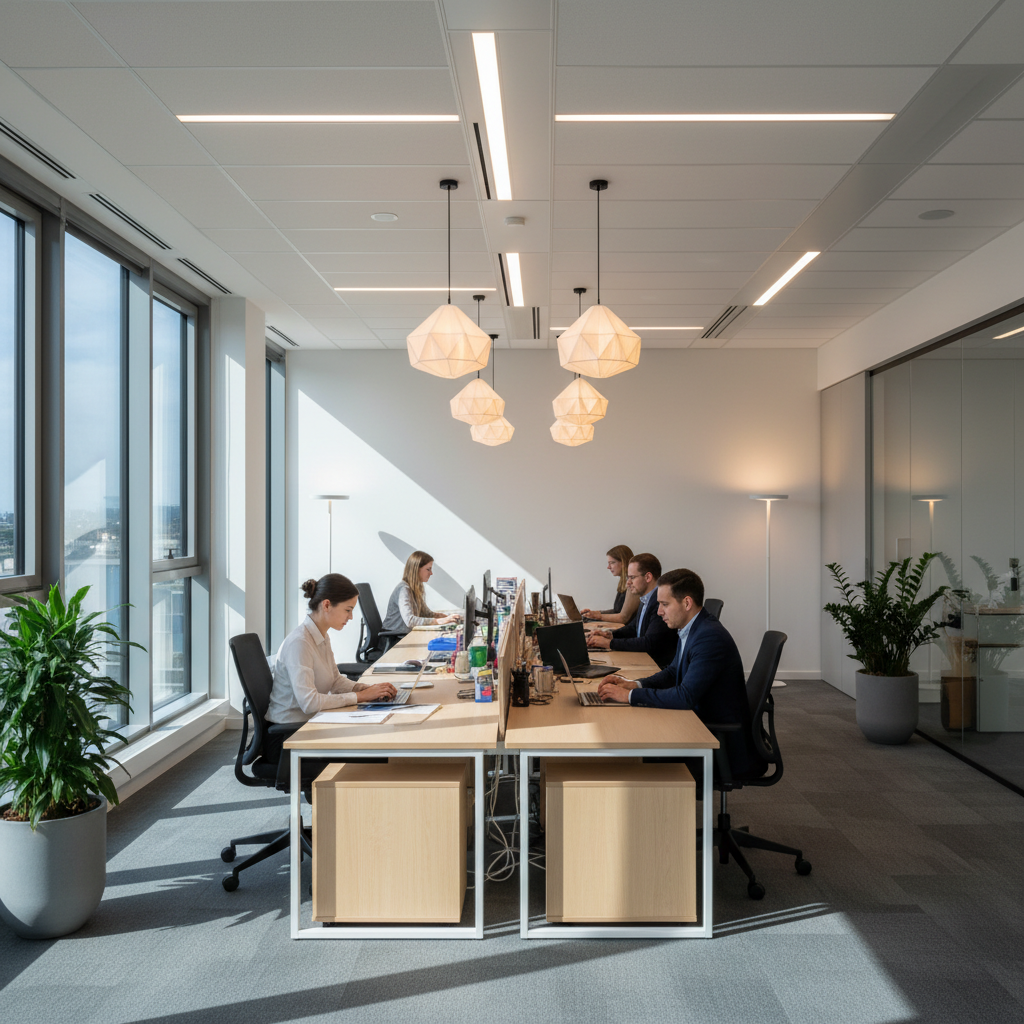
Lighting is the one design element that affects literally everything else in a space, and it's the one that gets the least attention in most office renovations. People agonize over furniture choices and paint colors and then just go ahead and install the same flat, cool-white fluorescent panels that have been making office workers miserable since the 1980s. It baffles me every time. Good lighting can make a mediocre space feel amazing. Bad lighting can ruin a beautifully designed one.
Natural light is always the goal. If your space has windows, maximize them. Avoid blocking natural light sources with tall partitions or dark furniture. Use glass partitions for meeting rooms where you can. Position workstations to take advantage of daylight without creating glare on screens. Studies consistently show that workers in naturally lit offices sleep better, feel happier, and report higher productivity compared to those working under artificial light. That's not small stuff. That's significant, measurable impact on your team's wellbeing and output.
When artificial lighting is necessary, and in most commercial spaces it will be, layered lighting is the way to go. You want a combination of ambient lighting for overall illumination, task lighting for focused work at individual stations, and accent lighting to create warmth and visual interest. Tunable LED systems that can shift from cool, blue-toned light during high-focus morning hours to warmer tones in the afternoon are becoming increasingly popular and for really good reason. They work with your team's circadian rhythms rather than against them.
- Maximize natural light by removing unnecessary barriers near windows
- Install tunable LED systems that shift color temperature throughout the day
- Provide individual task lamps at workstations to reduce eye strain
- Use warmer, dimmer lighting in breakout and lounge areas to signal relaxation
- Consider smart lighting controls that adjust automatically based on occupancy and time of day
One thing I always tell clients: don't underestimate the power of lighting design in conference rooms and meeting spaces. These rooms often get the most generic treatment, a flat panel overhead and maybe some underpowered recessed cans. But think about how much time your team spends in those rooms, and how important the energy and focus in those conversations is. Dimmable, directional lighting with a warmer tone creates a very different atmosphere for a creative brainstorm than for a client pitch, and smart lighting systems make it easy to set the right mood for either one with a single tap.
Final Thoughts
Designing a workspace that genuinely supports productivity isn't about following a trend or ticking a few boxes on a checklist. It's about understanding how your specific team works, what they need to do their best work, and then creating an environment that meets them there. Open spaces, natural elements, flexible stations, thoughtful breakout areas, and intentional lighting are all powerful tools, but they work best when they're applied with care and real intention.
Honestly, the offices I've seen that really get it right share one thing in common: the people who designed them actually listened to the humans who would be using them. They asked questions. They observed how work actually happens versus how management assumes it happens. And they made design decisions based on real human needs rather than what looked good in a mood board.
Your workspace is a reflection of your company culture. It tells your employees, and your clients, something about who you are and how much you value the people inside those walls. Invest in it thoughtfully, and it will absolutely pay you back. Start with even one or two of these ideas, and you'll feel the difference. I promise you that.
More in Commercial
Stay Inspired
Subscribe for new essays on architecture, design, and the spaces that shape us.