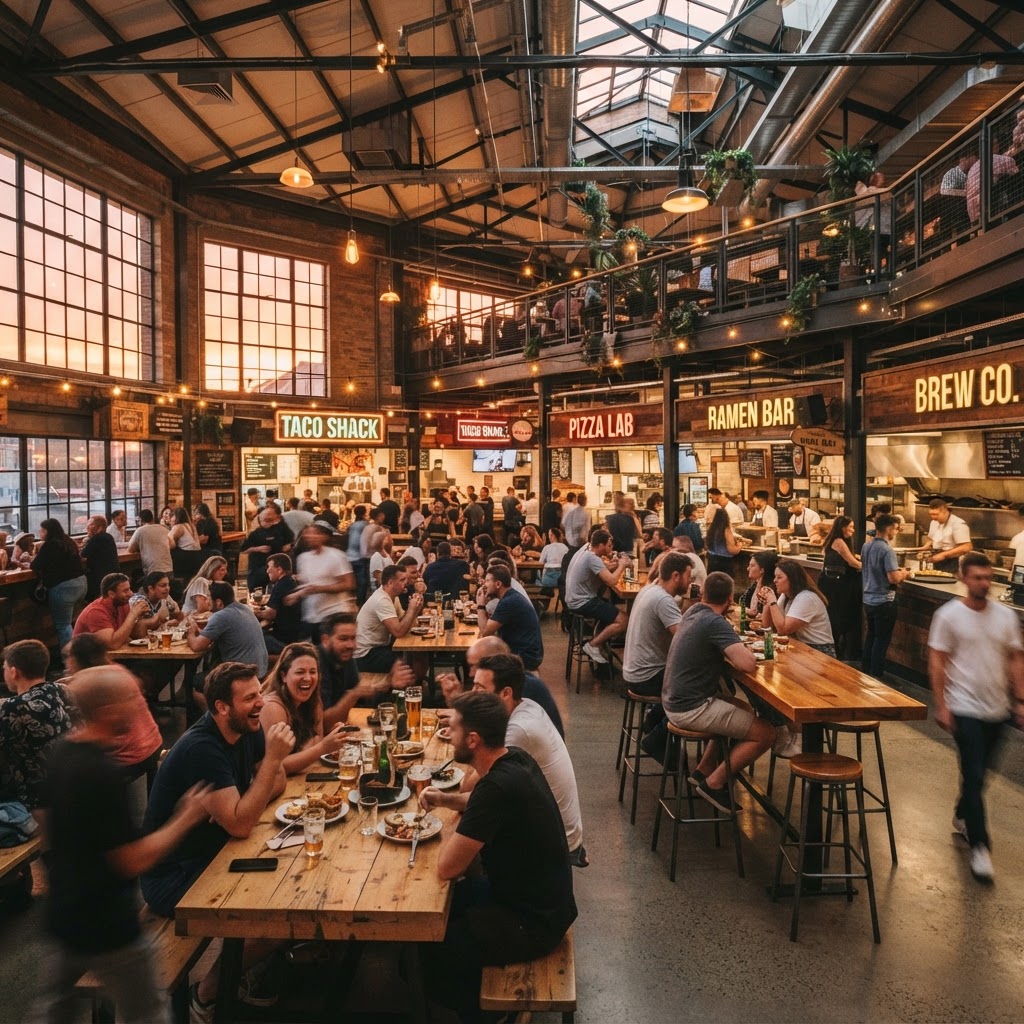
Beyond the Food: 5 Secrets to Designing a High-Traffic Food Hall
Designing a food hall is about more than just fitting in as many vendors as possible. Learn how to balance operational flow with stunning architecture to create a destination that keeps customers coming back.
Prioritizing Flow and Circulation
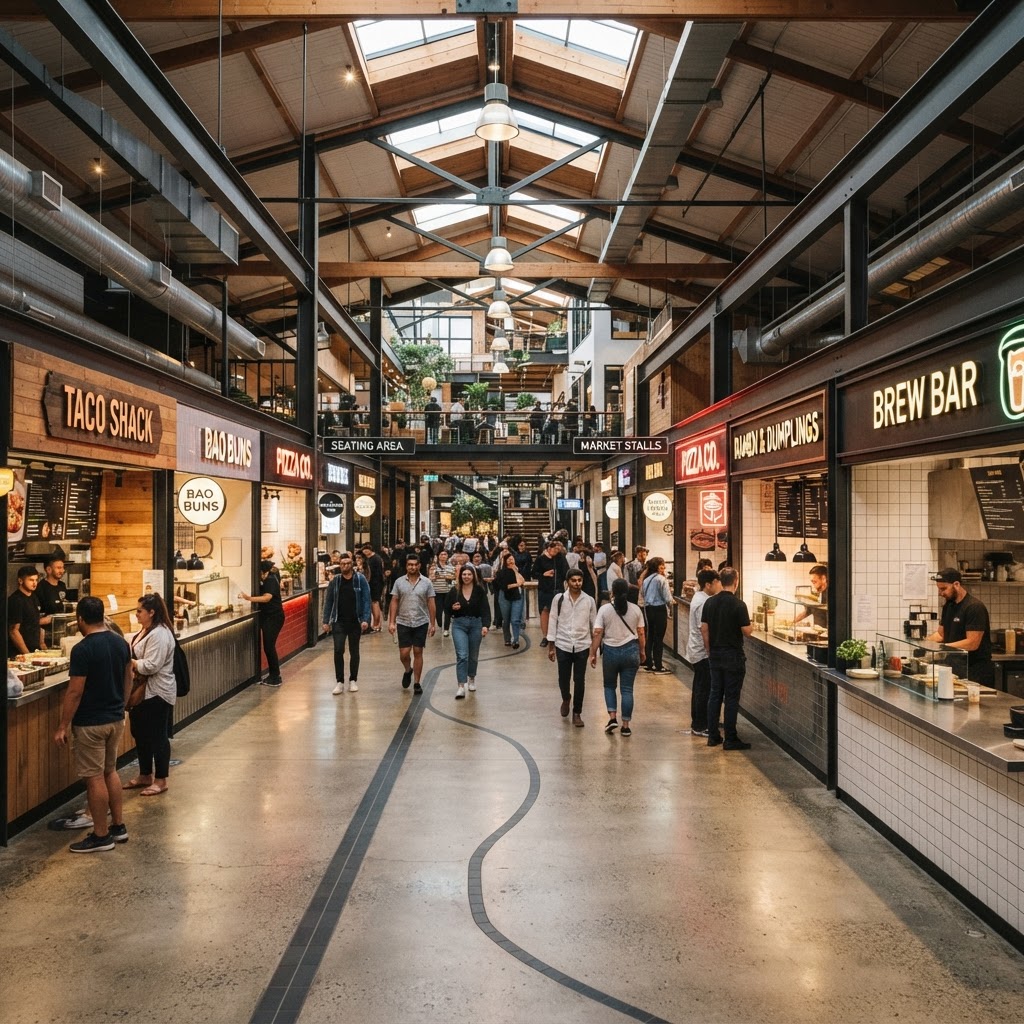
Here's the thing about food halls: most people think the magic is in the food. And sure, the vendors matter enormously. But walk into a poorly designed food hall during a Saturday lunch rush and you'll feel the problem almost immediately. People are bumping into each other. There's no clear sense of where to go. The energy feels chaotic instead of exciting. That's a circulation problem, and it's one of the most common mistakes I see in commercial food hall design.
Good flow starts long before a single guest steps through the door. It starts at the planning stage, when you're mapping out the main arteries of the space. Think of the floor plan like a city grid. You want clear, wide primary pathways that connect entry points to anchor vendors, and then secondary paths that branch off toward smaller stalls. A good rule of thumb is keeping your main circulation corridors at least 10 to 12 feet wide in a high-traffic environment. That sounds generous, but trust me on this, once you factor in people pausing to read menus and groups clustered around waiting for orders, that space fills up fast.
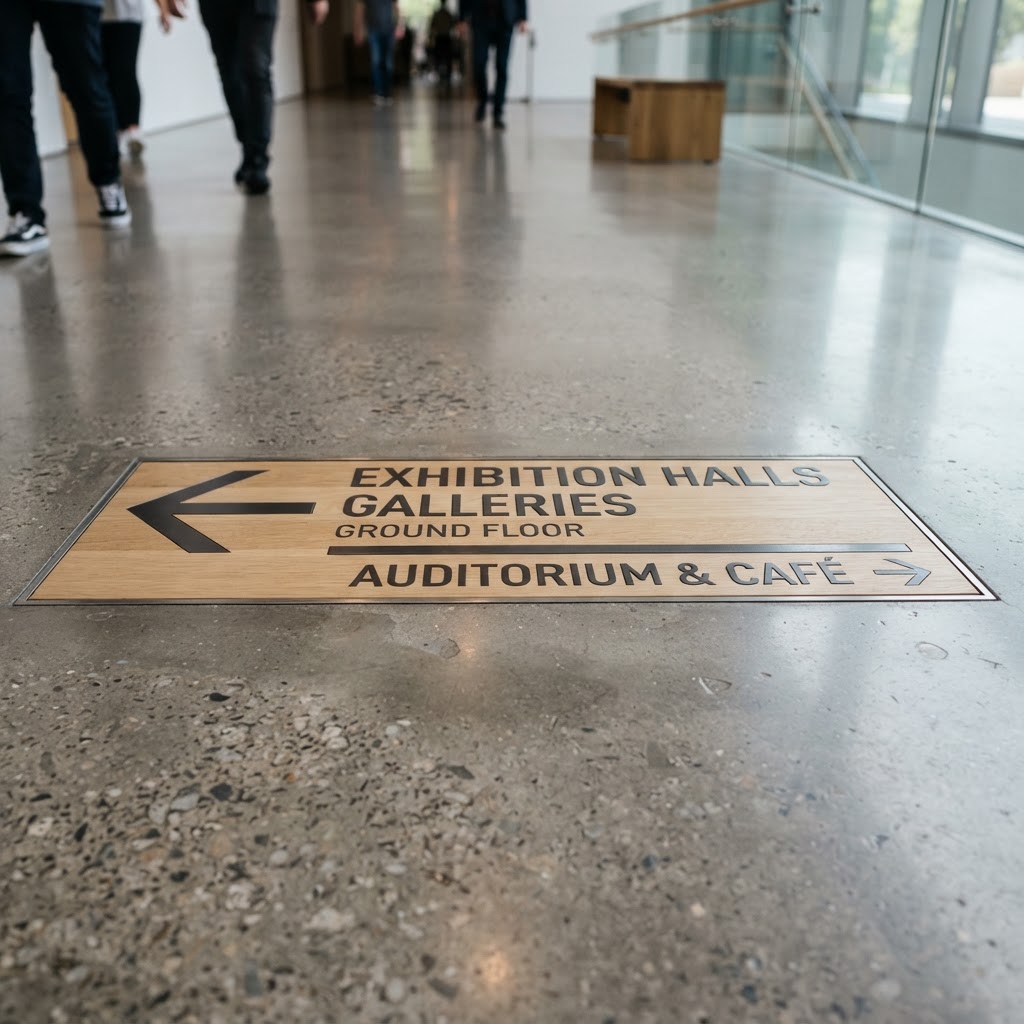
One thing that really separates a great food hall layout from a mediocre one is the strategic placement of queuing zones. Every vendor stall needs a defined waiting area that doesn't bleed into the main walking path. It sounds basic, but you'd be shocked how often this gets ignored. When queue lines snake out into main corridors, you create instant bottlenecks that frustrate guests and slow down the entire experience. Designate those waiting zones with subtle floor treatment changes, like a shift in tile pattern or a different material underfoot. It signals to guests where to stand without needing a sign screaming at them.
And honestly, don't underestimate the power of dead-end avoidance. A space that forces guests to backtrack feels exhausting, even subconsciously. Whenever possible, design loops, meaning pathways that naturally bring people back around the space without retracing their steps. This also gives every vendor stall more exposure time, which the vendors will absolutely love you for.
Curating Diverse Seating Environments
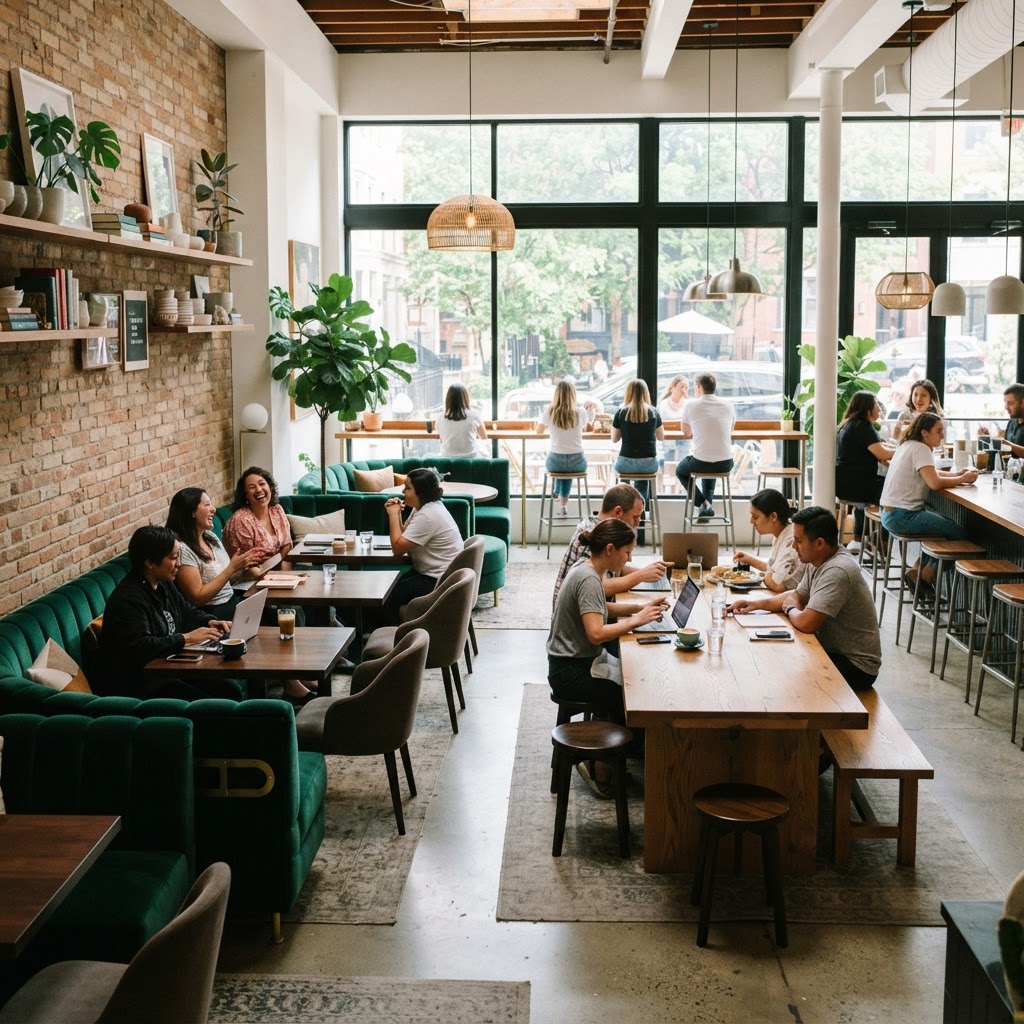
Real talk: one of the biggest missed opportunities in food hall design is treating the seating as an afterthought. You'll see it all the time, a beautiful space with incredible vendors and then just rows of identical communal tables jammed into the middle of the floor. It works, technically. But it doesn't create the kind of experience that makes people want to linger, come back, or post about it.
The key is understanding that your guests aren't a monolith. You've got solo workers with laptops looking for a counter seat with power access. You've got families with toddlers who need a little more space and probably don't want to be crammed next to a bar. You've got groups of eight celebrating a birthday. And you've got couples on actual dates who want something that feels a bit more intimate than a school cafeteria. A great food hall serves all of them, at the same time, in the same space.
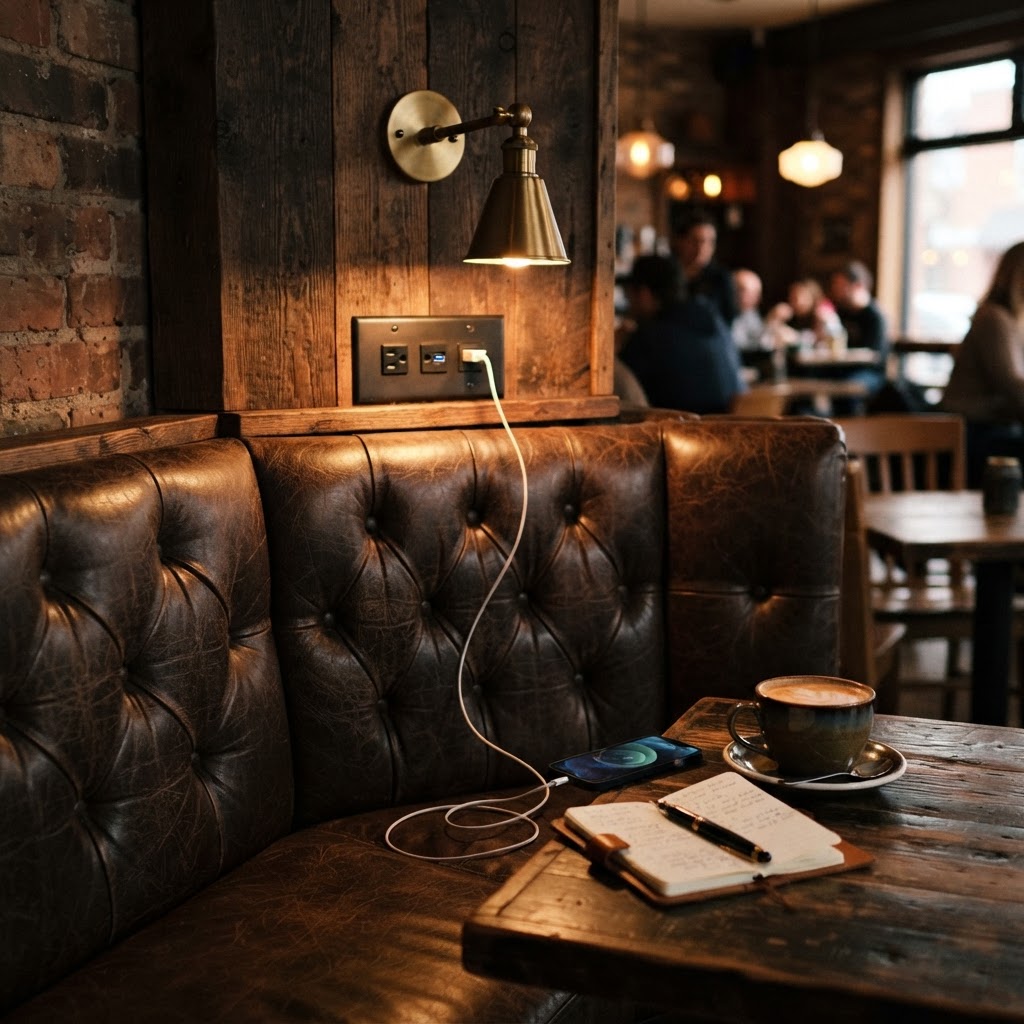
The way you achieve this is by zoning your seating into distinct micro-environments. Think about it like neighborhoods within the larger space. You might have a high-energy communal zone near the center with long tables and benches, great for groups and people-watching. Then tuck some banquette-style seating along the perimeter walls, slightly lower lighting, more enclosed, perfect for that date-night feel. Counter seating along a window or a rail gives solo guests their own comfortable perch without feeling awkward. And if you have outdoor access, a covered patio zone adds another layer entirely.
- High communal tables: Great for quick meals, group gatherings, and keeping energy levels high in the core of the space.
- Low lounge seating: Encourages people to settle in, order another round, and extend their visit well past the meal itself.
- Counter seating with views: A favorite for solo diners and remote workers who want a sense of connection without committing to a table.
- Semi-private booths or nooks: Honestly underrated in food halls. Give people a reason to choose your space for a business lunch or a casual date.
The variety in seating height, material, and arrangement also does a ton of visual work. A room full of nothing but matching chairs reads flat and institutional. Mix wooden benches with upholstered stools, metal frames with woven rattan, and suddenly the whole space feels curated and alive.
The Power of Adaptive Lighting Design
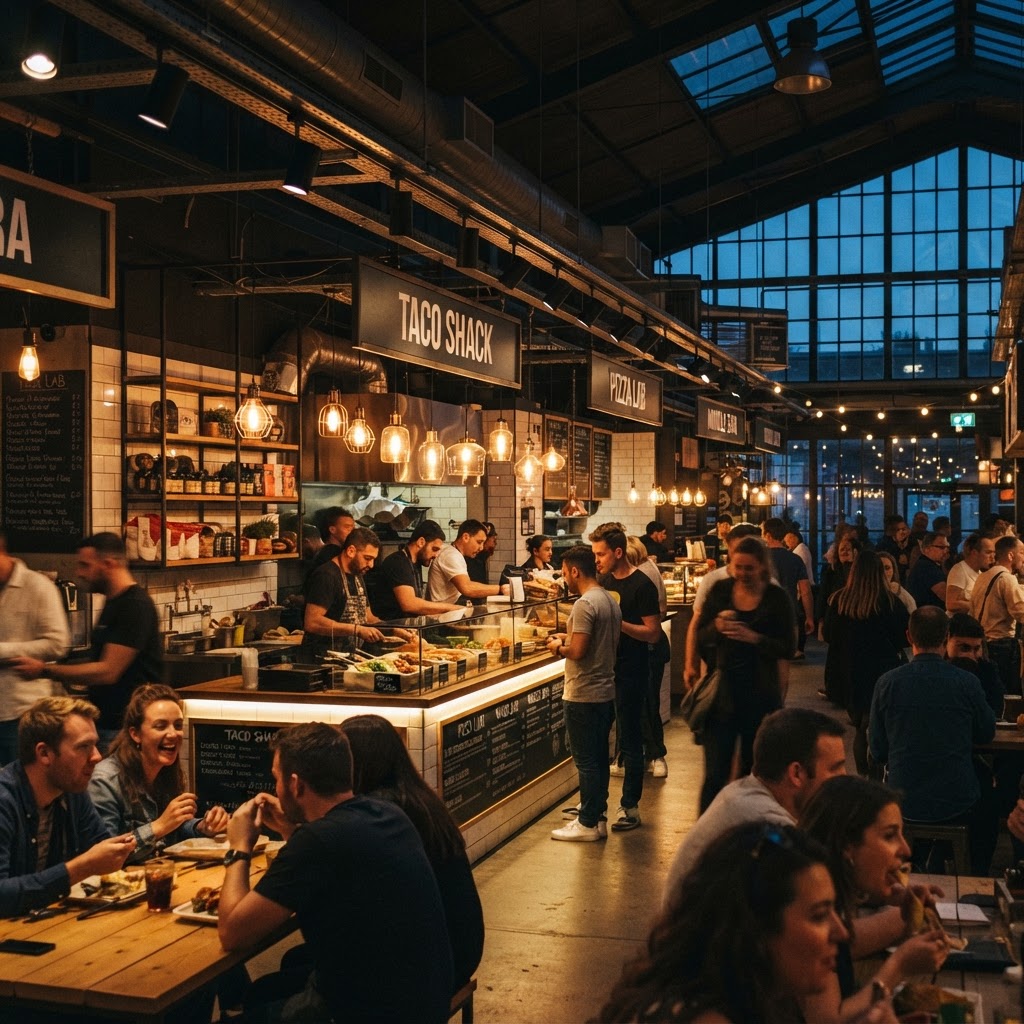
Lighting is one of those things that people notice immediately when it's wrong and almost never notice when it's right. And in a food hall context, getting it right is genuinely complicated because you're designing for a space that needs to function brilliantly across multiple times of day, multiple seasons, and multiple moods. The Saturday morning brunch crowd wants something different from the Thursday evening after-work crowd. Honestly, the lighting design has to be smart enough to serve both.
The foundation of any good food hall lighting scheme is layering. You need ambient lighting to fill the overall space, task lighting at vendor counters and food prep areas, and then accent lighting to create atmosphere and highlight architectural or design features. These three layers working together give you flexibility and depth. Relying on a single overhead lighting solution is the fastest way to make your space feel like a hospital waiting room regardless of how beautiful everything else is.
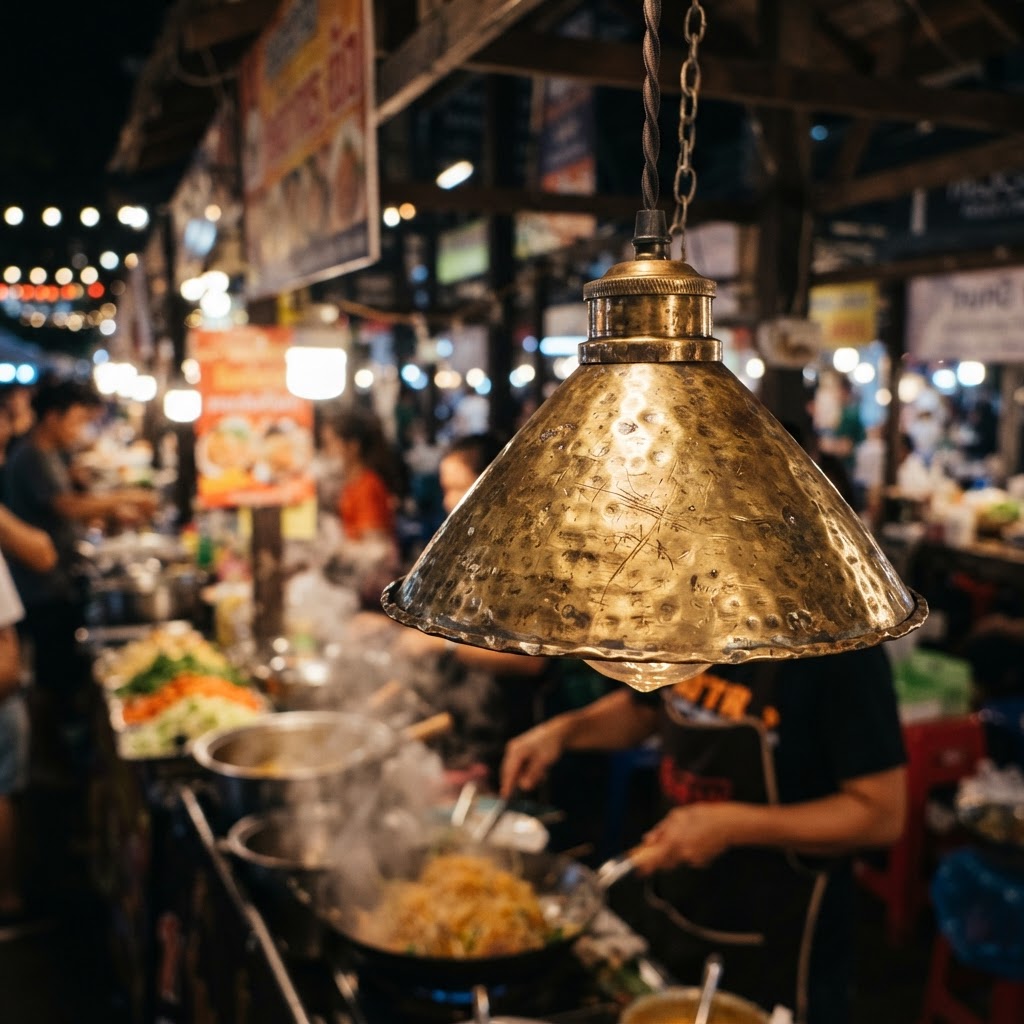
Look, the investment in a proper dimming and scene-control system pays for itself faster than most clients expect. Being able to shift the overall ambiance from bright and buzzy at noon to warm and atmospheric at 7pm without physically changing a single fixture is genuinely powerful. It changes guest behavior, encourages longer stays in the evening, and makes your space feel intentional in a way that guests respond to even if they can't articulate exactly why.
Color temperature matters more in food environments than almost anywhere else. Warm whites in the 2700K to 3000K range make food look appetizing and skin tones look healthy and attractive. Cooler temperatures, anything above 4000K, can make food look flat and slightly unpleasant. Keep your vendor stations and dining areas firmly in that warm range, and you'll get better photography from guests too, which is free marketing you really can't afford to ignore.
Creating Visual Identity for Vendors
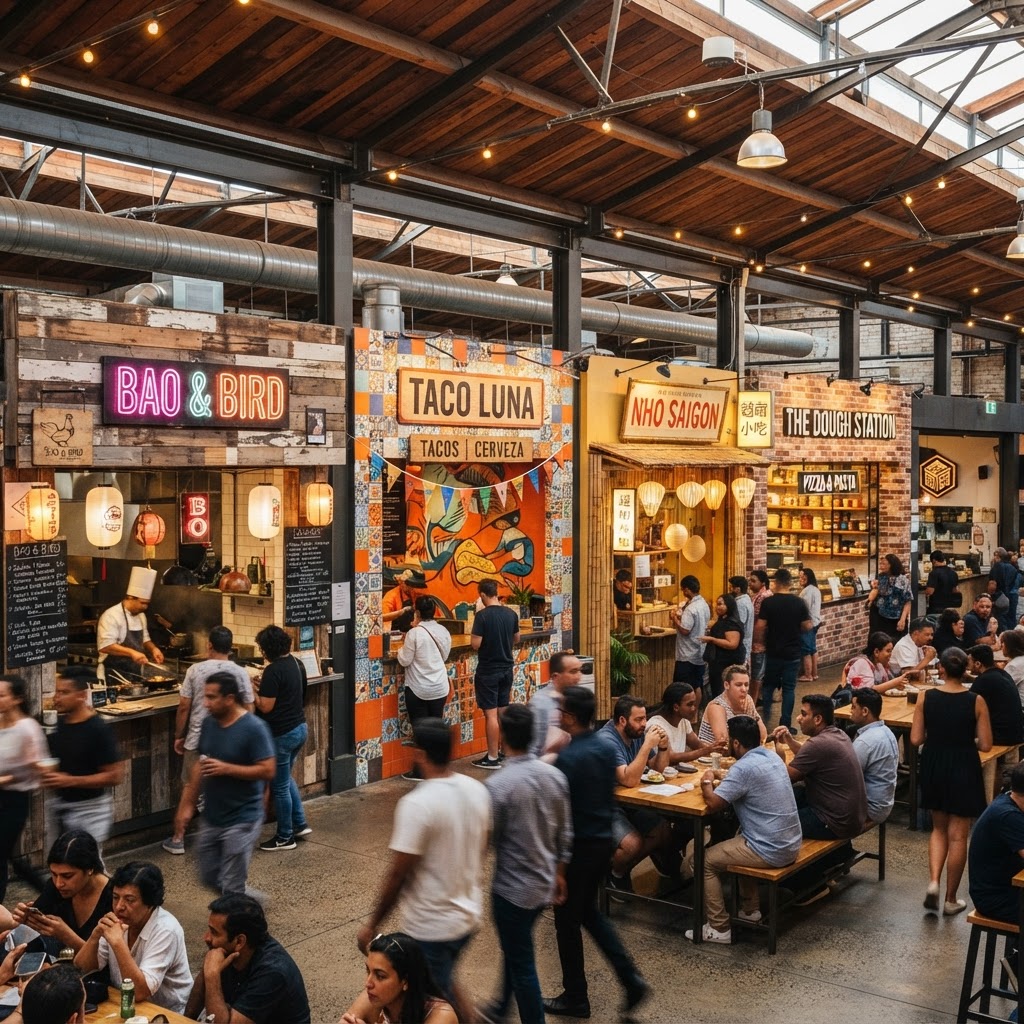
This is honestly one of my favorite things to think through when designing a food hall, because it's where the real creative challenge lives. You're essentially designing a cohesive whole that's made up of individual parts, each with its own personality. Get this balance wrong in either direction and you've got a problem. If everything looks identical, the space feels generic and forgettable. If every vendor does their own totally independent thing with zero shared design language, the space looks chaotic and disconnected.
The solution is what I'd call a "unified framework with flexible expression." You establish the bones: the stall dimensions, the materials for the structural elements like the stall fronts, overhead soffits, and shared infrastructure. Those stay consistent across the hall. Within that framework, each vendor gets creative latitude on their signage, branding, color palette, menu boards, and decorative elements. It's the same principle as a well-designed mixed-use building where the architecture holds everything together but each tenant can still express themselves.
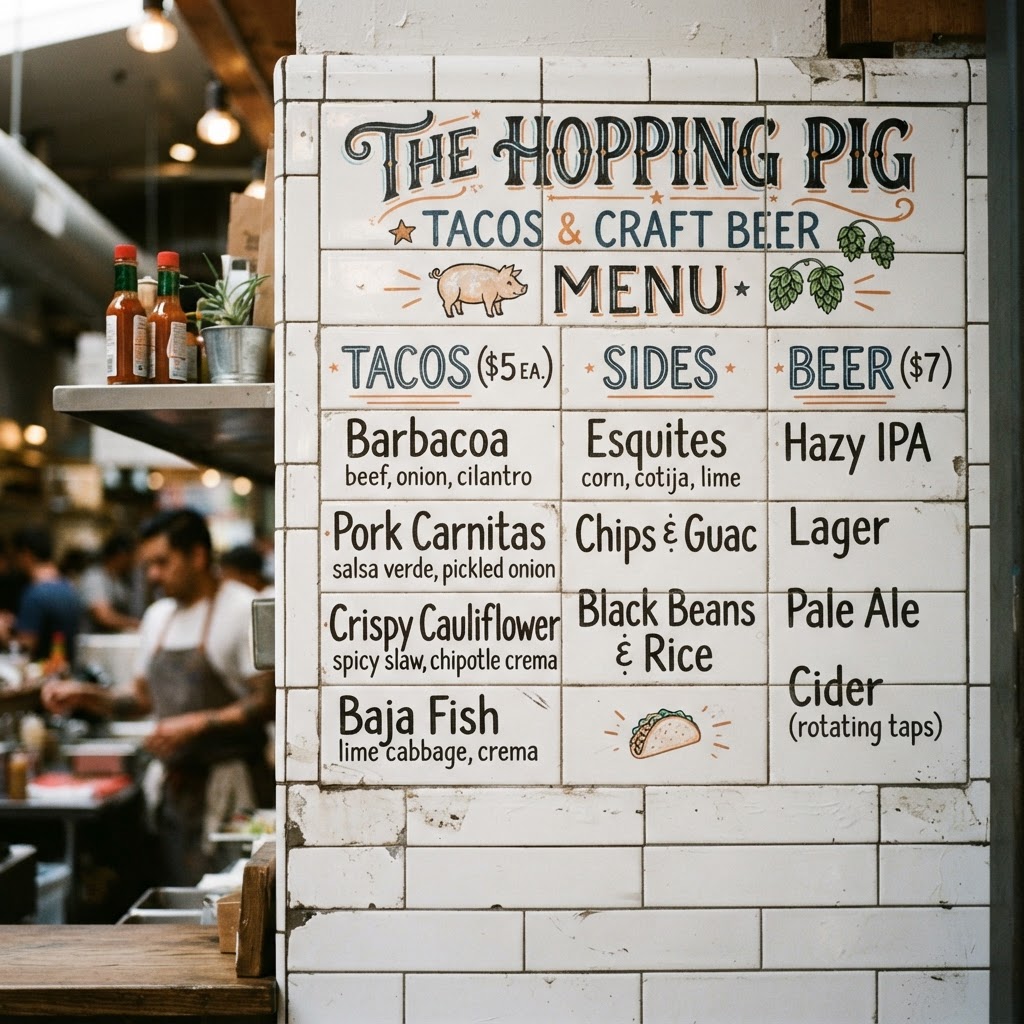
"The best food halls feel like a neighborhood, not a shopping mall. Each stall should feel like it belongs to someone specific, with a story to tell."
Wayfinding is a huge part of this too. Guests should be able to orient themselves within the hall quickly, identify the different vendors by sight from across the room, and navigate to what they want without confusion. Bold, well-positioned vendor signage that respects a shared height and scale guideline does a lot of the heavy lifting here. Overhead hanging signs or illuminated fascias at a consistent elevation give the eye a clear place to land while still letting each vendor express their individual brand personality.
- Establish a consistent stall structure: Shared materials for frames, counters, and overhead elements create visual cohesion across diverse vendors.
- Allow branded freedom within the framework: Let vendors own their signage, color, and decorative styling so each stall has genuine personality.
- Control signage scale and placement: Consistent heights and sizing prevent visual noise while keeping the space readable from a distance.
- Use lighting to define each stall: Individual pendant clusters or track lighting above each vendor creates a sense of individual identity without requiring major design changes.
Integrating Greenery and Biophilic Elements
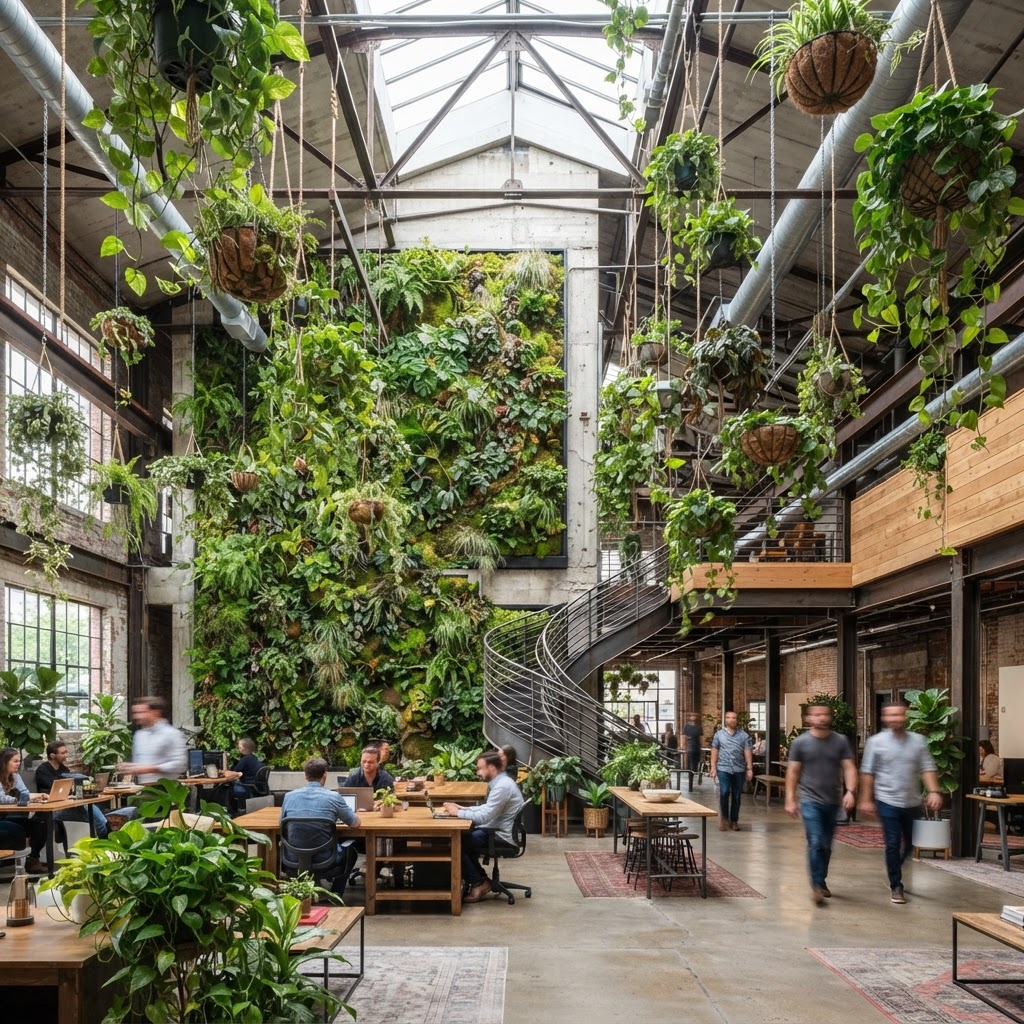
There's a reason every single successful food hall project I've admired in the last several years has incorporated plants in a serious way. It's not just an aesthetic trend. Biophilic design, the deliberate integration of natural elements into built environments, has real documented effects on how people feel in a space. Stress levels drop. People stay longer. The environment feels more welcoming and less institutional. In a high-traffic commercial space where noise and sensory stimulation are already running high, green elements provide a genuinely calming counterbalance.
The most impactful applications in food hall contexts tend to be large-scale. A living plant wall that runs the length of a primary circulation path is stunning and functional. It softens acoustics, adds humidity to what can often be a very dry environment, and creates an incredible visual backdrop that photographs beautifully. Overhead hanging installations with trailing plants or even preserved greenery bring the eye upward and make the ceiling feel more dynamic and intentional rather than just a flat surface with mechanical infrastructure.
Honestly, you don't need to go full jungle to get the benefits. Even thoughtfully placed large planters at the ends of vendor rows or along seating zone dividers can soften what would otherwise be hard edges and create a sense of natural enclosure around different areas. The key is scale. A few small potted plants scattered around a large space reads as an afterthought. Go bold, go big, and commit to the greenery as a genuine design element rather than a decorative accessory.
Maintenance is a real conversation that needs to happen early in the design process. Living plants in a commercial food hall require consistent care, adequate lighting, irrigation systems, and ongoing replacement as plants inevitably cycle out. For clients who aren't prepared to invest in ongoing horticultural maintenance, high-quality preserved or artificial botanicals have become genuinely convincing alternatives, especially for overhead installations where close inspection is unlikely. The visual warmth and texture they provide is almost indistinguishable from the real thing at distance, and they require almost no upkeep beyond occasional dusting.
- Living plant walls: High impact, acoustically beneficial, and great for photography, but require irrigation planning and maintenance contracts.
- Overhead hanging greenery: Fills vertical space beautifully and draws the eye upward, making spaces feel taller and more dramatic.
- Large specimen planters: A single dramatic fiddle-leaf fig or olive tree in a beautiful planter adds instant warmth and a sense of permanence.
- Preserved botanicals: A practical and increasingly sophisticated option for elements where live plants would struggle to thrive.
Final Thoughts
Designing a food hall that actually works, one that people love, return to, and recommend, is about so much more than picking interesting vendors and hoping for the best. The physical environment is doing enormous invisible work every single day. It's guiding people through the space, inviting them to slow down and stay longer, making the food look more appealing, and telling a coherent story that connects dozens of independent businesses into one compelling destination.
The five secrets we've covered here, circulation, diverse seating, adaptive lighting, vendor identity, and biophilic design, aren't isolated checkboxes. They work together. A space with brilliant lighting but chaotic flow will still frustrate guests. A beautifully planted hall with nowhere comfortable to sit will see quick turnover when it could be building loyal regulars. The magic happens when all these layers are considered together, from the very beginning of the design process, with a clear understanding of who the guests are and how they'll actually use the space throughout the day.
If you're involved in a food hall project right now, whether as a developer, an operator, or a designer, I'd encourage you to look at these five elements critically and ask where the gaps are. Because the difference between a food hall that struggles and one that becomes a genuine community landmark often isn't about the food at all. It's about the design. And getting that right is absolutely worth the investment.
More in Commercial
Stay Inspired
Subscribe for new essays on architecture, design, and the spaces that shape us.