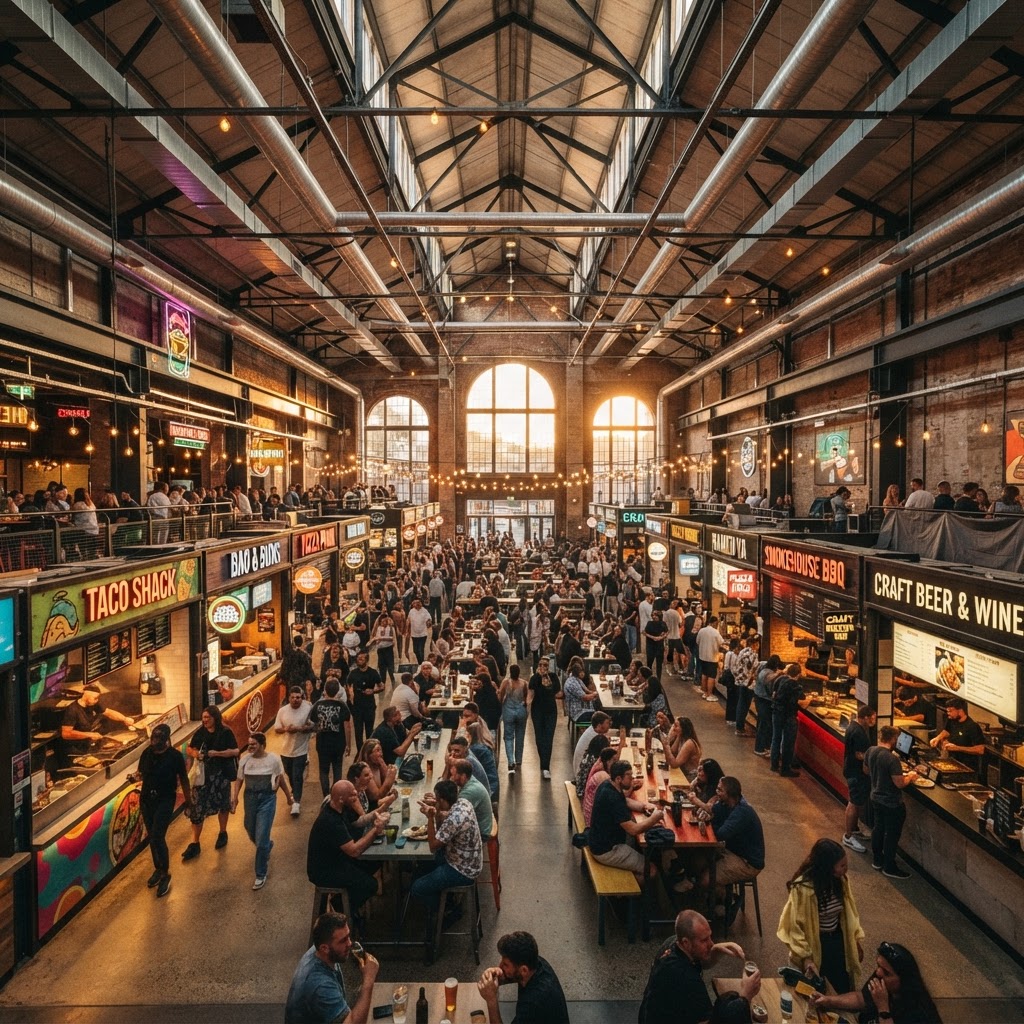
The Secret Sauce: How to Design a Food Hall That Actually Keeps People Coming Back
Designing a high traffic food hall is about much more than just putting food stalls in a room. We explore the essential architecture and interior design elements that turn a simple dining space into a thriving community destination.
Creating Flow and Intuitive Wayfinding
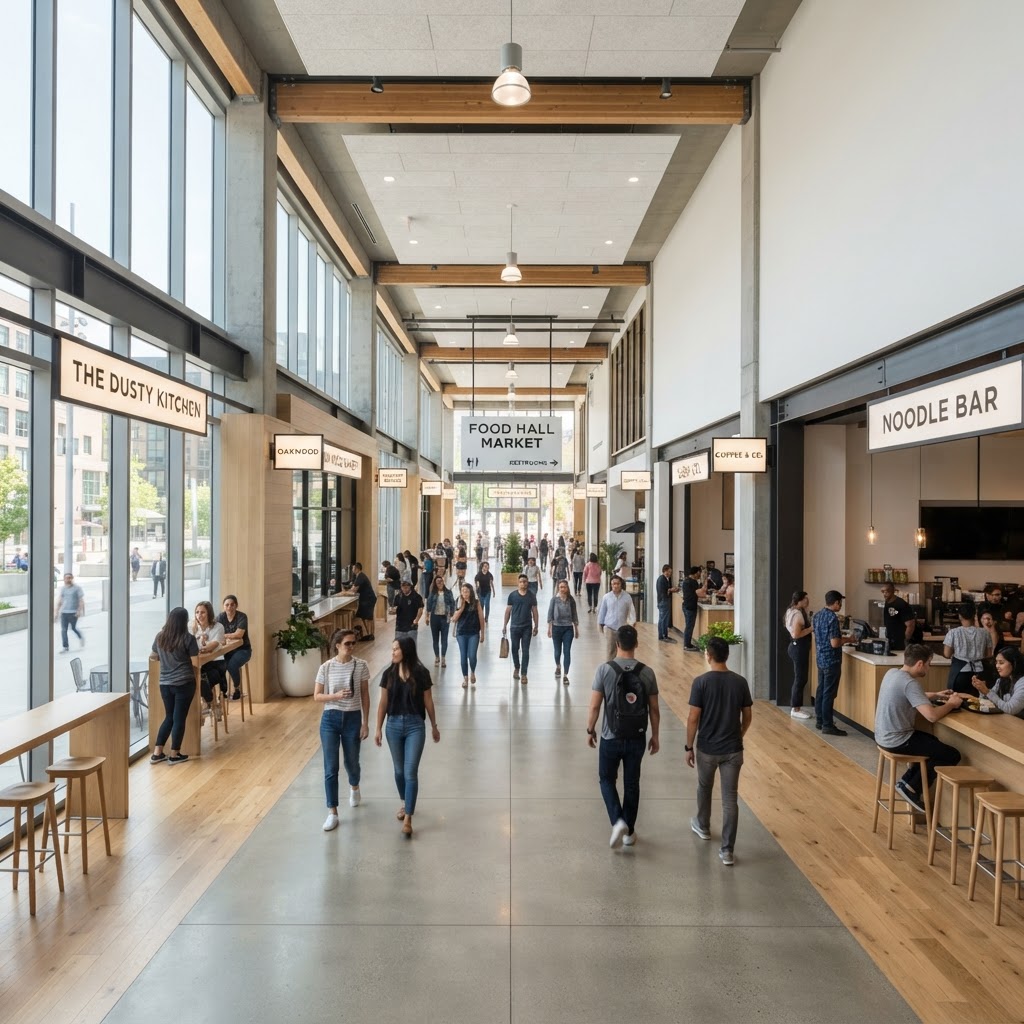
Honestly, the number one thing that kills a food hall before the first vendor even opens is bad flow. I've walked into spaces where I genuinely couldn't figure out where to go, what was available, or how to get to the other side without bumping into three people carrying trays. That's a design failure, full stop. And it doesn't matter how incredible the food is if the experience of navigating the space feels like a puzzle nobody asked to solve.
Here's the thing about wayfinding: the best kind is invisible. When a food hall is designed well, guests move through it intuitively. They don't need arrows on the floor or overhead signs screaming at them. The architecture itself guides them. Wide central corridors that taper slightly toward vendor stalls naturally draw the eye and the foot traffic. Anchor vendors placed at the far ends of the hall pull people all the way through the space, which means every vendor in between gets eyeballs. That's not an accident. That's intentional design strategy.
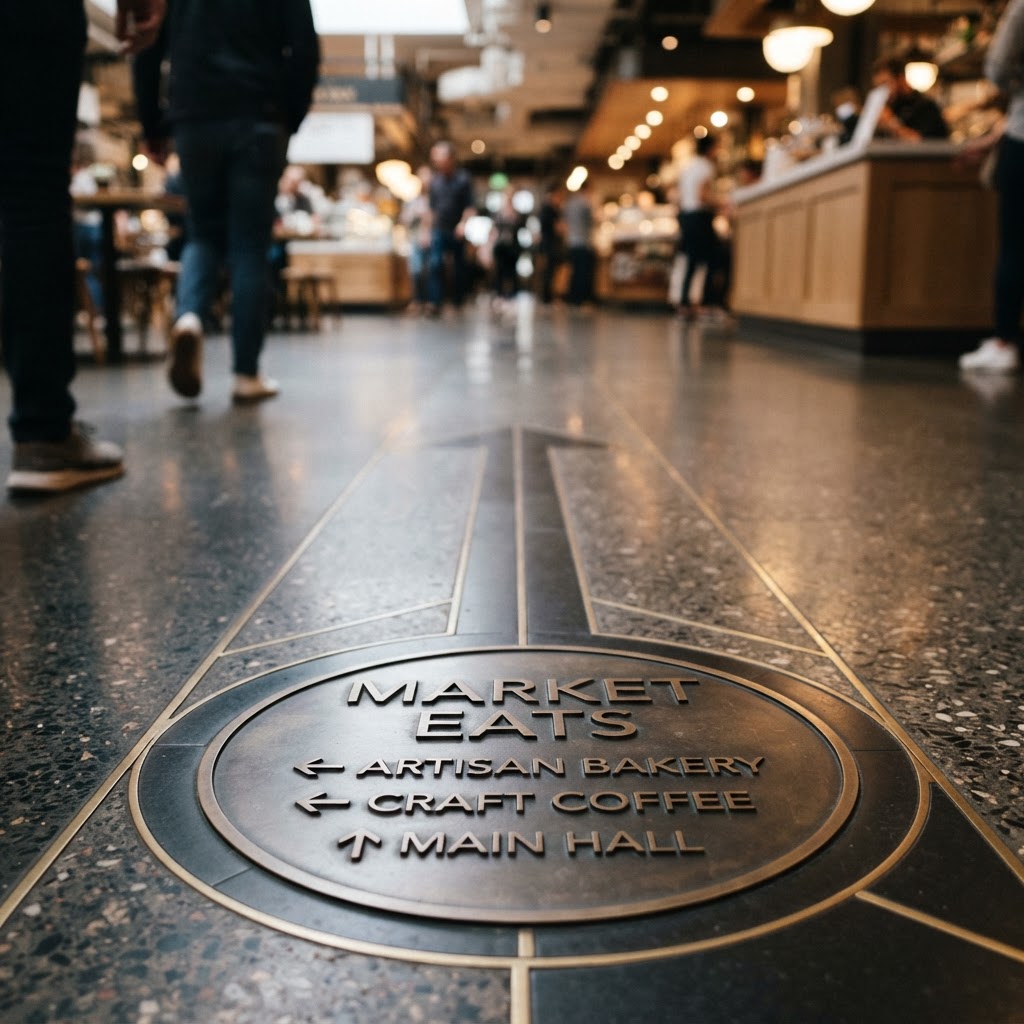
Real talk, a lot of developers underestimate how much vertical sightlines matter here. If you can see across the entire hall from the entrance, your brain immediately starts cataloguing options. You're not overwhelmed because you can take it all in. Compare that to a food hall where vendor stalls are staggered and blocked by poorly placed walls, and suddenly you're making decisions with incomplete information. People get frustrated. They default to the first thing they see. Vendors at the back suffer. Everyone loses.
The practical stuff matters too. Think about where queues form and how they interact with pedestrian paths. A queue that spills into a main walkway is a guaranteed bottleneck. Leave deliberate queue zones in front of popular stalls, at least six to eight feet deep, so the rest of the hall keeps moving even during peak hours. And honestly, flooring transitions are a subtle but powerful tool. A shift from concrete to tile to wood can signal a zone change without any signage at all. These are the kinds of details that separate a food hall people keep coming back to from one that felt chaotic and stressful on the first visit.
The Power of Varied Seating Landscapes
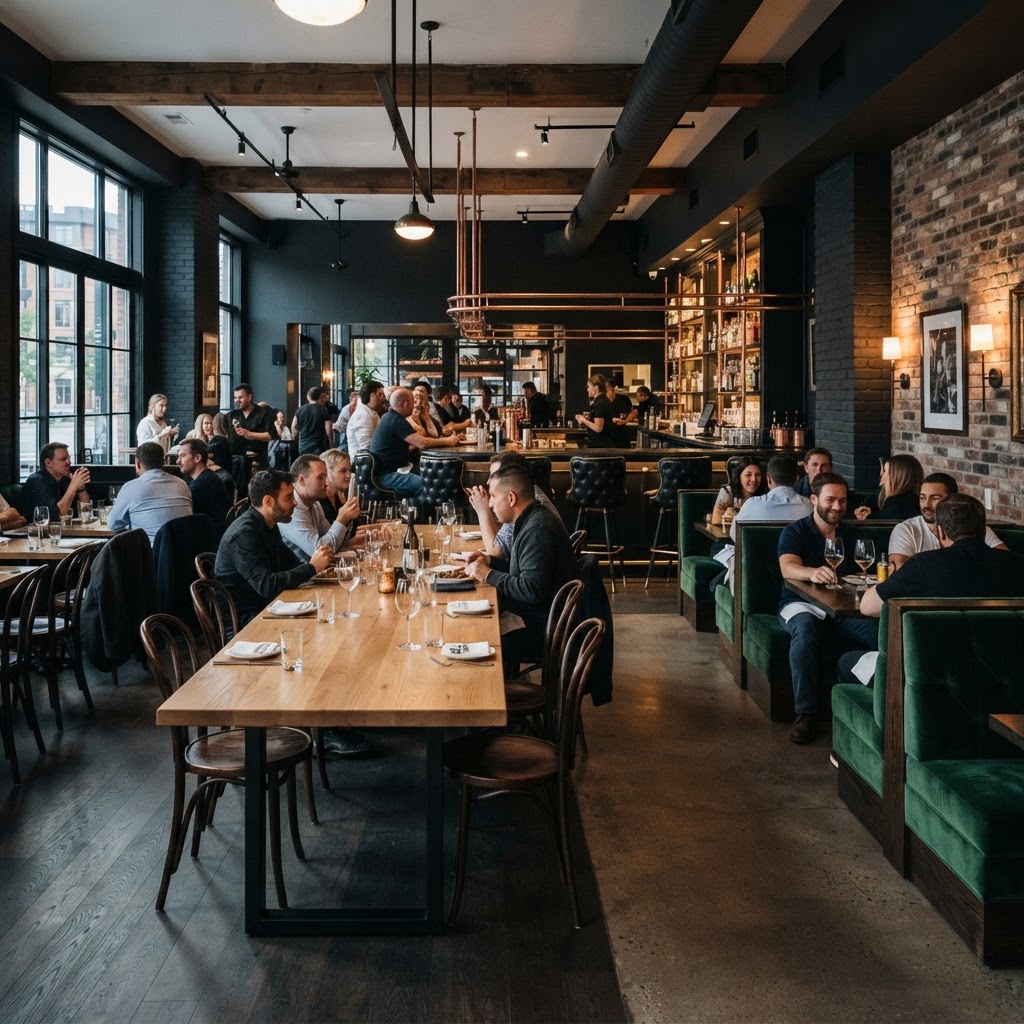
Look, seating is where so many food halls fumble the bag. They either go full communal table mode, which feels great in theory but alienates the solo diner or the couple on a date, or they try to carve out too many private nooks and end up with a space that feels fragmented and weirdly quiet. The answer is variety, and lots of it.
Think about the range of people who walk into a food hall on any given Saturday. You've got a family of five needing to spread out with strollers and diaper bags. You've got two friends catching up over lunch who want to feel like they have their own little corner. You've got a freelancer with a laptop who just needs a counter and an outlet. And you've got a group of eight celebrating a birthday who need a long table and enough elbow room to pass dishes around. One seating type cannot serve all of these people well. It just can't.
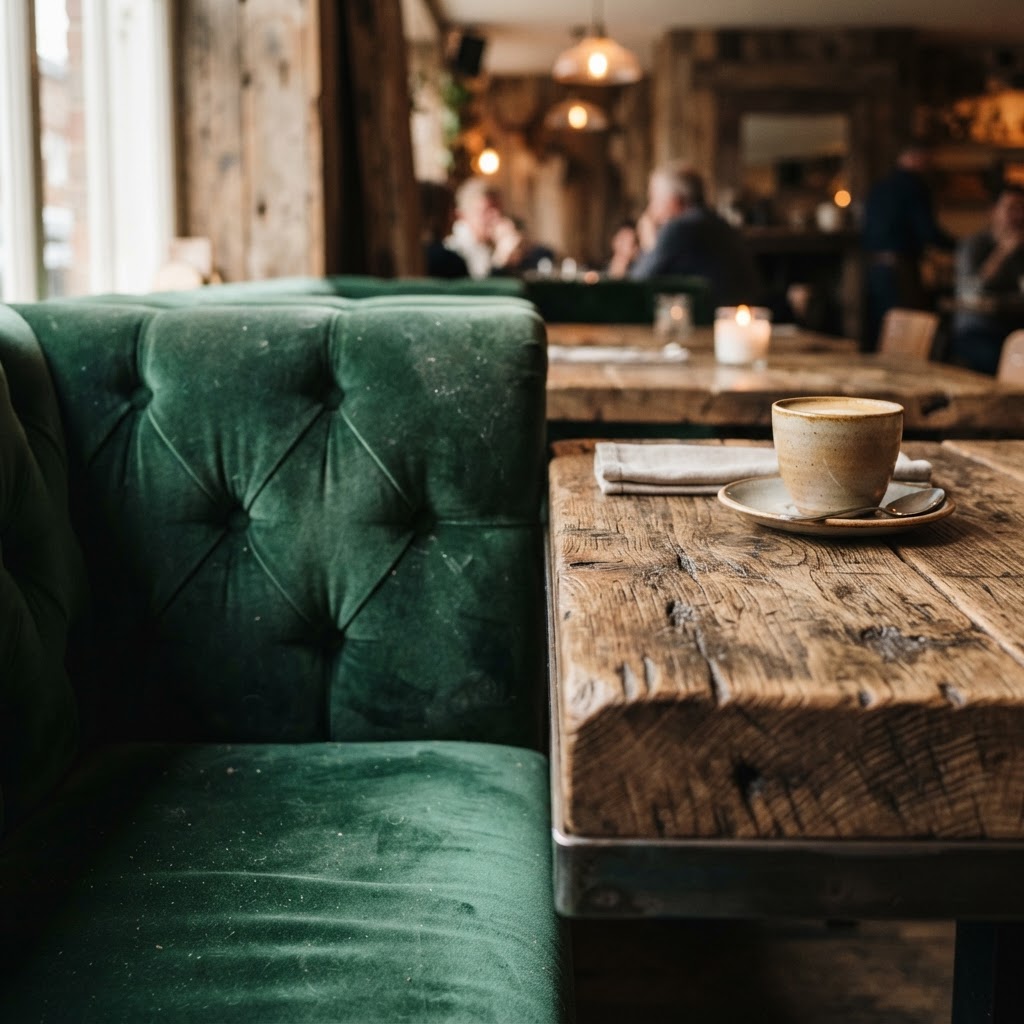
The best approach I've seen layers seating at different heights and scales across the floor plan. High-top communal tables near the center create energy and make the space feel alive. Lower banquette seating along the perimeter walls gives people a sense of shelter without isolating them. Counter seating directly at vendor stalls turns eating into a bit of a show, which honestly is one of the most underrated experiences in a food hall. Watching a chef work while you eat is entertaining. It gives people a reason to linger.
And here's a detail that gets overlooked constantly: the spacing between tables. Cramped seating tells guests subconsciously to eat fast and leave. Generous spacing, even if it slightly reduces total seat count, says "stay a while." Repeat visitors are worth more than table turnover. If someone comes back every week because they love how the space feels, that's a win that compounds over time. Design for comfort and you're designing for loyalty.
Strategic Lighting for Atmosphere and Appetite
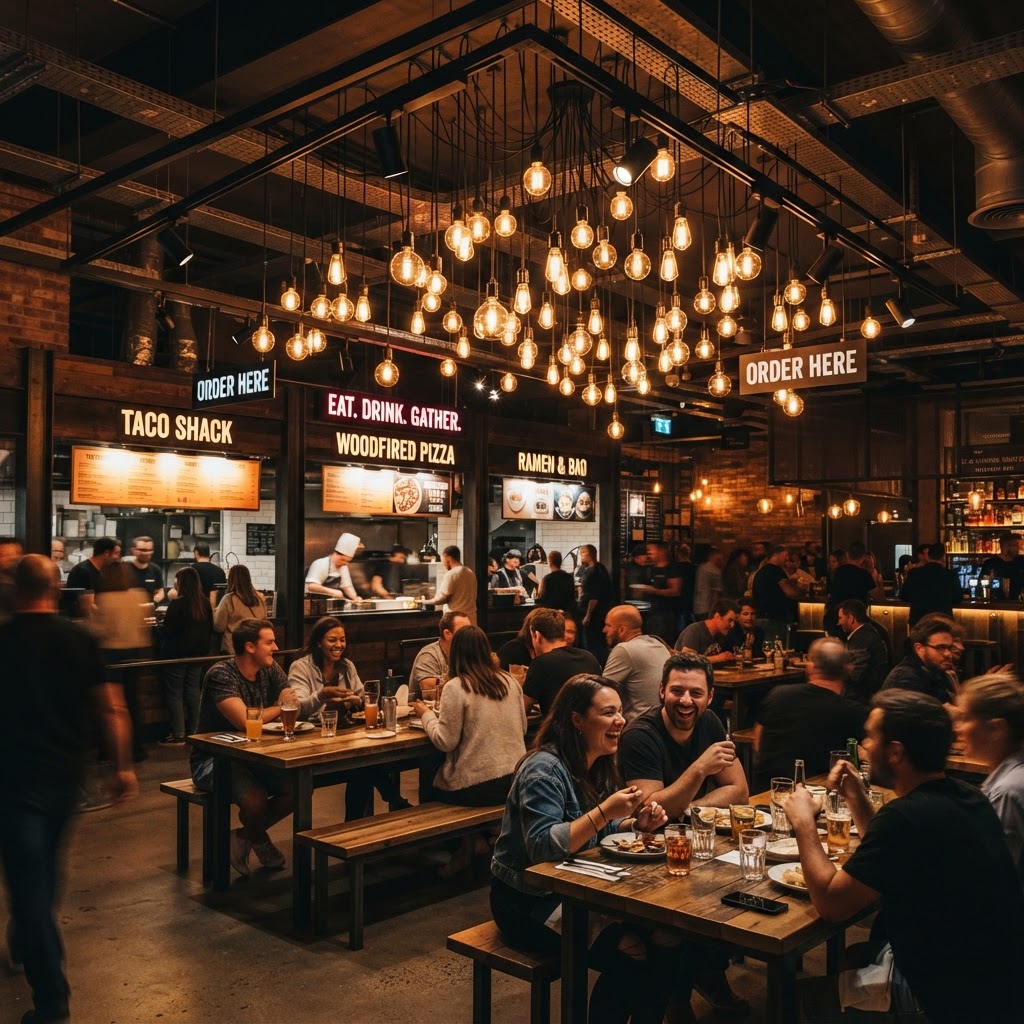
Lighting in a food hall is genuinely one of those things where if it's done right, nobody notices it. They just feel good. They think the food looks amazing. They want to take a photo. They stay longer than they planned. When it's done wrong, everything looks a little sad and cafeteria-adjacent, and no amount of beautiful vendor branding can save it.
The science here is actually pretty well established. Warm light, somewhere in the 2700K to 3000K range, makes food look more appetizing. It enhances reds, oranges, and yellows, which are the colors that trigger hunger responses. Cool, bluish light does the opposite. It makes food look flat and kind of clinical. So the foundational rule is: keep the overall ambient light warm. From there, you layer.
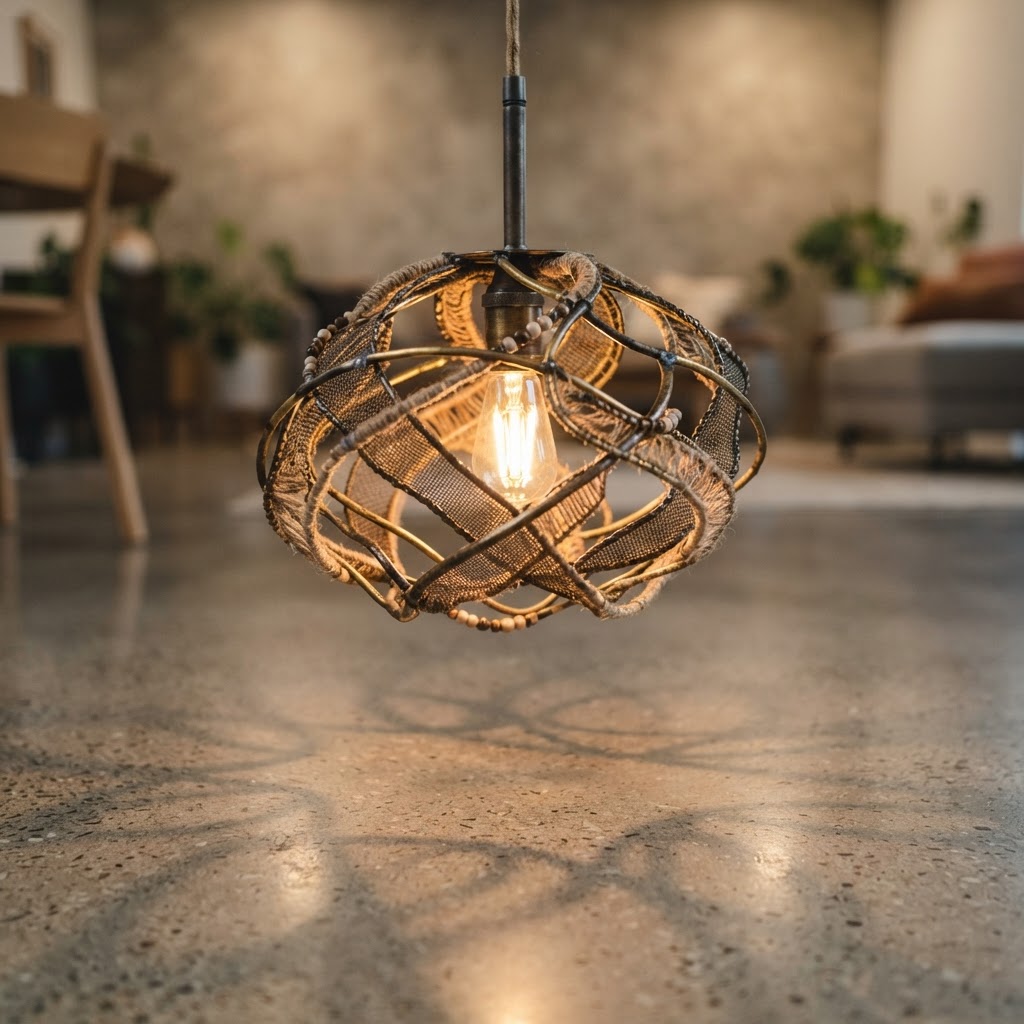
Pendant lighting over seating areas drops the perceived ceiling height and creates intimate zones within what might otherwise feel like a vast, echoing room. Accent lighting on vendor stalls draws the eye and helps with that invisible wayfinding we talked about earlier. Natural light from skylights or large windows is genuinely priceless, but it needs to be managed with diffusers or strategic shading so it doesn't create harsh glare at certain times of day.
Trust me on this: invest in dimmable systems. A food hall at 11am during a quiet weekday should feel bright and energetic. That same space at 7pm on a Friday should feel a little moodier and more atmospheric. The ability to shift between those two settings with a simple preset is worth every penny of the installation cost. It's the difference between a space that feels intentional and one that just feels like a room with lights in it.
Integrating Greenery and Natural Elements
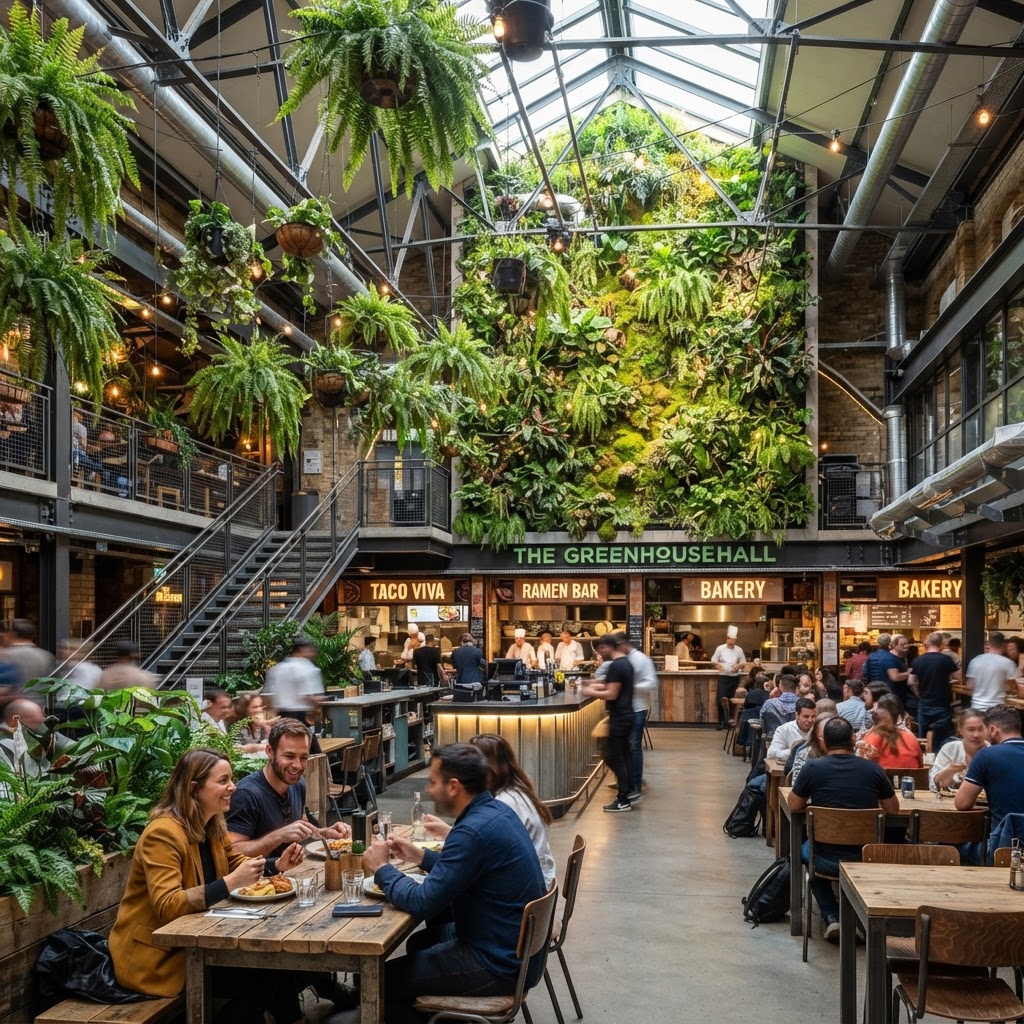
There's a reason every food hall you've ever loved probably had plants in it. Greenery does something to us on a pretty primal level. It signals safety, abundance, and calm. In a space that can otherwise feel loud, crowded, and a little overwhelming, a well-placed planter or living wall acts as a visual and emotional anchor. People gravitate toward it. They take photos next to it. They choose the table closest to it.
The key is integrating greenery thoughtfully rather than just dropping a few potted ferns near the entrance and calling it a day. Living walls, which are vertical planters mounted to structural or partition walls, are incredibly effective in food halls because they add texture and life without taking up floor space. They also help with acoustics, which is a bonus we'll get to in a second. Large statement trees or sculptural plants placed at circulation nodes create visual landmarks that help with wayfinding. People say "meet me by the big fig tree" and suddenly your design is doing social work it wasn't even asked to do.
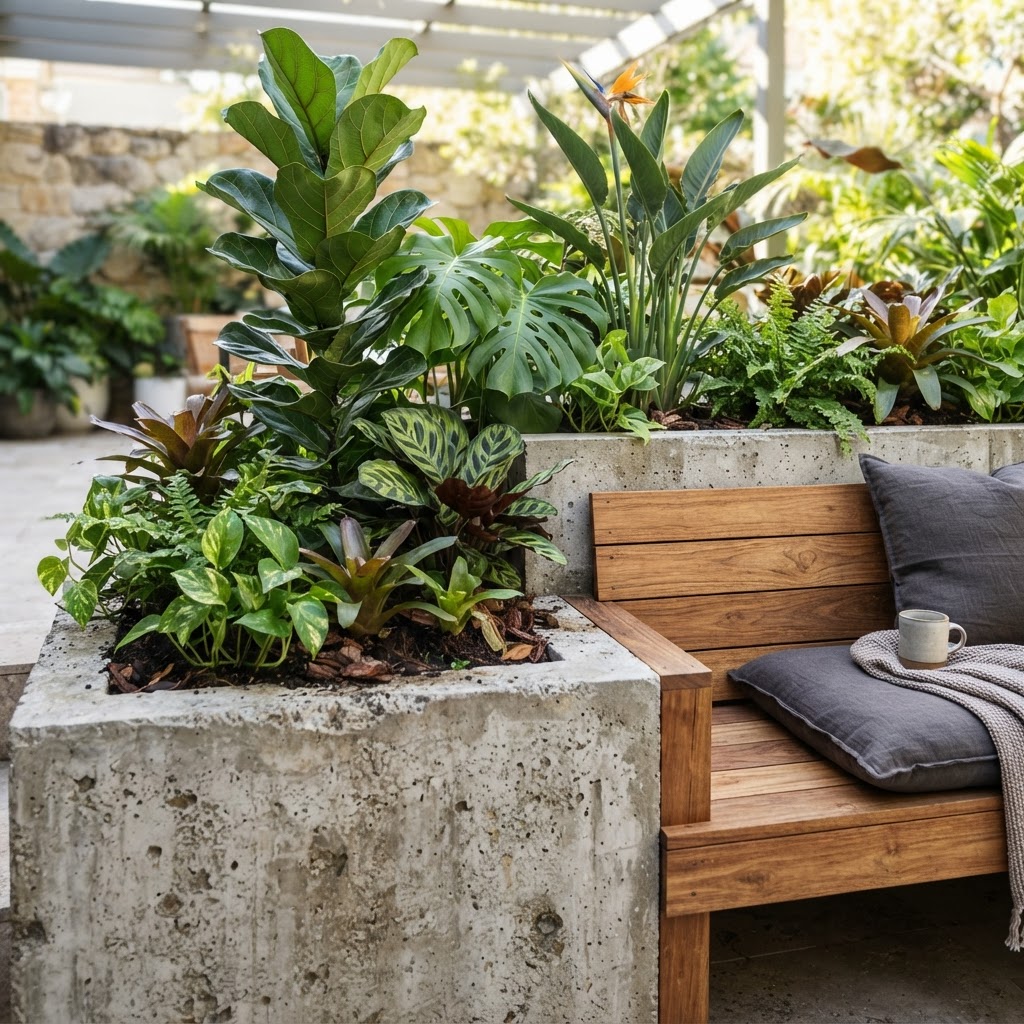
Beyond plants, natural materials across the board make a food hall feel warmer and more premium without necessarily costing more. Raw timber on ceilings or vendor stall facades, stone or terrazzo flooring, exposed brick where the building allows it, these textures tell a story about craft and quality. They make the space feel considered. And honestly, they photograph beautifully, which matters more than ever when social media is effectively your free marketing team.
One practical note: if you're going with real plants, budget for maintenance. Dead or struggling plants are worse than no plants at all. If the maintenance budget isn't there, high-quality preserved botanicals have come a long way and can work in lower-light areas. The goal is a space that always looks alive and cared for, because that energy transfers directly to how guests feel about being there.
Designing for Seamless Operations and Sanitation
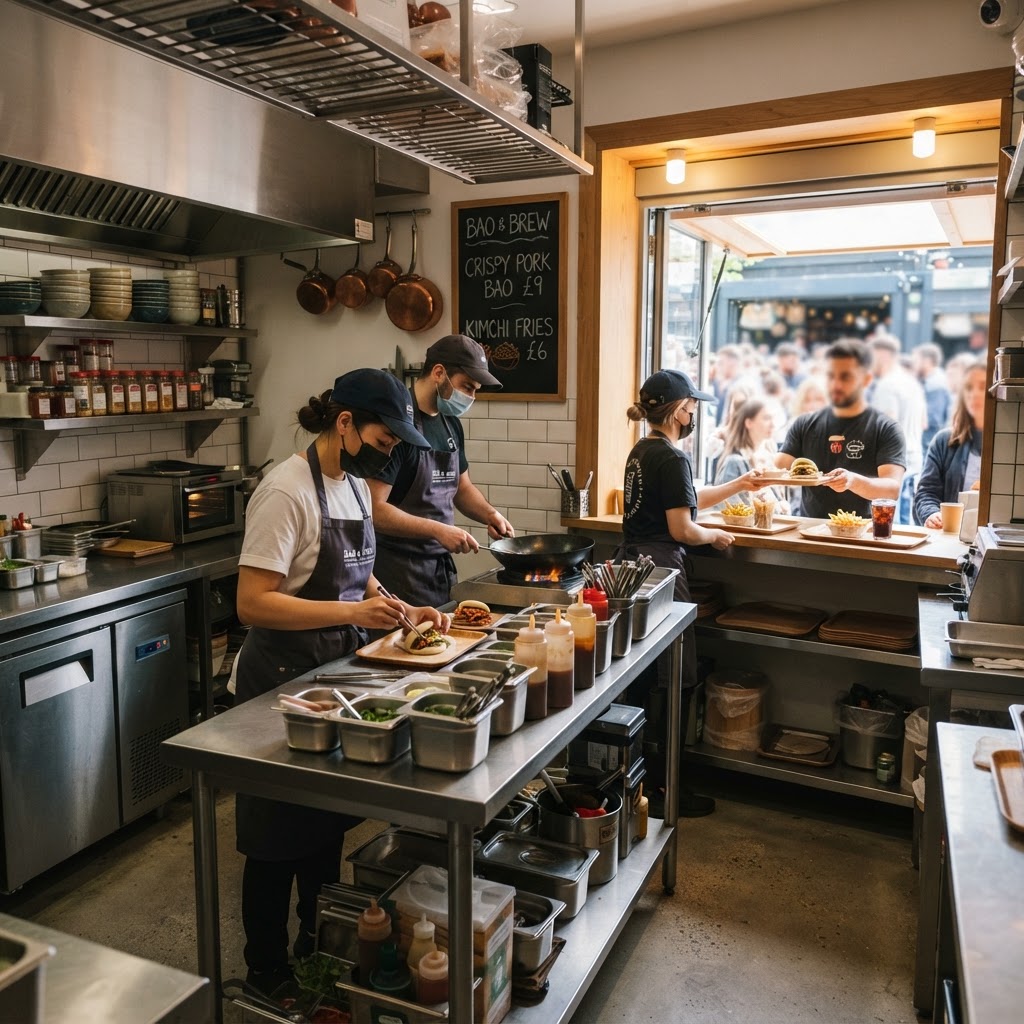
Here's the thing that separates designers who really understand food halls from those who are just making pretty renders: operational design is just as important as aesthetic design. Maybe more so. A food hall that looks incredible but is a nightmare to clean, restock, or operate is going to start showing its cracks within months of opening. Vendors get frustrated. Staff cut corners. The space starts to look tired. Guests notice even when they can't articulate why.
Tray return and waste stations are a perfect example of this. They need to be positioned so they're easy to find, which means placing them at logical exit points from seating zones, but they also need to be designed so they don't become visual eyesores. Recessed stations with good material choices can almost disappear into the overall design language. The same goes for cleaning carts and supply storage. Staff need to be able to move through the hall efficiently with equipment during service. That means corridors wide enough for a cleaning trolley, service entrances that don't run through the main customer area, and utility access points that are genuinely accessible rather than an afterthought.
Flooring choices are critical here too. Polished concrete looks great but can be slippery when wet and shows every crumb. Textured stone or large-format porcelain tiles in grout-minimal layouts are much easier to keep clean and maintain their appearance over years of heavy foot traffic. Think about what that floor is going to look like after five years of daily spills, food drops, and mopping. Choose accordingly.
- Ventilation: Shared exhaust systems need to be robust enough to handle multiple cooking operations simultaneously without one vendor's smells overwhelming another's zone.
- Plumbing access: Every vendor stall should have dedicated plumbing, not shared lines that create bottlenecks during peak hours.
- Electrical capacity: Undersized electrical infrastructure is one of the most common and costly mistakes in food hall development. Vendors' equipment needs change. Build in headroom.
- Waste management: A centralized grease trap and commercial waste system keeps individual vendors from improvising solutions that create health code issues down the line.
And honestly, sanitation design has become even more front-of-mind in recent years. Handwashing stations that are visible and accessible throughout the hall, touchless fixtures wherever possible, and materials that can withstand rigorous daily sanitizing without degrading, these aren't just nice-to-haves anymore. Guests are paying attention to how clean a space looks and feels. It affects their trust in the food, their willingness to linger, and whether they recommend the place to their friends.
Final Thoughts
Designing a food hall that genuinely keeps people coming back isn't about picking the trendiest tiles or booking the most Instagram-famous vendors. It's about understanding that every single design decision, from how wide the corridors are to where the pendant lights hang to what kind of grout you use on the floor, either adds to or subtracts from the experience of being there. The spaces that become neighbourhood staples, the ones people feel emotionally attached to, are the ones where the design works hard in the background so the food and the people can take center stage.
Get the flow right. Give people seating that actually fits their needs. Use light to make everything look and feel better. Bring in nature to make the space feel alive. And then do the unglamorous work of designing for operations and cleanliness, because none of the beautiful stuff matters if the hall feels grimy or chaotic by month three. Do all of that together, and you've got something people will genuinely love. And that's the whole point, isn't it.
More in Commercial
Stay Inspired
Subscribe for new essays on architecture, design, and the spaces that shape us.