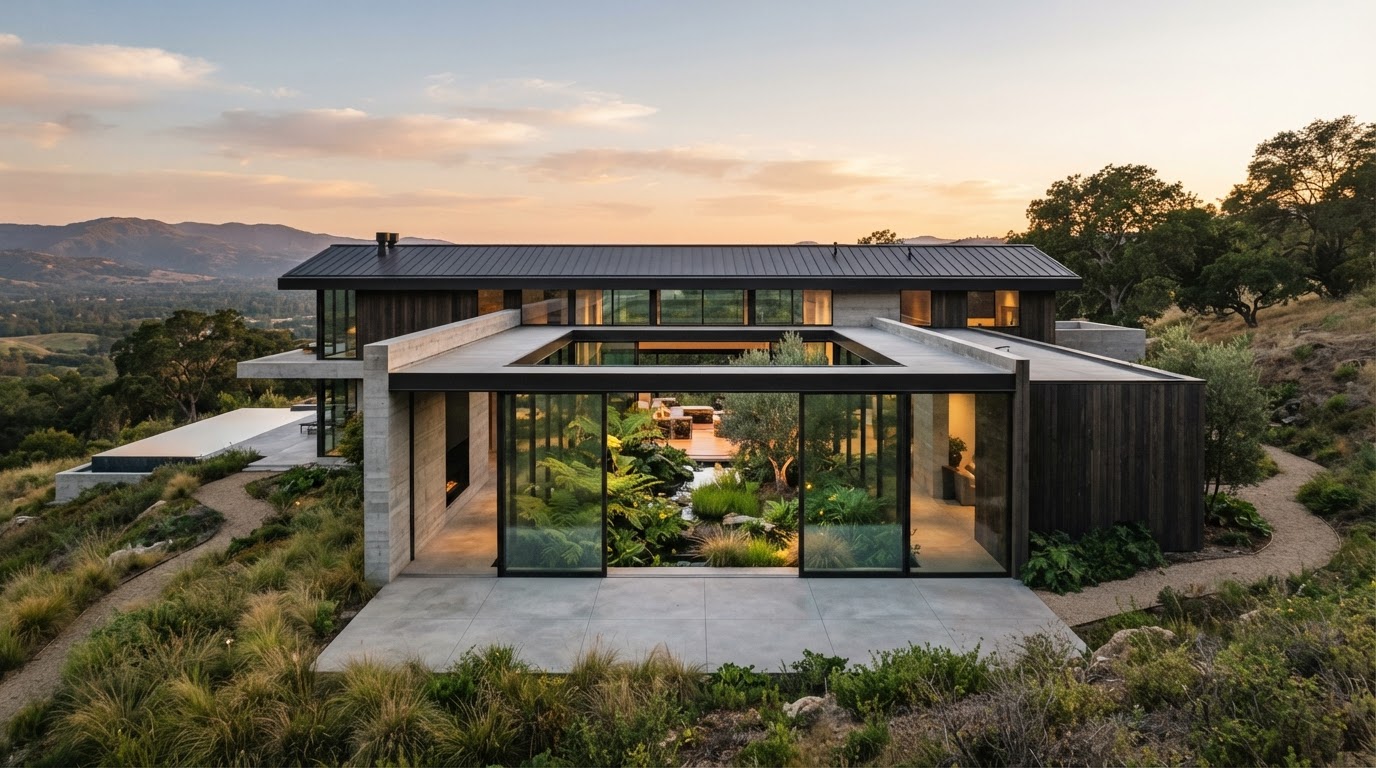
Why Modern Courtyard Houses Are Taking Over Architectural Design
Discover how the ancient concept of the central courtyard is transforming modern residential architecture. We explore why these inward facing homes offer the perfect blend of privacy and natural light for contemporary living.
The Return to Private Sanctuaries
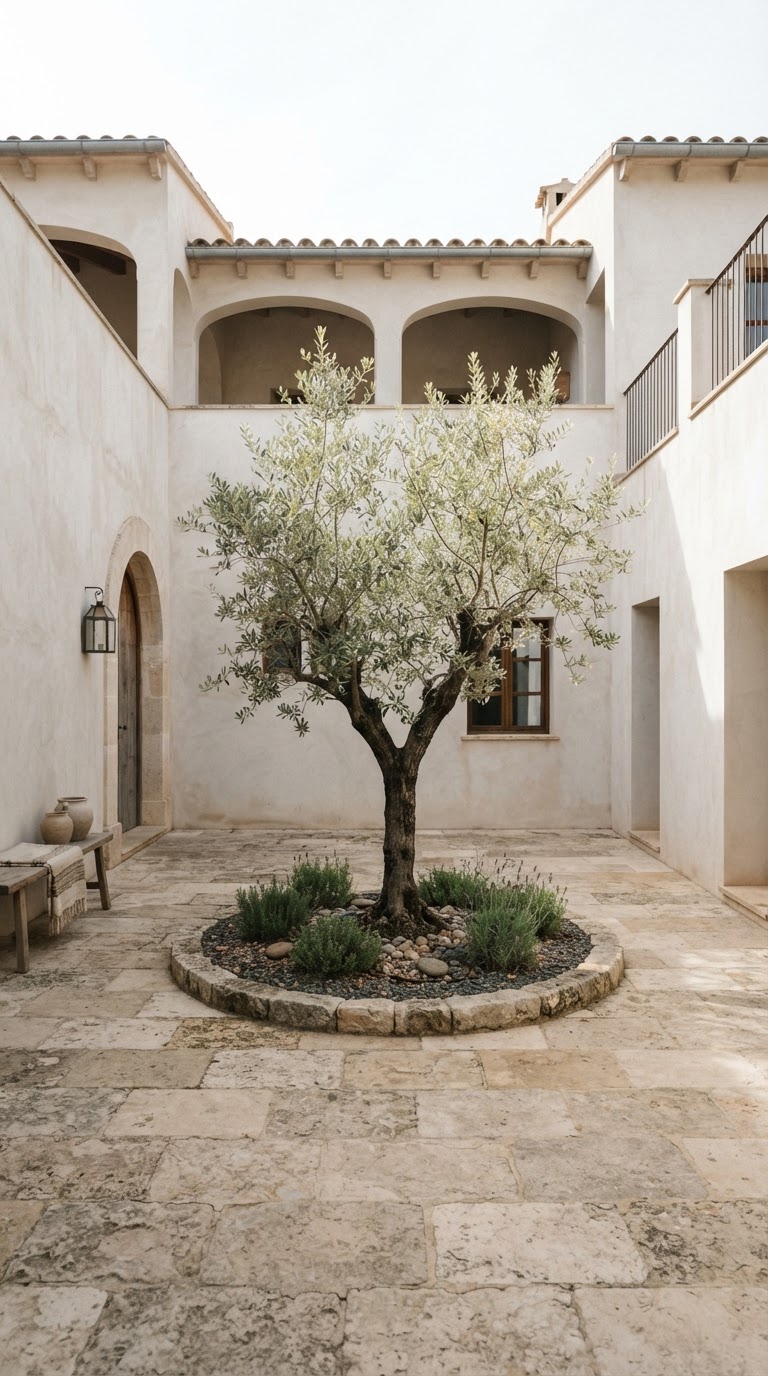
There's something almost primal about wanting a space that's yours. Completely, fully yours. Not visible from the street, not overlooked by neighbors, not exposed to the noise and chaos of city life. And honestly, I think that's a big part of why courtyard houses are having such a serious moment right now in architectural design. People are tired. They want somewhere to exhale.
The courtyard concept is ancient, obviously. We're talking Roman atriums, Moorish riads, traditional Chinese siheyuan homes. These cultures figured out thousands of years ago that wrapping a home around a central open space creates something genuinely special. But what's happening now is different. Contemporary architects are taking that ancient logic and reworking it for modern life, and the results are stunning.
Real talk, the pandemic shifted something in how we think about home. Having a private outdoor space went from being a nice-to-have to feeling almost essential. Gardens and balconies were great, but they still faced outward. A courtyard faces inward. It's your own sky, your own air, your own green. That psychological shift, the idea of owning your outdoor environment rather than borrowing it from the street, is what's driving so much of this trend.
What I find fascinating is that courtyard homes don't have to be large to work. Some of the most compelling examples I've come across are compact urban houses where the courtyard takes up maybe fifteen or twenty percent of the total footprint. That's not a lot of square footage, but it transforms the entire experience of living in the home. Every room relates to that central open space, and suddenly the house breathes.
Maximizing Natural Light in Every Room
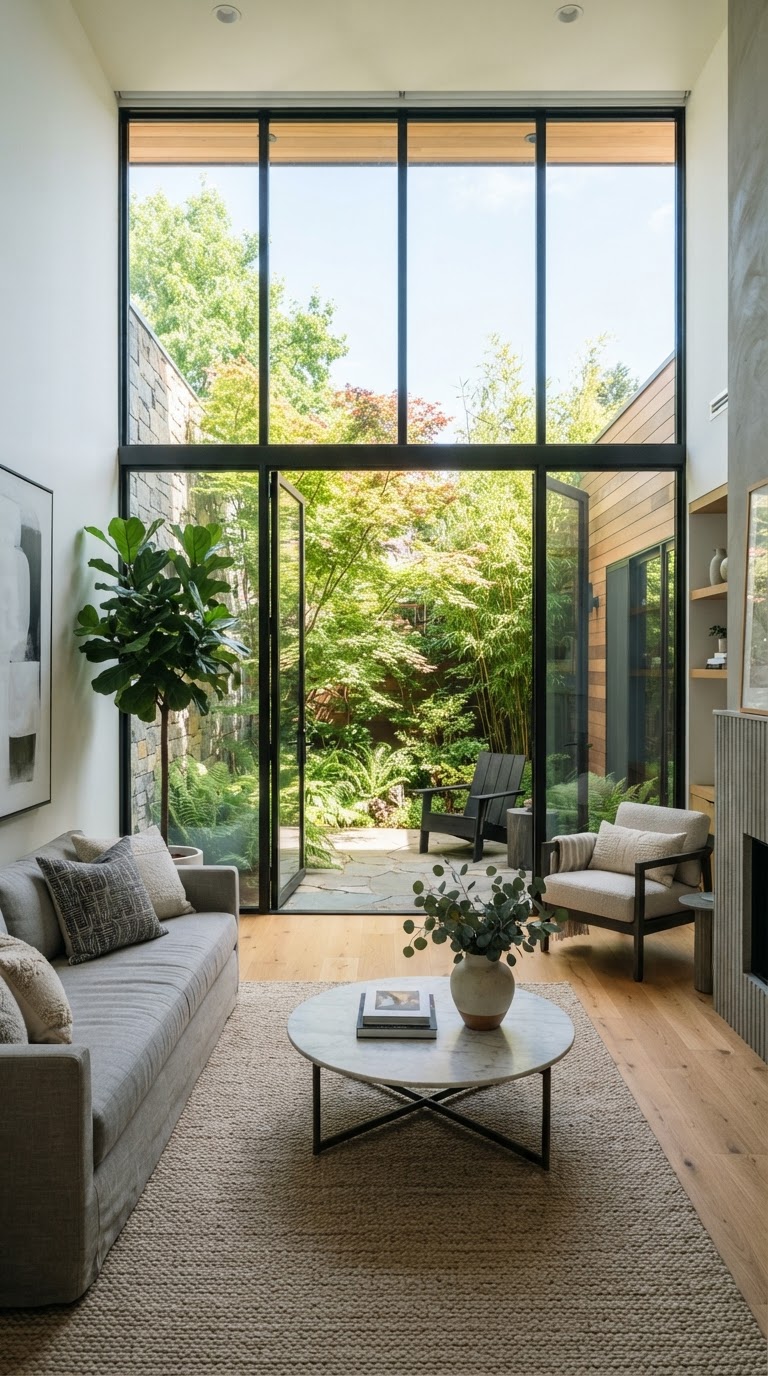
Here's the thing about natural light in architecture. It's not just about aesthetics, although it absolutely affects how beautiful a space looks. It's about how you feel. Study after study links natural light exposure to mood, productivity, sleep quality, all of it. And here's where courtyard homes have a genuinely unfair advantage over conventional house layouts.
In a standard rectangular house on a narrow urban lot, you're lucky to get good light on two sides. The front faces the street, the back faces the garden, and the rooms in the middle are perpetually dim. Architects solve this with skylights sometimes, but that's a workaround, not a solution. A courtyard layout changes the equation entirely. When you orient rooms around a central open space, almost every single room gets direct access to natural light and air. It's elegant in its simplicity.
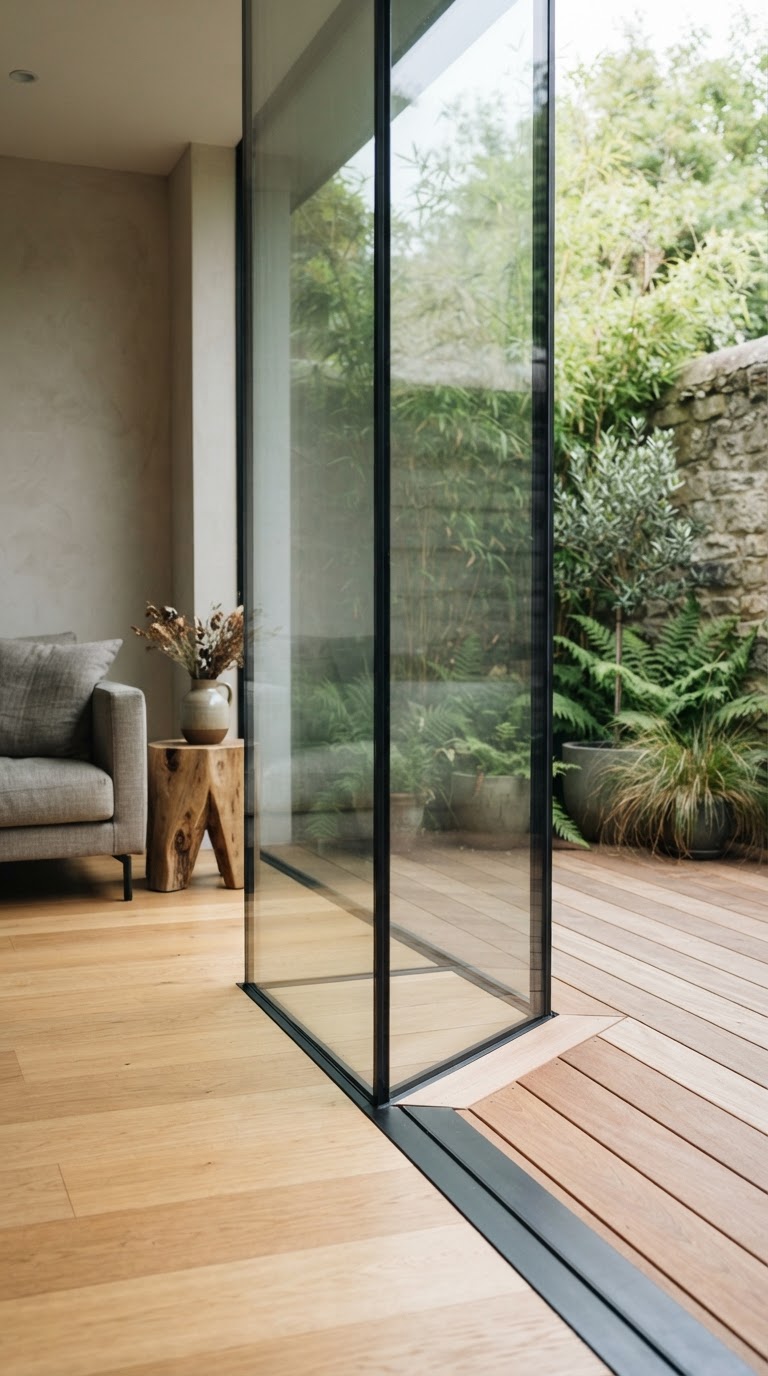
The best courtyard designs use glazing generously on the courtyard-facing walls. We're talking large sliding doors, full-height windows, sometimes even entire glass walls that fold back completely. When you do that, the boundary between the room and the courtyard becomes genuinely ambiguous in the best possible way. The light that pours in is soft and diffused, not harsh, because it's bouncing off the courtyard surfaces before it enters the home.
- Double-aspect rooms become far easier to achieve when every room can face the courtyard on one side.
- Passive solar gain can be carefully controlled through courtyard orientation and roof overhangs.
- Cross-ventilation improves dramatically when rooms open to both an exterior wall and the courtyard.
- Artificial lighting costs drop significantly when daylight reaches deeper into the plan.
Honestly, this is one of those things that you have to experience to fully appreciate. I visited a courtyard house a couple of years back and was genuinely surprised by how light the interior felt even on an overcast day. The owners mentioned they almost never turn on lights during the day. That's not just pleasant, that's a real quality-of-life upgrade.
Bridging the Gap Between Indoor and Outdoor Living
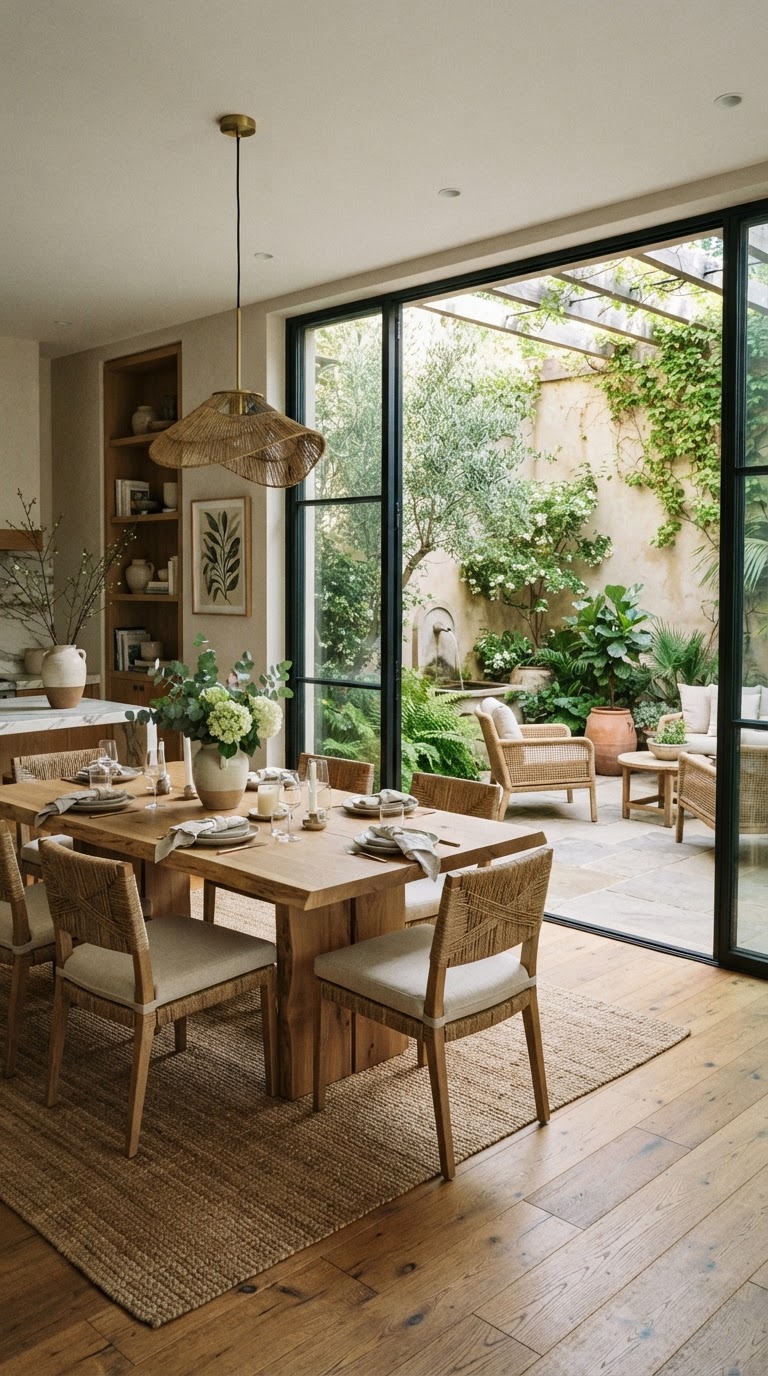
The indoor-outdoor conversation in architecture has been going on for decades. Everyone wants it. Californian modernism built its entire identity around it. But for most people in denser cities or less forgiving climates, true indoor-outdoor living has felt like a fantasy. Courtyard houses change that narrative, and they do it in a surprisingly practical way.
The key difference is that a courtyard is a contained outdoor space. It's not exposed to wind from every direction. It's not overlooked. It doesn't require you to maintain a full garden. Because it's enclosed on all sides, the microclimate inside a well-designed courtyard is noticeably different from the outside environment. It's warmer in winter, cooler in summer if you plant correctly, and sheltered from wind almost always. That means you actually use it. That's the whole point.
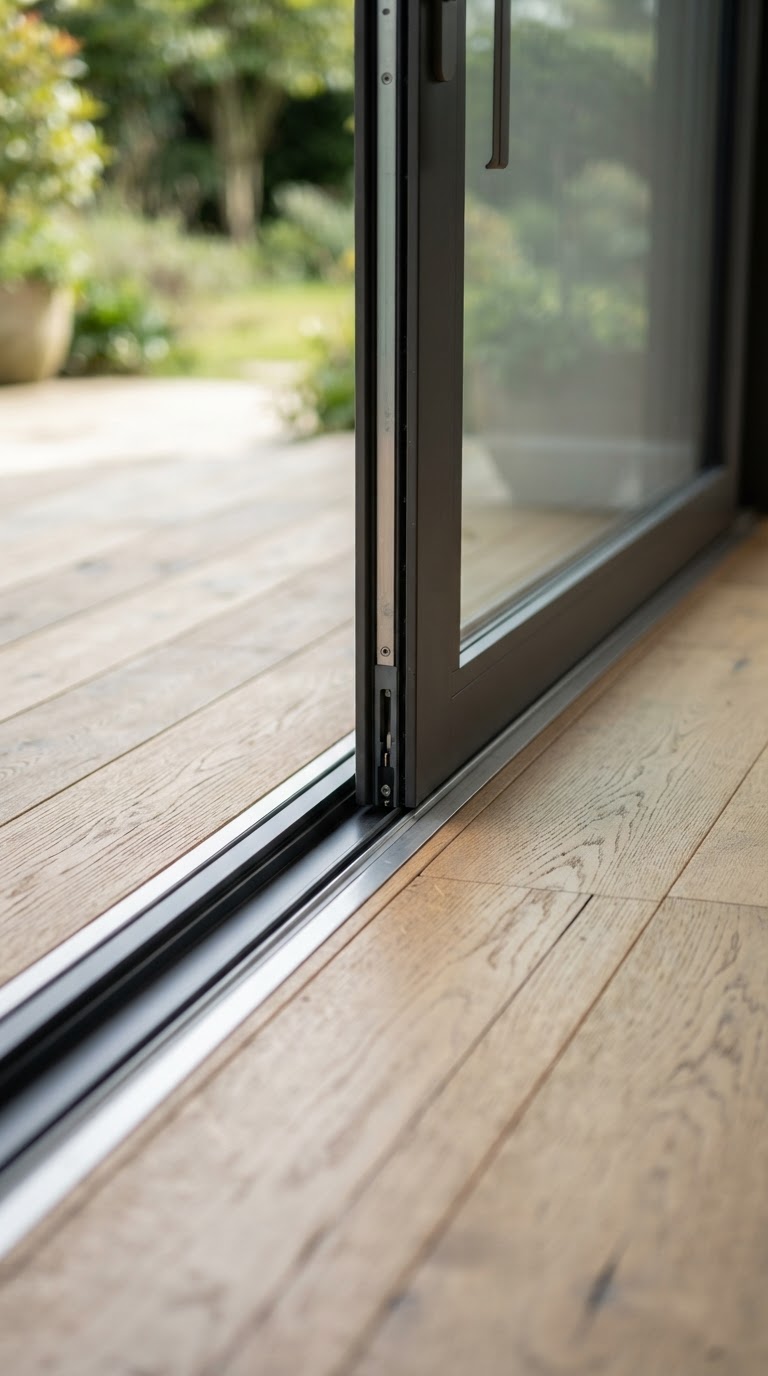
Look, I've seen so many houses with beautiful rear gardens that go largely unused because they're exposed, or awkward to access, or just disconnected from the flow of daily life. A courtyard doesn't have that problem. When it sits at the heart of the home, accessed from the kitchen, the living room, maybe even the main bedroom, it becomes woven into how you actually live. Morning coffee outside feels natural when the courtyard is three steps from the kitchen. That changes everything.
The design opportunities here are genuinely exciting too. Think about built-in seating along courtyard walls, a small water feature for sound masking, olive trees or bamboo for year-round greenery and a bit of drama. Some of the most striking courtyard homes I've seen treat the outdoor space with the same level of interior design thinking that goes into the rooms themselves. And why wouldn't you? It's a room. It just doesn't have a roof.
Clever Layouts for Urban Privacy
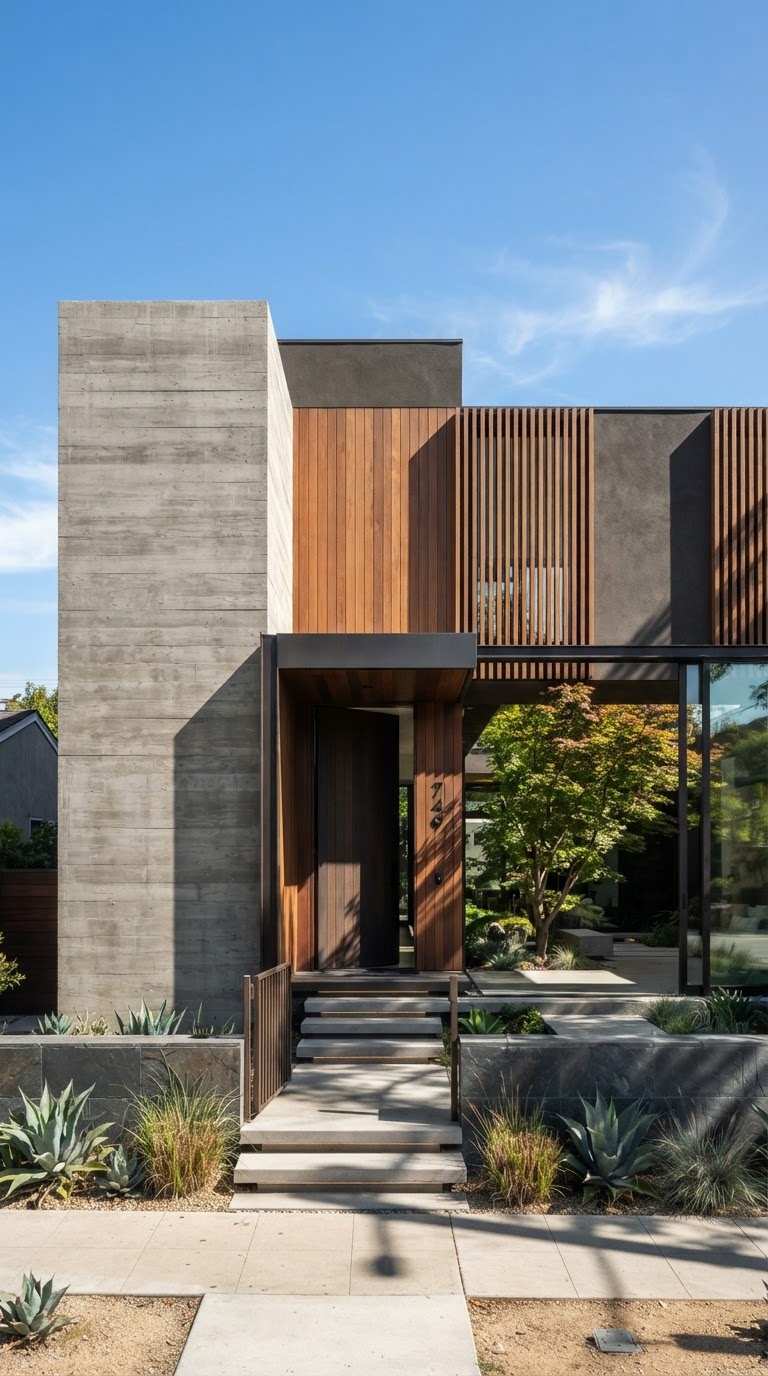
Privacy in cities is becoming a genuine luxury. We're building denser, plots are smaller, neighbors are closer, and the streets are busier. The traditional response has been high fences, frosted glass, net curtains. None of these are satisfying solutions. They block light, they feel defensive, and honestly they just look a bit sad. The courtyard layout offers a completely different approach, one that's architecturally elegant rather than reactive.
The idea is simple in principle. You present a relatively closed, calm facade to the street. No big picture windows facing the road, no exposed front garden. The home turns its back to the public realm and opens up entirely to the private courtyard. From outside, the house might look modest, almost fortress-like in some examples. Step inside and it's expansive, light-filled, and completely open to the sky. That contrast is part of what makes courtyard homes so compelling.
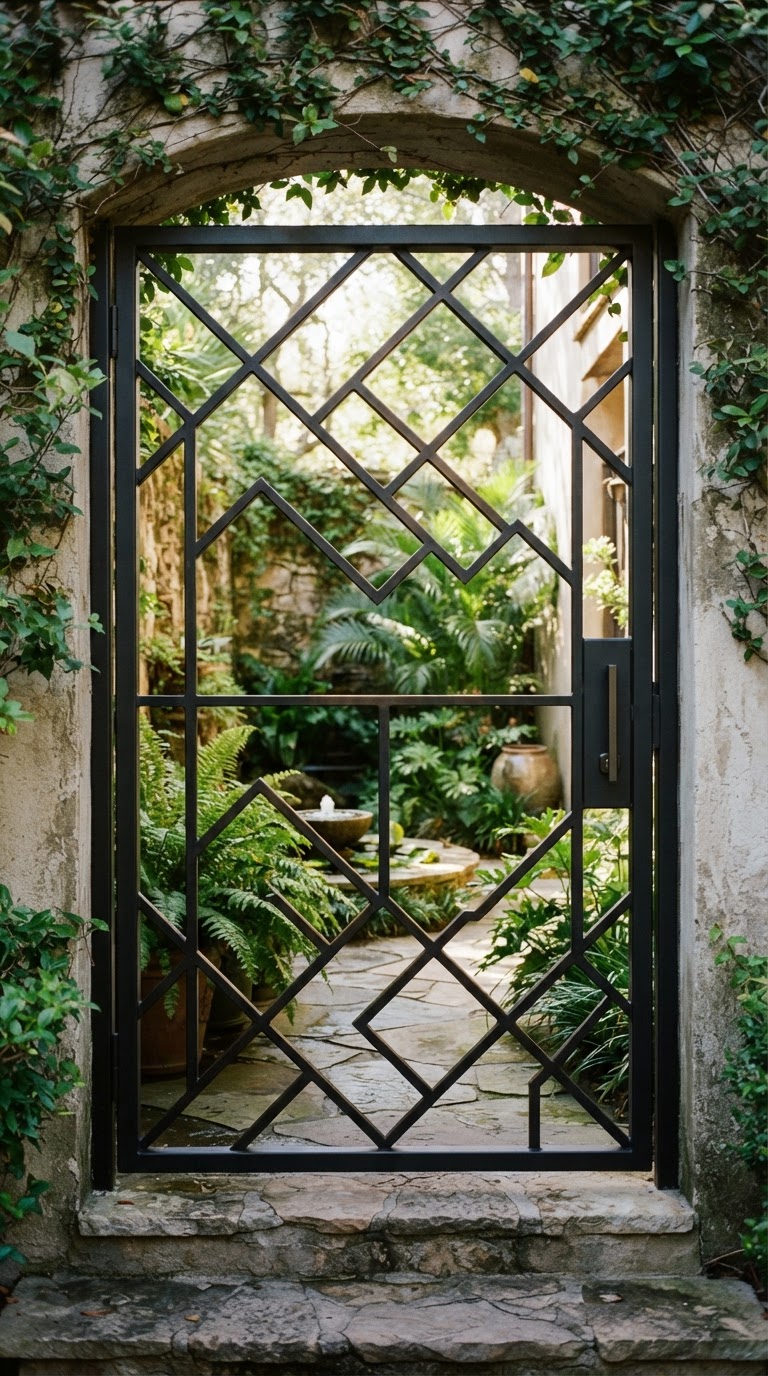
Architects working on urban infill projects are increasingly drawn to this model for a practical reason too. When you can't control what your neighbors build, you design a home that doesn't depend on those views. The courtyard becomes your view. Your controlled, curated, beautiful view that nobody can build in front of. Trust me on this, that kind of resilience in a design is enormously valuable over the long term.
- Street-facing facades can be minimal and secure without sacrificing any interior quality of life.
- Overlooking from neighbors is solved by controlling the height and placement of courtyard walls.
- Noise from the street is significantly reduced when the main living spaces face inward.
- Children and pets can use outdoor space freely without supervision in a safely enclosed courtyard.
- Security is inherently better in a layout where all outdoor space is internal and enclosed.
There's also a social dimension to this that doesn't get talked about enough. Courtyard homes feel genuinely comfortable to inhabit in a relaxed, unguarded way. You can sit outside in your pajamas. You can leave things out. You're not performing for the street or for neighbors. That sense of ease is something people deeply undervalue when they're designing their homes, and they absolutely miss it when it's not there.
Choosing Materials for Your Courtyard
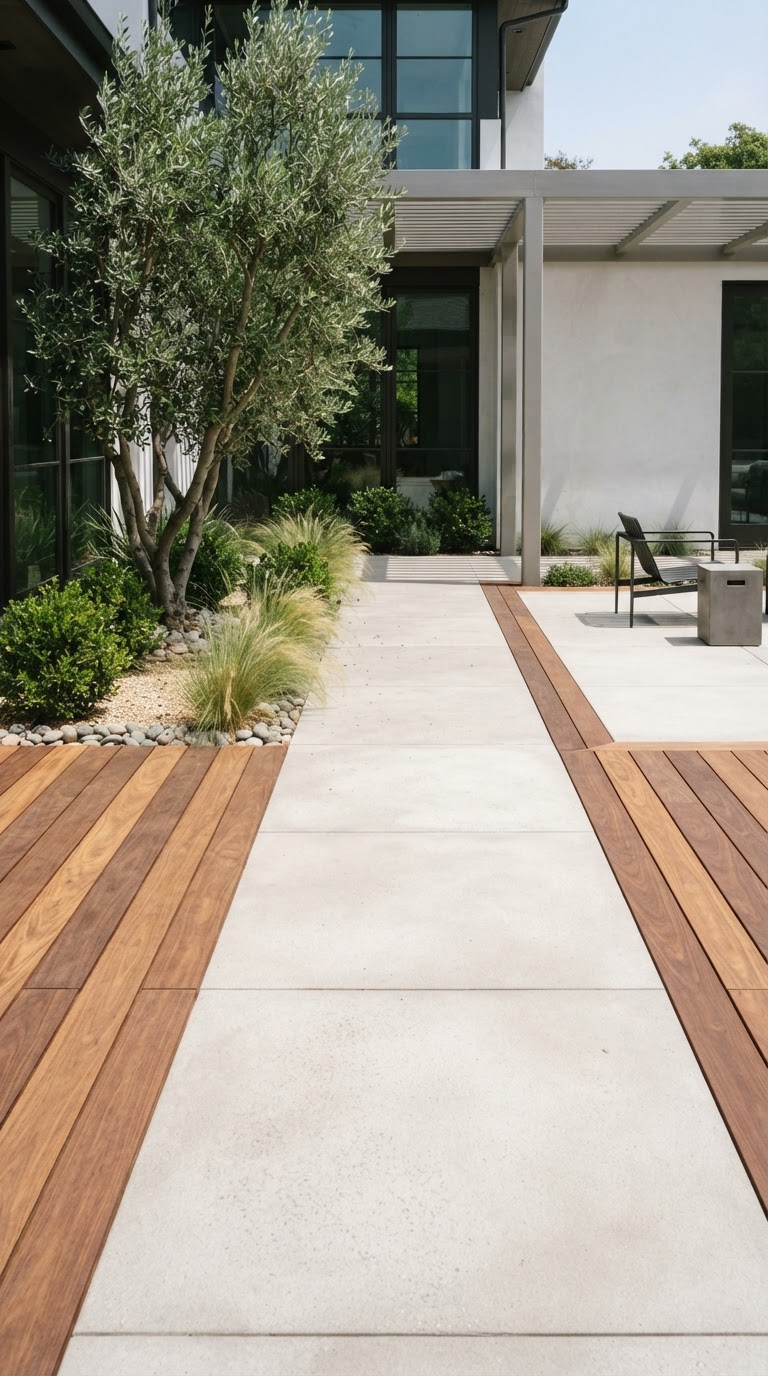
Okay, here's where I could talk all day. Materials in a courtyard are not just a finishing decision. They're structural to the whole experience. Because the courtyard is essentially a room without a roof, every surface you choose is going to be seen constantly, from multiple rooms, in every kind of light and weather. Getting this right matters enormously.
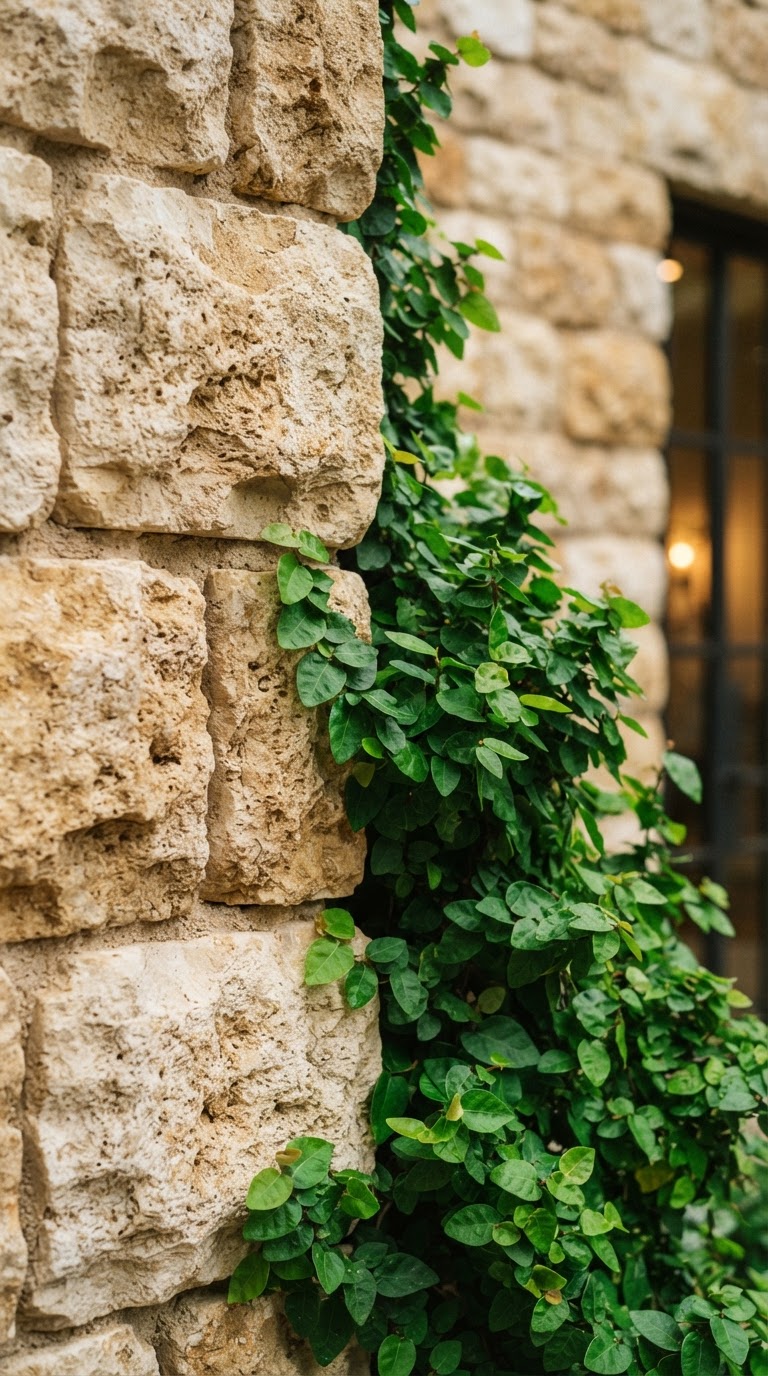
The floor is your biggest canvas. Natural stone is the gold standard for most architects working in this space, and for good reason. Limestone, travertine, slate, all of these age beautifully and handle wet conditions gracefully. Concrete pavers are a more affordable option that can look fantastic when laid thoughtfully with varied joint widths or combined with planted strips. What I'd steer away from is anything too pattern-heavy or too shiny. The courtyard should feel calm and grounded, a place that lets the planting and sky do the work visually.
Walls are equally important. Exposed brick gives warmth and texture. Rendered concrete in a pale tone reflects light beautifully and feels contemporary. Timber cladding adds warmth but needs maintenance factoring in from the start. The honest answer is that the best courtyards I've seen usually mix materials rather than committing to just one. A rendered wall with a timber element, or stone paving that transitions to gravel near the planting beds. That layering of textures is what stops the space from feeling like a hotel lobby.
Planting is a material choice too, and an important one. Evergreen plants earn their place in a courtyard because they look good all year round. Think about structural plants like Phormium, Agapanthus, clipped box or yew, grasses that move in the breeze. A single well-chosen tree can anchor the whole space and give it a sense of permanence that nothing else achieves quite as well. And consider the ground plane too. A mix of paving and planted areas almost always looks better than solid paving, and it's better for drainage and biodiversity as well.
Create your own architectural concepts
Generate personalized architectural images and develop your own concepts independently with AI, shaped around your space, needs, and style.
Powered by next-generation AI trained specifically for architecture and interior design.
Be the first to hear when the Studio opens.
Final Thoughts
Look, I've been following architectural trends for a long time, and plenty of them come and go. But the courtyard house doesn't feel like a trend to me. It feels like a correction. We overcommitted to outward-facing homes that treated the street as the primary relationship, and we ended up with houses that are exposed, noisy, and hard to truly relax in. The courtyard model remembers something important: home should feel like a refuge.
What's exciting right now is that architects aren't just copying ancient forms. They're genuinely reinventing the courtyard for contemporary life, working with modern materials, sustainable design principles, and the specific pressures of urban living. The results are some of the most livable, beautiful houses being built anywhere in the world right now. And honestly, once you've experienced a great courtyard home, it's very hard to go back to anything else.
If you're building, renovating, or even just dreaming about your next home, I'd seriously encourage you to look at the courtyard model. It might just be the most important design decision you make.
More in Residential
Stay Inspired
Subscribe for new essays on architecture, design, and the spaces that shape us.