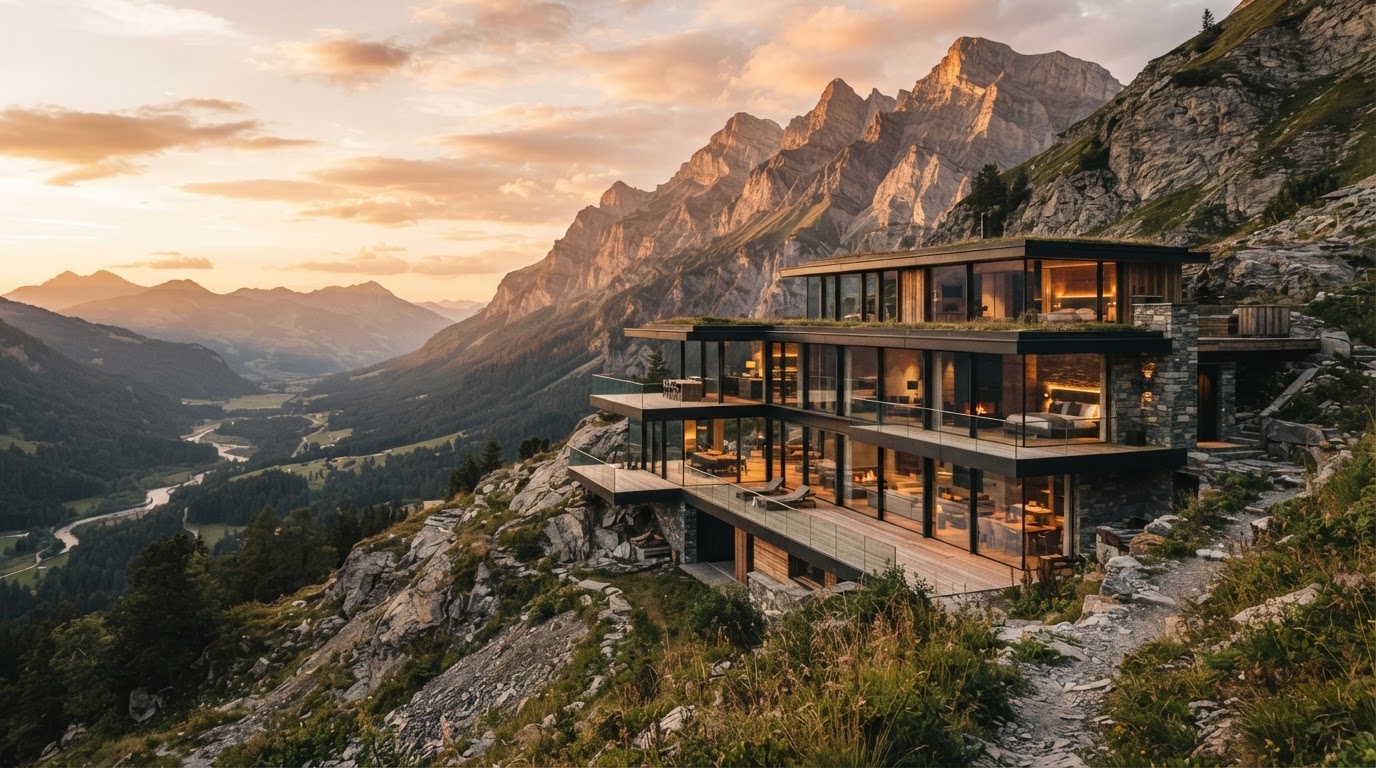
Why You Should Build With The Land Instead Of Against It
Designing a home that respects the natural topography creates a stronger connection to the environment. Learn how to work with slopes and vistas to create a unique architectural masterpiece.
Understanding Your Site Geography
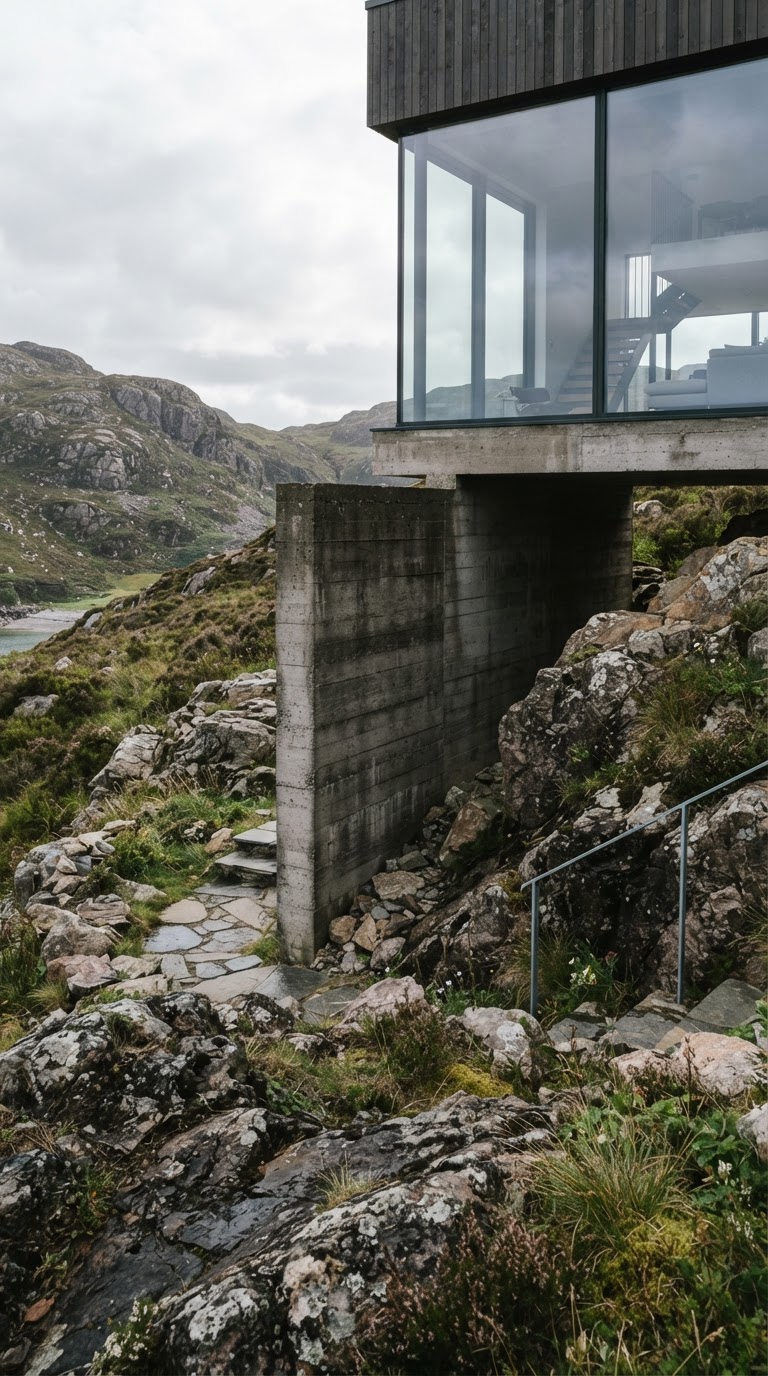
Before a single foundation gets poured, before you even finalize your floor plan, you need to spend serious time understanding what your land is actually doing. And I mean really understanding it, not just glancing at a survey and calling it a day. Walk the site at different times of day. Watch where water moves after a rainstorm. Notice where the sun hits in the morning versus the afternoon. This stuff matters more than most people realize, and honestly, skipping this step is one of the biggest and most expensive mistakes homeowners make.
Site geography is about more than just slope and soil type. It's about drainage patterns, prevailing winds, existing vegetation, rock formations, and the way the land relates to neighboring properties and views. A good architect or designer will spend time doing a proper site analysis before they draw anything. If yours isn't doing that, ask questions. Push back. The land is telling you something, and it pays to listen.
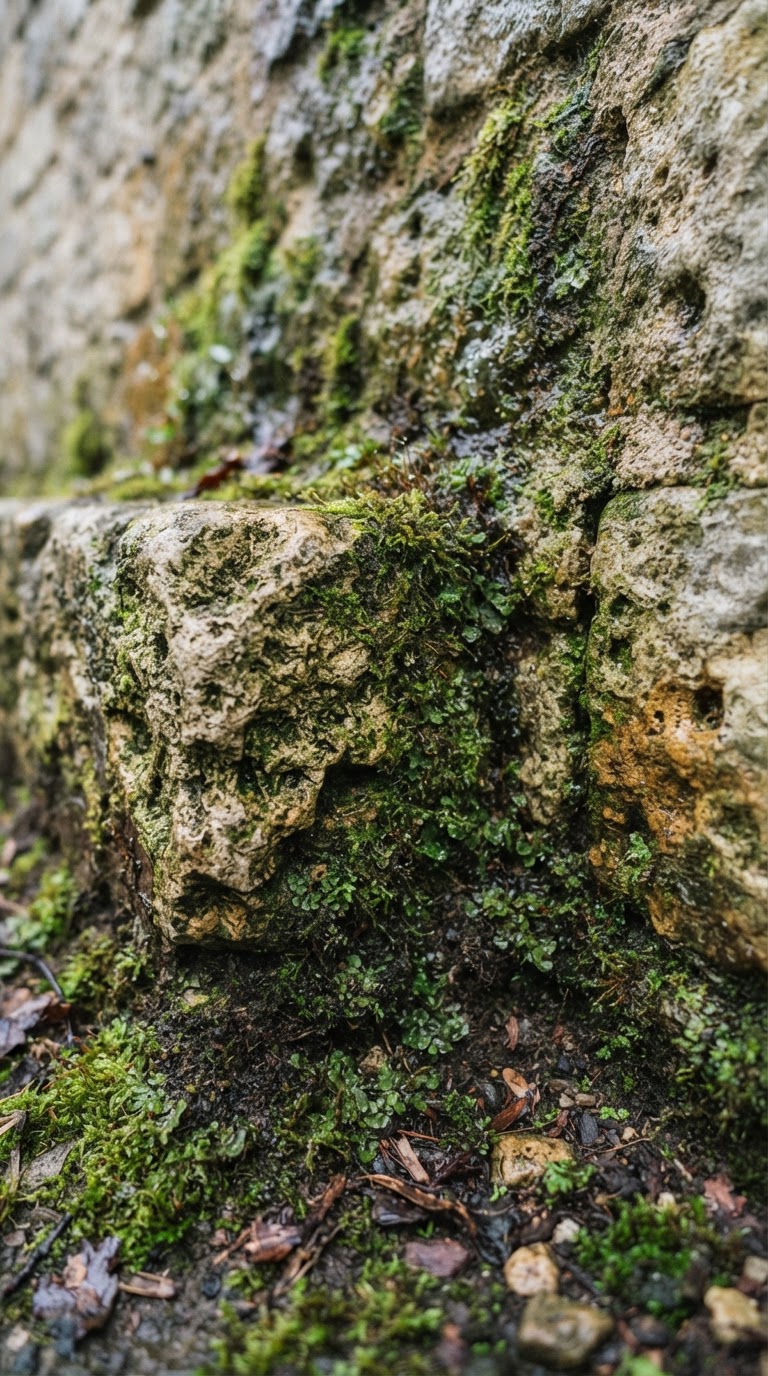
Here's the thing about working with a sloped or irregular site: most builders and developers default to grading it flat. It's faster, it's cheaper upfront, and it makes for simpler construction logistics. But that approach destroys what makes your land unique, and it often creates problems down the road like erosion, drainage issues, and a house that feels weirdly disconnected from its surroundings. When you take the time to actually understand your site's geography, you unlock possibilities that a flat lot could never offer.
Topographic surveys, soil tests, and even simple observation walks are your best tools here. Some designers also use drone footage now to get a complete picture of the land's contours and how they interact with surrounding terrain. Real talk, it's worth every penny to invest in this information before design begins. Because once you understand what your site is doing naturally, you can start making decisions that feel effortless rather than forced.
Designing Multi-Level Living Spaces
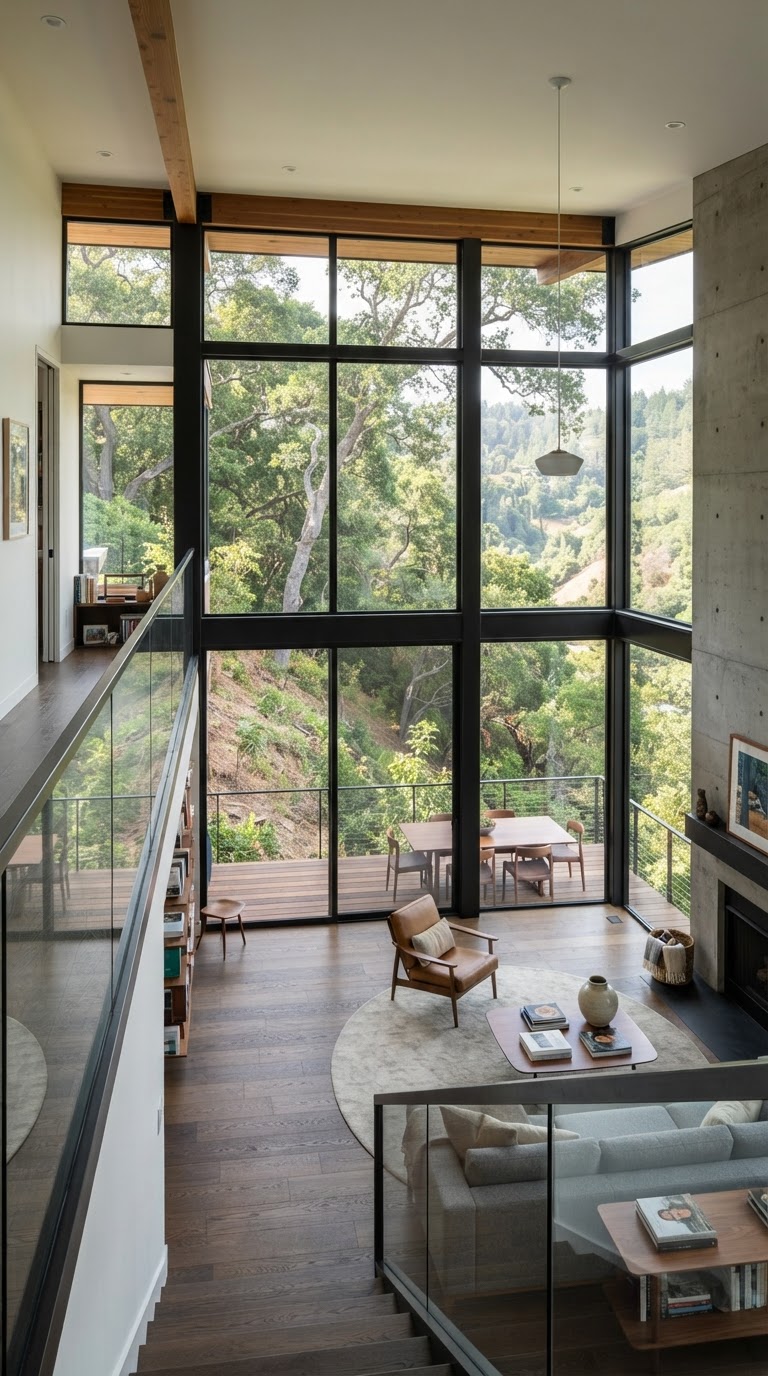
Once you've done the work of understanding your site, you can start thinking about how a multi-level design might actually follow its natural grades rather than fight them. This is where things get really exciting. Instead of one big flat box sitting on artificially leveled ground, you get a home that steps up or down with the terrain, creating distinct zones that feel purposeful and architecturally interesting. And honestly, it makes for a much better way to live.
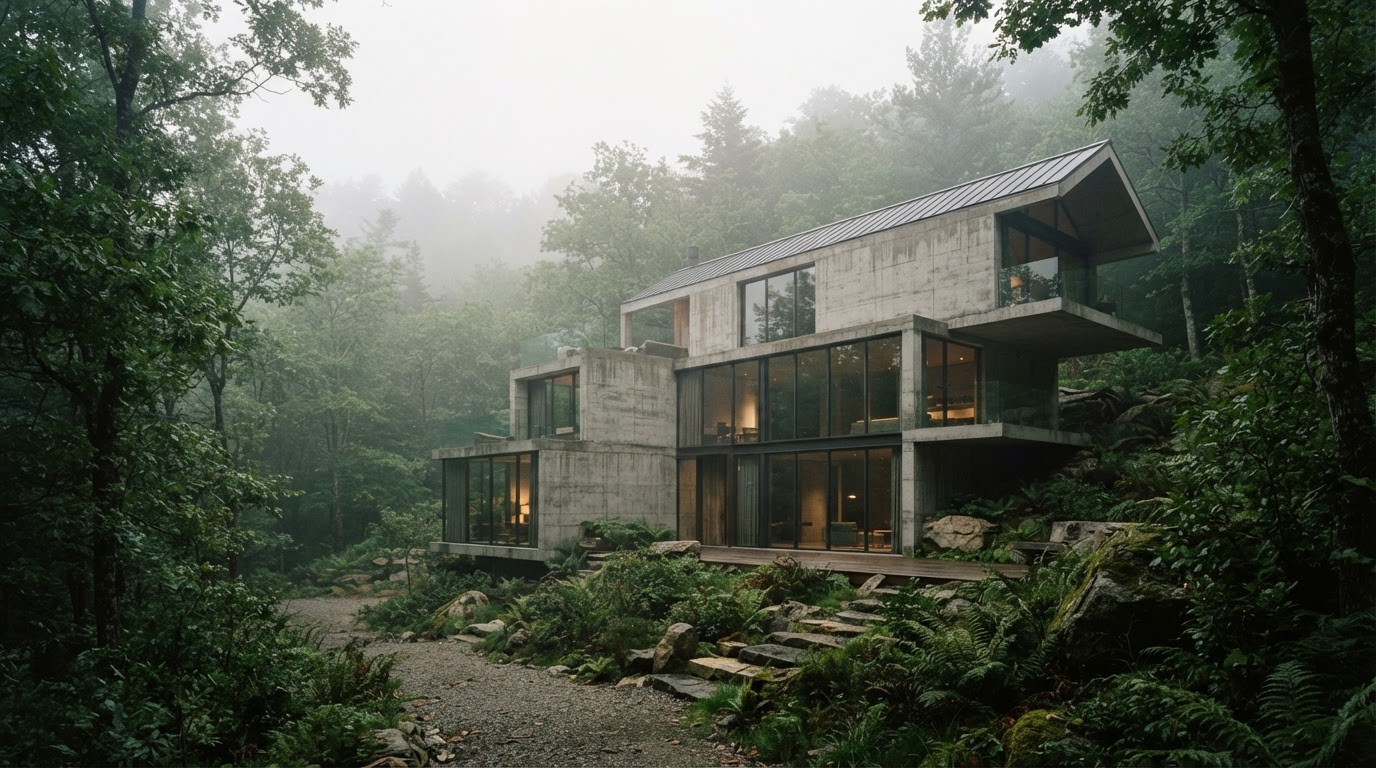
Multi-level living on a sloped site allows you to separate spaces in a way that feels natural rather than arbitrary. The lower level might tuck into the hillside and work beautifully as a quiet home office or media room, while the main living areas sit at mid-grade with easy outdoor access, and bedrooms rise to the upper level where views open up. Each level has its own character, its own relationship to light and landscape. That layering is something you just can't fake on a flat site.
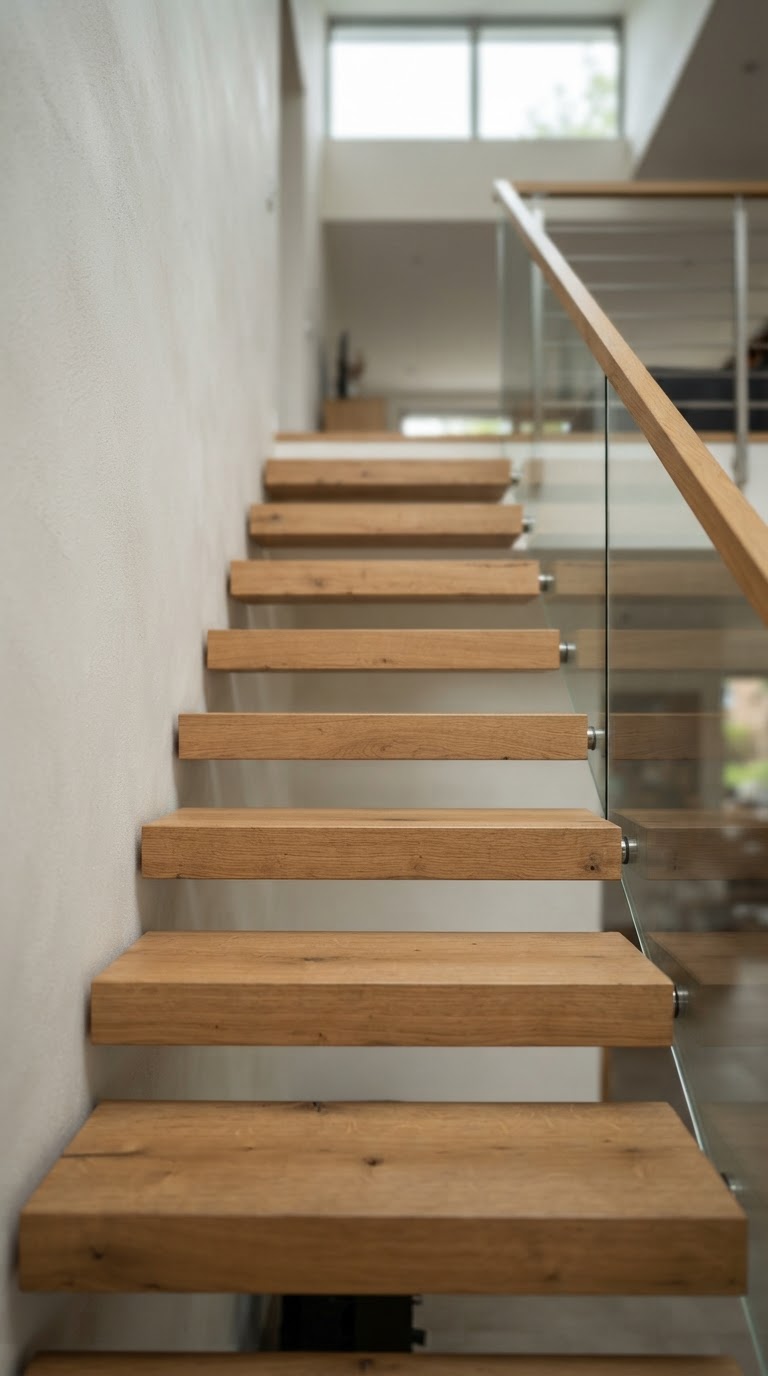
The key is working with a designer who understands split-level and stepped construction, because it does require more careful planning than a standard build. Structural considerations are different. Stair placement becomes a significant design decision. Accessibility needs to be thought through carefully if you're planning to age in place. But none of these are deal-breakers. They're just things to solve thoughtfully, and when you do, the result is a home with a kind of spatial richness that people genuinely feel the moment they walk in.
Look, there's a reason so many of the most celebrated residential projects in architectural history are built into hillsides. Frank Lloyd Wright's Fallingwater is the obvious example, but you see this approach everywhere in thoughtful residential design globally. It's not just about aesthetics either. Building with the terrain's natural steps reduces the amount of structural support needed to cantilever or elevate spaces artificially. That can translate directly to cost savings when done right.
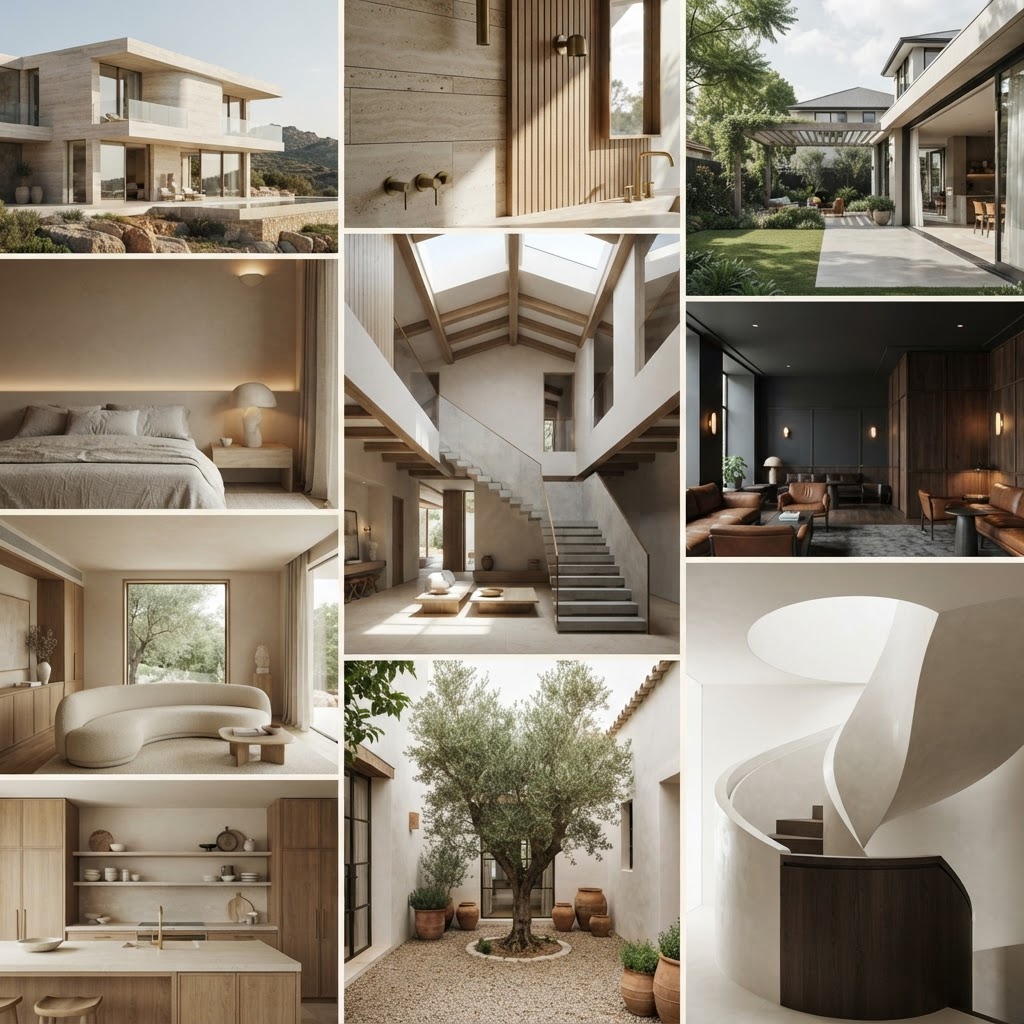
Create your own architectural concepts
Generate personalized architectural images and develop your own concepts independently with AI, shaped around your space, needs, and style.
Powered by next-generation AI trained specifically for architecture and interior design.
Be the first to hear when the Studio opens.
The Benefits Of Building Into A Slope
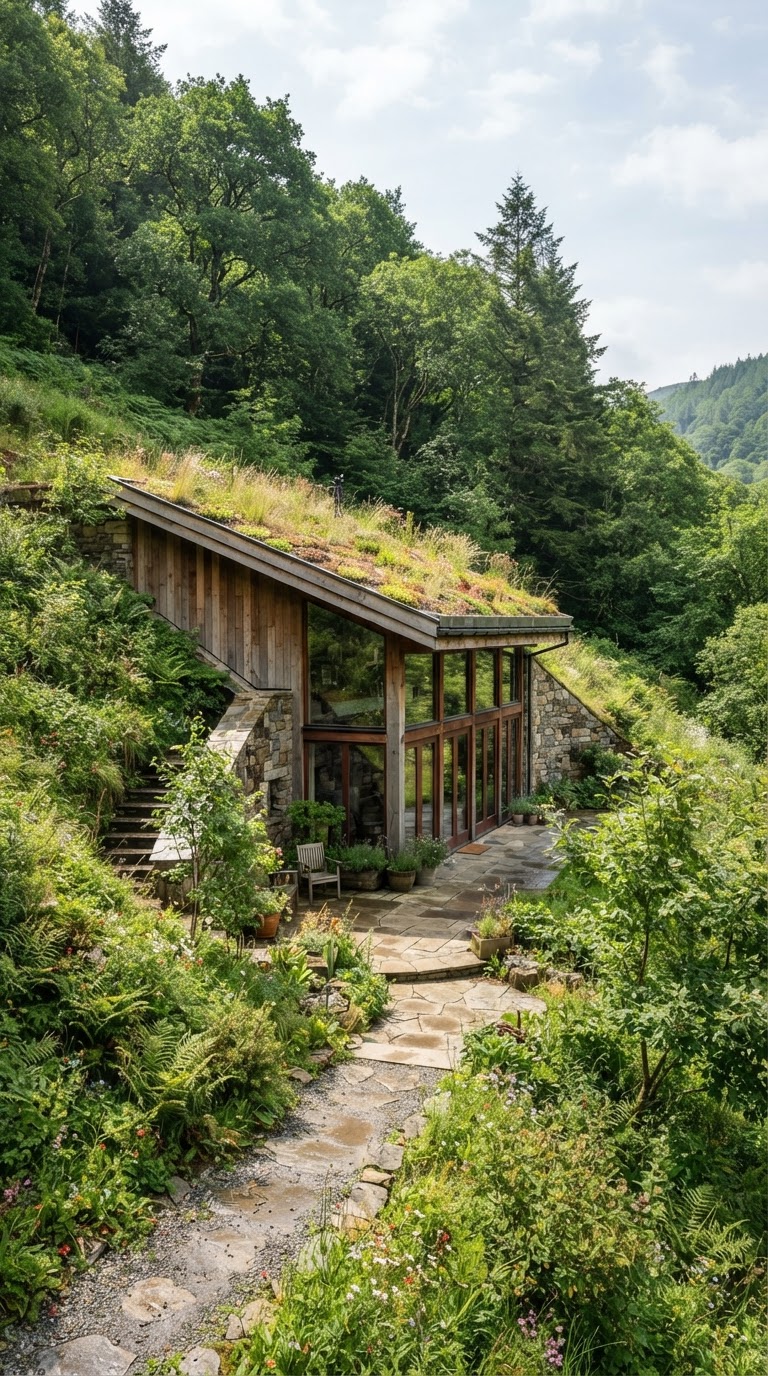
Building into a slope, rather than on top of it, is one of the smartest moves you can make from both a performance and design standpoint. The earth surrounding your lower levels acts as natural insulation, keeping temperatures more stable year-round without the mechanical systems having to work as hard. In cold climates especially, an earth-sheltered wall on the uphill side can dramatically reduce heat loss. In hot climates, the same principle keeps things cooler. It's passive thermal performance built right into the site.
Beyond energy efficiency, there are real structural advantages to building into a hillside when it's done correctly. The home becomes more anchored, more protected from wind loads, and in some geological conditions, actually more stable than a structure sitting purely above grade. Retaining walls that might otherwise be expensive standalone features become integrated parts of the architecture itself. That integration is both practical and beautiful.
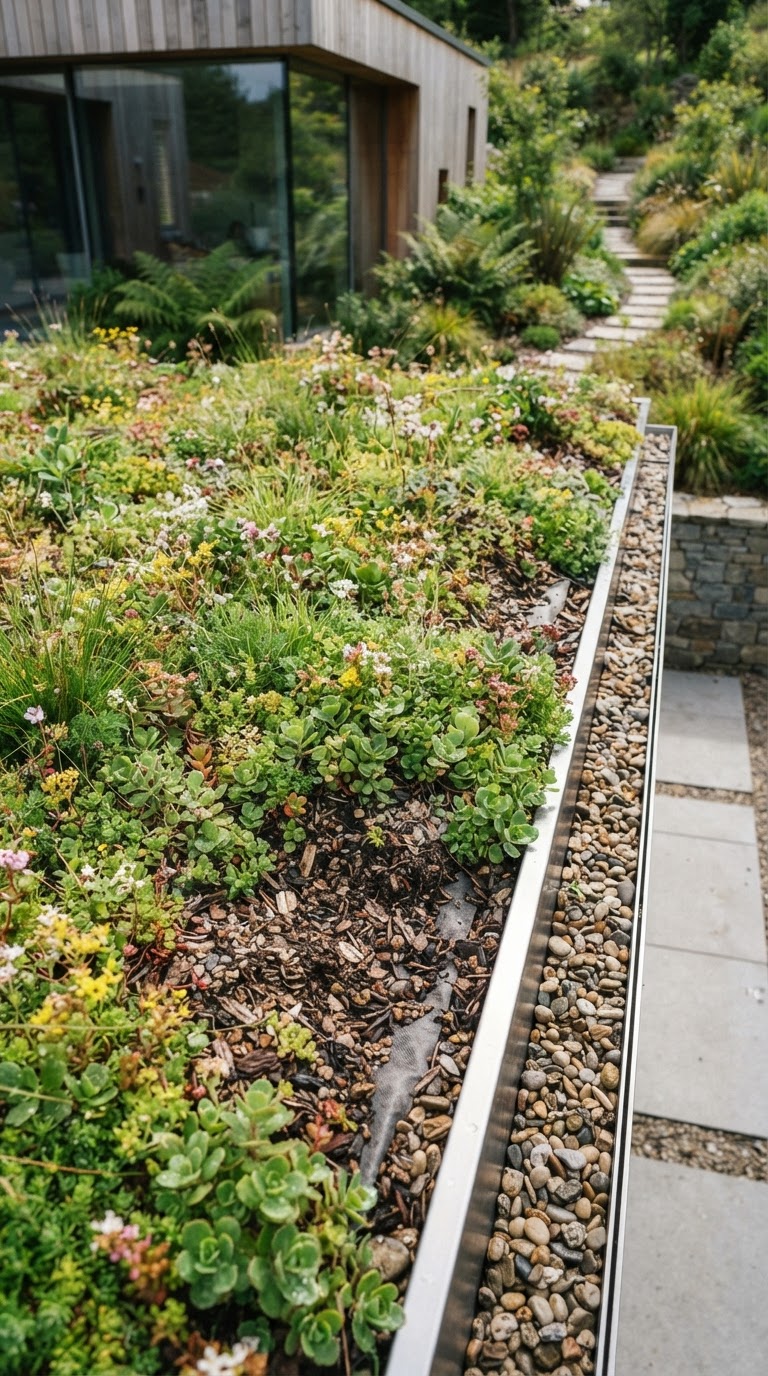
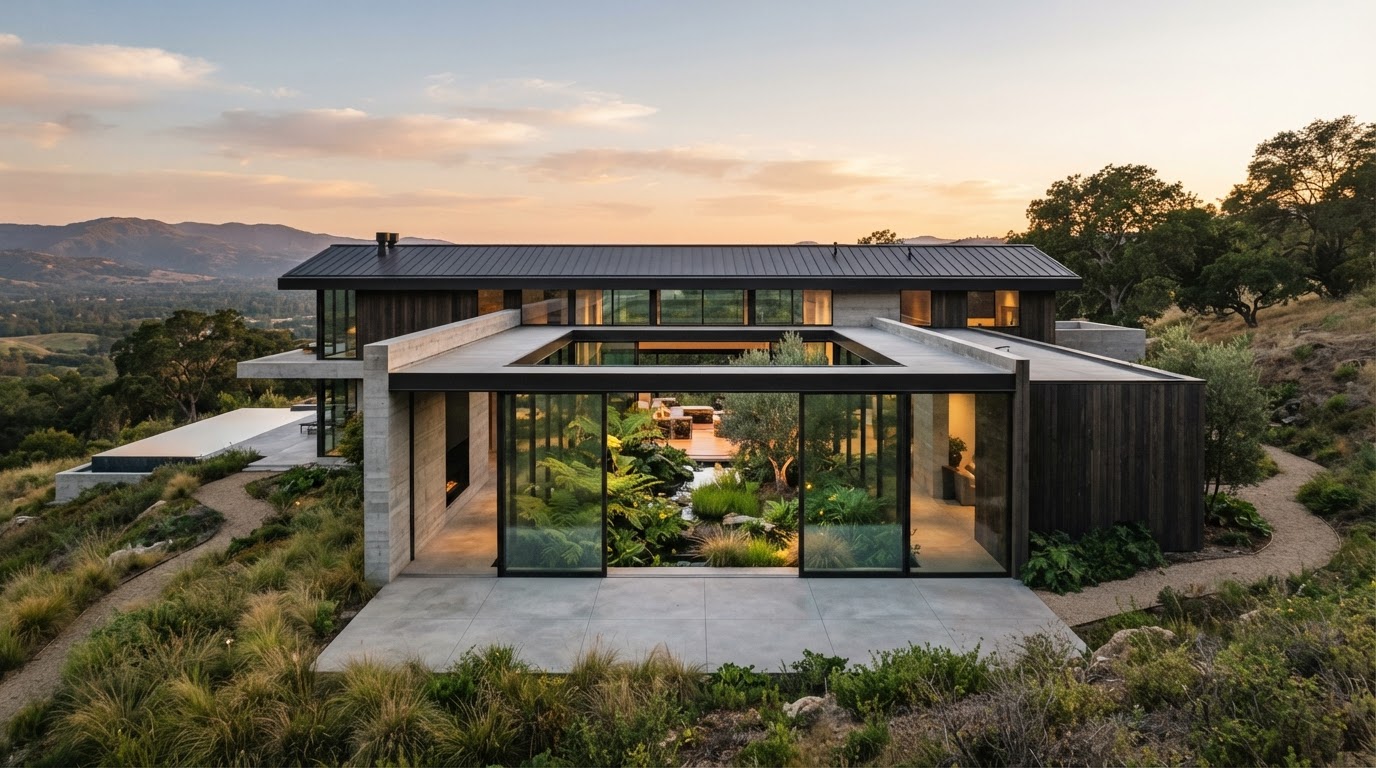
There's also a visual benefit worth talking about. A home that's built into a slope rather than perched on top of one tends to have a much smaller apparent mass. It reads as part of the landscape instead of imposing on it. From the street or from neighboring properties, it can look almost like it grew there. That kind of sensitivity to place is something a lot of people are actively seeking right now, and for good reason.
Trust me on this: the upfront design work required to properly integrate a building into a slope pays back in ways that go beyond just the aesthetic. Lower energy bills, better acoustic performance in the earth-sheltered spaces, reduced exposure to the elements, and a genuinely more comfortable living environment are all on the table. The key is making sure your engineer and architect are both on board from the very start, because waterproofing, drainage, and structural detailing all need careful attention when you're building into the ground.
Maximizing Natural Light Through Elevation
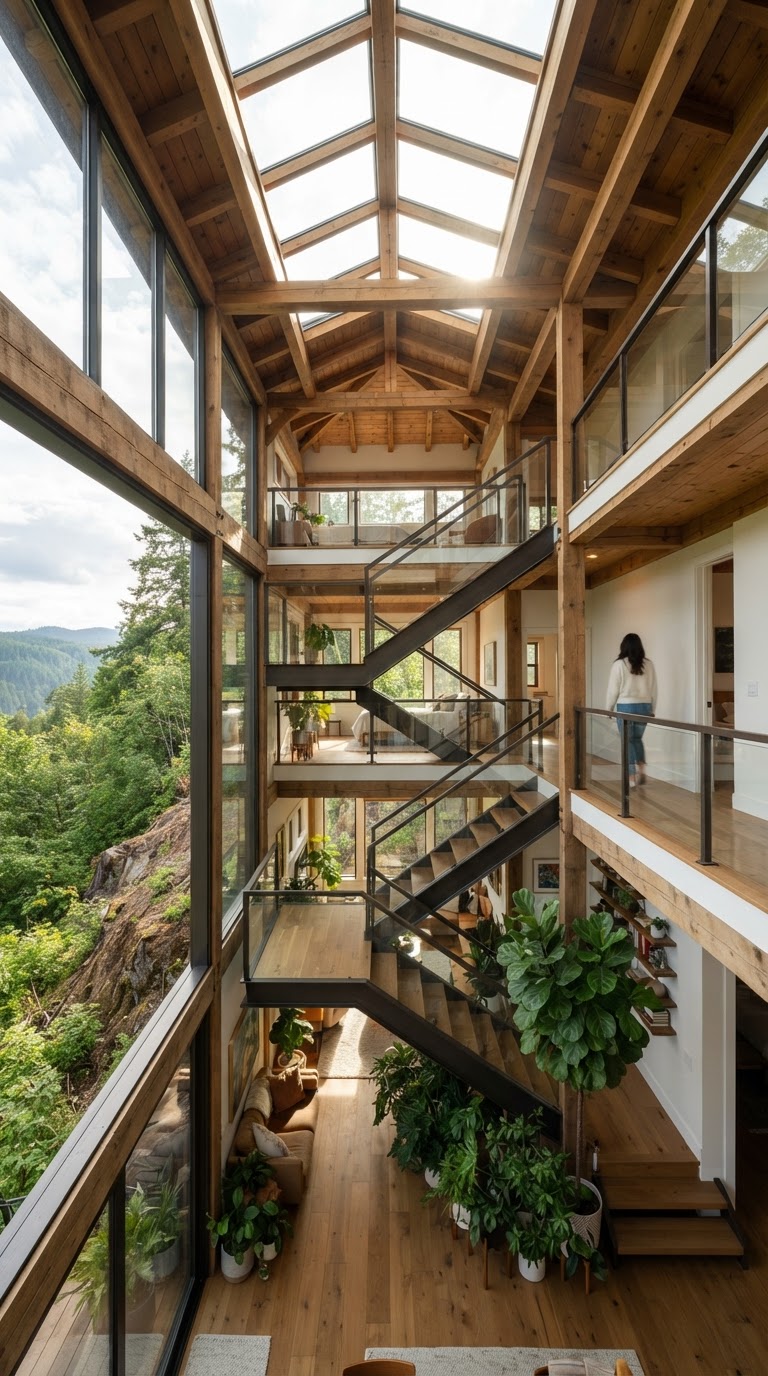
One of the genuine gifts of building on a sloped site is the opportunity to maximize natural light in ways that just aren't possible on flat ground. When your home steps up with the terrain, different levels get different exposures, and a smart designer will use that to their full advantage. The upper levels can capture early morning light from the east while the lower levels might benefit from filtered afternoon light through the trees. You're essentially getting multiple solar orientations built into a single structure.
Clerestory windows, high glazing, and light wells become much easier to incorporate into a hillside design because the varying floor levels create natural opportunities for them. Rather than relying entirely on windows in the main walls, you can pull light in from above on the downhill side and from the side on the uphill face. This layering of light sources creates interiors that feel alive and dynamic throughout the day.
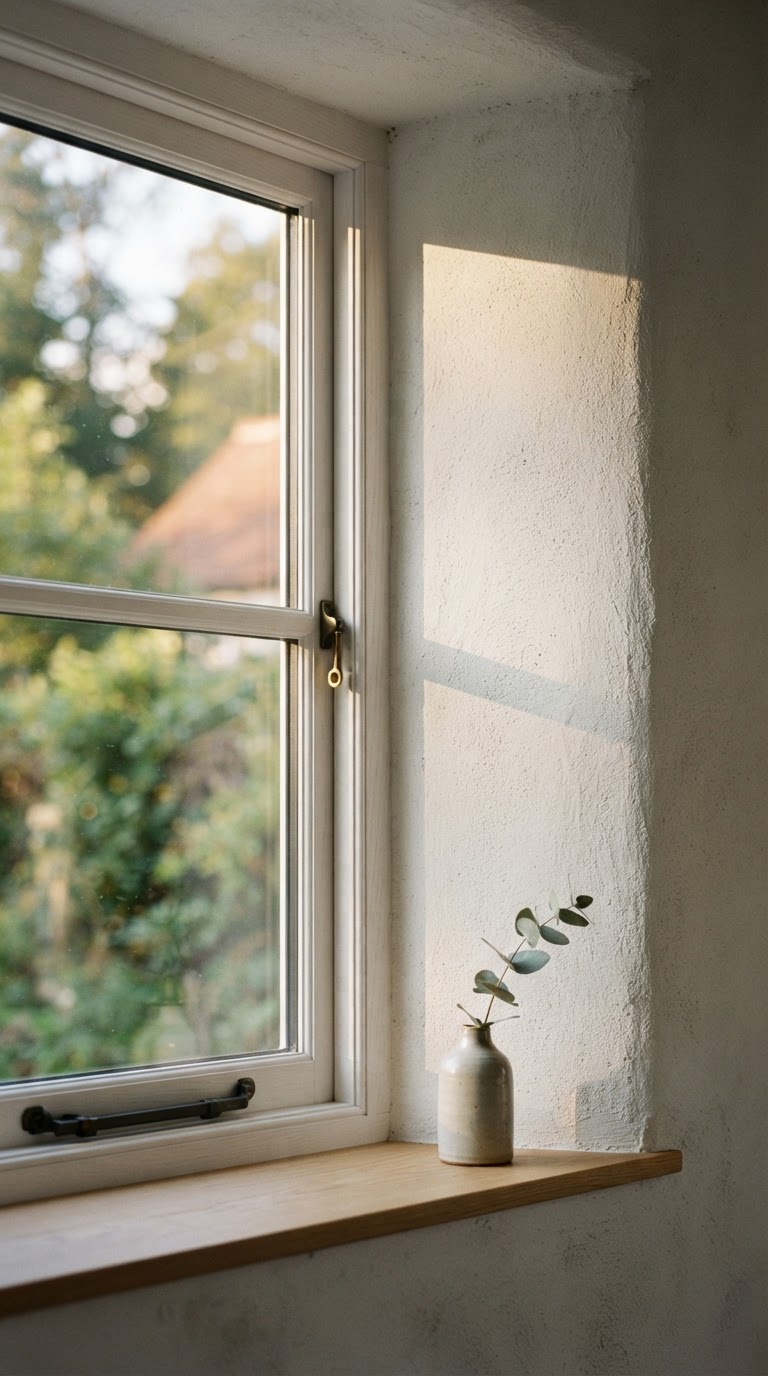
And honestly, natural light isn't just about aesthetics, though it certainly delivers on that front. Daylighting reduces reliance on artificial lighting, which cuts energy costs and improves the overall health and mood of the people living there. Studies consistently show that well-daylit spaces support better sleep, better focus, and better wellbeing overall. Getting that through smart site-responsive design rather than expensive artificial lighting systems is a win on every level.
The downhill elevation of a hillside home is often where the most dramatic glazing happens, and when it's oriented correctly toward the best view or the ideal sun angle, it becomes the defining feature of the whole project. Floor-to-ceiling glass on a home that's already elevated by the terrain feels entirely different from the same window on a flat site. The view has depth and drama. The light comes in at angles that feel generous and warm. It's one of those things you have to experience to fully understand, but once you do, you get it immediately.
Preserving The Native Landscape
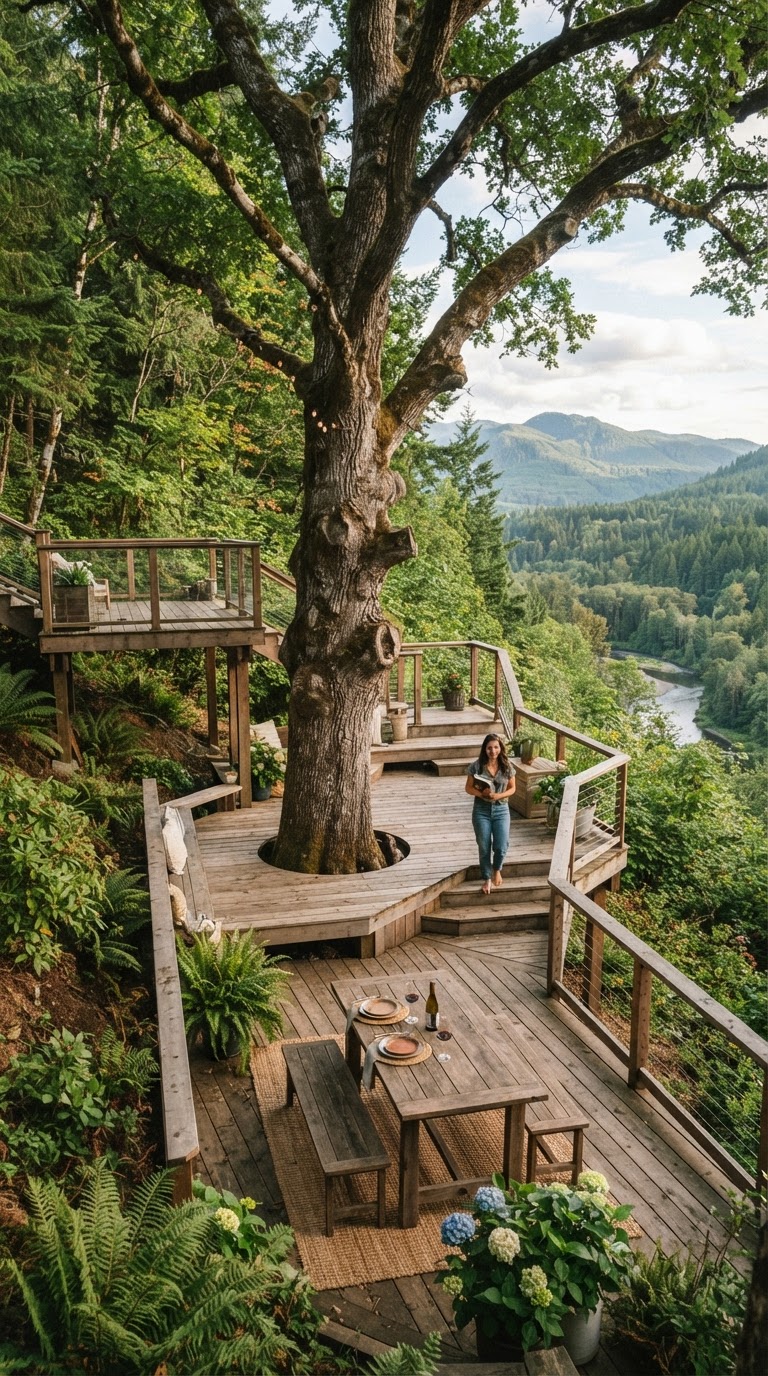
Here's something that doesn't get talked about nearly enough in the conversation about site-responsive design: when you build with the land instead of against it, you preserve vastly more of the native landscape in the process. And that matters, both ecologically and practically. Native plants have deep root systems that stabilize slopes, manage stormwater, and support local wildlife. When you grade a site flat and strip it bare, you lose all of that, often permanently, and then spend years and thousands of dollars trying to establish new planting that may never perform as well as what was already there.
Building with minimal disturbance means your grading limits stay tight, your construction footprint stays small, and the existing trees, shrubs, and groundcovers that make your site what it is get to stay. That mature oak that would have been bulldozed? It becomes a feature. That natural drainage swale running through the lower corner of the property? It becomes an integrated water feature or a planted bioswale that handles stormwater with zero infrastructure cost. What felt like constraints become assets, and that's a shift in mindset that changes everything.
There's also a maintenance reality here worth being straight about. Native plantings, once established, require dramatically less water, fertilizer, and care than conventional landscaping. If your design works with the natural grades and preserves existing plant communities, your ongoing landscape maintenance costs go down significantly. And the garden feels right in a way that heavily designed landscapes often don't. It has a looseness and authenticity that's hard to manufacture but easy to preserve if you just leave the right things alone.
Beyond the practical side, there's something meaningful about choosing to leave a place better than you found it, or at least not worse. Architecture that respects and responds to the native landscape is architecture that belongs somewhere specific, rooted in a particular place and moment. That's what separates truly great residential design from something that could have been dropped anywhere and would look the same. The land gives you so much to work with if you're willing to pay attention to it.
Final Thoughts
Building with the land instead of against it isn't a romantic idea or a niche philosophy. It's genuinely good design practice that leads to better buildings, better landscapes, and better lives for the people living in them. The sites that feel like challenges on paper, the sloped lots, the wooded parcels, the irregular topographies, are often the ones that produce the most extraordinary homes when they're treated with intelligence and respect.
If you're in the early stages of planning a build, do yourself a favor and find a designer who thinks this way from the start. Not someone who sees your slope as a problem to be solved with a bulldozer, but someone who walks the site with genuine curiosity and starts asking questions about what the land wants to do. That conversation is usually where the best projects begin. And honestly, once you've seen what a site-responsive home can be, it's very hard to settle for anything less.
More in Residential
Stay Inspired
Subscribe for new essays on architecture, design, and the spaces that shape us.