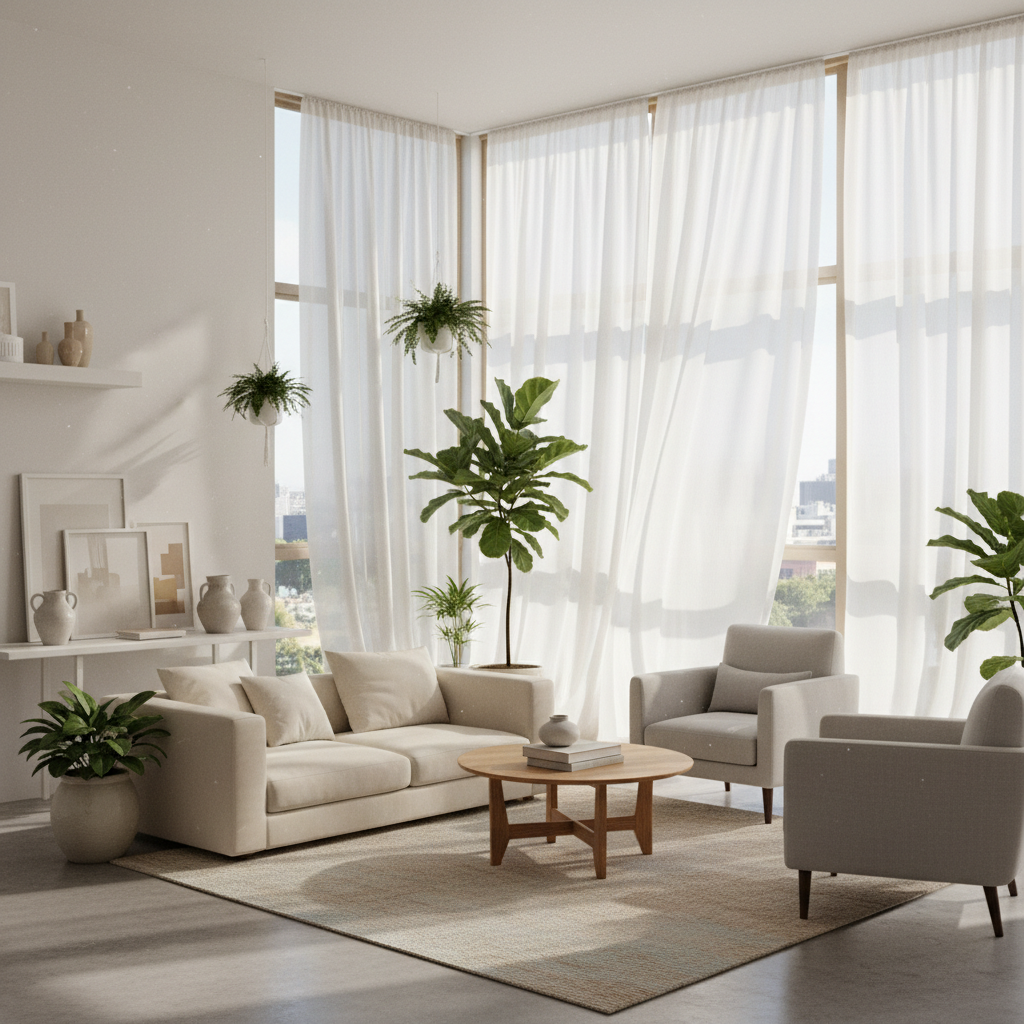
Let There Be Light: Your Ultimate Guide to Designing with Natural Light
Harnessing the power of natural light can transform your space into an inviting haven. Join us as we explore practical tips and inspiring ideas to illuminate your home like never before.
Understanding Natural Light: The Basics
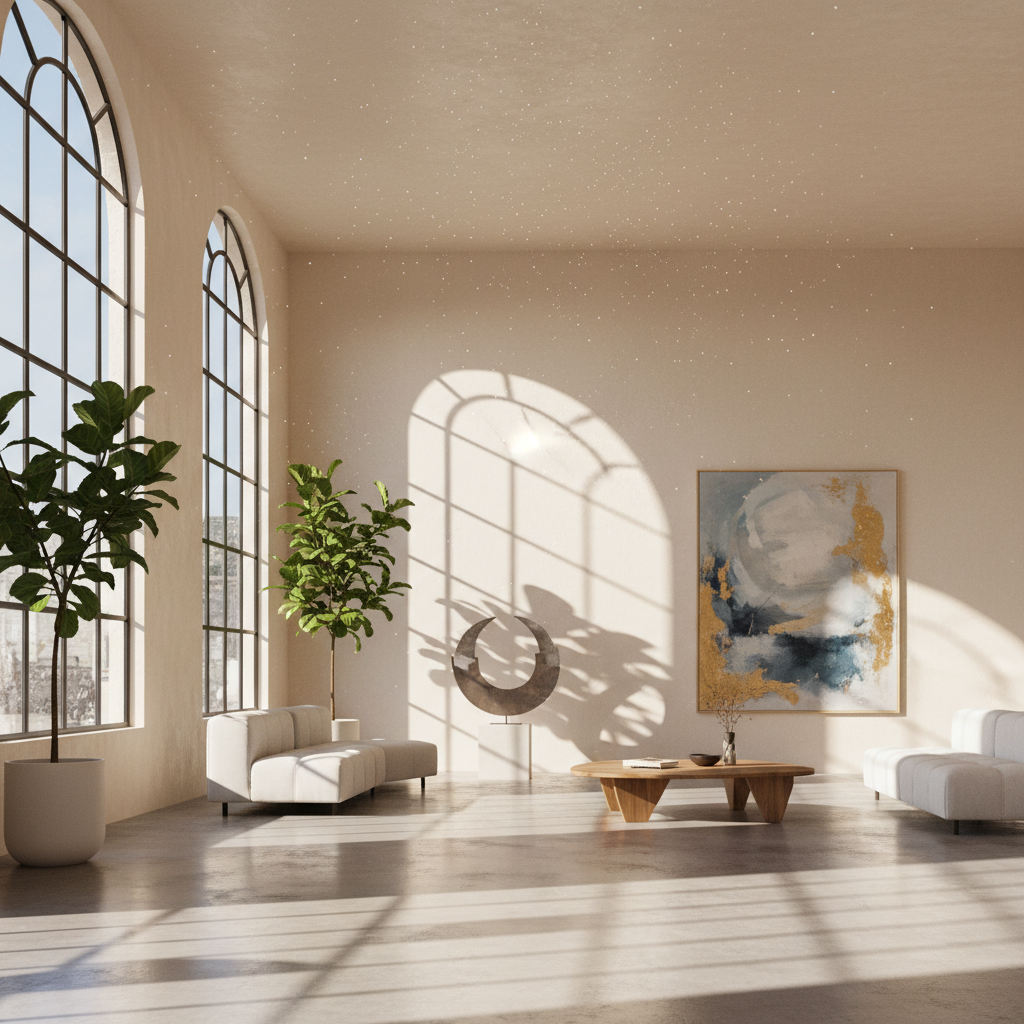
Before you start tearing down walls or ordering new window treatments, you've got to understand what you're actually working with. Natural light isn't just... light. It's a living, shifting thing that changes character throughout the day, across seasons, and depending entirely on which direction your windows face. Honestly, this is where most people get tripped up. They see a beautiful, sun-drenched room in a magazine and think, "I want that," without realizing that the room was shot at 10am on a southeast-facing wall in June.
Here's the thing: orientation is everything. South-facing rooms in the northern hemisphere get the most consistent, warm light throughout the day. East-facing rooms are golden in the morning but cool and dim by afternoon. West-facing spaces? They're moody and dramatic in the evenings, which can be absolutely stunning or completely impractical depending on how you use the room. North-facing rooms get the most even, diffused light, which painters have always loved but which can feel cold if you're not thoughtful about it.
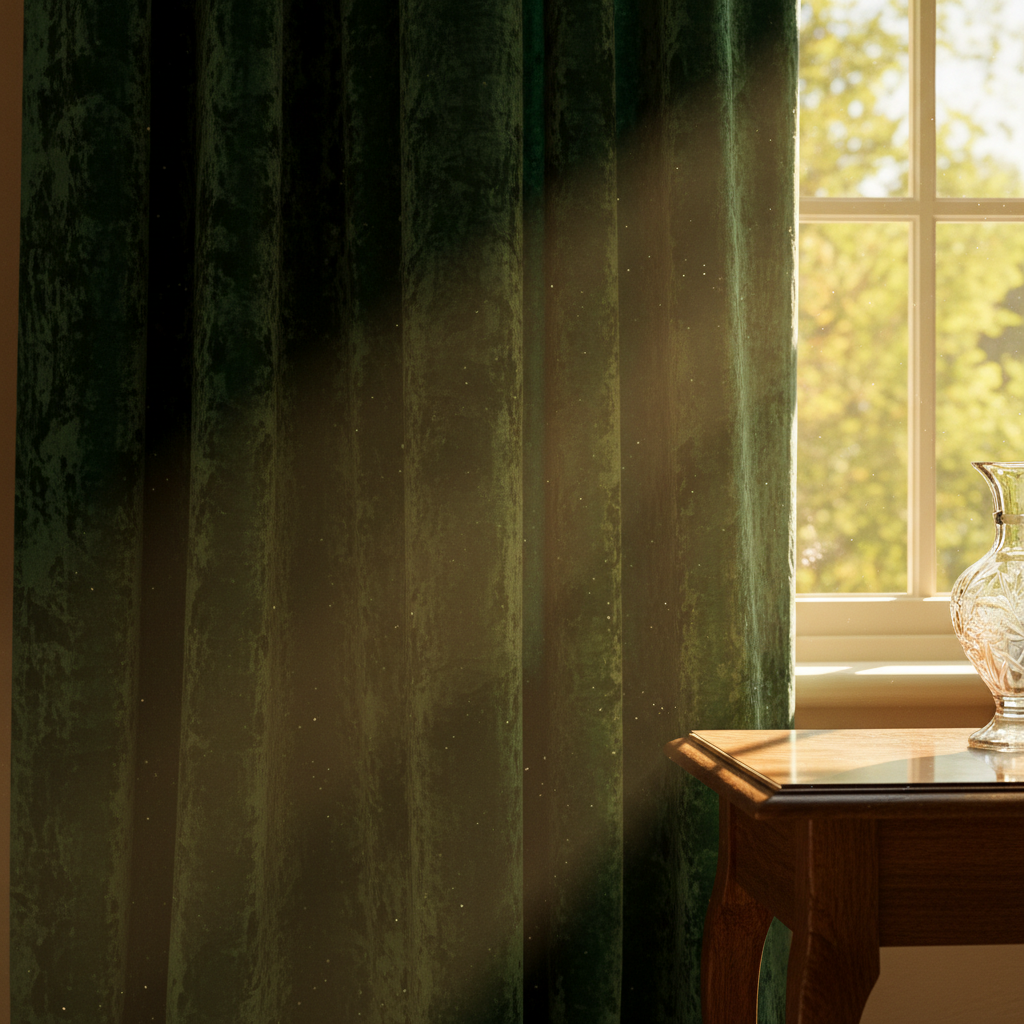
There's also the quality of light to consider. Direct sunlight is harsh and high-contrast, casting sharp shadows and potentially fading your furniture and fabrics over time. Diffused light, the kind that bounces off clouds or comes filtered through trees, is softer and more flattering to interiors. Neither is better than the other, they're just different tools. The goal is to understand which type you're getting and design around it intentionally rather than just hoping for the best.
Real talk: spend a full day in any room you're planning to redesign before you make a single decision. Note how the light moves, where it hits, where it doesn't. Take photos every couple of hours. You'll be genuinely surprised at how dramatically a space transforms, and that knowledge is worth more than any mood board you'll ever create.
Strategic Window Placement for Maximum Impact
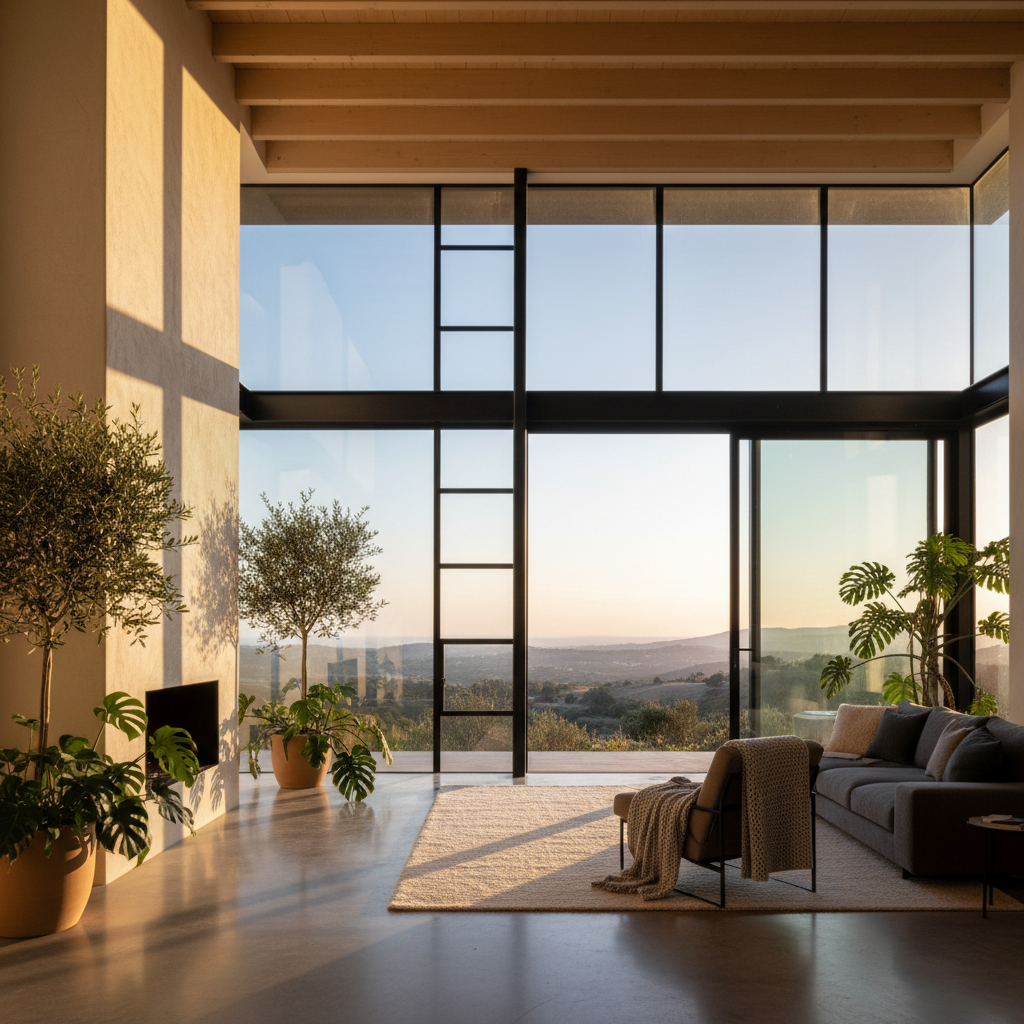
If you're building new or doing a significant renovation, window placement is the single most impactful design decision you'll make for natural light. And look, this is one of those things that's really hard to fix after the fact, so it's worth spending serious time thinking it through before anyone picks up a hammer.
The biggest mistake people make is treating windows purely as a view feature. Yes, a gorgeous window with a beautiful view is wonderful. But a window's primary job in terms of lighting design is to bring light into the room and distribute it as effectively as possible. That means thinking about placement on the wall, not just the wall itself. Higher windows, like clerestory windows placed near the ceiling, push light deeper into a room and are honestly one of the best-kept secrets in residential design. They also preserve wall space for furniture and give you privacy without needing any coverings at all.
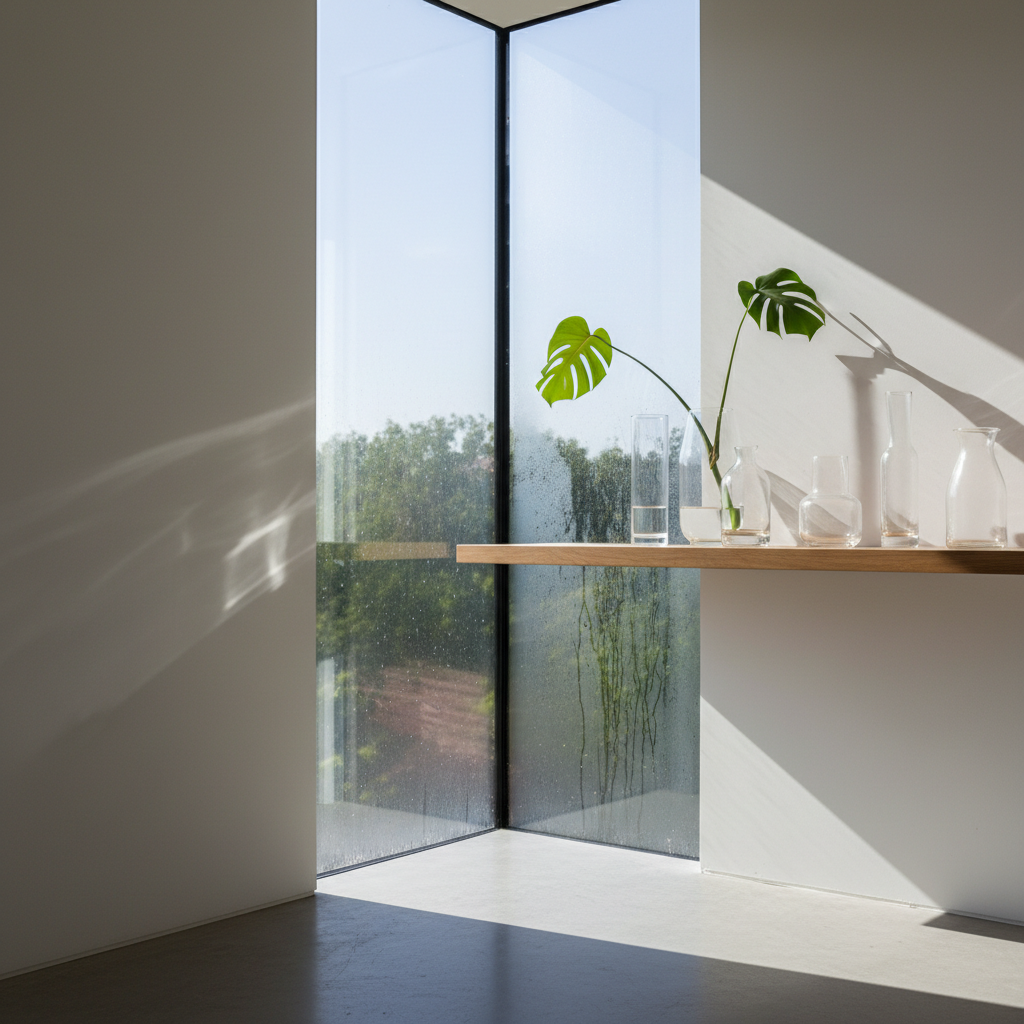
Skylights deserve their own conversation because they're criminally underused in residential design. A well-placed skylight can deliver up to three times more light than a vertical window of the same size. They're particularly transformative in interior rooms or hallways that have no exterior wall access. Tubular skylights, sometimes called sun tunnels, are a more affordable option that can bring daylight into spaces like bathrooms and closets without a full structural intervention.
Don't sleep on corner windows either. When two windows meet at a corner, they create a cross-lighting effect that's incredibly flattering and eliminates the dark corners that plague so many rooms. It also visually expands the space because there's no solid corner to stop your eye. Trust me on this, if you ever have the opportunity to incorporate a corner window situation into a design, take it without hesitation.
- Clerestory windows push light deep into rooms while maintaining privacy and wall space
- Skylights deliver dramatically more light per square foot than vertical windows
- Corner windows create flattering cross-light and eliminate dark corners
- Window height on the wall matters as much as window size for light distribution
- Tubular skylights are a budget-friendly way to daylight interior spaces
Choosing the Right Colors to Enhance Light
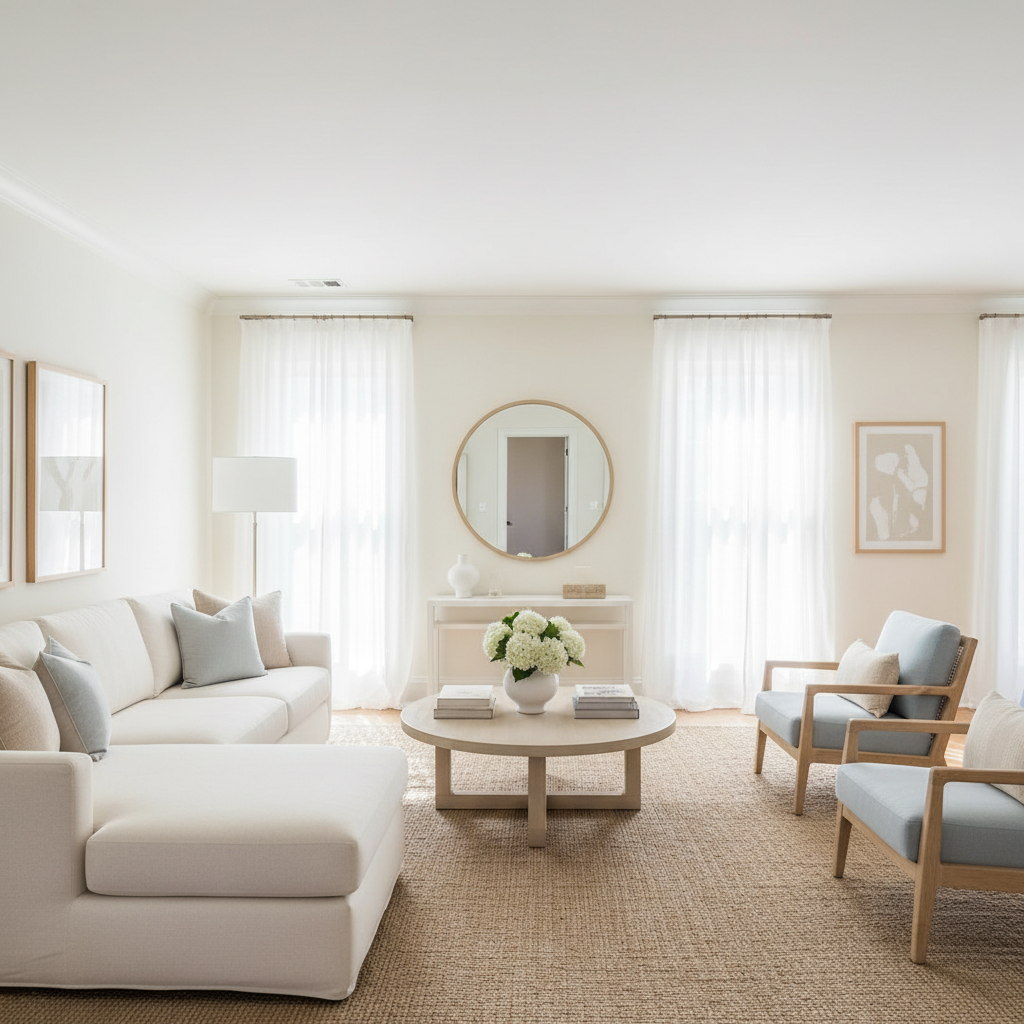
Color is one of the most powerful tools you have for working with natural light, and honestly, it's also the most misunderstood. People hear "maximize light" and immediately default to painting everything stark white. And while white can absolutely work, it's not a one-size-fits-all solution. The wrong white in a north-facing room can look downright clinical and cold. The right warm greige in that same room can feel like a cozy embrace.
Here's the thing about light reflectance value, or LRV. Every paint color has one, and it tells you how much light that color reflects versus absorbs. Pure white sits around 100, pure black at 0. For rooms where you're trying to maximize the sense of light and space, you generally want colors with an LRV of 70 or above. But here's where it gets interesting: the undertones matter enormously. A white with blue undertones will amplify the coldness of north-facing light. A white with yellow or pink undertones will warm it up and make the room feel far more inviting.
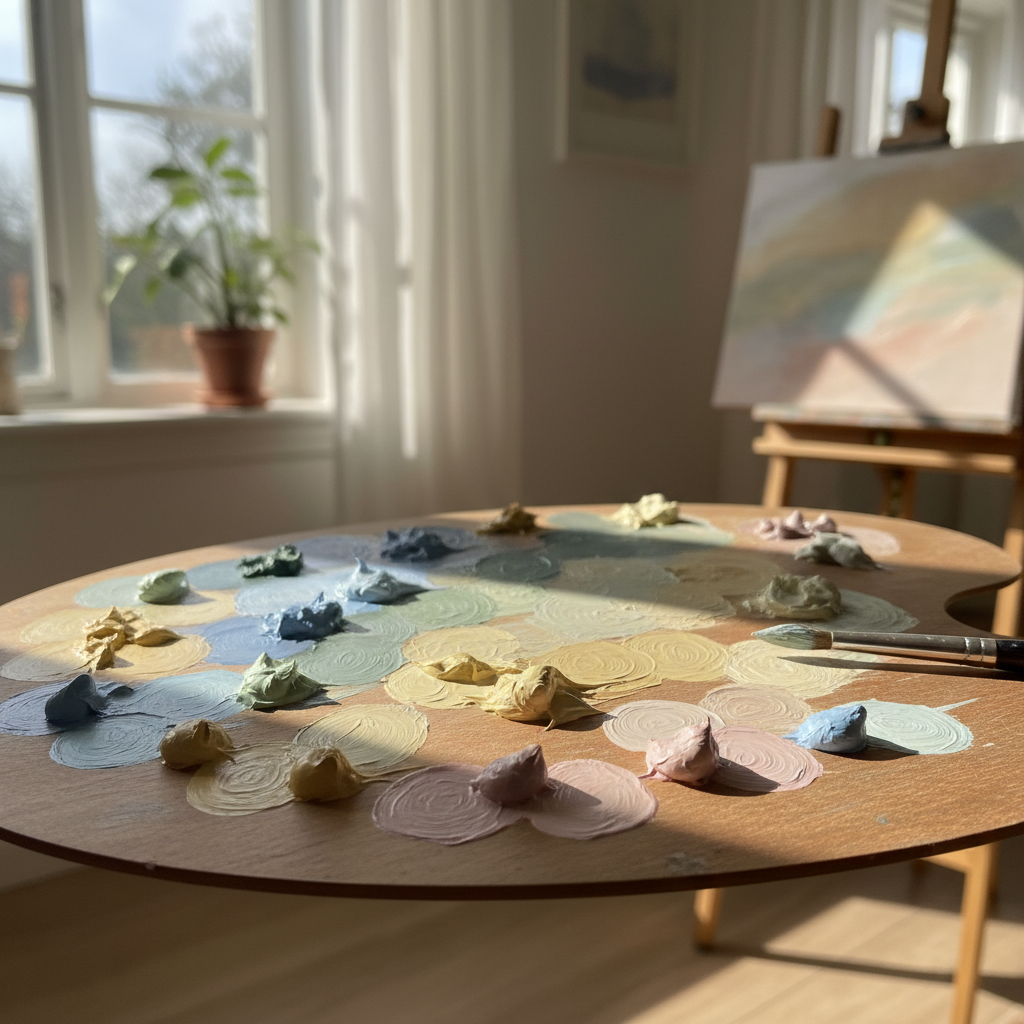
And honestly, don't be afraid of deeper colors in well-lit rooms. A navy or forest green in a room with great natural light can look absolutely stunning rather than dark. The light itself does the heavy lifting. What you're really trying to avoid is using dark colors in already light-deprived spaces, which just compounds the problem. In rooms that get generous light, you have so much more creative freedom than people realize.
Ceilings are another often-neglected piece of the color puzzle. Painting your ceiling a slightly lighter shade than your walls will make it feel higher and reflect more light downward into the room. Some designers even go for a warm off-white ceiling in rooms with saturated wall colors to keep things from feeling too heavy. Little moves like this add up to a dramatically more luminous space without you having to change a single window.
Incorporating Reflective Surfaces and Mirrors
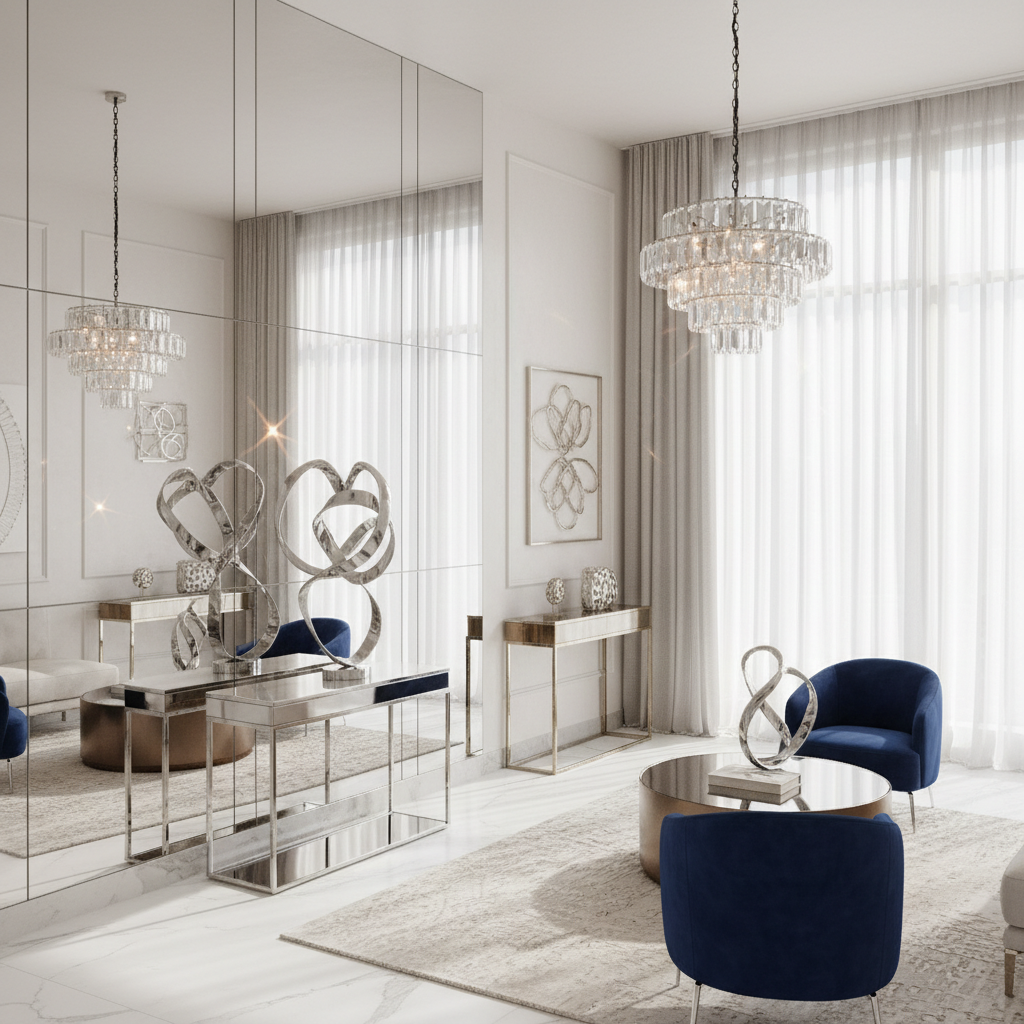
If color is the quiet workhorse of lighting design, mirrors and reflective surfaces are the showoffs. And I mean that in the best possible way. A strategically placed mirror can genuinely transform a dim room into something that feels open and bright. But, and this is important, placement is everything. A mirror hung randomly on a wall might do basically nothing for your lighting situation. A mirror placed directly across from a window? That's a game changer.
The goal is to capture light at the source and bounce it further into the room. Position a large mirror so it reflects the window itself, and you've essentially doubled your light source visually. This trick has been used in European townhouses and Parisian apartments for centuries, and it still works just as well today. The bigger the mirror, the more dramatic the effect, so don't shy away from going oversized if the scale of the room can handle it.
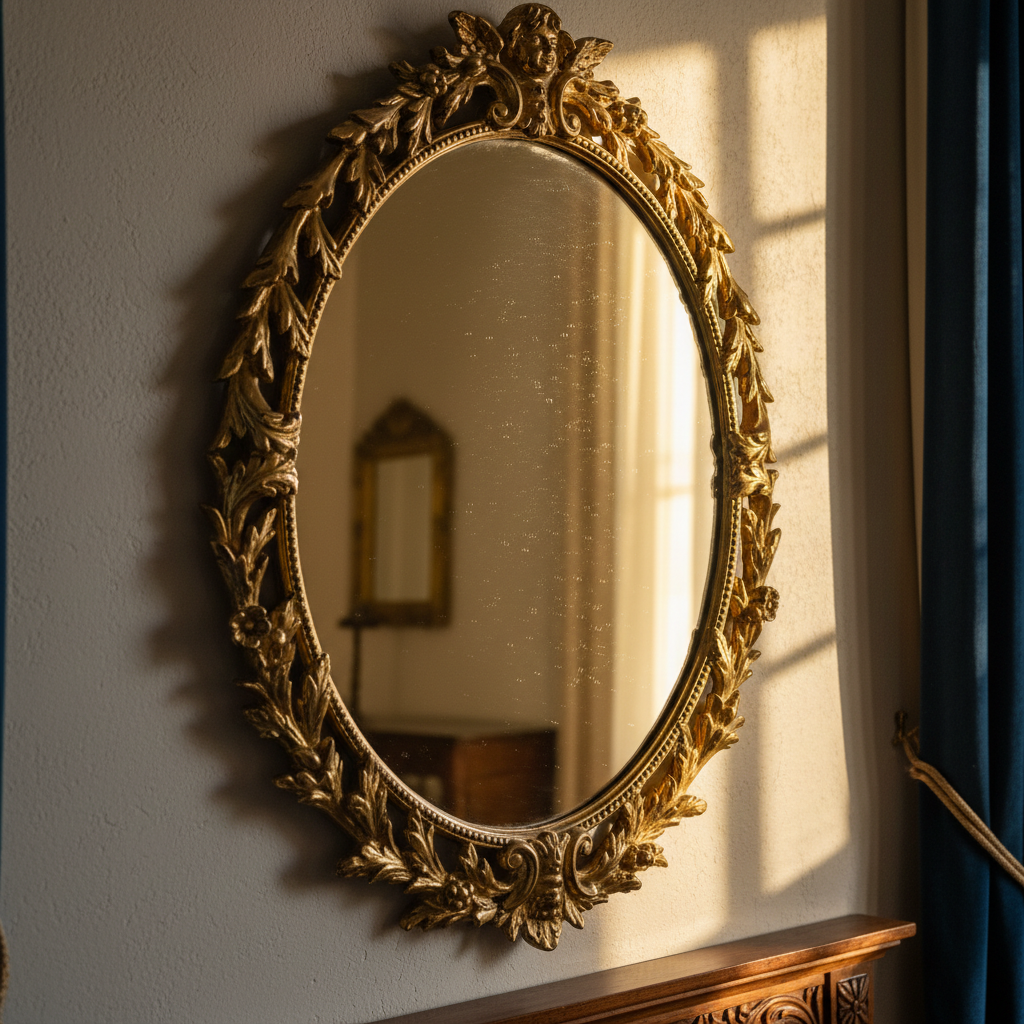
Beyond mirrors, think about the reflectivity of every surface in the room. Glossy paint finishes reflect more light than matte. Lacquered furniture bounces light around. Glass coffee tables keep a room feeling airy. Metallic accents in gold, brass, or silver catch and redistribute light in ways that feel warm and dynamic. Even polished concrete or high-sheen tile floors can significantly amplify the light in a space.
"Light is the most important ingredient in any interior. Get the light right and everything else becomes easier. Get it wrong and no amount of beautiful furniture will save you."
The key is balance. A room full of nothing but shiny, reflective surfaces starts to feel harsh and a little cold, like living inside a showroom. Mix your reflective elements with soft textures like linen, wool, and wood to create warmth and depth. Think of it as a conversation between hard and soft, shiny and matte. The contrast is what makes both feel intentional.
Embracing Open Floor Plans to Maximize Light Flow
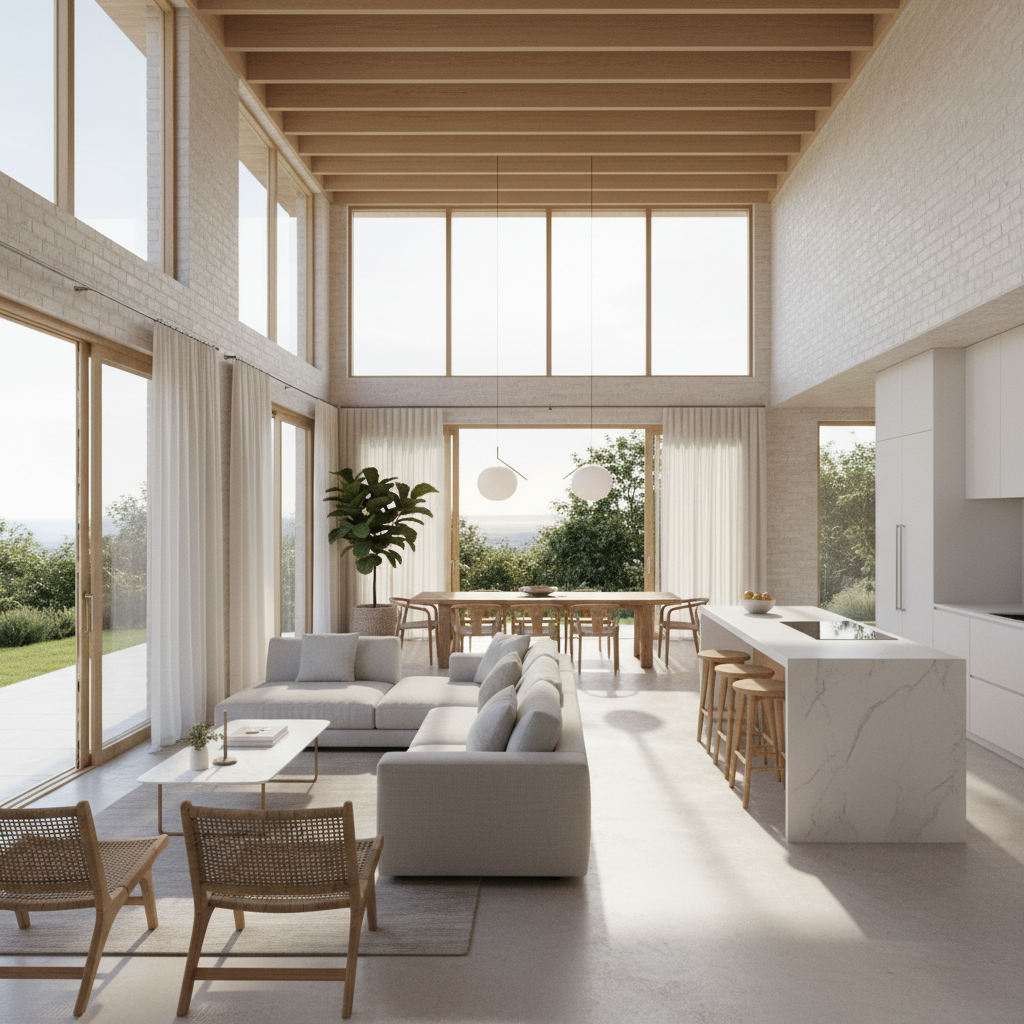
Here's where architecture and interior design really intersect, and it's one of my favorite topics to dig into. Walls block light. Full stop. Every wall you add to a floor plan is a potential barrier that prevents natural light from flowing through a space. Open floor plans became popular partly for social reasons, but honestly, their ability to maximize natural light is just as compelling a reason to embrace them.
When you remove a wall between, say, a kitchen and a living room, you're not just creating a more sociable layout. You're allowing light from windows on one side of the house to reach areas that previously had no direct light source. In a deep or narrow home, this can be genuinely transformative. Suddenly a dark hallway becomes part of a bright, open living zone. A gloomy kitchen gets to borrow light from the sun-facing living room. It's essentially light-sharing, and it's incredibly effective.
That said, you don't have to commit to a fully open plan to get the benefits. Partial walls, half walls, and strategic use of glass partitions can give you the light flow of an open plan while still maintaining some visual and acoustic separation between spaces. Glass interior doors, borrowed light windows between rooms, and even glass blocks are all legitimate tools for getting light to travel through a home without tearing everything down.
- Remove non-structural walls between social spaces to allow light to travel further through the home
- Use glass partitions to separate spaces visually while keeping light flowing
- Install interior windows or borrowed light panels between rooms
- Keep furniture low in open plan spaces so it doesn't block light from traveling across the room
Furniture scale and placement also play a surprisingly big role in how light moves through an open space. Tall, bulky furniture placed in the middle of a room or blocking a window opening can be just as effective at cutting off light as a wall. In open floor plans, favor lower-profile furniture and keep pathways between windows and the rest of the space as clear as possible. Light should be able to travel in a straight, unobstructed line from window to the farthest corner of the room.
Final Thoughts
Look, designing with natural light is one of those things that seems technical until you start paying attention, and then it becomes completely intuitive. Once you understand how light moves through your home, when it comes, where it goes, and how it changes, you start making better design decisions almost automatically. You stop fighting your space and start working with it.
The homes that feel the most alive, the most welcoming, the most genuinely beautiful are almost always the ones where someone paid close attention to natural light. Not necessarily the homes with the most windows, but the ones where every design decision, from paint color to furniture placement to mirror positioning, was made with an awareness of how light was behaving in that space.
Start small if you need to. Hang a large mirror across from your best window this weekend and see what happens. Swap out a cool-toned white for a warmer one. Clear a path between your window and the room beyond. These small moves add up faster than you'd think, and they'll teach you more about your space than any design course ever could. Natural light is free. Using it well is one of the smartest things you can do as a homeowner or designer.
More in Sustainable
Stay Inspired
Subscribe for new essays on architecture, design, and the spaces that shape us.