Passive House Explained: Principles, Certification and Questions to Ask
Understand what Passive House means, how certification differs from a visual style, and what to ask before planning a new build or retrofit.
A house does not become a Passive House because it has large windows, timber cladding or solar panels. The term describes a defined building-performance standard. For someone collecting ideas, the useful first step is understanding what must be designed and checked, rather than copying the appearance of a project.
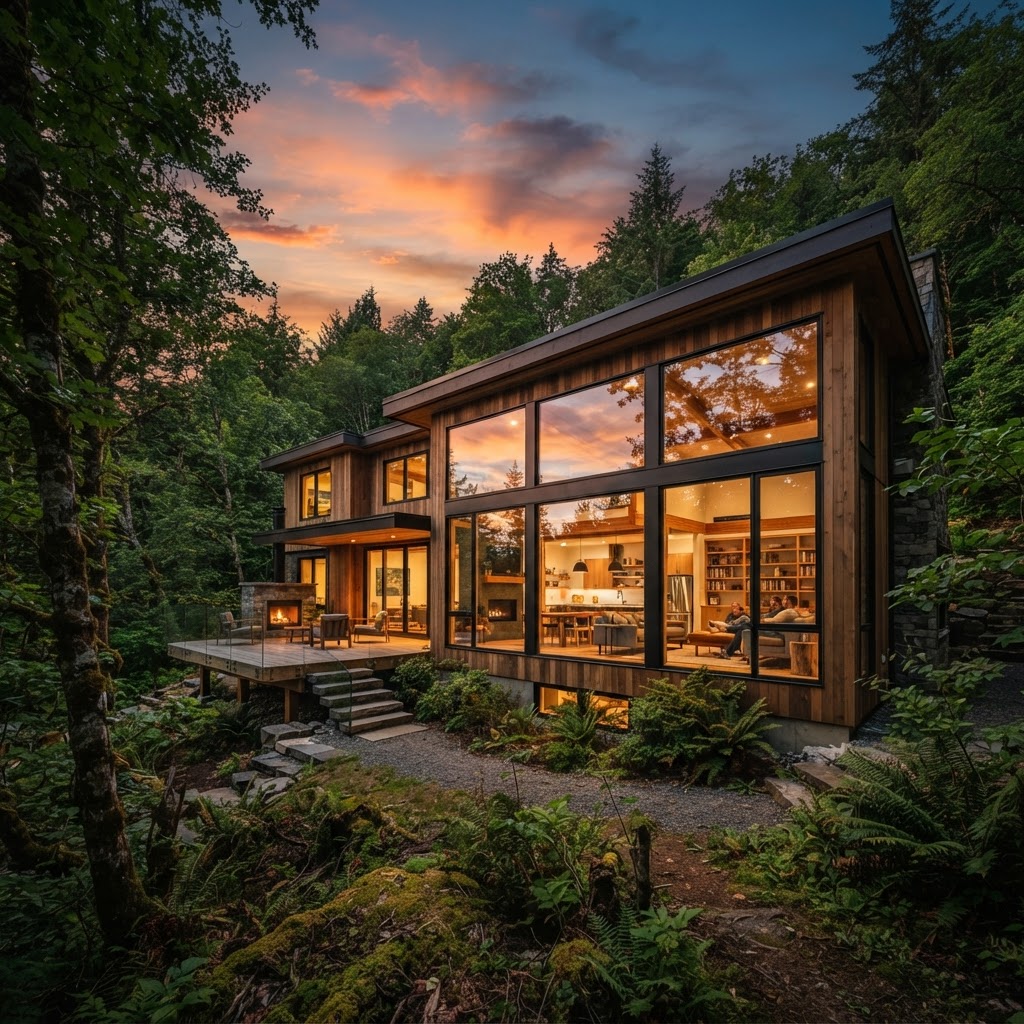
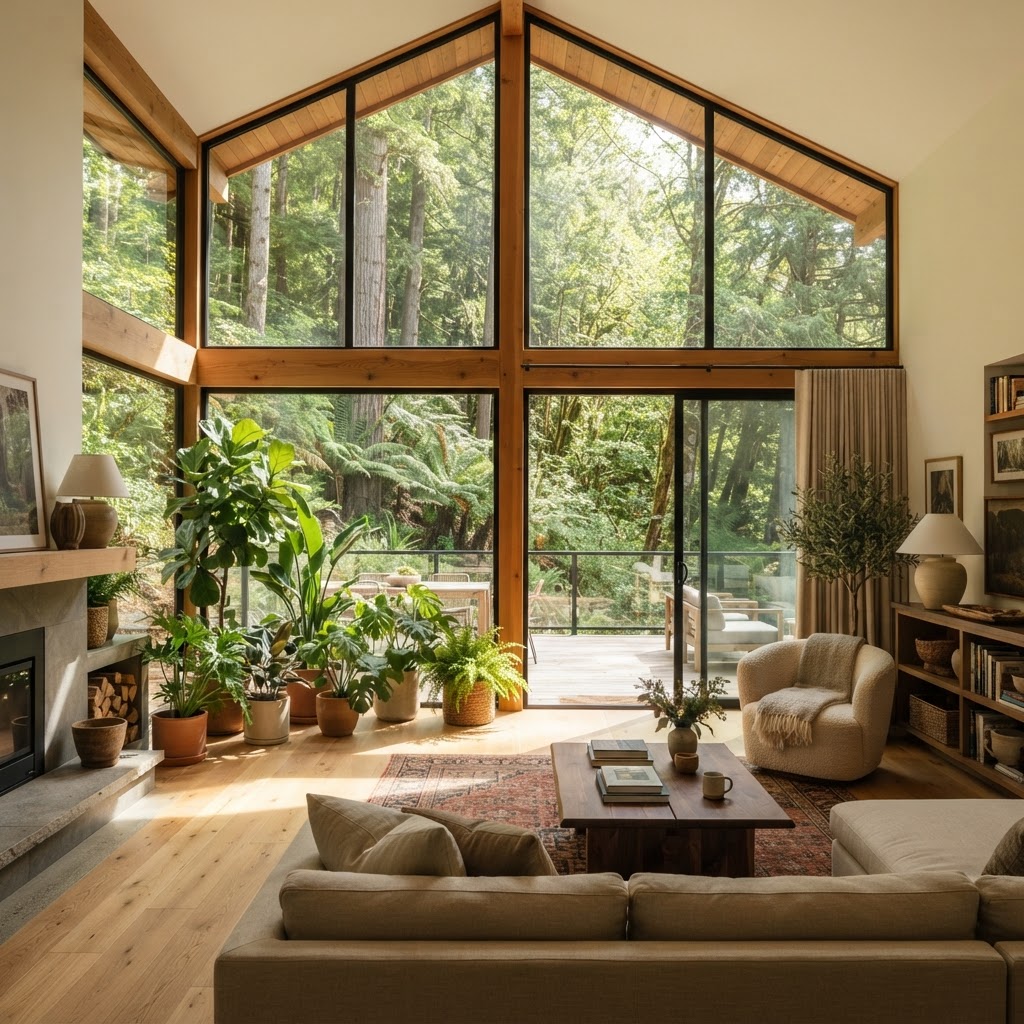
The images in this article are AI-generated concepts used to illustrate design directions.
What the standard actually describes
The Passive House Institute identifies five connected principles: insulation, efficient windows, airtight construction, careful treatment of thermal bridges and controlled ventilation with heat recovery. They work together as a building system.
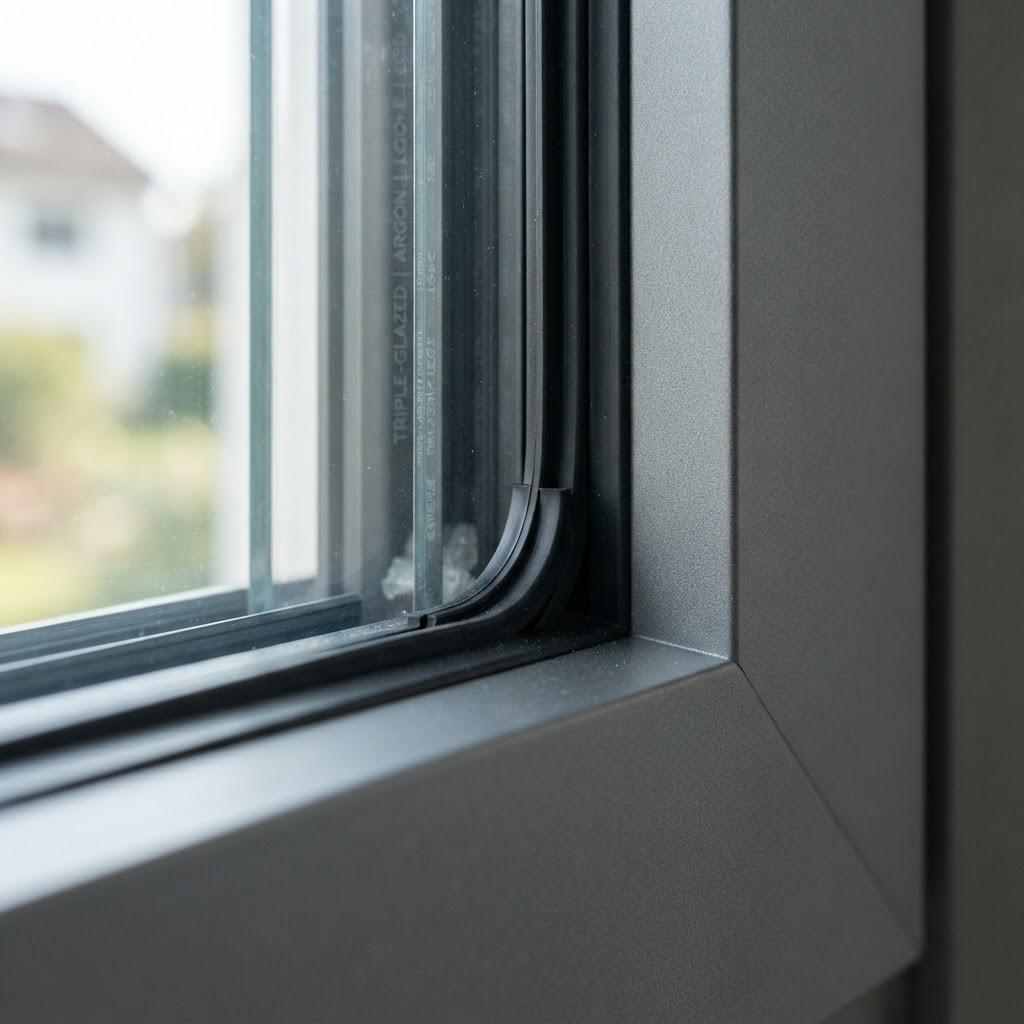
A concept image cannot demonstrate any of those results. It may suggest a form, material or atmosphere, but it does not show construction details, energy calculations or test results. Keep the inspiration board and the evidence of performance as two separate parts of the brief.
Before comparing projects, ask which standard is being proposed and whether certification is included in the scope. Write that answer down. It helps avoid a conversation in which everyone uses the same label while imagining different levels of verification.
Look beyond the visible finishes
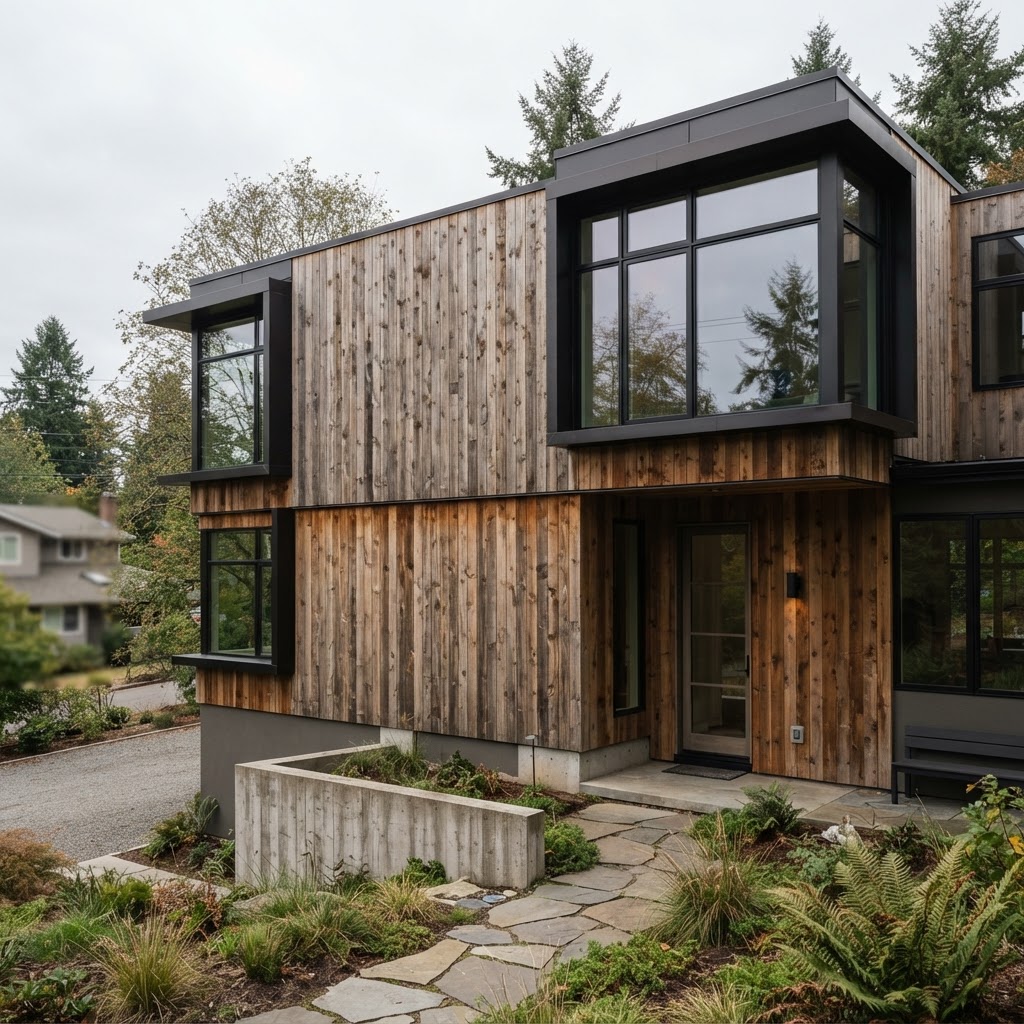
Insulation is often hidden once a building is complete. The same is true of many junctions that affect its performance. That makes a finished photograph a poor basis for judging whether a wall or roof assembly is suitable.
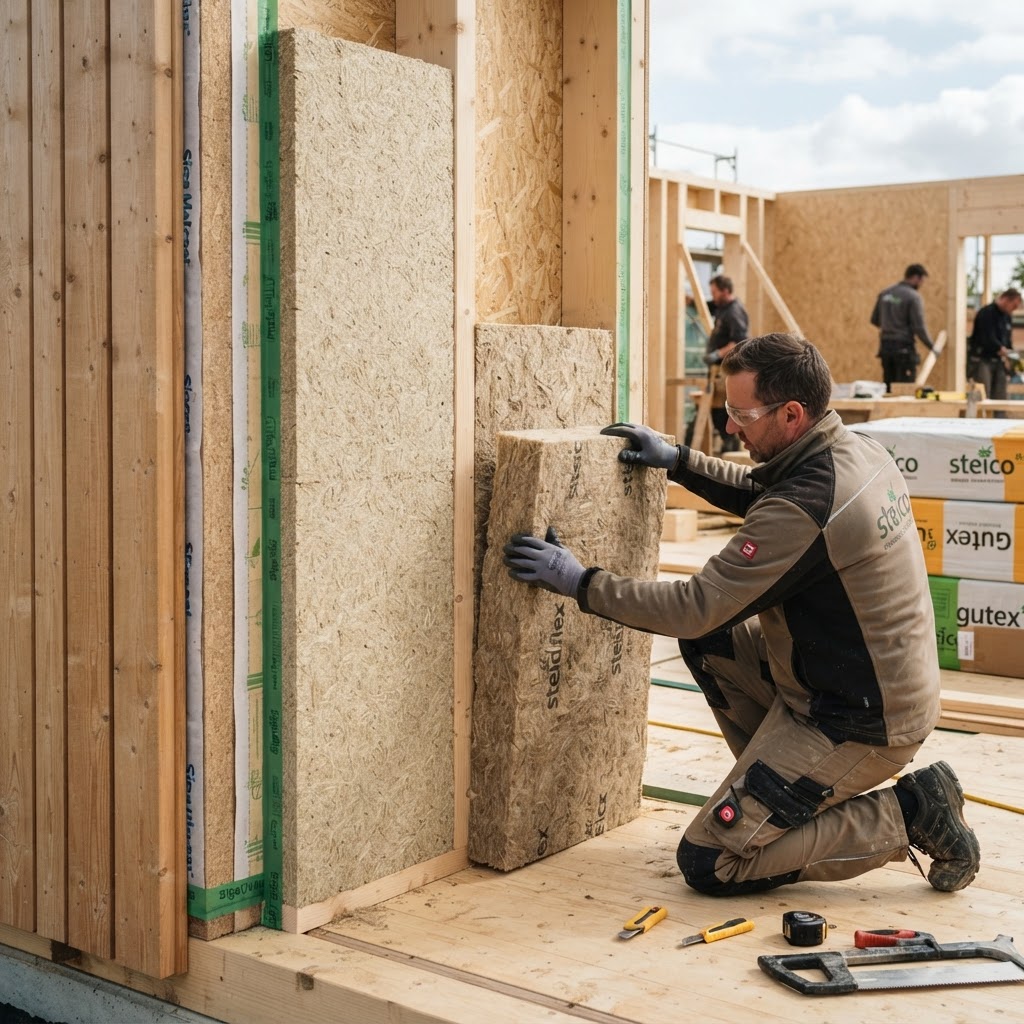
Ask the design team to explain the proposed wall, roof and floor build-ups in plain language. Request a drawing of one important junction, such as the connection between a window and a wall, and ask who will be responsible for checking its execution.
This is a way to assess whether the proposal is coherent, not an instruction to design the assembly yourself. Avoid choosing a build-up from a generic online detail without a professional assessment of the site and construction.
Treat airtightness and ventilation as a coordinated plan
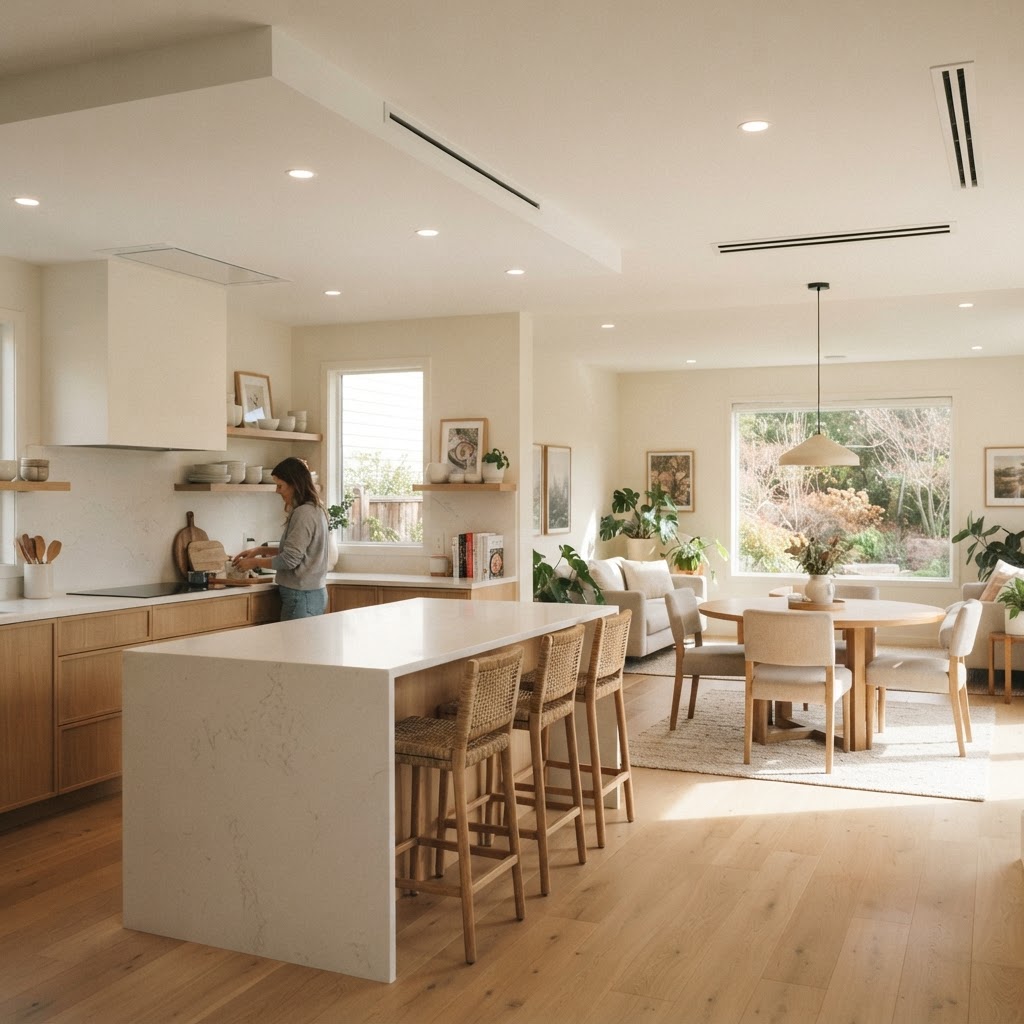
An airtightness target does not remove the need for ventilation. The design brief should address both, with clear responsibilities for construction, testing, installation and handover. The useful question is how the completed home will be operated and maintained.
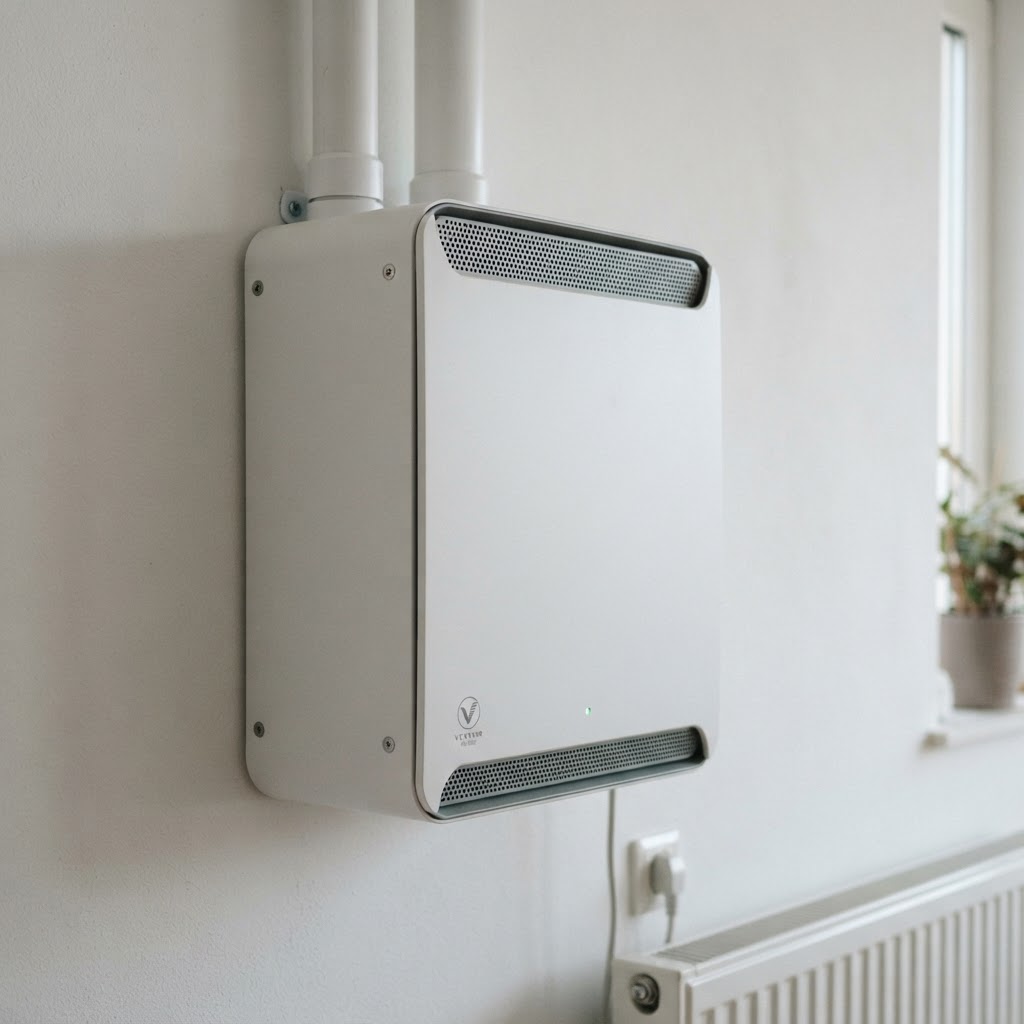
Ask where ventilation equipment will be placed, how it will be accessed and who will explain the controls. Request a simple maintenance schedule as part of handover. These questions make the discussion more concrete than a broad promise of a low-energy home.
Do not assume a particular product or a generic efficiency percentage will deliver the same result in every project. Ask the designer to connect equipment choices to the project's calculations and the way the household expects to use the building.
Ask about summer conditions as well as winter comfort
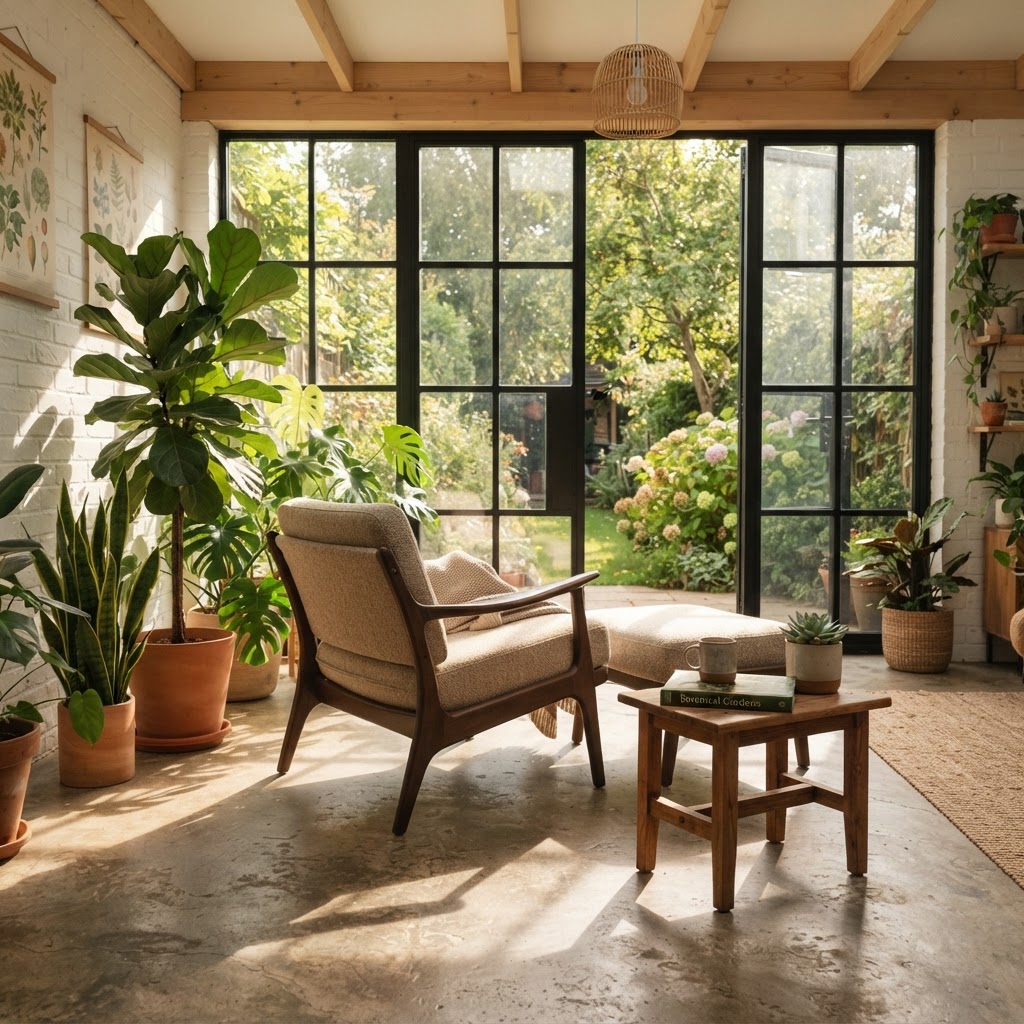
A sunny room can be a strong part of the design brief, but the desired view, privacy and seasonal comfort still need to be considered together. Rather than asking for the largest possible glazed area, describe when the room will be used and which outlook matters.
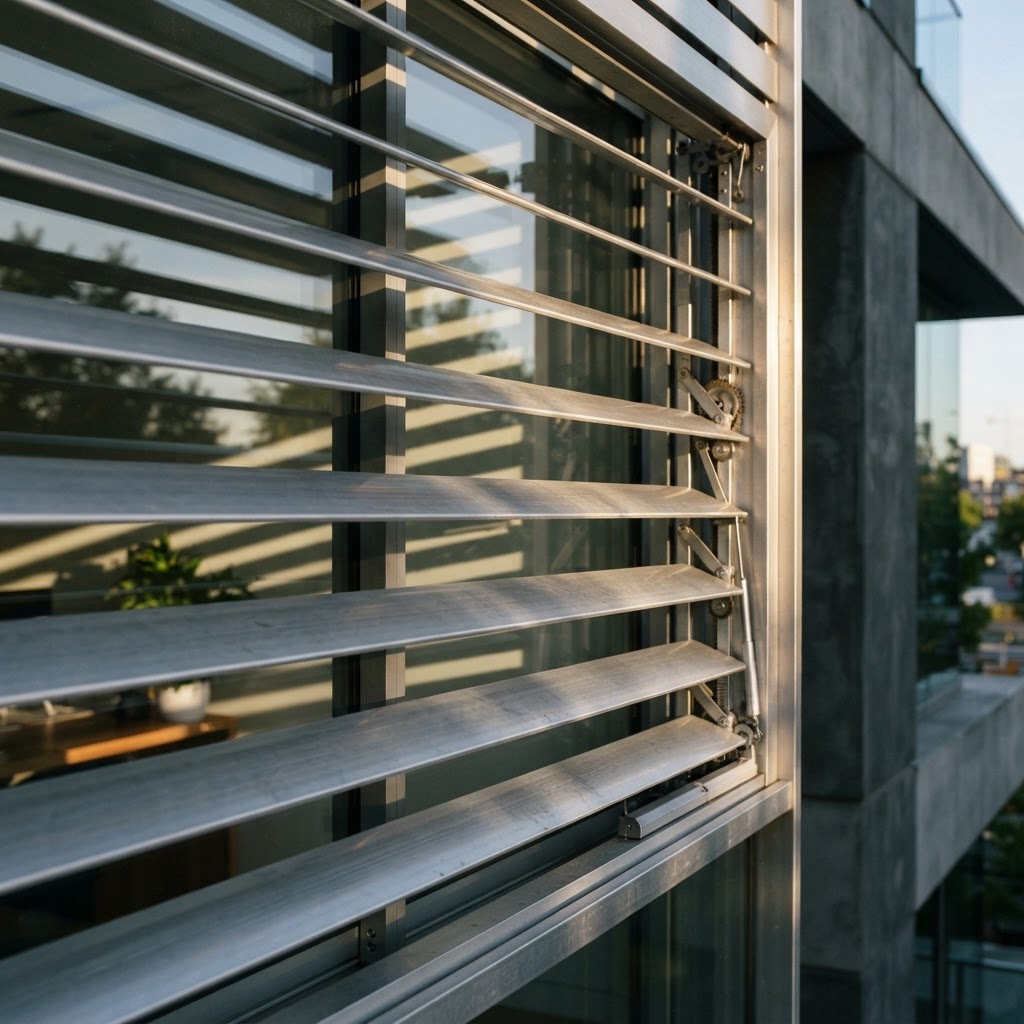
Ask the design team to explain the proposed glazing and shading strategy for the actual site. Request a discussion of the summer assessment as well as the winter calculation. Avoid treating a deep roof overhang in an illustration as proof that overheating has been resolved.
Privacy can influence those choices too. The privacy design guide offers questions about sightlines and screening that can be included in the same brief.
Create your own architectural concepts
Generate personalized architectural images and develop your own concepts independently with AI, shaped around your space, needs, and style.
Powered by next-generation AI trained specifically for architecture and interior design.
Be the first to hear when the Studio opens.
Separate certification, costs and the next decision

The Institute's certification guidance recommends involving an accredited certifier early. It also distinguishes Passive House from EnerPHit, its approach to the refurbishment of existing buildings.
Request a project-specific cost comparison. Ask what is included in each option, which assumptions are used and whether design work, testing, commissioning and certification are covered. An unsupported percentage uplift or promised resale premium is not a reliable budget.
For an existing house, ask which retrofit pathway is realistic and how work would be sequenced. Bring a plan, photographs, known construction information and a list of comfort problems to the first professional discussion. That gives the team a useful starting point without pretending an inspiration article is a construction specification.
More in Sustainable
Stay Inspired
Subscribe for new essays on architecture, design, and the spaces that shape us.