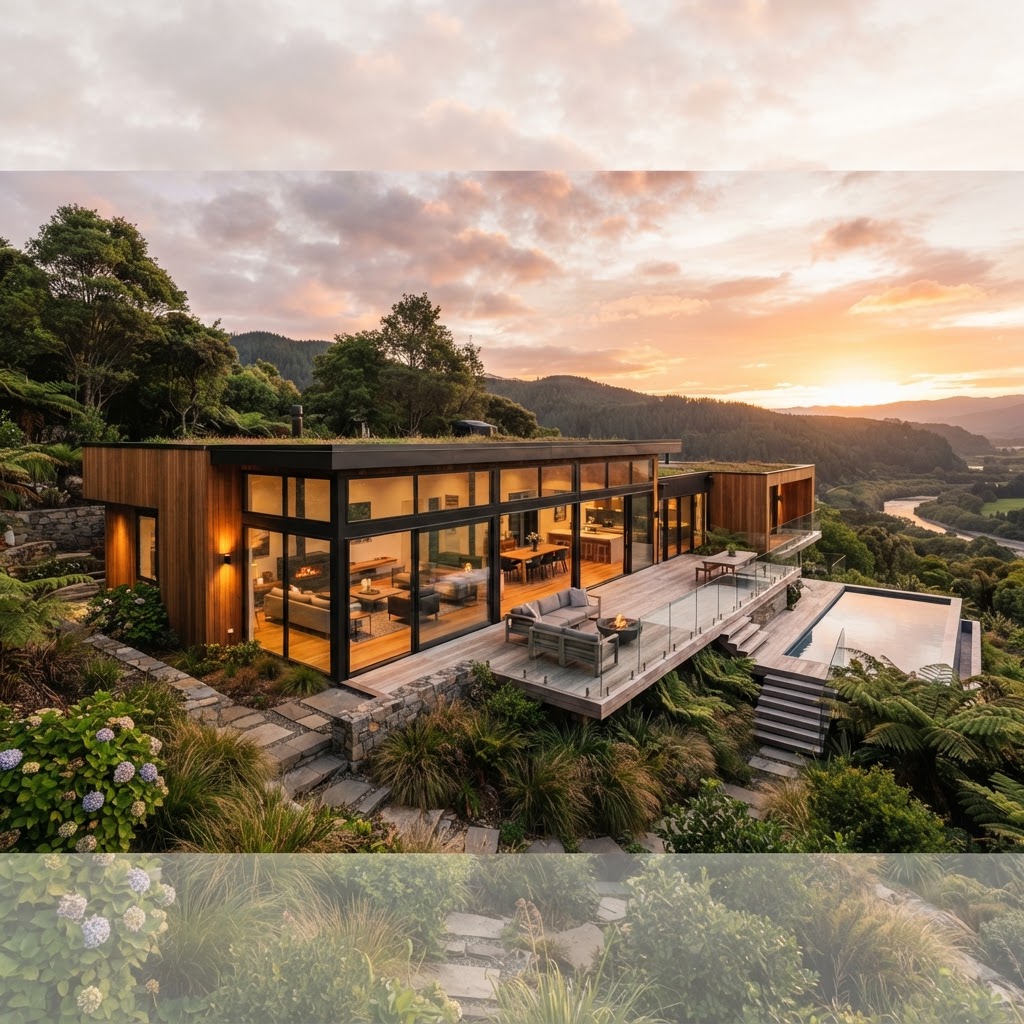
The Ultimate Guide to Passive House Design for a Greener Home
Building a home that maintains perfect temperatures year round does not have to be a mystery. Learn the core principles of passive house design that will slash your energy bills and create a healthier living environment.
Understanding the Passive House Philosophy
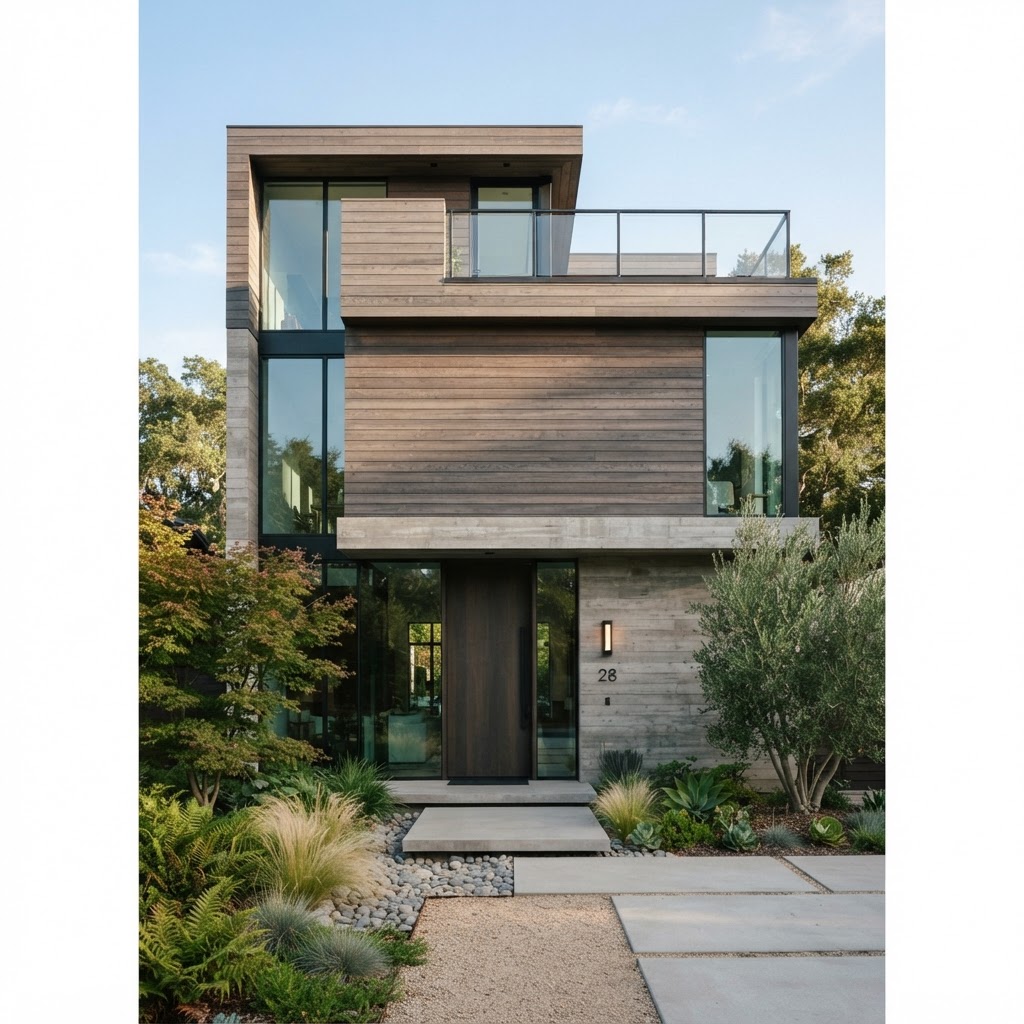
Okay, so before we dive into the nitty-gritty details, let's talk about what passive house actually means. Because honestly, a lot of people hear the term and assume it's just a trendy buzzword that architects throw around to sound smart. It's not. The Passive House standard, or Passivhaus as it originated in Germany, is a rigorous, performance-based building approach that prioritizes extreme energy efficiency, comfort, and indoor air quality above basically everything else.
Here's the thing: the philosophy isn't about solar panels or green roofs or any of the flashy stuff you see on Instagram. It's about getting the fundamentals so right that your home barely needs any active heating or cooling at all. We're talking about buildings that use up to 90% less energy for heating and cooling compared to conventional construction. That's not a small improvement. That's a complete rethink of how a building works.
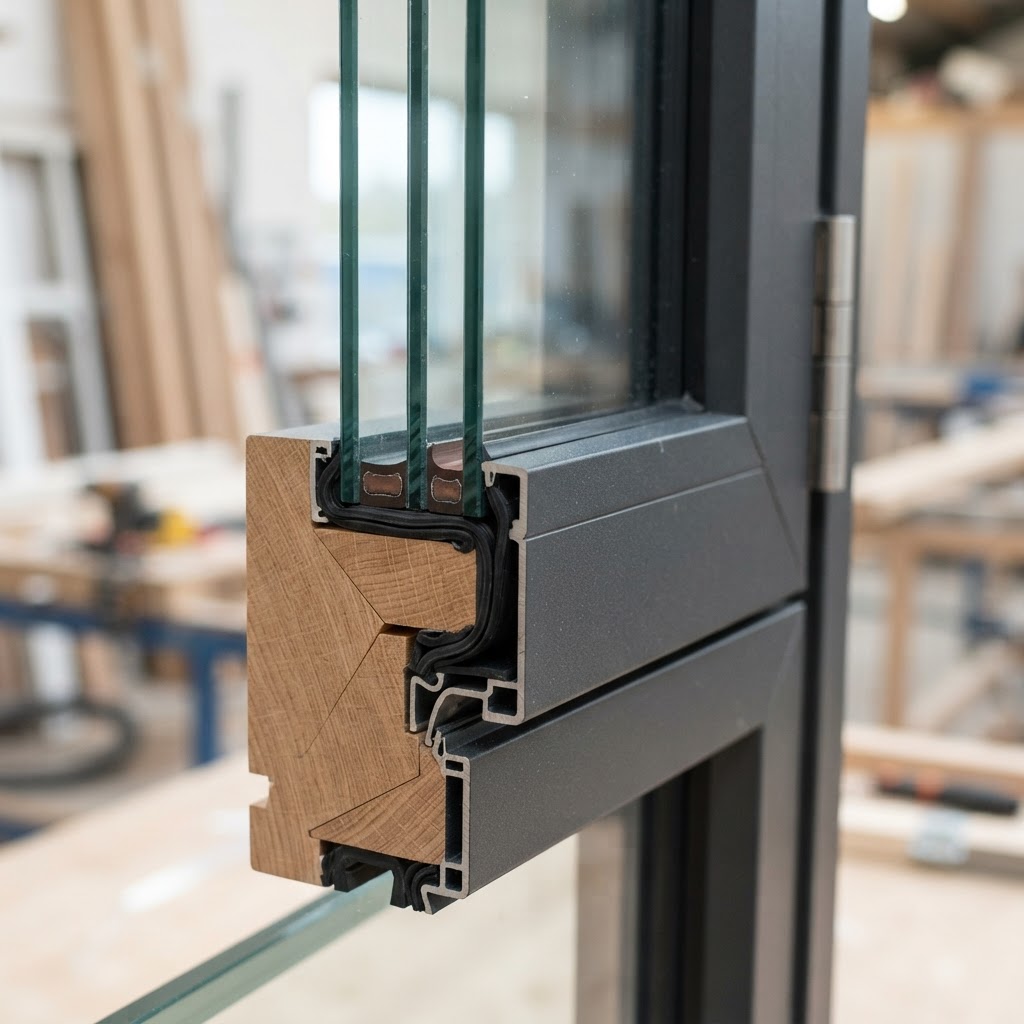
The five core principles are continuous insulation, airtightness, high-performance windows and doors, heat recovery ventilation, and thermal bridge-free construction. Every single decision on a passive house project runs through the lens of these five things. Orientation, window placement, wall assembly, the way a door threshold is detailed, all of it feeds back into this framework. And trust me on this, once you start thinking this way about buildings, you can never really go back to conventional construction without feeling like something is deeply inefficient.
Real talk: passive house isn't cheap upfront. You will spend more on the envelope, the windows, and the mechanical systems than you would on a standard build. But the operating costs over the lifetime of the building are dramatically lower, and the comfort level inside is genuinely hard to describe until you've experienced it. No cold drafts near windows. No hot spots in summer. Consistent temperatures throughout every room. It's the kind of thing that sounds boring on paper and feels transformative when you're living it.
The Importance of Continuous Insulation
Look, insulation is one of those things that most people think they understand but honestly don't. You've probably heard R-values thrown around, and yeah, R-value matters. But in passive house design, it's not just about how much insulation you have, it's about where you put it and whether it's truly continuous. This distinction is everything.
Standard framed construction puts insulation between the studs, which sounds fine until you realize that those studs themselves conduct heat in and out of the building. This is called a thermal bridge, and it's a serious problem. Every stud, every concrete tie, every metal fastener that passes through your insulation layer is a little highway for heat loss. In passive house construction, the goal is to wrap the entire building in an unbroken layer of insulation, like a cozy sweater that has no holes, no seams, no gaps. The structure might still be wood or concrete, but the insulation goes on the outside of it, or is otherwise configured so that no structural element pierces the thermal layer.
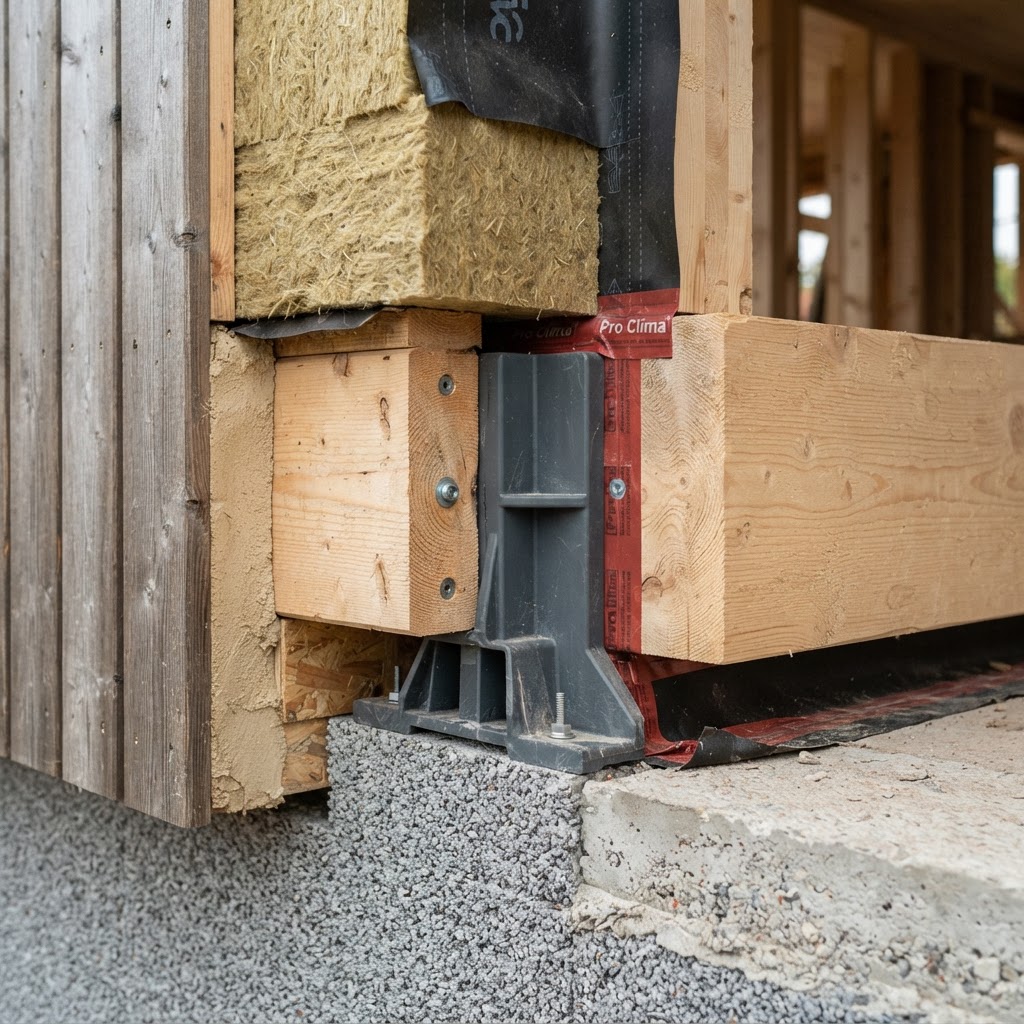
The insulation values required for passive house certification vary depending on your climate zone, and this is important. A passive house in Miami is going to be designed very differently from one in Minnesota or Stockholm. In colder climates, wall assemblies with R-40 or higher are common. Roofs might hit R-60 or more. These numbers make conventional builders nervous, but they're what the math demands when you're trying to hit passive house performance targets.
Material choices matter too. Mineral wool, rigid foam, dense-pack cellulose, wood fiber board, there are quite a few options and each has its own pros and cons in terms of thermal performance, vapor management, and environmental impact. And honestly, the vapor management side of thick insulation assemblies is where things get genuinely complex. You need to understand how moisture moves through your wall assembly in both directions across all seasons, otherwise you're going to end up with rot and mold problems hiding inside your beautifully efficient walls. This is why passive house design really does require a specialist. It's not a DIY-friendly standard, at least not at the design stage.
Achieving Perfect Airtightness
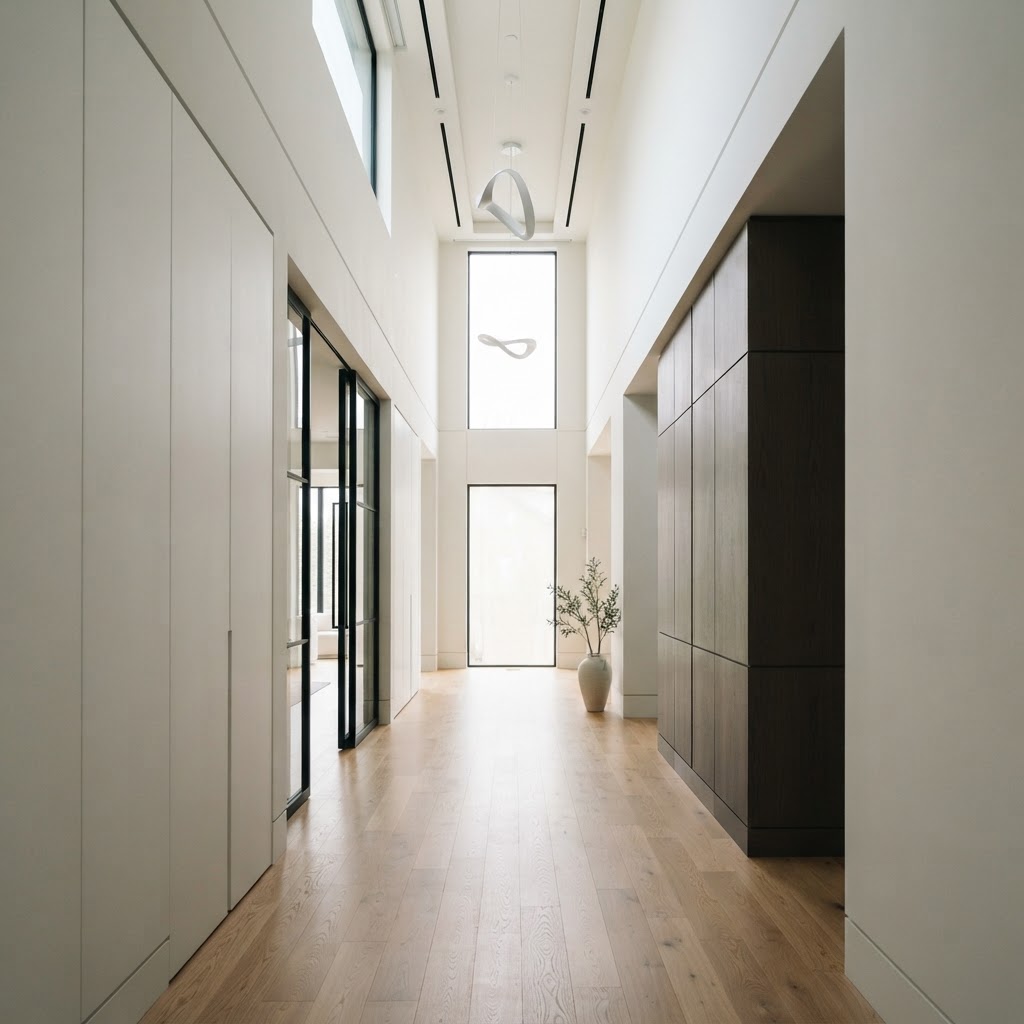
This is the one that surprises people the most. We're so used to thinking about drafts as a comfort issue, something you fix with a door sweep or by stuffing a towel under a gap. In passive house design, airtightness is a fundamental performance criterion, and it's measured with brutal precision using a blower door test. The passive house standard requires an air change rate of no more than 0.6 ACH50, which basically means the building leaks an incredibly tiny amount even when you pressurize it with a fan.
Achieving this level of airtightness requires obsessive attention to detail during construction. Every single penetration through the building envelope, every electrical outlet on an exterior wall, every pipe, every beam pocket, every junction between wall and roof and foundation, all of it needs to be detailed and sealed with airtight membranes, tapes, and gaskets. This is painstaking work and it requires a construction team that actually understands why they're doing it.
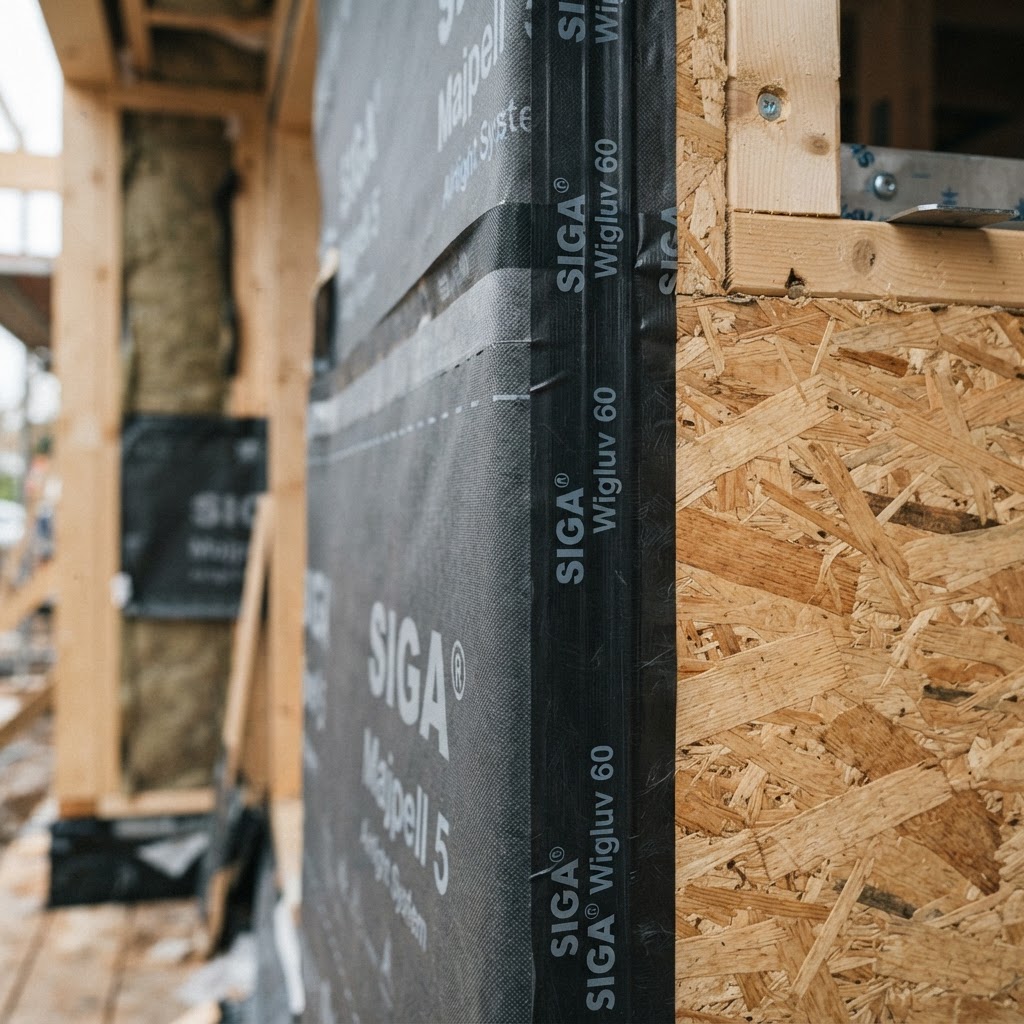
Here's something that genuinely surprises people: a leaky building isn't just inefficient, it's often uncomfortable and potentially unhealthy. Uncontrolled air infiltration brings in humidity, allergens, pollutants, and in some cases radon or other soil gases. It also deposits moisture inside wall cavities where it can cause long-term damage. When you seal the building properly and then introduce controlled, filtered, tempered fresh air through a mechanical ventilation system, you actually get better indoor air quality than a leaky conventional house. Counter-intuitive, right?
The other thing worth knowing is that testing early and often is part of the passive house process. Smart builders do interim blower door tests during construction so they can find and fix leaks while the walls are still open, rather than discovering a problem after everything is buttoned up. It adds a little time and cost, but it's absolutely worth it. Honestly, watching a good passive house builder track down an air leak with a smoke pencil is like watching a detective work. There's something satisfying about finding and solving those little puzzles before they become big problems.
High Performance Ventilation Systems
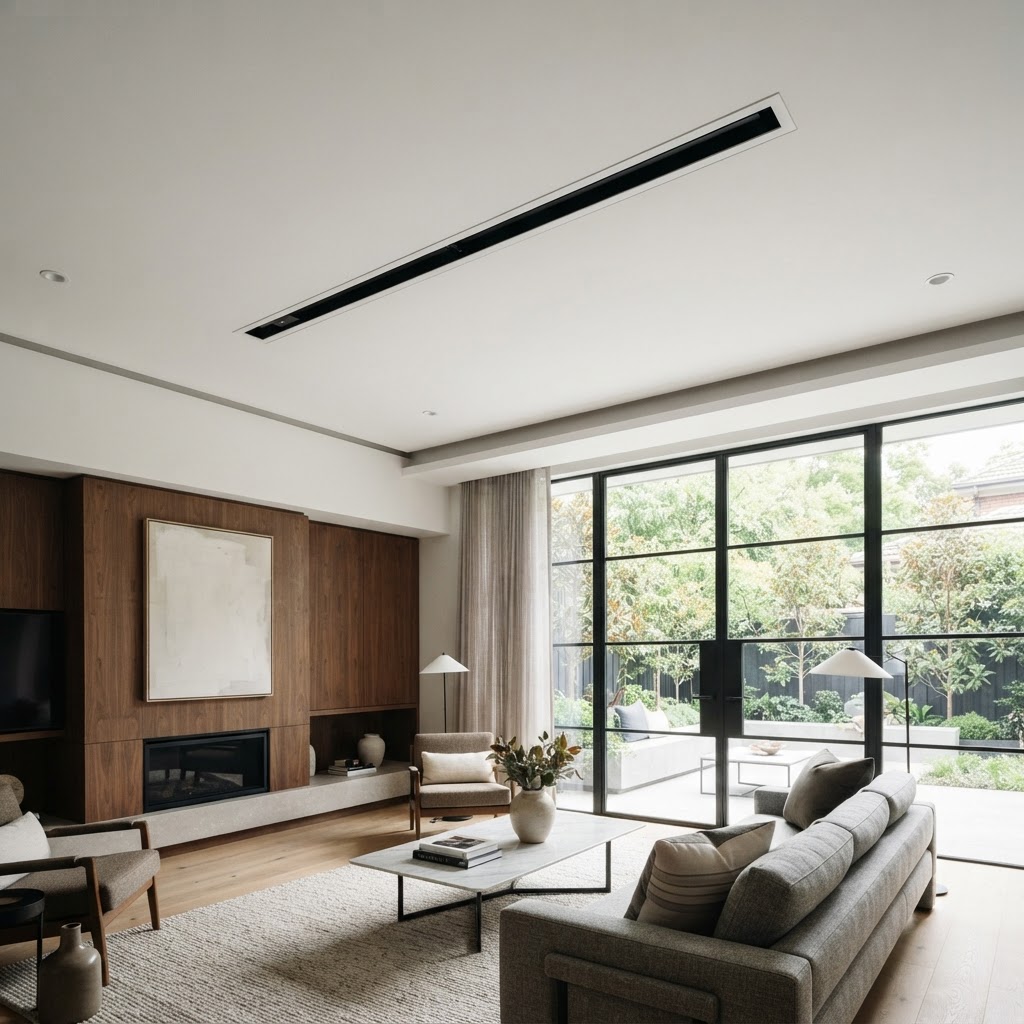
Once you've sealed your building tight, you absolutely need to bring in fresh air mechanically. And in passive house design, the system used to do this is called an Energy Recovery Ventilator or Heat Recovery Ventilator, depending on whether it also manages moisture. These are not your grandfather's bathroom exhaust fans. We're talking about sophisticated units that continuously exchange stale interior air for fresh exterior air while recovering 75 to 95% of the heat from the outgoing air stream and transferring it to the incoming air.
Think about that for a second. You're exhausting warm indoor air in winter and somehow keeping most of that warmth inside the building. The magic happens in a heat exchanger core where the two air streams pass close to each other without mixing, so heat transfers from the warm outgoing air to the cold incoming air. The result is that you're constantly breathing fresh, filtered air without throwing your heating energy out the window. Literally.
The duct layout for an HRV system needs careful design. You want to supply fresh air to bedrooms and living spaces, and exhaust from kitchens and bathrooms where pollutants and moisture are generated. Keeping duct runs short and minimizing bends helps maintain efficiency and keeps the system quiet. And honestly, noise is a real consideration. A poorly designed or installed HRV system can be annoyingly loud, which defeats the purpose of creating a comfortable indoor environment.
Maintenance is something homeowners sometimes overlook. Filters need to be cleaned or replaced regularly, usually every few months depending on the environment. The heat exchanger core needs occasional cleaning too. It's not a high-maintenance system by any stretch, but it does require some attention. The payoff is that you're living in a home with consistently fresh, filtered air, stable humidity levels, and essentially no stuffiness or stale air smell. People who move into passive houses often comment on how good the air quality feels, and this is a big part of why.
Optimizing Solar Gain and Shading
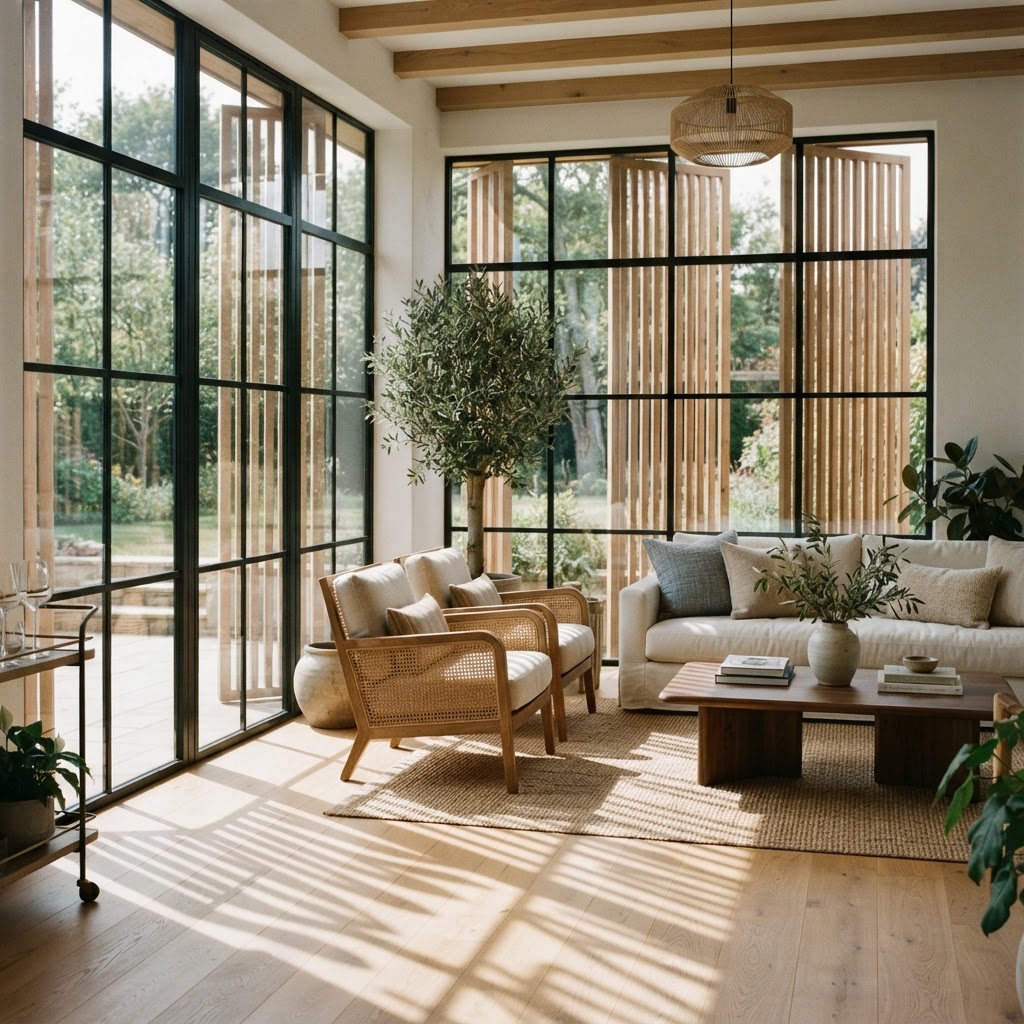
Here's where passive house design gets genuinely elegant. The sun is a free, reliable heat source in winter and a serious overheating threat in summer, and passive house design works with those facts rather than against them. The goal is to capture solar heat when you need it and block it when you don't, and doing this well requires understanding your site, your climate, and the geometry of the sun across all seasons.
In the northern hemisphere, south-facing glazing is your friend in winter. The sun sits low in the sky and pours warmth through south-facing windows while barely grazing east and west facades. In summer, the sun tracks much higher in the sky, so a properly sized roof overhang, exterior shading fin, or retractable awning can block summer sun while still allowing winter sun to enter. This is centuries-old architectural knowledge, but passive house design gives it rigorous quantitative teeth through energy modeling software.
Window specification is a big deal in passive house projects. Triple-glazed units with thermally broken frames and low-e coatings are standard. The solar heat gain coefficient and the U-value of each window need to be carefully selected based on orientation and climate. A south-facing window in a cold climate might want a higher solar heat gain coefficient to capture more winter warmth, while the same window in a hot climate would want a lower one to reduce cooling loads. Getting this wrong can seriously undermine the performance of an otherwise well-designed building.
And honestly, the shading side of the equation is where I see even experienced designers sometimes stumble. External shading is far more effective than internal blinds or curtains. By the time solar radiation has passed through your glazing, a significant portion of that energy is already inside your building as heat. External shading, whether fixed or operable, stops it before it enters. Deciduous trees are a beautiful natural solution, providing shade in summer when in leaf and allowing sun penetration in winter when bare. But trees take time to grow and their placement needs to account for mature canopy spread, so this requires long-term thinking from the very beginning of the design process.
Final Thoughts
Passive house design is one of those things that rewards the more you learn about it. The five principles we've covered, insulation, airtightness, ventilation, solar optimization, and high-performance windows, aren't isolated ideas. They work as a system, and the magic really happens when all five are dialed in together. The result is a home that costs less to run, feels dramatically more comfortable year-round, and has a genuinely smaller environmental footprint.
Is it more work to design and build? Yes. Does it require a more engaged and informed client? Absolutely. But the people I've spoken to who live in certified passive houses consistently say the same thing: they would never go back to conventional construction. And honestly, once you understand how much better a building can perform when you simply get the fundamentals right, that makes complete sense.
If you're planning a new build or a major renovation, I'd strongly encourage you to at least have a conversation with a passive house certified designer or consultant early in the process. Even if you don't pursue full certification, the principles will make your project better. That's a promise.
More in Sustainable
Stay Inspired
Subscribe for new essays on architecture, design, and the spaces that shape us.