Natural Temperature Control: A Beginner Guide to Thermal Mass in Architecture
Discover how thermal mass helps you regulate indoor temperatures naturally. This guide explains how materials like stone and concrete can keep your home comfortable while lowering your energy bills.
What Exactly is Thermal Mass
Okay, so before we get into the fun stuff, let's actually nail down what thermal mass means, because honestly, a lot of people throw this term around without really understanding it. Thermal mass is the ability of a material to absorb, store, and then slowly release heat. That's it. Simple concept, but the implications for how your building feels and performs are enormous.
Think about it like this. You've probably noticed that a brick wall feels warm to the touch even hours after the sun has gone down. That warmth isn't magic. The brick absorbed solar energy throughout the day and it's slowly releasing it back into the space as temperatures drop. That's thermal mass doing its thing. On the flip side, in summer, a well-designed thermal mass system absorbs excess heat during the day and keeps the interior cooler, then releases that stored heat at night when outdoor temperatures fall.
Here's the thing that trips a lot of beginners up. Thermal mass is not the same as insulation. Insulation resists heat flow. Thermal mass stores it. They work together in a well-designed building, but confusing them will seriously mess up your design decisions. A thick concrete wall with no insulation might store tons of heat, but it'll also lose it quickly to the outside if temperatures are very cold. Pairing the two properly is where the real skill comes in.
The science behind it involves something called specific heat capacity, which is basically a measurement of how much energy a material needs to absorb before its temperature rises by one degree. Materials with high specific heat capacity, like water, concrete, and stone, take a long time to heat up and a long time to cool down. That lag time, often called thermal lag or time lag, is what makes thermal mass so useful in architecture. A wall with an 8 to 12 hour thermal lag can absorb daytime heat and release it into the building interior during the cool evening hours. That's natural temperature regulation without touching a thermostat.
Real talk, this concept has been used in architecture for thousands of years. Ancient adobe homes in the American Southwest, stone buildings across the Mediterranean, and traditional rammed earth structures in China all use thermal mass instinctively. Modern architects are just formalizing what builders figured out centuries ago through observation and trial and error. So if you're new to this idea, you're not learning something cutting edge. You're learning something ancient and incredibly proven.
The Best Materials for Your Project
Not all heavy materials perform equally when it comes to thermal mass, and honestly, the differences matter a lot depending on your climate, your budget, and what you're going for aesthetically. Let me break down the main players so you can actually make an informed decision rather than just grabbing whatever seems solid.
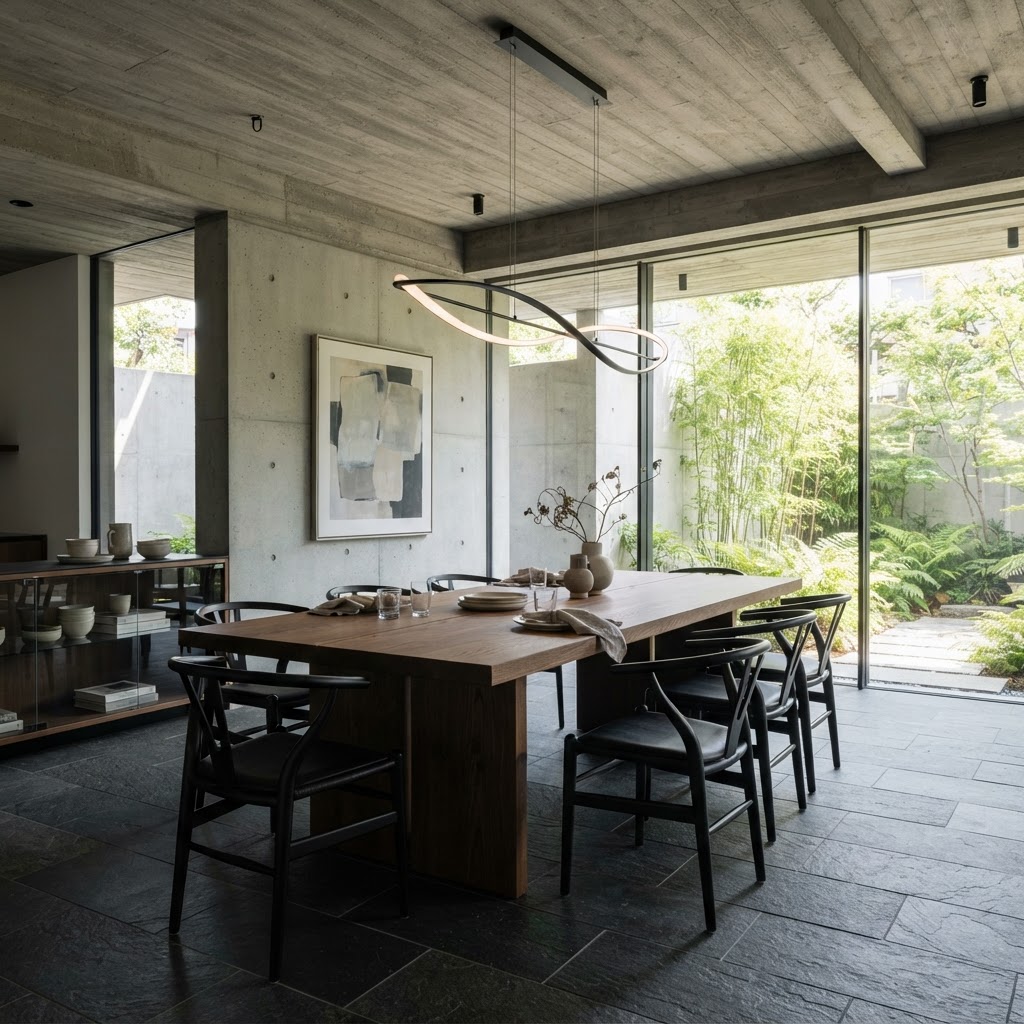
Concrete is the workhorse of thermal mass materials. It's widely available, relatively affordable, and has excellent heat storage capacity. Exposed concrete floors and walls are incredibly effective, and they've also become a major design trend in contemporary interiors. The downside is that plain concrete can feel cold and industrial if you're not intentional about how you use it. Polished concrete floors with radiant heating underneath are a beautiful solution that combines thermal mass with a bit of modern luxury.
- Concrete: High thermal mass, widely available, works beautifully as flooring or exposed walls
- Brick: Classic choice, slightly lower thermal mass than dense concrete but excellent durability and character
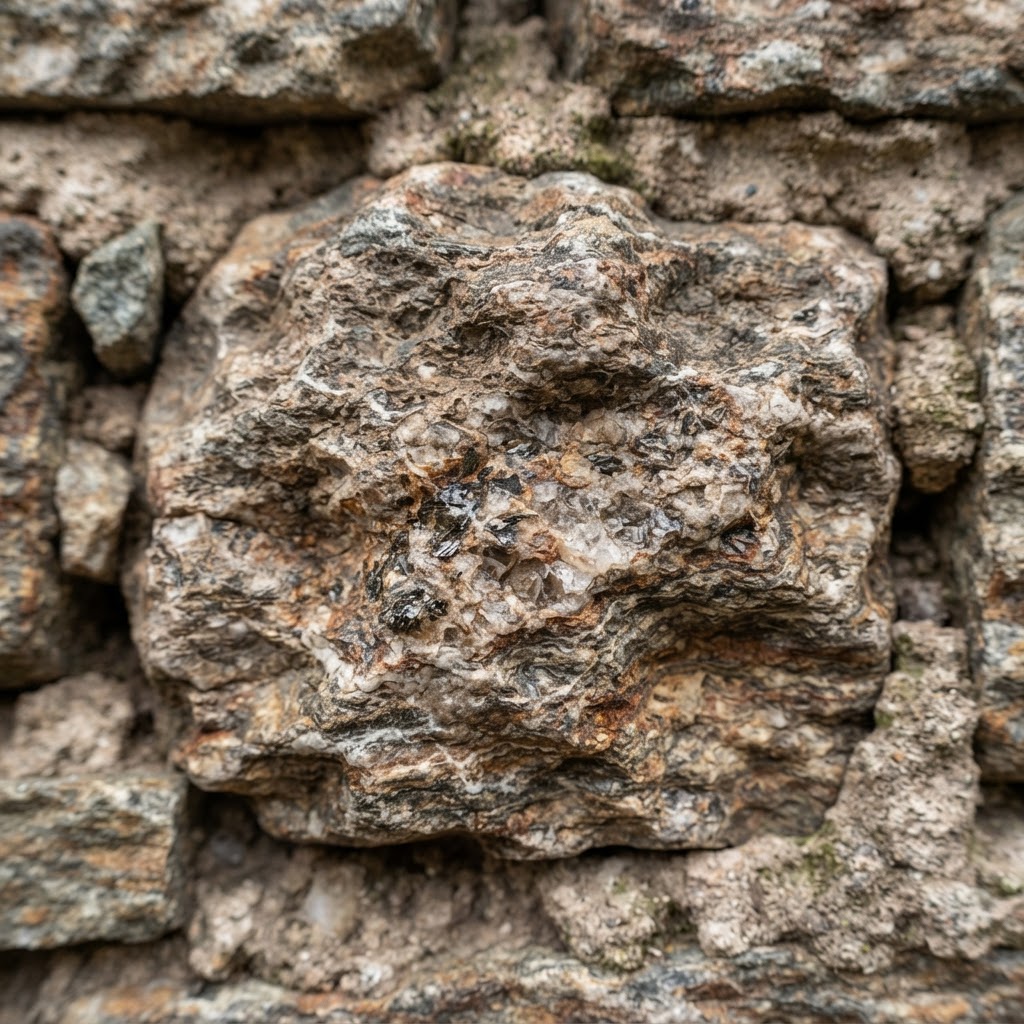
- Stone: Incredible thermal performance, especially granite and slate, and the aesthetic payoff is hard to beat
- Rammed earth: Sustainable, beautiful, and highly effective but requires specialist construction knowledge
- Water: Surprisingly high specific heat capacity, used in passive solar systems via water walls or thermal storage tanks
- Adobe and mud brick: Traditional, breathable, and effective in dry climates where moisture control is less of an issue
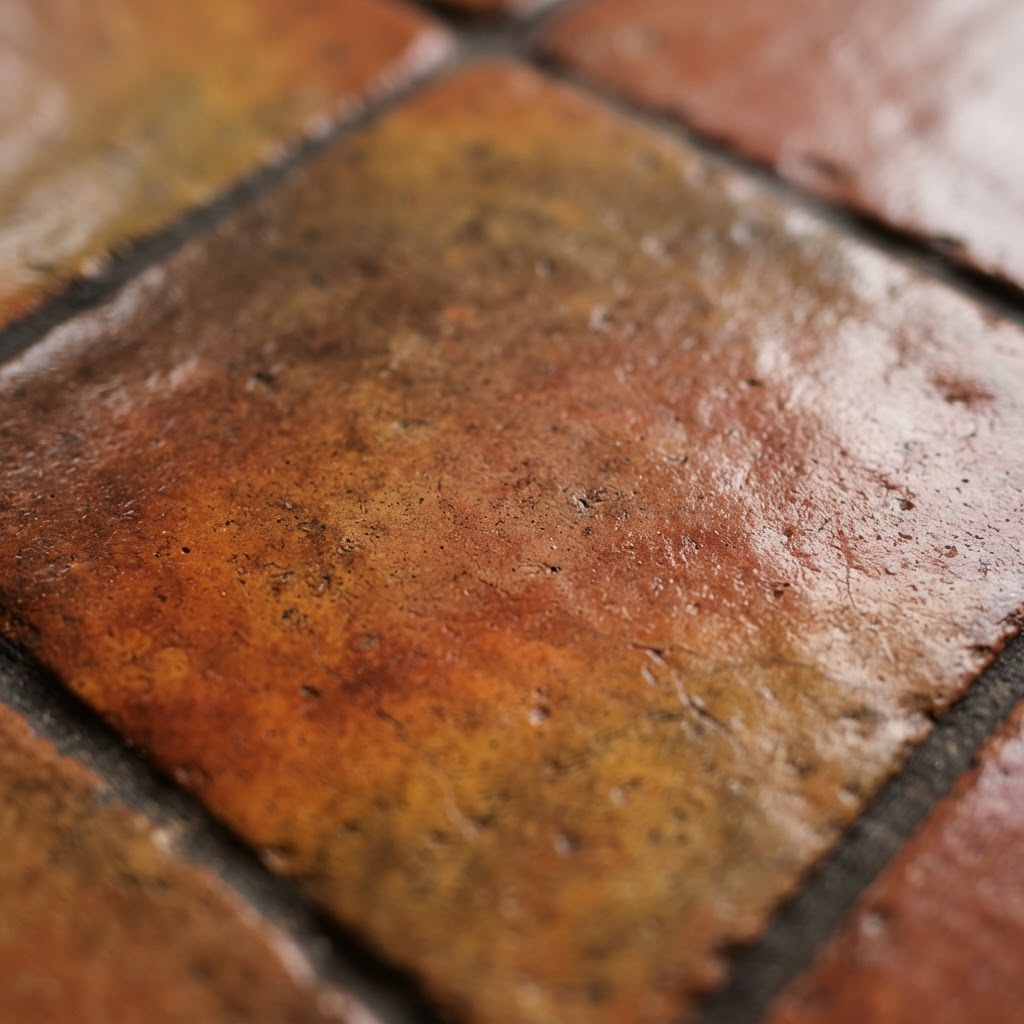
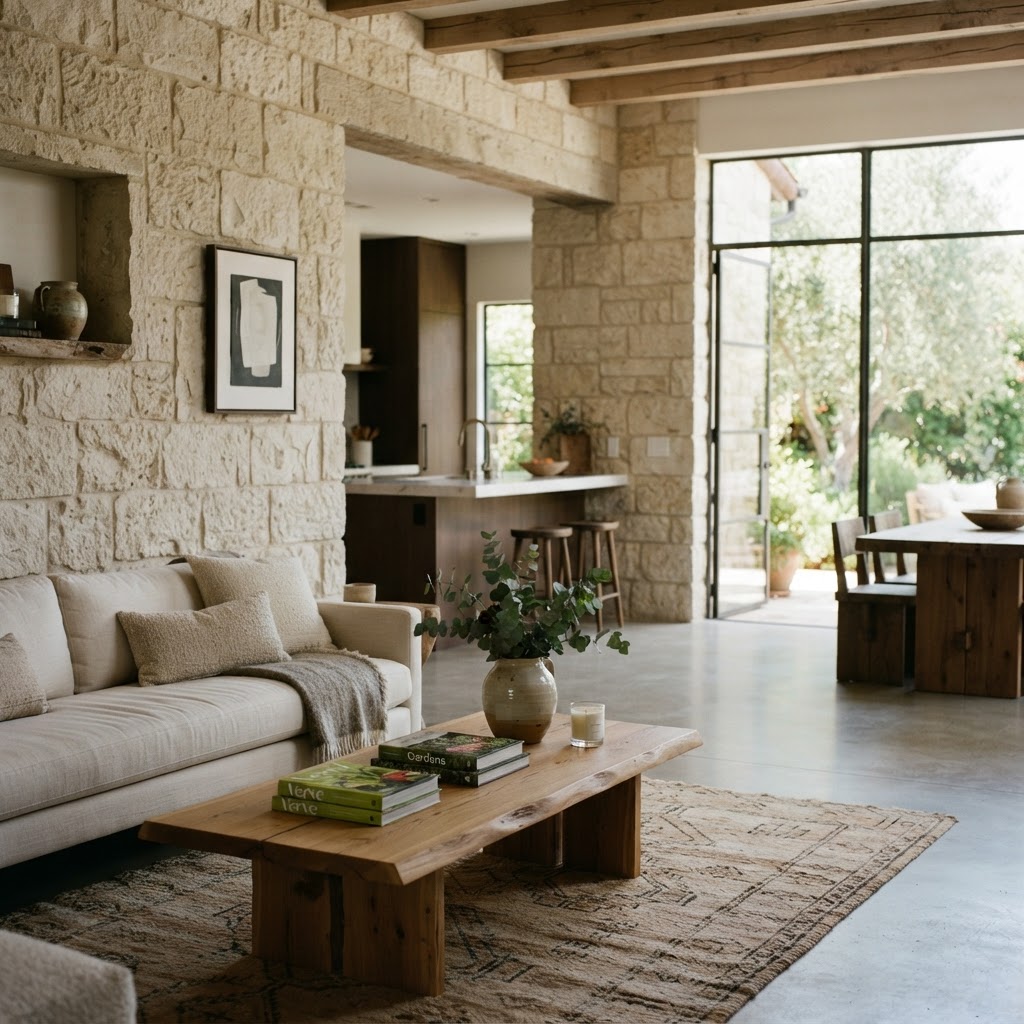
Stone is honestly my personal favorite for residential projects where budget allows. There's something about walking into a stone-floored home in summer and feeling that coolness underfoot that no air conditioning system can replicate. Granite in particular has excellent thermal properties, and when you factor in its longevity and the way it only gets more beautiful with age, the cost starts to make a lot of sense.
Look, one material that surprises people every time is water. It actually has the highest specific heat capacity of any common material, roughly four times that of concrete. Passive solar designers have been using large water-filled containers, sometimes called Trombe walls or water walls, for decades. It's not the most conventional interior design choice, but in a greenhouse, sunroom, or passive solar home, a wall of water tubes hidden behind a timber screen can do remarkable work keeping temperatures stable through dramatic day and night swings.
Strategic Placement for Maximum Efficiency
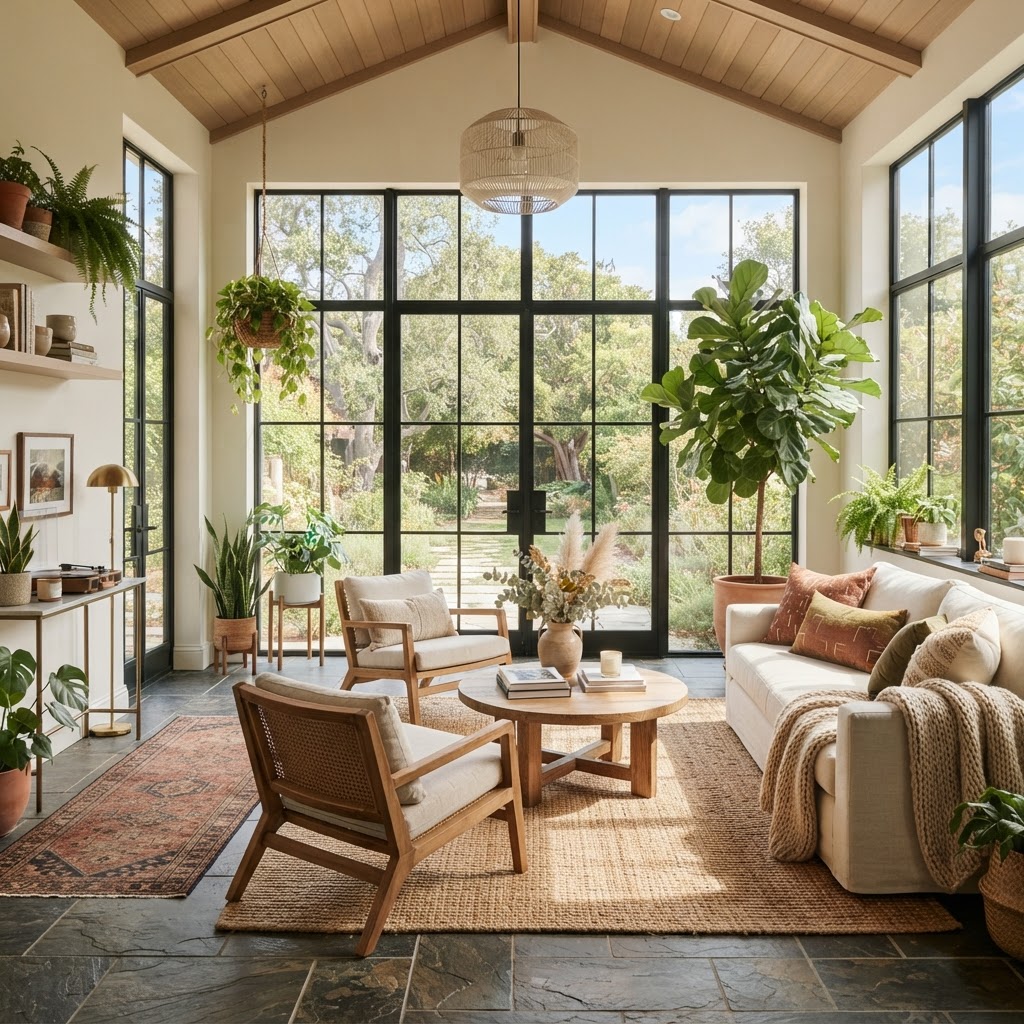
Here's the thing that separates a good thermal mass design from a great one. Placement. You can have all the right materials and completely waste their potential by putting them in the wrong spots. And honestly, this is where a lot of well-intentioned projects go sideways. The rules aren't complicated once you understand the logic, but you do need to think them through before you start building.
The golden rule is that thermal mass needs to be in direct contact with the heat source you want it to regulate. In a passive solar design, that typically means positioning your high-mass materials, your concrete floors, your stone walls, your brick feature walls, in the zones that receive direct sunlight through south-facing windows in the Northern Hemisphere, or north-facing in the Southern Hemisphere. If you install beautiful polished concrete floors in a north-facing room that never sees direct sun, you've spent a lot of money on something that's working against you by keeping the space feeling cold.
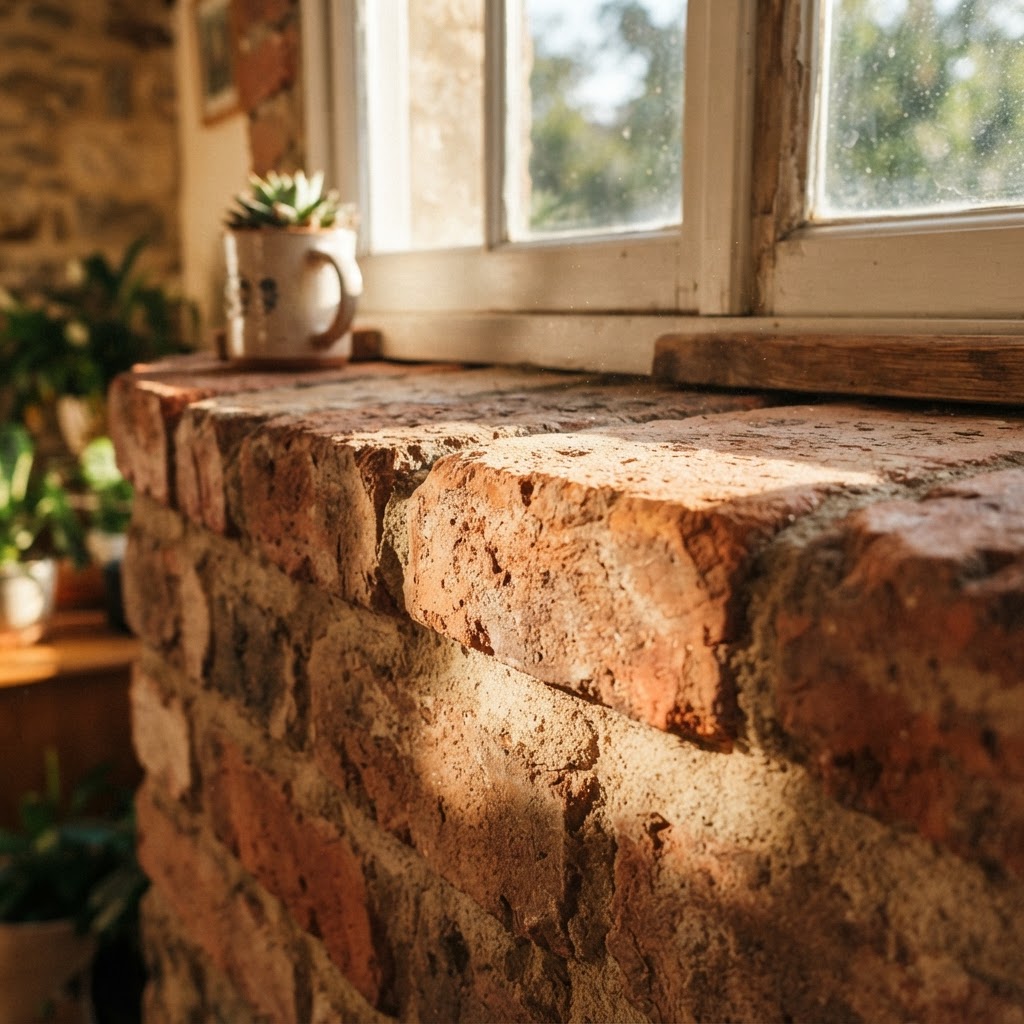
Thickness matters too. There's an optimal thickness for thermal mass walls and floors depending on the material and the thermal lag you're designing for. Generally, concrete and brick walls perform best at around 200 to 300mm thick for a full 8 to 12 hour lag. Thinner than that and you lose heat too quickly. Thicker and you're into diminishing returns, the outer portion of the material barely contributes to performance. For floors, 100 to 150mm of concrete is generally considered effective for most residential applications.
Don't cover your thermal mass with insulating materials. This sounds obvious but trust me, it's a really common mistake. Thick rugs over a concrete floor, for example, will significantly reduce its thermal effectiveness because you're cutting off the connection between the mass and the room air. If you want soft surfaces in your space, use thinner rugs in areas away from direct solar gain, and leave the sun-exposed zones as bare as possible. The same logic applies to walls. Thick plasterboard or insulating cladding over a brick wall defeats the purpose entirely.
Ventilation and shading also tie into placement strategy. In summer, you want to be able to block direct sun from hitting your thermal mass during the hottest parts of the day, otherwise it overcharges and radiates heat back into the space at night when you want to be comfortable. Well-designed overhangs, external blinds, or deciduous planting can do this work passively. In winter you want the opposite, clear access to sunlight during daylight hours. This is why passive solar design and thermal mass design are really the same conversation.
Design Tips for Balancing Aesthetics and Function
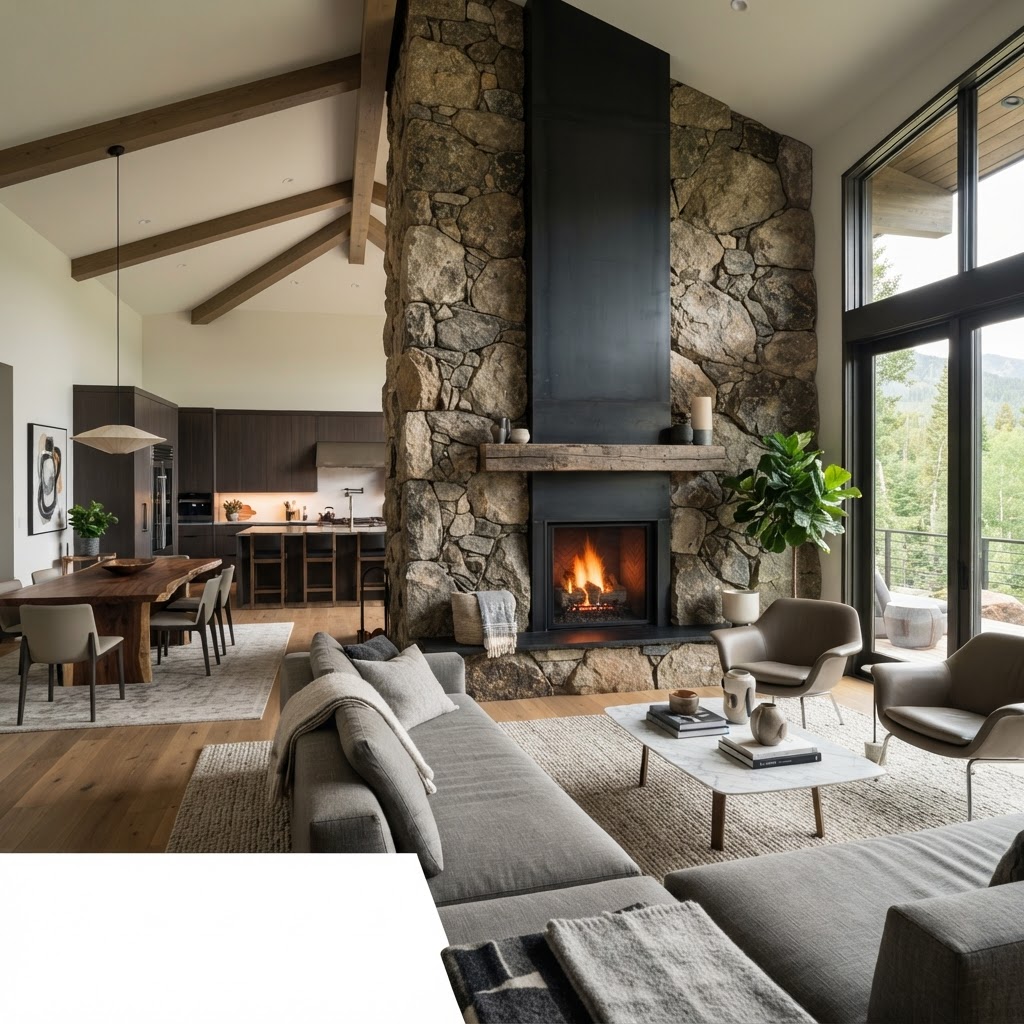
Okay, here's where I know a lot of people get nervous. The word "thermal mass" conjures up images of brutalist concrete bunkers or bare-brick sheds. And honestly, I get it. But the reality is that high-mass materials are some of the most beautiful things you can put in a home when they're used with a bit of intention. The key is treating the functional requirements as a starting point for the design, not a constraint on it.
Color is one of the most powerful tools you have. Darker surfaces absorb more heat than lighter ones, which is relevant to your thermal mass strategy depending on the climate. In cold climates where you want maximum heat absorption, dark stone floors or charcoal-toned concrete can be both thermally efficient and strikingly beautiful. In hot climates where you want the mass to stay cool and absorb interior heat rather than solar heat, lighter tones make more sense and they happen to look fresh and airy too. Function and aesthetics pointing in the same direction. That's the goal.
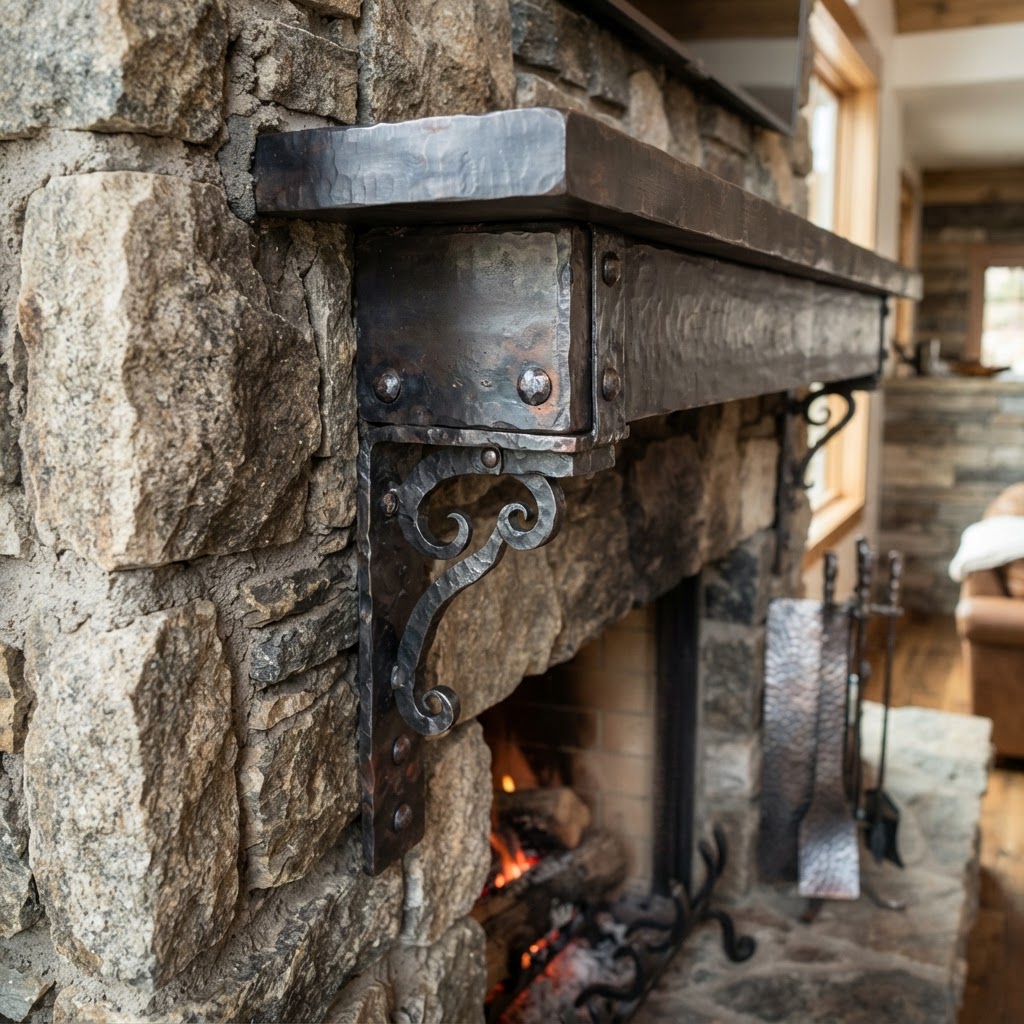
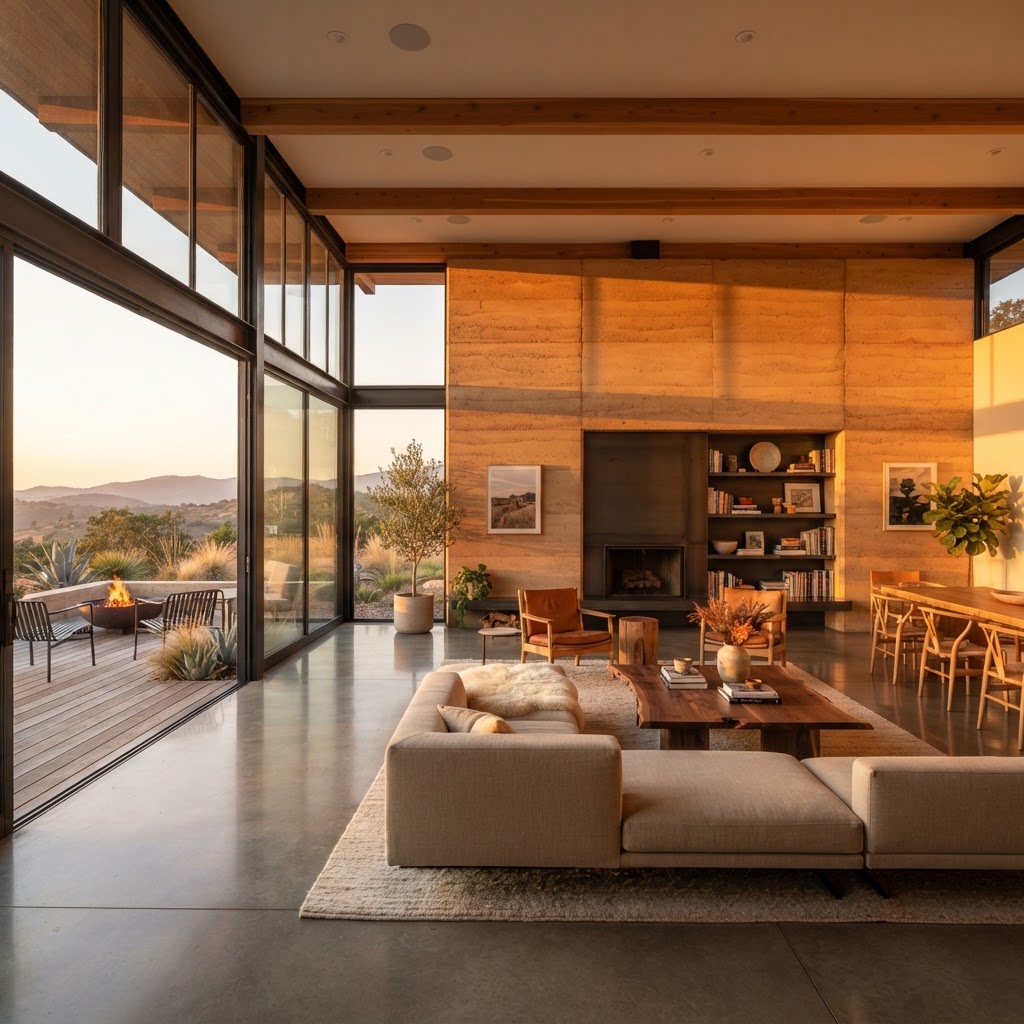
Texture is another area where thermal mass materials shine. Rammed earth walls have a stratified, geological quality that no manufactured material can replicate. Exposed brick has warmth and irregularity that makes a space feel lived-in and human. Raw concrete, when cast carefully with interesting formwork, can be genuinely stunning. These materials ask to be left exposed, and conveniently, exposing them is exactly what maximizes their thermal performance. You're not compromising design for function. You're letting the functional material be the design.
One practical tip I always give clients is to think about the transition between high-mass and lower-mass zones in a home. Living areas and main bedrooms that face the sun are natural candidates for high-mass treatment. But you don't necessarily want every square meter of your home wrapped in concrete. Hallways, utility spaces, and secondary bedrooms can use lighter construction, which keeps the budget in check and gives the main spaces more visual impact by contrast. The juxtaposition of a warm timber-lined hallway opening into a sun-drenched stone-floored living room is genuinely lovely.
And finally, don't underestimate the role of textiles and furniture in softening high-mass spaces without undermining their performance. Linen curtains that can be pulled back during the day, lightweight furniture with open legs that doesn't block floor contact with room air, artwork on walls rather than cladding over them. These small choices add up to a space that feels warm and personal rather than clinical, while keeping the thermal system working as it should. It's all about being smart and deliberate rather than treating this as a binary choice between beautiful and efficient.
Final Thoughts
Thermal mass is one of those concepts that genuinely changes how you think about buildings once you understand it. It shifts your attention from mechanical systems and energy bills toward the intrinsic qualities of materials and how they interact with sunlight, air, and time. And honestly, that's a more interesting way to think about architecture.
You don't need to be building a passive solar showcase home to benefit from these principles. Even small decisions, a concrete floor in the right room, a brick feature wall in a sun-exposed spot, choosing stone over timber for a south-facing kitchen countertop, can make a meaningful difference to how comfortable your space feels and how much energy it needs to stay that way.
Start with your climate, understand where the sun hits your building and when, choose materials that suit both the thermal strategy and the aesthetic you're going for, and place them with intention. Do those things and you'll be working with one of the oldest and most reliable tools in the architecture playbook. Trust me on this, it's worth the effort to get right.
More in Sustainable
Stay Inspired
Subscribe for new essays on architecture, design, and the spaces that shape us.