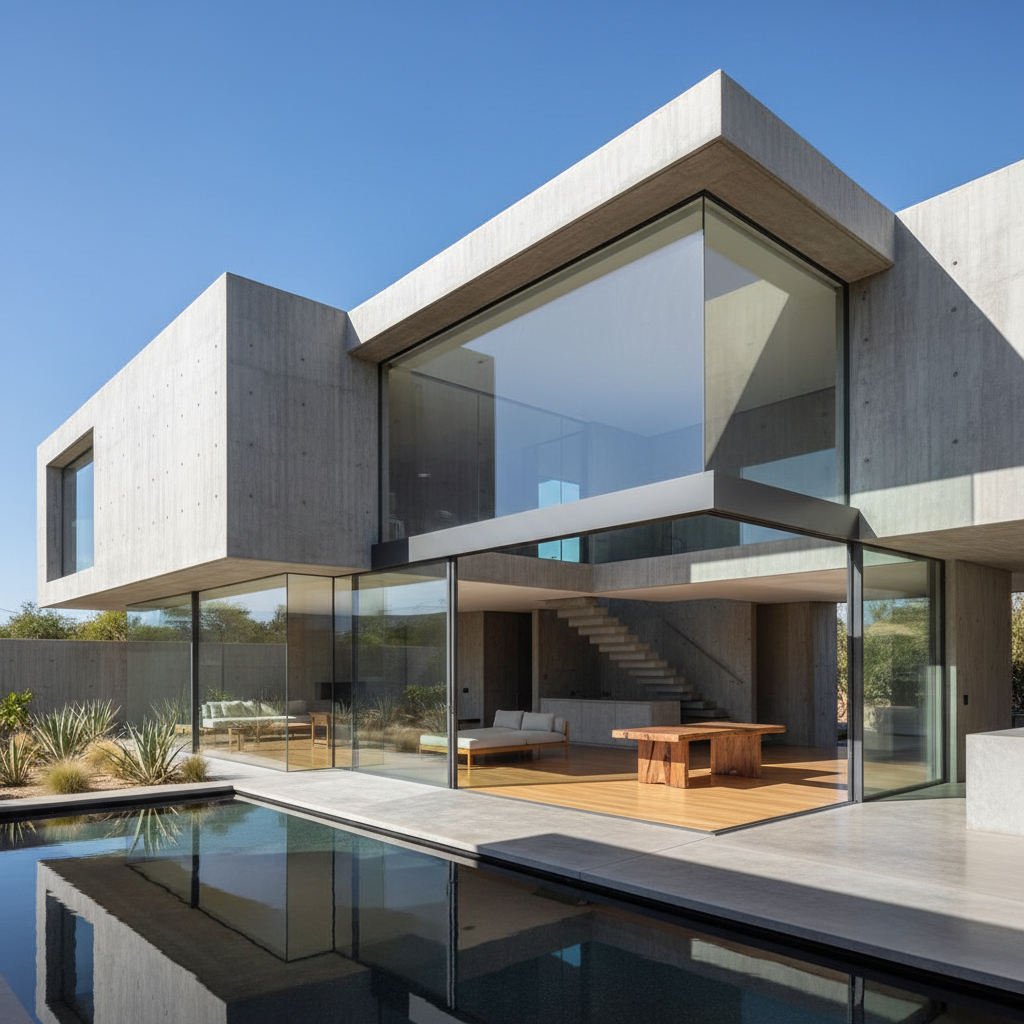
Mastering Thermal Mass: A Complete Guide to Energy Efficient Architecture
Understanding thermal mass is key for designing energy-efficient buildings. In this guide, we'll break down the concept, its benefits, and how it can enhance your living spaces sustainably. Perfect for architects and homeowners alike!
What is Thermal Mass?
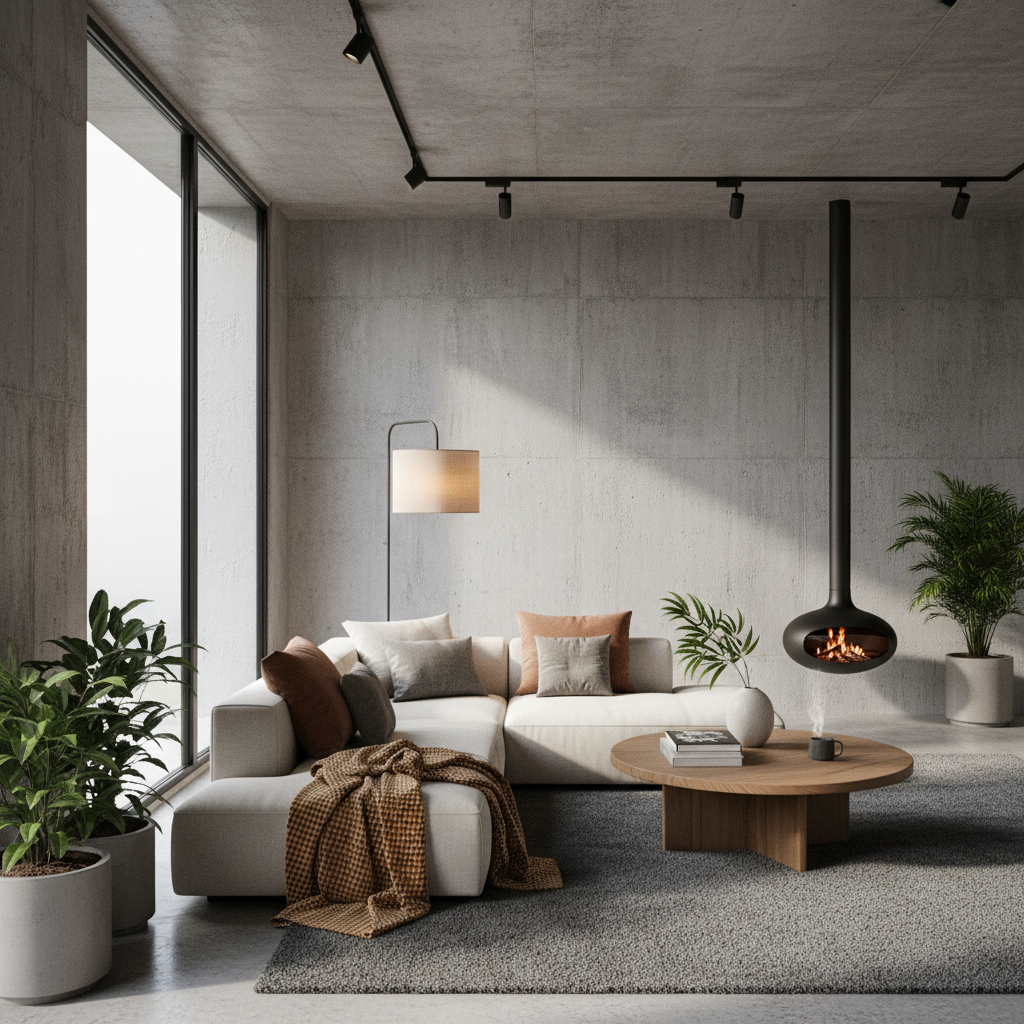
Okay, so let's start at the very beginning, because honestly, "thermal mass" is one of those terms that gets thrown around a lot in architecture and sustainable design circles, but not everyone takes the time to actually explain what it means. And it's a shame, because once you get it, it kind of changes how you look at buildings forever.
Thermal mass refers to the ability of a material to absorb, store, and then slowly release heat. Think of it like a sponge for energy. During the day, when temperatures are high, a high-mass material soaks up that heat. Then, when temperatures drop at night, it releases that stored warmth back into the space. It's a completely passive process, no mechanical systems required, no electricity, no moving parts. Just physics doing its thing.
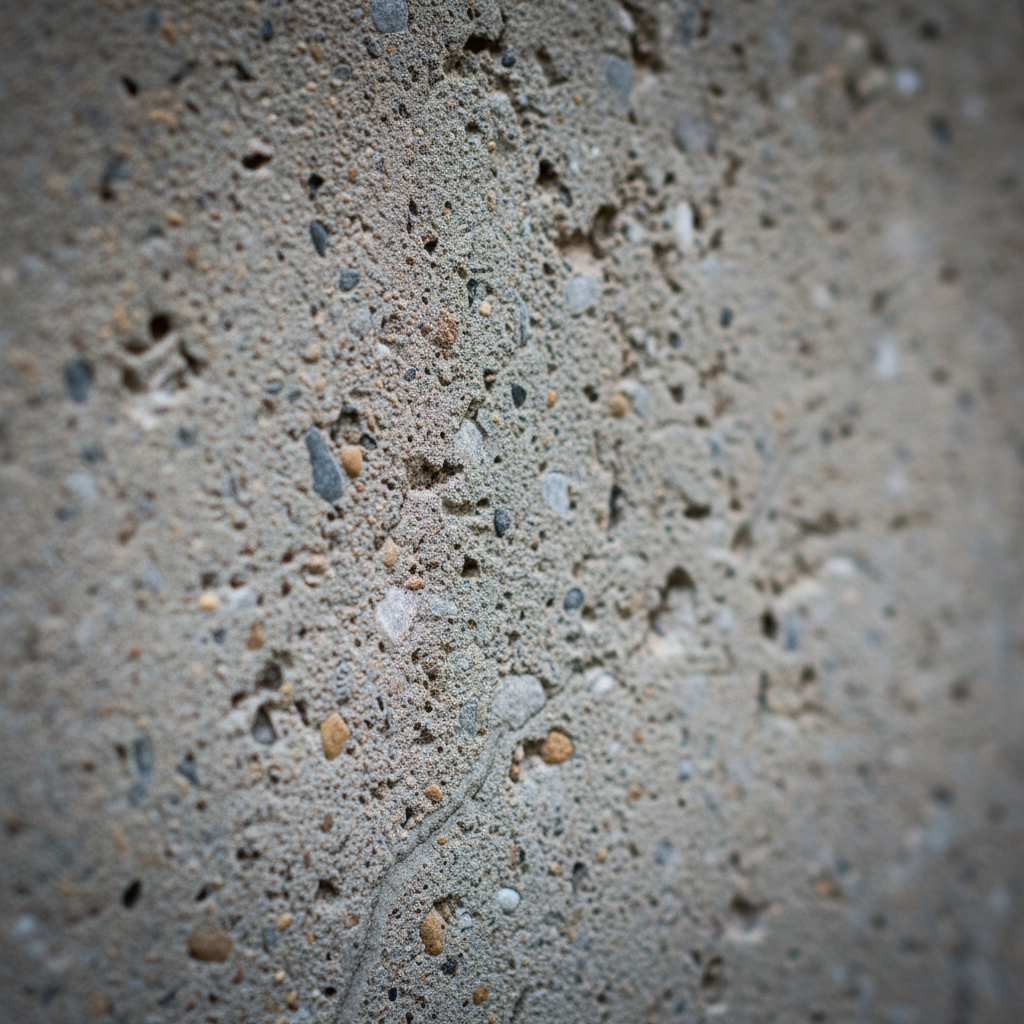
Here's the thing that surprises most people: thermal mass isn't the same as insulation. Insulation resists heat flow, it slows it down. Thermal mass actually welcomes heat in, stores it, and then gives it back when you need it. They work best together, but they do completely different jobs. Confusing them is one of the most common mistakes I see people make when they start getting into passive design.
The concept isn't new at all. Ancient civilizations figured this out thousands of years ago. Adobe homes in the American Southwest, stone buildings in the Mediterranean, rammed earth structures across Asia, they all use thermal mass instinctively. The materials available to those builders happened to be the best possible choices for managing temperature swings. We're not reinventing the wheel here. We're just being smarter about applying old knowledge with modern tools and understanding.
Benefits of Using Thermal Mass
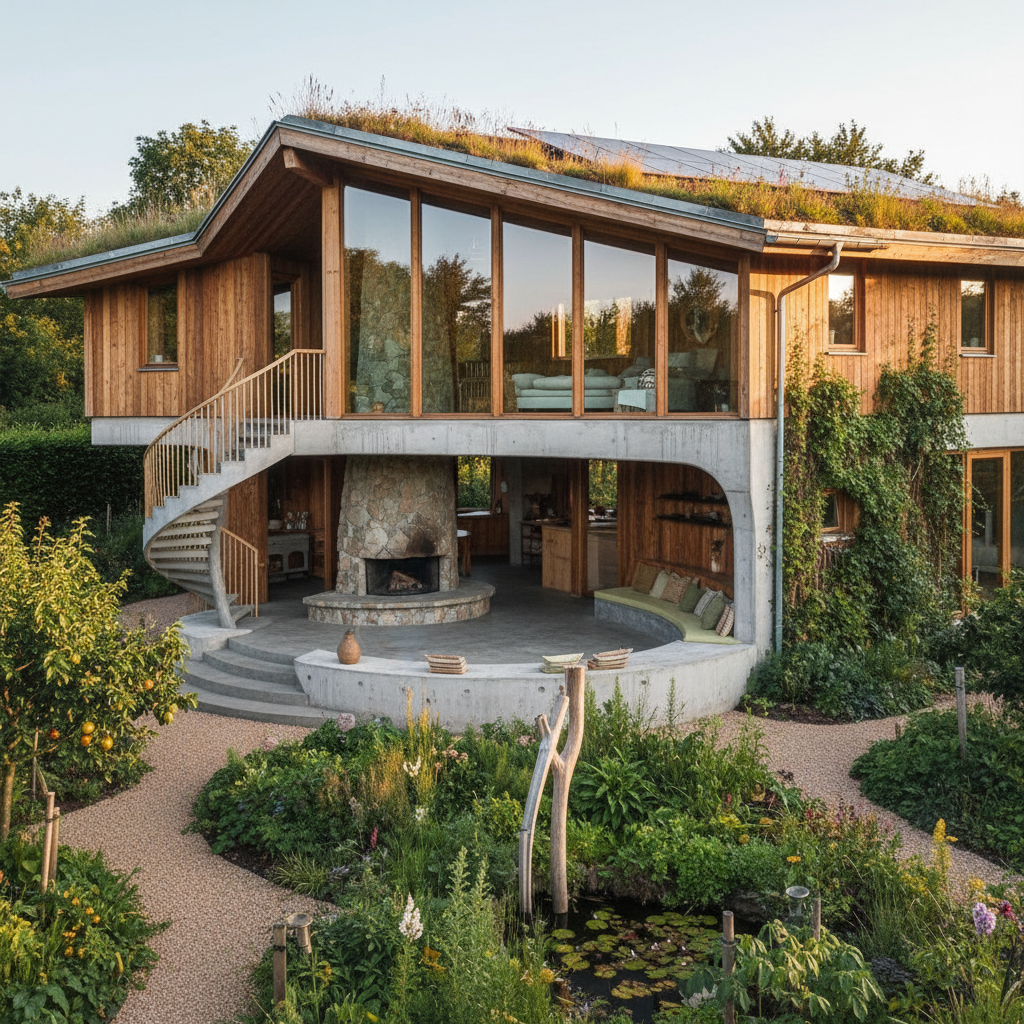
Real talk: the benefits of thermal mass are genuinely impressive, and I think they're undersold in mainstream conversations about sustainable building. Let's dig into them properly, because there's more going on here than just "it keeps your house warm."
The most obvious benefit is temperature regulation. Buildings with well-designed thermal mass stay dramatically more comfortable throughout the day without any active heating or cooling. In climates with big temperature swings between day and night, this is a game changer. You can walk into a thick-walled stone house on a scorching summer afternoon and feel immediate relief, not because of air conditioning, but because those walls have been quietly doing their job all day long. That kind of natural comfort is honestly hard to beat.
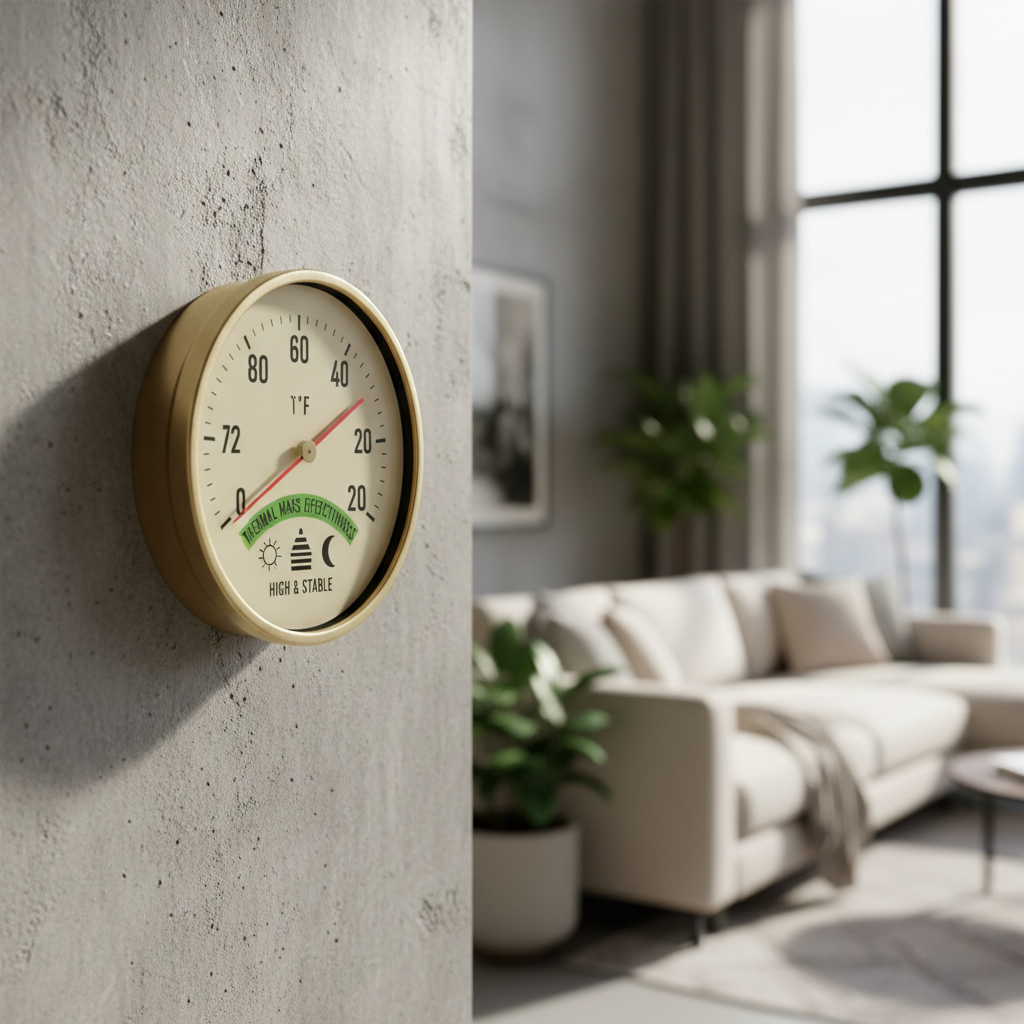
Then there's the energy savings. When your building is naturally moderating its own temperature, you're running your HVAC system less. Studies consistently show that well-designed passive solar homes with good thermal mass can reduce heating and cooling energy use by 30 to 50 percent. That's not a small number. Over the life of a building, those savings add up to something really significant, both financially and environmentally.
- Reduced peak loads: Thermal mass smooths out energy demand, which means your heating and cooling systems don't have to work as hard during extreme temperature events.
- Improved acoustic performance: Dense materials that store heat also tend to dampen sound, so thermal mass walls often double as excellent sound barriers.
- Durability and longevity: Concrete, stone, and brick are among the most durable building materials we have. Designing with them means lower maintenance costs over time.
- Reduced carbon footprint: Less energy consumption means fewer emissions over the life of the building, a win for sustainability goals on any scale.
And honestly, there's a comfort dimension here that goes beyond just temperature. There's something deeply satisfying about being in a space that feels solid and stable. Thick walls, heavy floors, substantial presence, it changes the feeling of a room in a way that's hard to quantify but very easy to feel. People often describe these spaces as "grounded" or "calm." That's thermal mass at work, even if they don't know it.
Top Materials for Thermal Mass
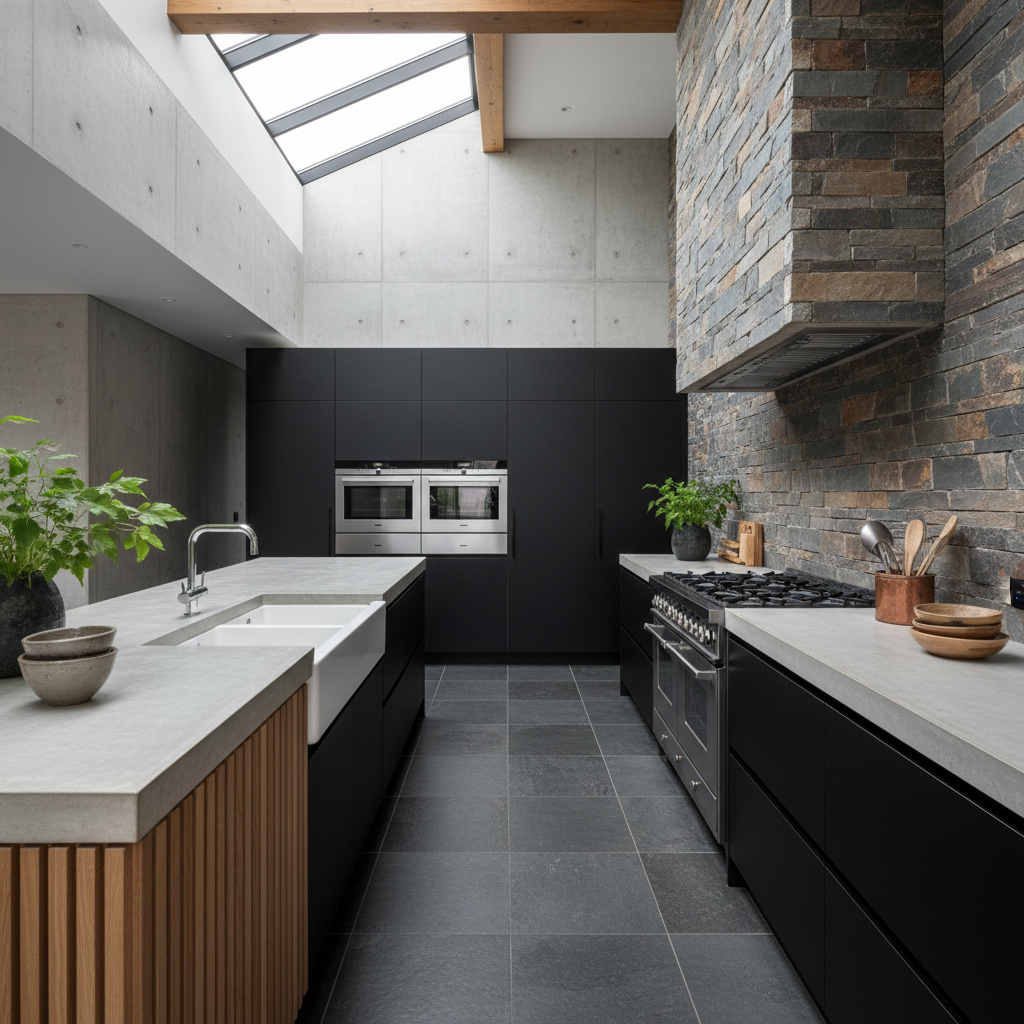
Not all materials are created equal when it comes to storing heat. The two key properties you're looking at are specific heat capacity (how much energy a material can store per unit of mass) and thermal conductivity (how quickly it transfers heat). The sweet spot is a material with high specific heat and moderate conductivity, you want it to absorb heat well and release it slowly. Let's go through the heavy hitters.
Concrete is probably the most widely used thermal mass material in modern construction, and for good reason. It's affordable, widely available, easy to work with, and it performs really well thermally. Polished concrete floors are a particularly smart choice because they're in direct contact with sunlight in passive solar designs and they look absolutely stunning. Exposed concrete walls and ceilings serve double duty as both structural elements and thermal regulators.
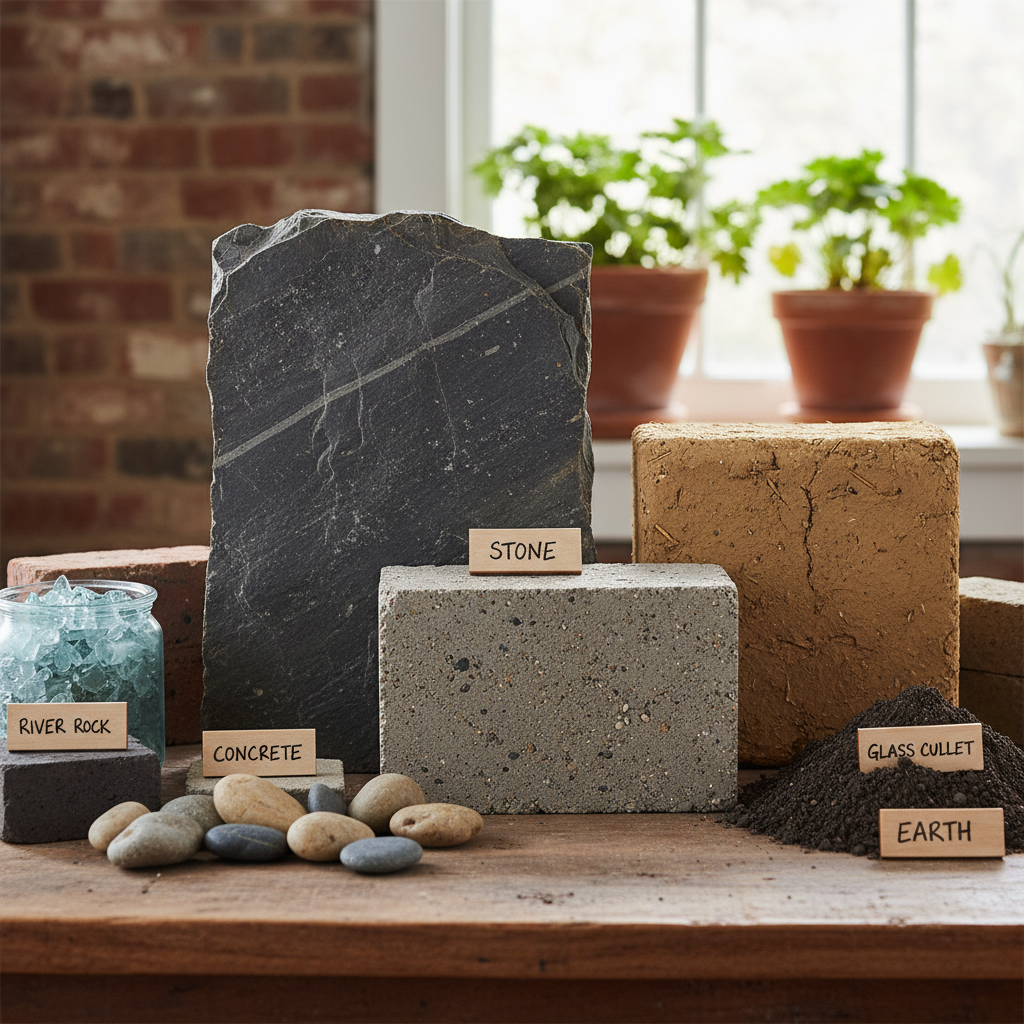
Stone is the classic choice, and it's still one of the best. Granite, limestone, and sandstone all have excellent thermal properties. There's a reason traditional Mediterranean and Middle Eastern architecture relied so heavily on stone construction. It just works. The downside is cost and weight, but if your site and budget allow for it, stone walls are absolutely worth considering.
Brick and masonry offer a great middle ground. They're more affordable than natural stone, widely available, and perform well thermally. Exposed brick interiors are also having a serious moment aesthetically right now, so you can get great thermal performance and a beautiful finish at the same time. Rammed earth and adobe are worth mentioning here too. These earth-based materials have exceptional thermal mass properties, and they're increasingly being used in contemporary sustainable design. They're also among the most low-carbon options available.
Finally, don't overlook water. Water actually has the highest specific heat capacity of any common material. Water walls, also called Trombe walls filled with water, and large water features inside a building can contribute meaningfully to thermal regulation. It's less common in residential design but very much worth knowing about for larger or more experimental projects.
Designing with Thermal Mass
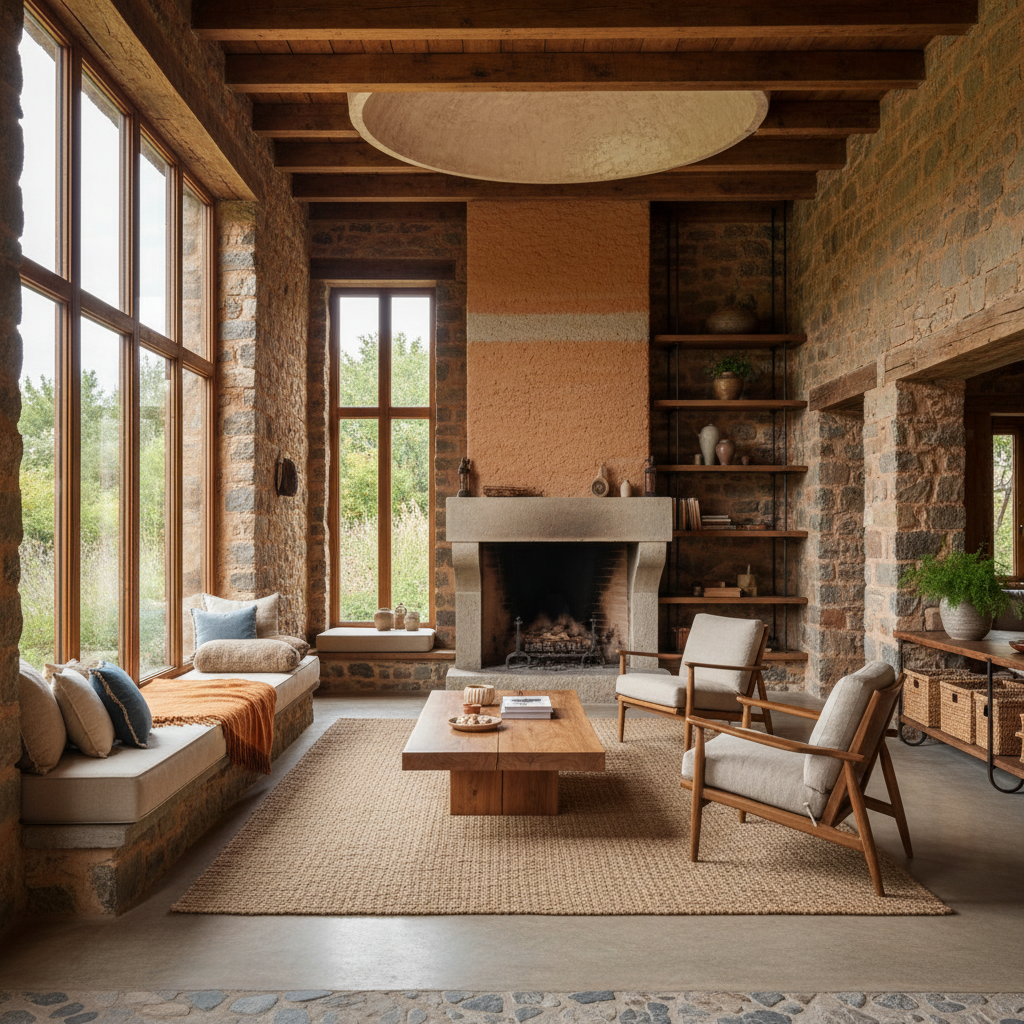
Here's where things get really interesting, and honestly, where a lot of well-meaning projects go wrong. Thermal mass is not just about choosing heavy materials and slapping them into a building. Placement, orientation, surface area, and the relationship with glazing all matter enormously. Get it right and you have a building that practically heats and cools itself. Get it wrong and you've just built a very heavy, expensive building that performs no better than a lightweight one.
The golden rule is this: thermal mass needs to be in direct contact with the heat source. In passive solar design, that typically means placing your mass material in the path of winter sunlight. A polished concrete floor that gets direct sun through south-facing (in the northern hemisphere) windows is a textbook example. The sun hits the floor, the floor absorbs the heat, the floor releases it slowly after the sun goes down. Simple, elegant, effective.
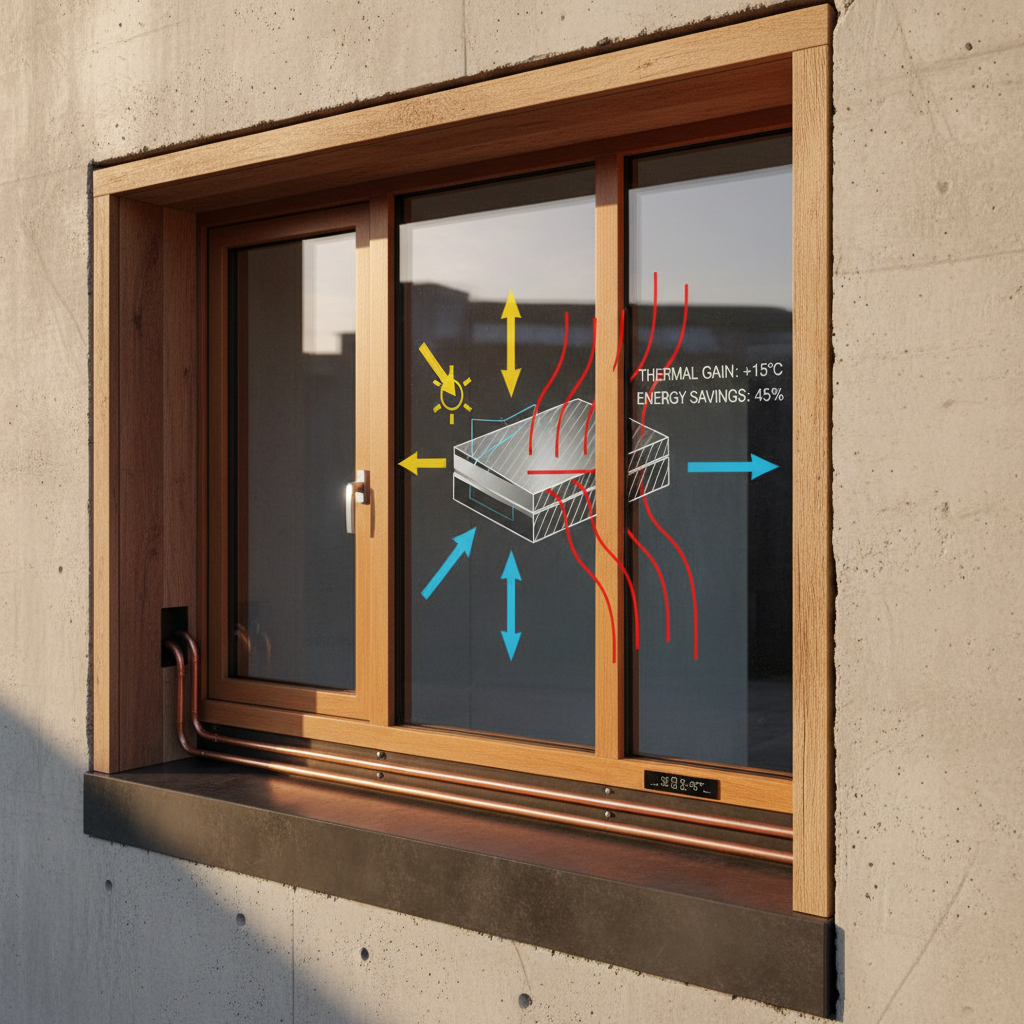
Shading is just as critical as sunlight exposure. You need to design your overhangs, louvres, or vegetation so that the mass surfaces get sun in winter but are shaded in summer. This is where building orientation and site analysis become so important. A good passive solar design with thermal mass is really a year-round strategy, not just a winter heating trick.
The thickness of your thermal mass also matters. For most applications, a thickness of 4 to 8 inches (roughly 10 to 20 centimetres) is the sweet spot. Go thinner and the material saturates quickly and can't store enough energy. Go much thicker and the outer portion of the mass never really gets involved in the thermal cycle, you're adding cost and weight for diminishing returns.
"Thermal mass without proper design is just a heavy building. But thermal mass with thoughtful orientation, glazing ratios, and shading? That's architecture working the way it's supposed to."
Trust me on this: consult an energy modelling specialist early in your design process if you're working on a project that heavily relies on thermal mass. Software like EnergyPlus or DesignBuilder can simulate exactly how your mass will perform through the seasons and help you fine-tune the design before anything gets built. It's absolutely worth the investment.
Case Studies: Successful Thermal Mass Architecture
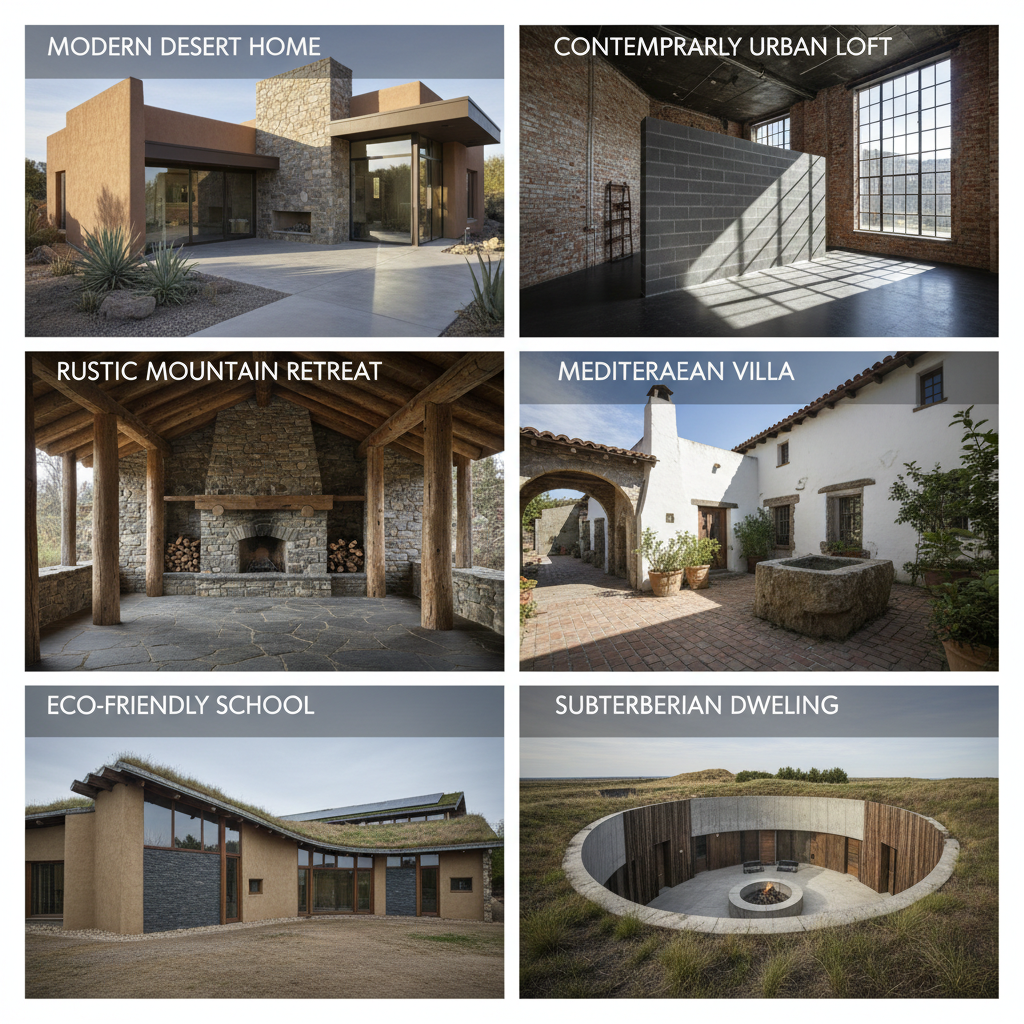
Look, theory is great, but nothing makes a concept click like real examples. There are some genuinely inspiring projects out there that demonstrate what thoughtful thermal mass design can achieve, and I want to walk you through a few of them because they cover different climates, scales, and approaches.
The Visitor Center at Zion National Park in Utah is one of the most celebrated examples of passive solar and thermal mass design in the United States. The building uses thick masonry walls and a carefully designed roof overhang system to stay comfortable through the extreme temperature swings of the high desert climate, where daytime temperatures can be scorching and nights can be quite cold. The building requires almost no mechanical heating or cooling, and it handles tens of thousands of visitors every year. It's proof that thermal mass works even at a significant scale.
In the residential world, Mike Reynolds' Earthship designs in Taos, New Mexico have become almost iconic in sustainable architecture circles. These homes use old tires packed with rammed earth as their primary structural and thermal mass element. The thick earth-filled walls combined with south-facing glazing create a remarkably stable indoor environment despite being located in a climate with hot days and freezing nights. Real talk: they're unconventional looking, but the thermal performance is extraordinary and the concept is brilliantly simple.
Moving to a completely different climate, the Council House 2 (CH2) building in Melbourne, Australia incorporates exposed concrete ceilings with a night purge ventilation strategy, where cool night air is flushed through the building to cool the concrete mass, which then helps moderate temperatures during the hot following day. It's a fantastic example of thermal mass being used cleverly in a commercial, urban context, not just in rural or residential passive solar homes. The building reportedly cut energy use by around 82 percent compared to its predecessor.
Closer to home for many readers, countless vernacular architecture traditions around the world demonstrate thermal mass principles developed over centuries of trial and error. The thick white-washed limestone walls of Greek island architecture, the earthen compounds of West Africa, the courtyard houses of Iran with their massive mud-brick construction, these are all sophisticated thermal mass systems refined over generations. There's a huge amount we can still learn from them as contemporary architects and designers.
Final Thoughts
Thermal mass is one of those concepts that feels simple once you understand it but is surprisingly nuanced in practice. It's not a magic bullet, and it won't work well in every climate or every building type. But when it's used thoughtfully, in the right climate, with the right materials, with proper orientation and shading, it is one of the most powerful tools we have for creating buildings that are genuinely comfortable, low-energy, and built to last.
Honestly, what excites me most about thermal mass is that it reconnects us with a way of building that's both ancient and forward-thinking. We don't always need the newest technology to solve our energy challenges. Sometimes we just need to pay better attention to physics and the wisdom that's already baked into traditional building practices around the world.
Whether you're an architect, a designer, a builder, or just someone planning your dream home, I'd strongly encourage you to take thermal mass seriously in your next project. The payoff, in comfort, in energy savings, and in the pure quality of the spaces you create, is absolutely worth the extra thought and care. And once you start seeing buildings through this lens, you really can't unsee it.
More in Sustainable
Stay Inspired
Subscribe for new essays on architecture, design, and the spaces that shape us.