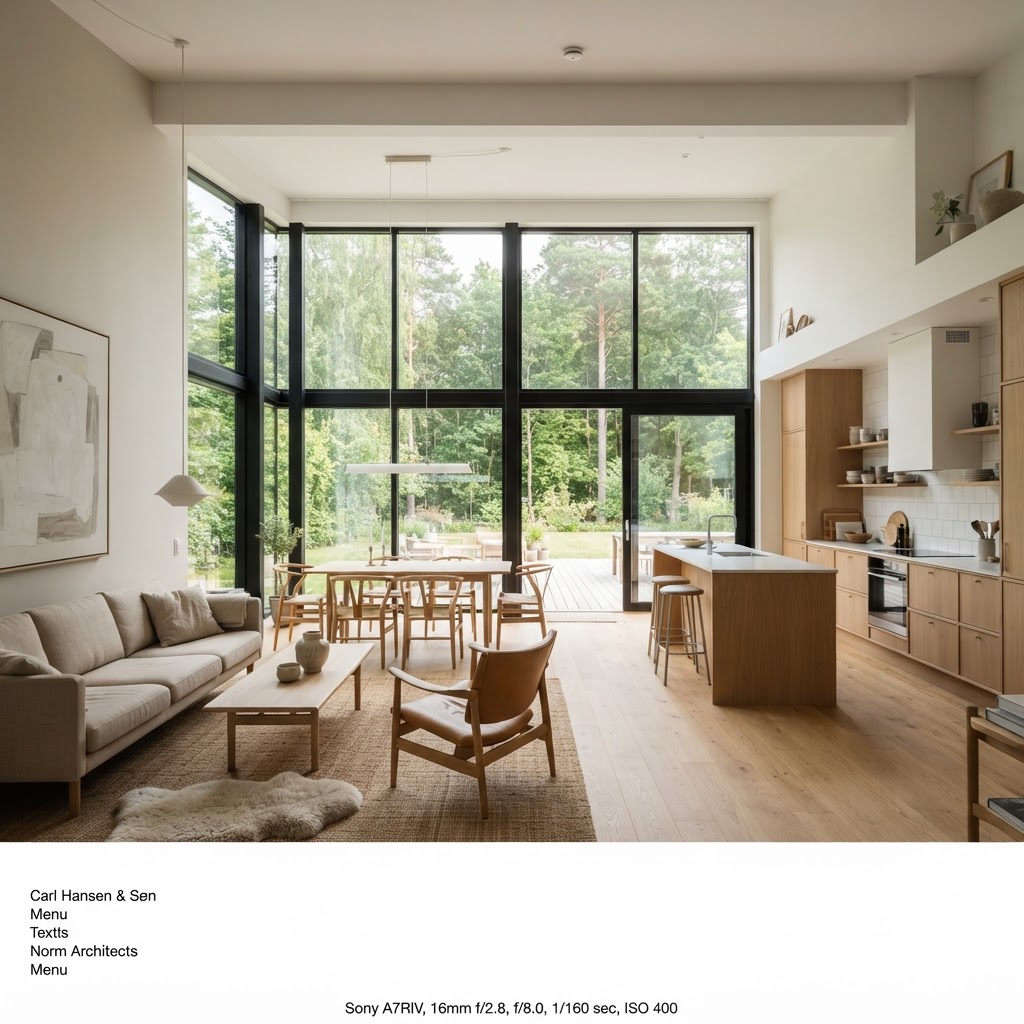
Open Plan vs Closed Plan Living: How to Choose the Right Layout for Your Home
Choosing between an open floor plan and a traditional closed layout is a major decision that shapes how you live every day. We break down the pros and cons to help you decide which configuration best fits your lifestyle and design preferences.
The Social Appeal of Open Plan Living
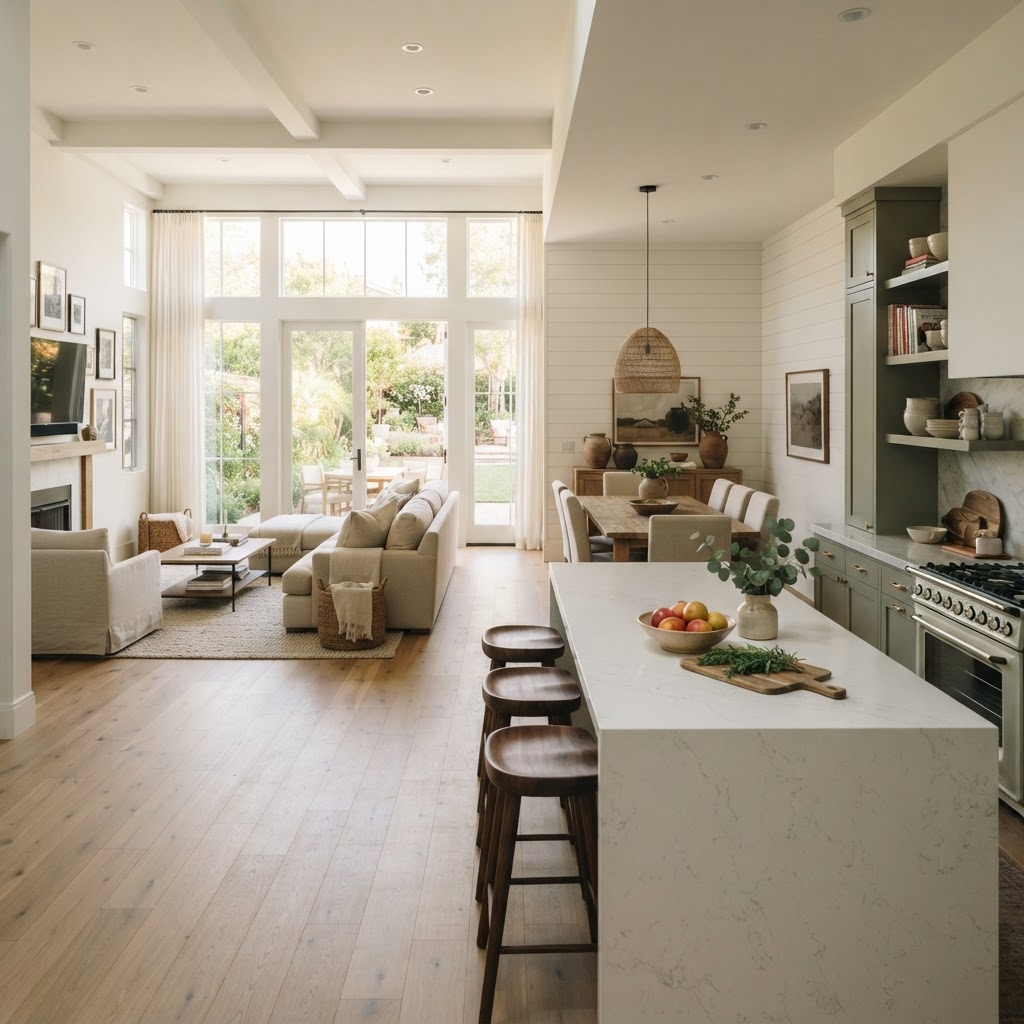
Honestly, there's a reason open plan living took over interior design conversations for the better part of two decades. When you knock down those walls and let the kitchen, dining area, and living room breathe into each other, something genuinely magical happens to a home. It feels bigger, lighter, and way more inviting. If you've ever stood in a cramped galley kitchen while your guests are laughing in the next room and you're missing every joke, you'll understand the appeal immediately.
The social dynamic is the real selling point here. Open layouts are built for people who entertain, for families with young kids they want to keep an eye on, for couples who just want to feel connected even when one person is cooking and the other is watching TV. There's no isolation. No shouting through walls. The space just works with you instead of against you.
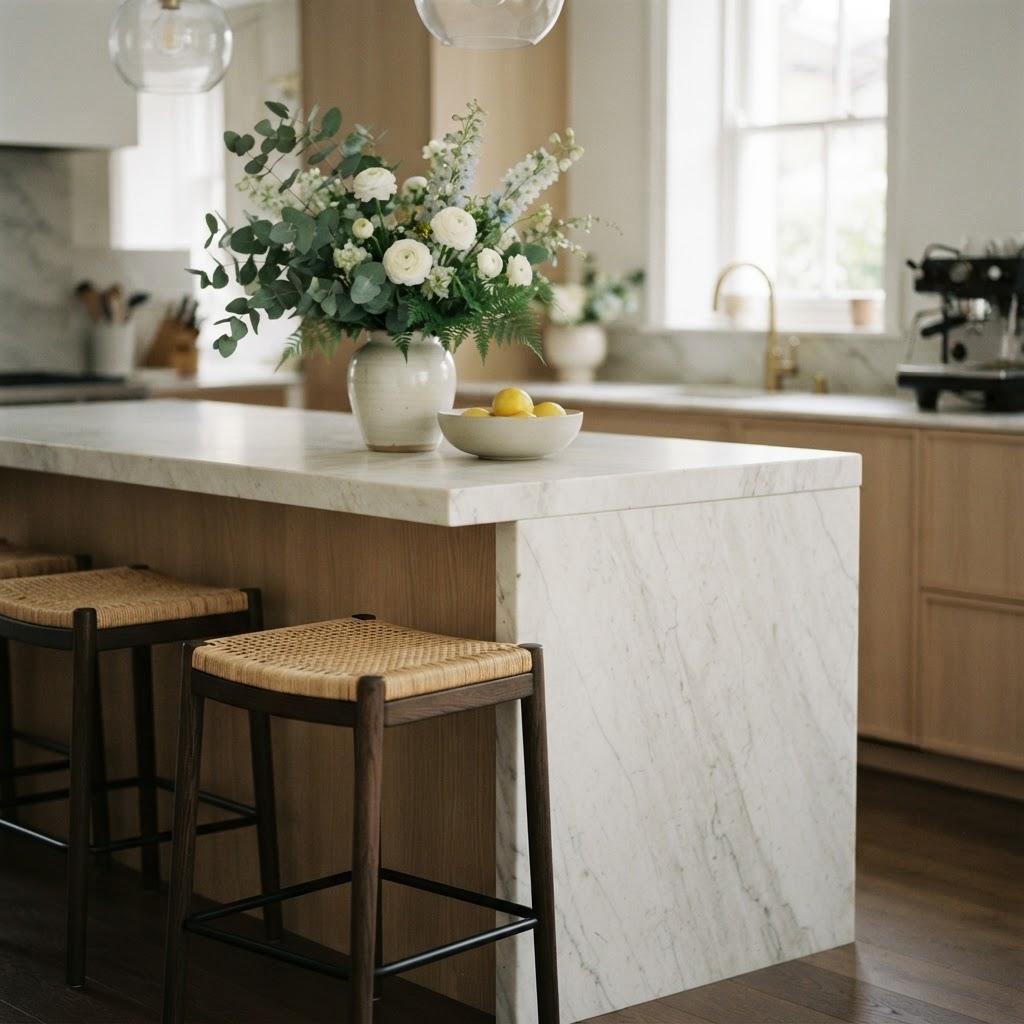
And then there's the light. Open plan spaces typically allow natural light to travel across the entire floor, which makes a genuinely enormous difference to how a home feels throughout the day. A south-facing window in the kitchen suddenly lights up your whole living area. That's not a small thing. Light affects mood, energy levels, and how spacious a home feels, probably more than any furniture or paint color ever could.
Look, open plan isn't without its downsides, and we'll get to those. But if connection, light, and a sense of generous space are priorities for you, this layout has a pretty strong case from the start.
The Case for Cozy and Defined Closed Layouts
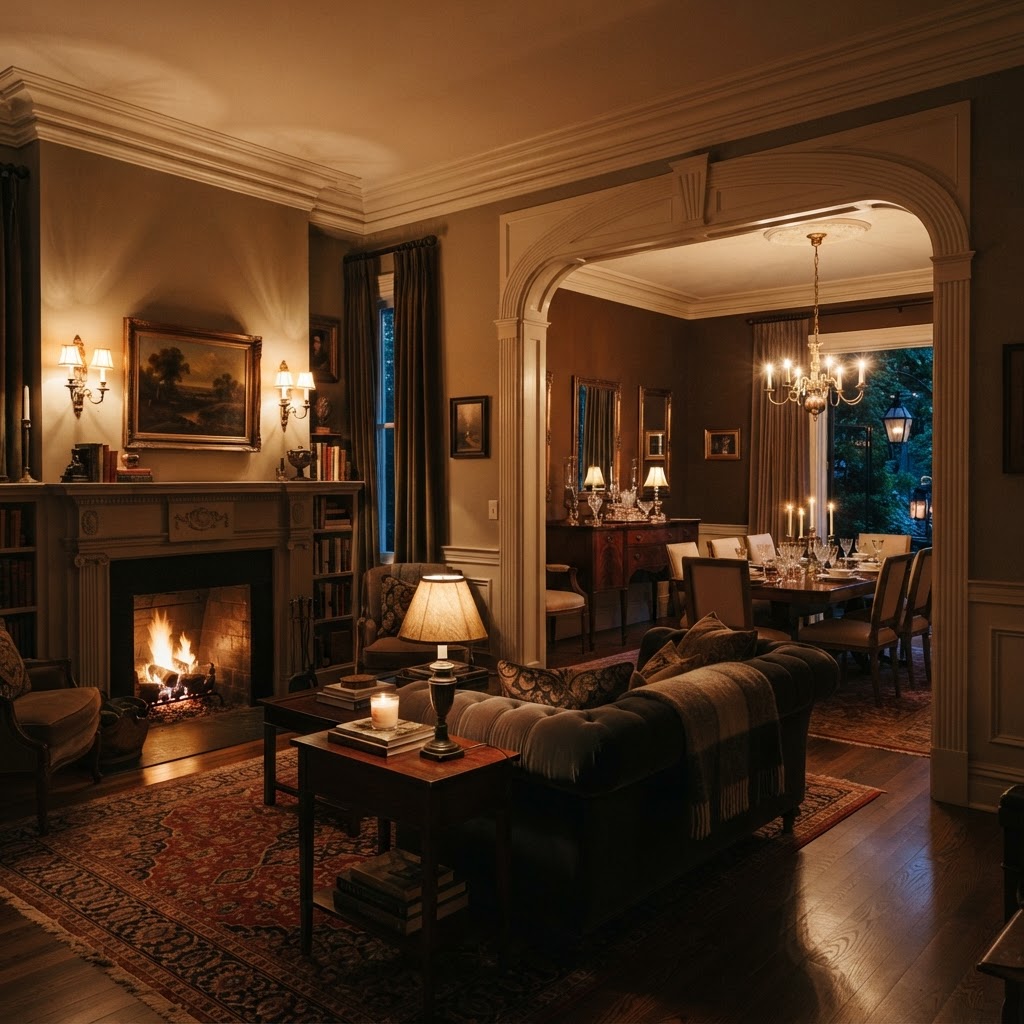
Here's the thing that often gets overlooked in the open plan obsession: closed layouts are genuinely, deeply comfortable in ways that open spaces sometimes just can't replicate. There's something about a room with four walls and a door that just feels complete. Contained. Like a proper room rather than a zone. And that matters more than people admit.
Think about a proper dining room with walls around it. A table set for dinner, candles lit, conversation bouncing off the walls rather than disappearing into a cavernous open space. It feels intentional. Special. A kitchen that has its own room means smells stay contained, mess is hidden behind a closed door, and the chaos of cooking doesn't visually bleed into your relaxation space. Real talk, that's underrated.
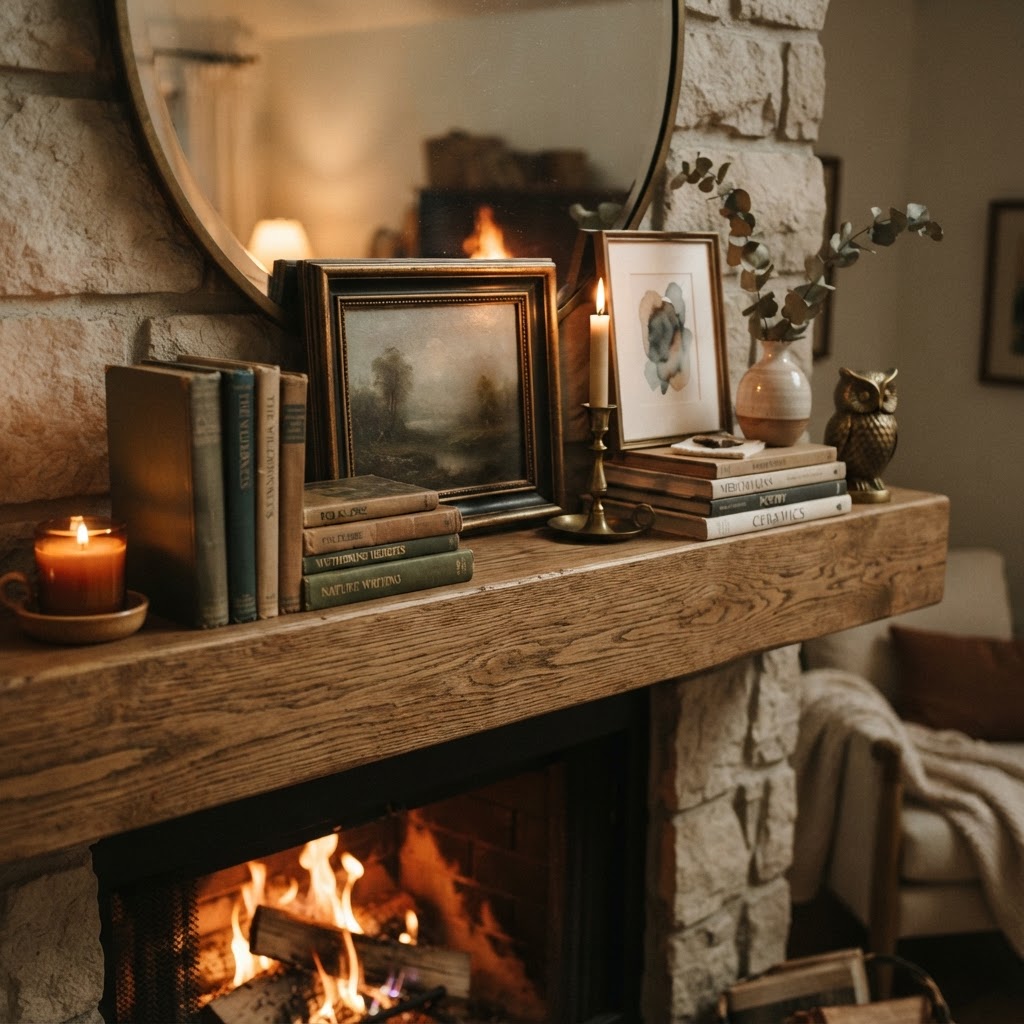
Closed layouts also make acoustic control so much simpler. Each room has its own sound world. If someone wants to watch a film loudly, they can close the door and the rest of the house carries on undisturbed. For families with different schedules, different tastes in noise, and different needs at any given hour of the day, this is not a small luxury. It's actually kind of essential.
And honestly, decorating closed rooms is a different kind of joy. You can create totally distinct moods in each space. A dark, moody dining room. A bright, airy bedroom. A bold, personality-packed study. In an open plan space, you're always having to consider how everything flows together visually, which can be creatively limiting. With separate rooms, you get to be more adventurous and expressive in each one individually.
Managing Noise and Privacy Challenges
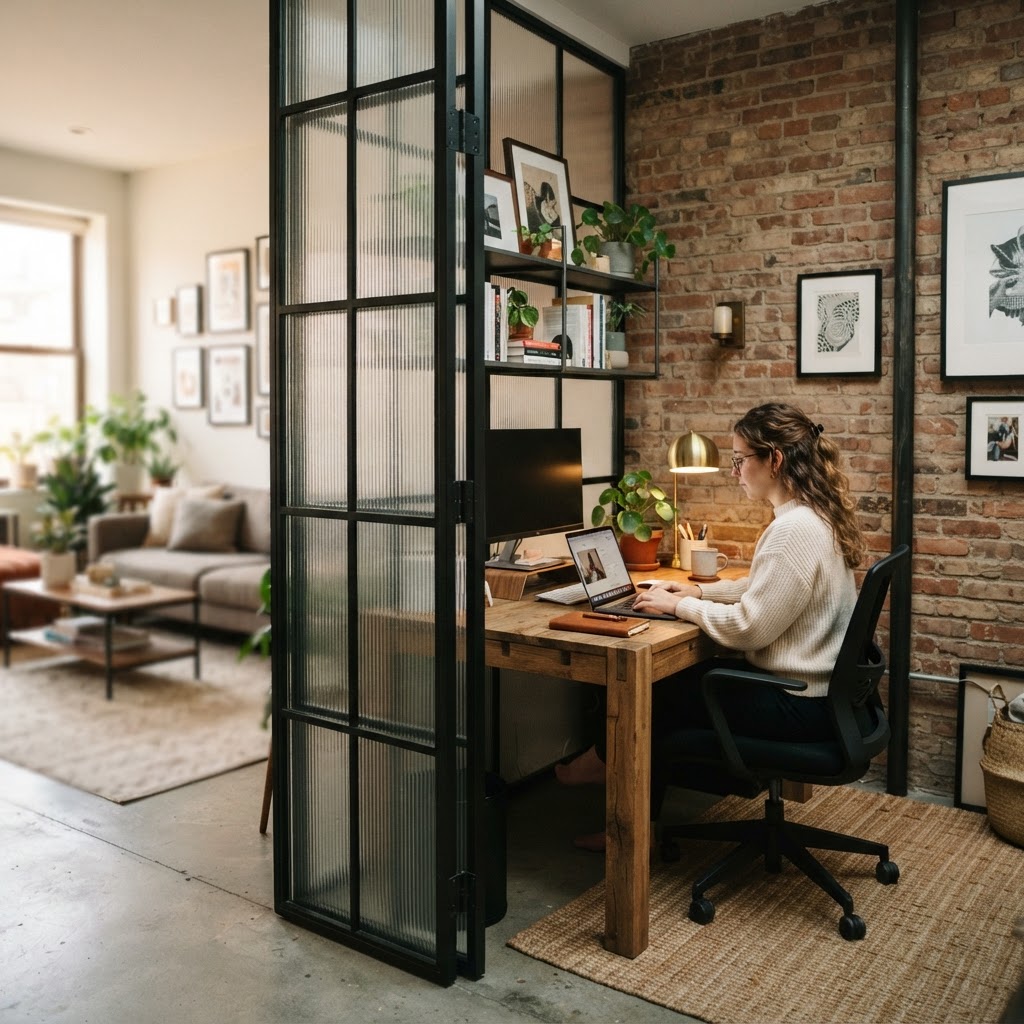
This is probably the most practical section of this whole guide, and if you're seriously debating between layouts, pay attention here. Noise and privacy are genuinely the two factors that most commonly make people regret whichever choice they made. Open plan evangelists don't always talk enough about how loud these spaces can get, and closed plan advocates sometimes underestimate how isolated rooms can make a household feel.
In an open plan space, sound travels. A lot. The hum of the extractor fan, the clatter of pots, the TV, a phone call, the kids fighting over the remote. It all merges into one continuous layer of noise that, over time, can feel genuinely exhausting. If you work from home, this becomes a real problem. You cannot have a client call while someone else is cooking dinner three meters away. It just doesn't work.
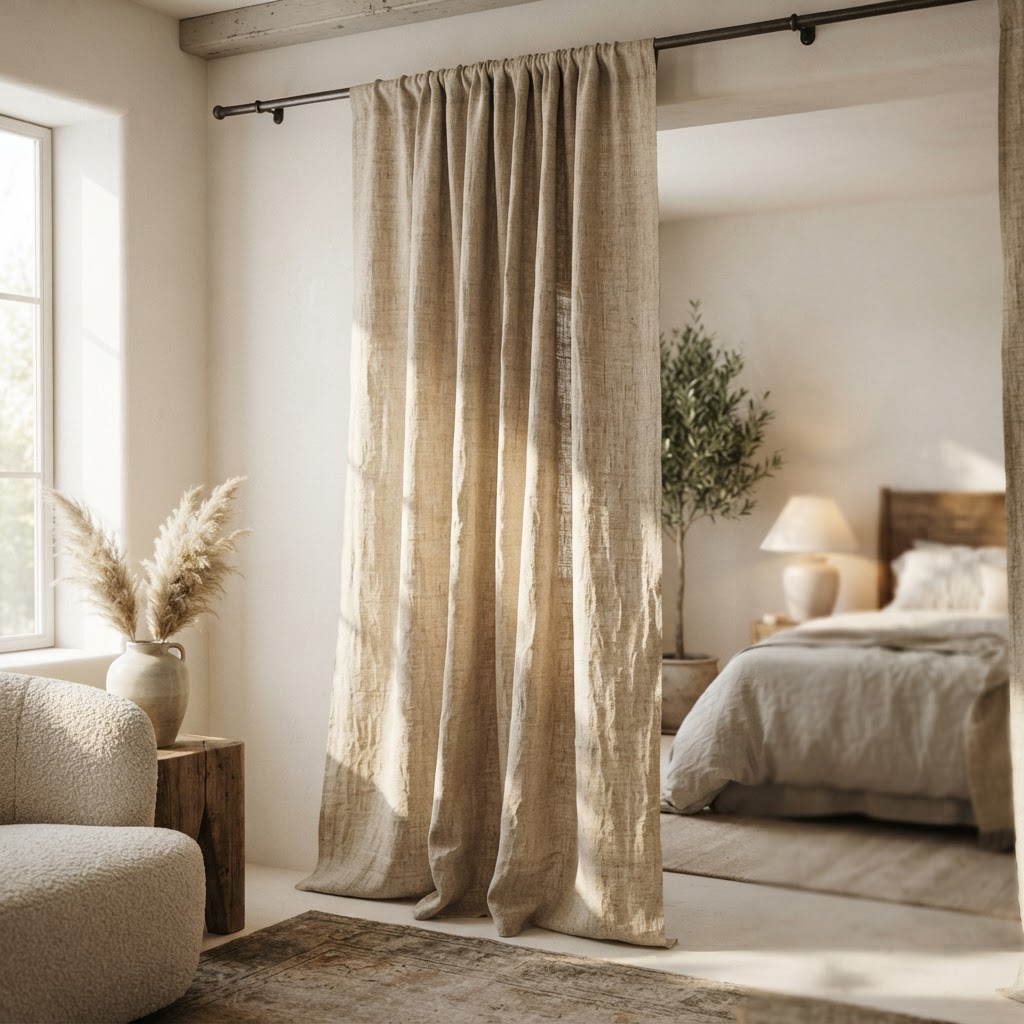
That said, there are smart ways to manage acoustics in open plan homes. Rugs, curtains, upholstered furniture, and acoustic panels all absorb sound significantly. Bookshelves used as partial dividers help break up sound waves. Strategic furniture arrangement can create semi-enclosed zones that feel psychologically separate even if they aren't physically walled off. It takes more intentionality, but it can work really well.
Privacy is a slightly different issue. Open plan living essentially means you're always visible and always present when you're in the communal areas. For extroverts and social people, that's fine. For introverts or anyone who needs genuine alone time and mental separation, it can feel like there's nowhere to decompress. Closed layouts solve this naturally. Open plan requires you to build in escape routes, whether that's a reading nook, a snug, or simply a bedroom that's properly separated from the main living areas.
- Use soft furnishings liberally in open plan spaces to absorb sound and reduce echo.
- Consider partial walls or built-in shelving to create acoustic and visual separation without full enclosure.
- Plan your work-from-home setup carefully if you're going open plan, ideally in a separate room entirely.
- In closed layouts, think about door placement to avoid one room becoming a thoroughfare for noise.
- Glazed internal doors offer a middle ground, keeping sound contained while maintaining a sense of light and visual openness.
Designing for Flexibility and Flow
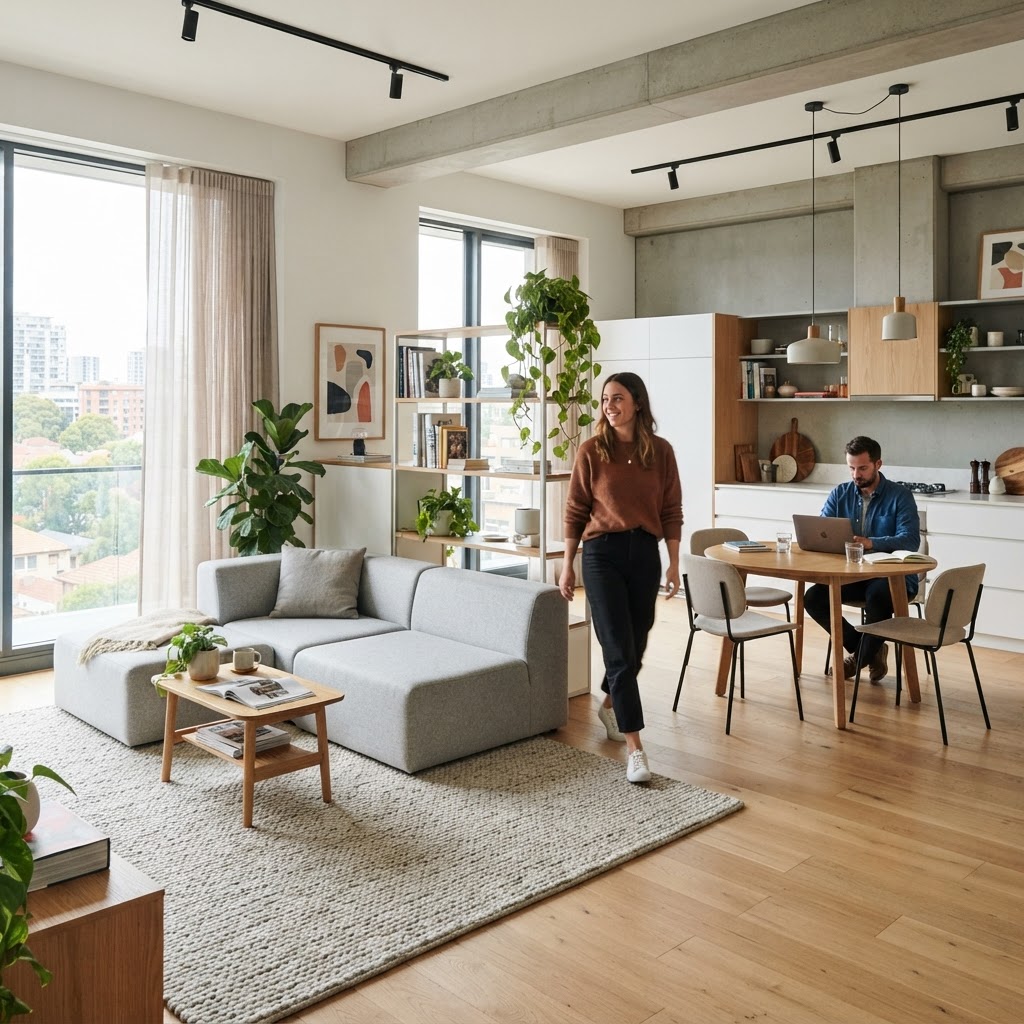
Okay, here's where things get genuinely interesting, because the smartest approach to this whole debate isn't really about choosing a side. It's about designing for flexibility. The homes that work best over time are the ones that can adapt to different needs, different life stages, and different ways of living. And that means thinking about flow and flexibility from the very beginning of the design process.
One of the most practical solutions gaining serious traction right now is the semi-open layout. You keep a defined kitchen, maybe with a wide opening or a hatch into the living and dining area, but you don't fully demolish the separation. You get the social connection without the full acoustic and visual merger. It's a genuinely elegant compromise that more people should consider before committing to either extreme.
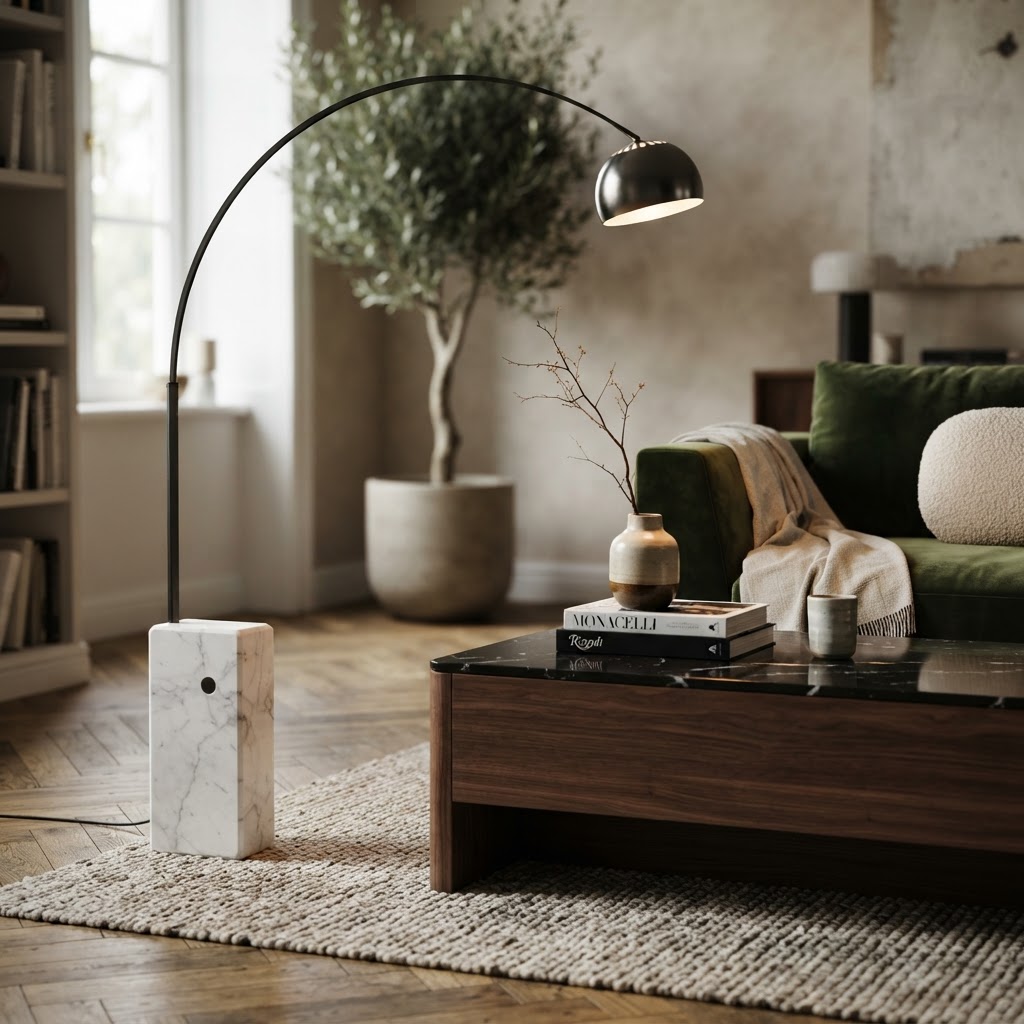
Sliding walls and bi-fold internal doors are another tool worth serious consideration. They're not cheap, but they genuinely transform how a home can function. You can open everything up for a Saturday afternoon with friends, then close it all down on a Tuesday night when everyone needs their own space. That kind of responsiveness to real daily life is worth its weight in renovation costs, trust me on this.
Flow is also about more than just walls. It's about how you move through a space, where your eye travels, how rooms connect via corridors or lack of them. A closed plan layout with well-considered circulation can feel just as connected and easy as an open plan one. The key is making sure movement through the home feels natural rather than forced, that rooms connect logically and that you're not walking through one person's private space to reach another area of the house.
"The best layout isn't the one that's trending. It's the one that works for the specific way your household actually lives, morning to night, weekday to weekend."
Final Verdict: Which Layout Wins
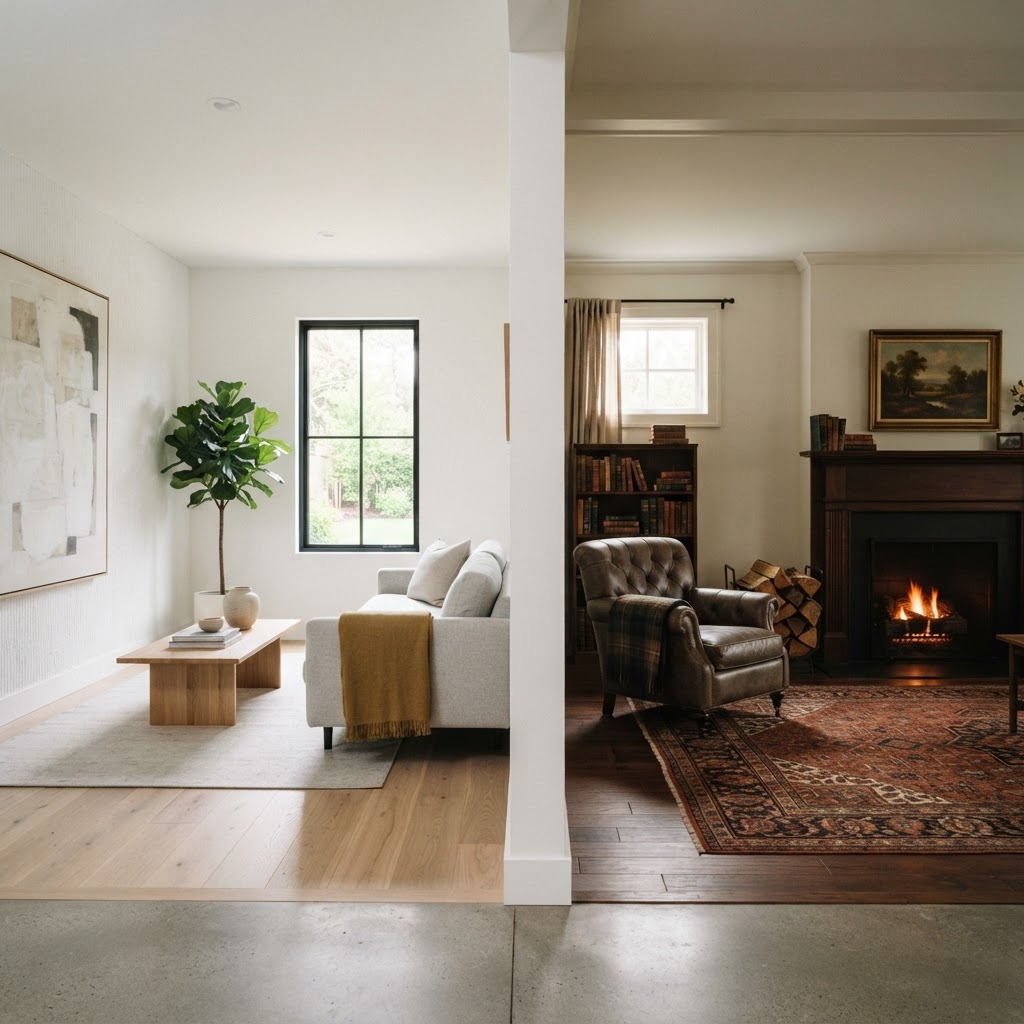
Honestly? Neither one wins outright. And anyone telling you definitively that open plan is always better or that closed layouts are making a comeback and that's the right answer is probably oversimplifying things for the sake of a hot take. The truth is that the right layout depends entirely on who you are, how you live, and what you actually need from your home day to day.
If you have young children, love to entertain, and your home gets limited natural light, an open plan layout is probably going to serve you better. The connection, the light, the feeling of generous shared space, it all lines up with that kind of lifestyle. But if you work from home, value quiet, cook a lot, or just genuinely love the intimacy of a proper room, closed layouts deserve far more credit than the interior design world has given them recently.
The most important thing is to resist doing what everyone else is doing or following whatever renovation trend happens to be dominant right now. Think about your actual mornings. Your actual evenings. Whether you need to see your kids from the kitchen or whether you need a door you can close when a deadline is looming. Whether you host dinner parties every other weekend or whether you mostly just want a quiet, cozy home that feels like a sanctuary. Those answers should be driving the layout decision, not magazine spreads.
- Open plan suits: families with young children, frequent entertainers, smaller homes that need to feel bigger, light-starved spaces.
- Closed plan suits: remote workers, introverts, keen cooks, those who value distinct room identities, larger households with conflicting schedules.
- Semi-open layouts suit: almost everyone who wants a bit of both without fully committing to either extreme.
Final Thoughts
Look, at the end of the day, this is your home and it should work for your life. Both open and closed layouts have genuine, legitimate strengths. The worst outcome is spending money on a renovation that follows a trend rather than your own needs, then living with a result that quietly frustrates you every single day. Take the time to really think about how you move through your home, what bothers you about your current setup, and what you genuinely miss or want. Talk to a good architect or interior designer if you can, because these decisions are a lot easier to get right before construction begins than after.
And honestly, the semi-open approach is probably the most underrated option of all three. A little separation, a little connection, a lot of flexibility. For most households, that sweet spot is where the magic really lives.
More in Sustainable
Stay Inspired
Subscribe for new essays on architecture, design, and the spaces that shape us.