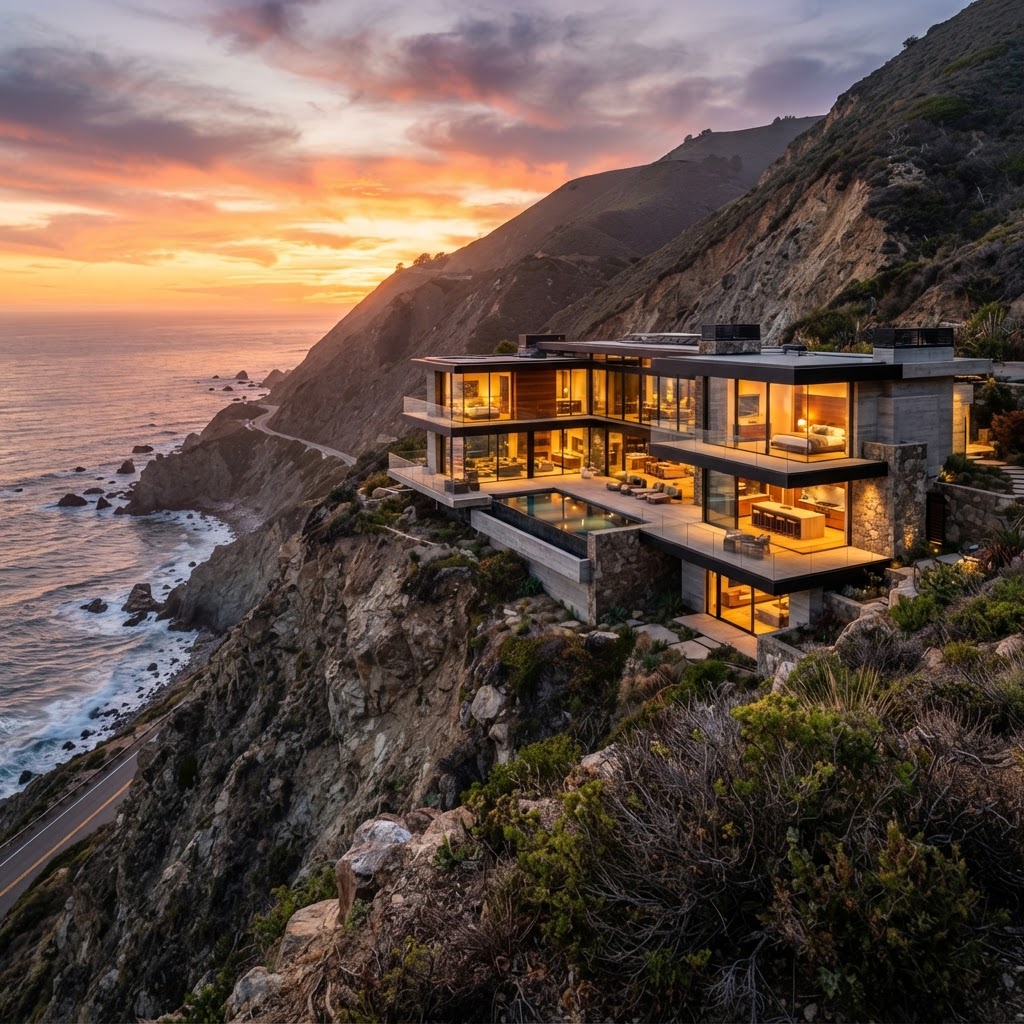
5 Visionary Architects Redefining Modern Residential Design
Discover the masterminds shaping the future of living spaces with their boundary-pushing residential projects. We explore the signature styles of the most influential architects currently leading the industry.
The Master of Minimalism: John Pawson
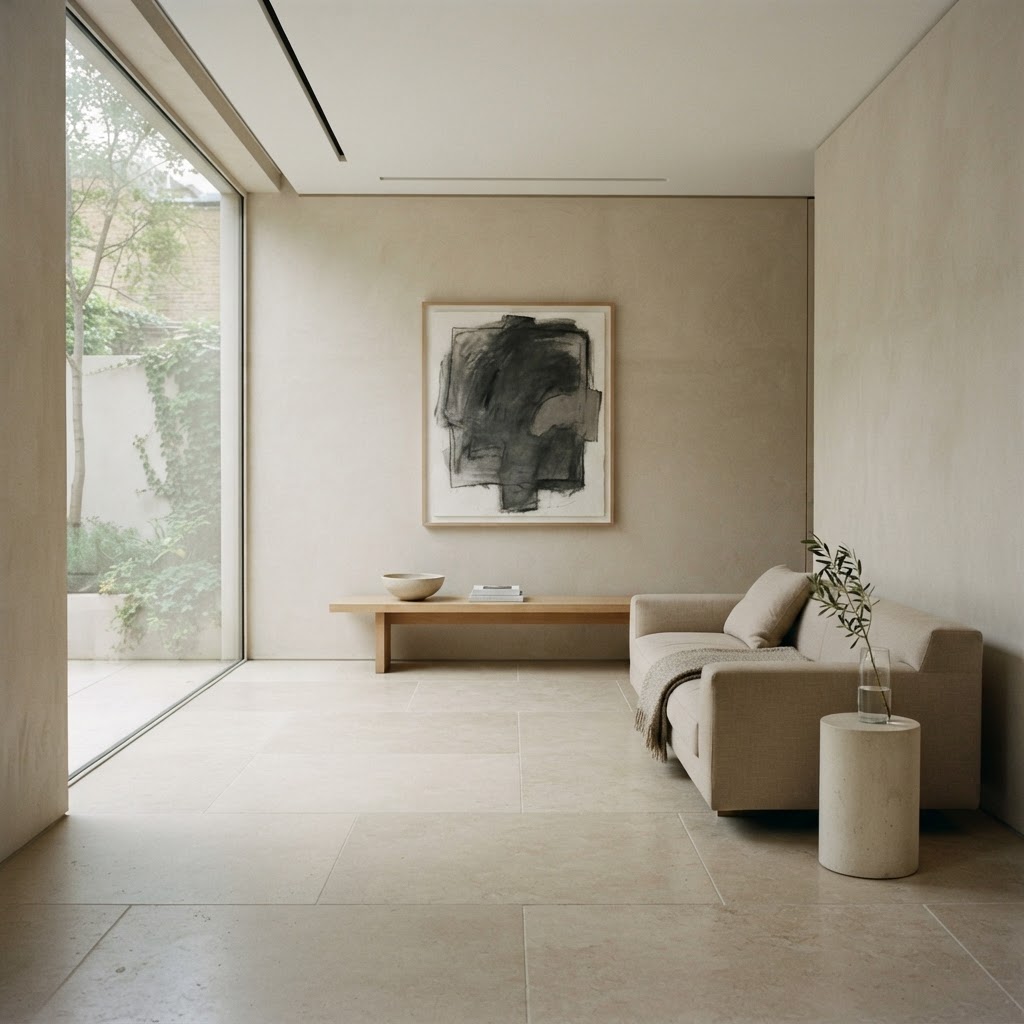
If you've ever walked into a space and felt an almost physical sense of calm wash over you, there's a decent chance it was influenced by John Pawson's work, or at least by the philosophy he's spent decades perfecting. Pawson is the guy who turned "less is more" from a tired cliche into a genuine architectural religion. And honestly, once you understand what he's actually doing, you can't unsee it.
Born in Halifax, England, Pawson didn't follow a traditional architectural path. He spent time in Japan, studying under designer Shiro Kuramata, and that experience fundamentally rewired how he thinks about space, light, and material. The Japanese concept of ma, the idea that emptiness itself is meaningful, runs through everything he does. His residential projects don't just remove clutter. They strip buildings down to their essential geometry and then ask the light to do the heavy lifting.
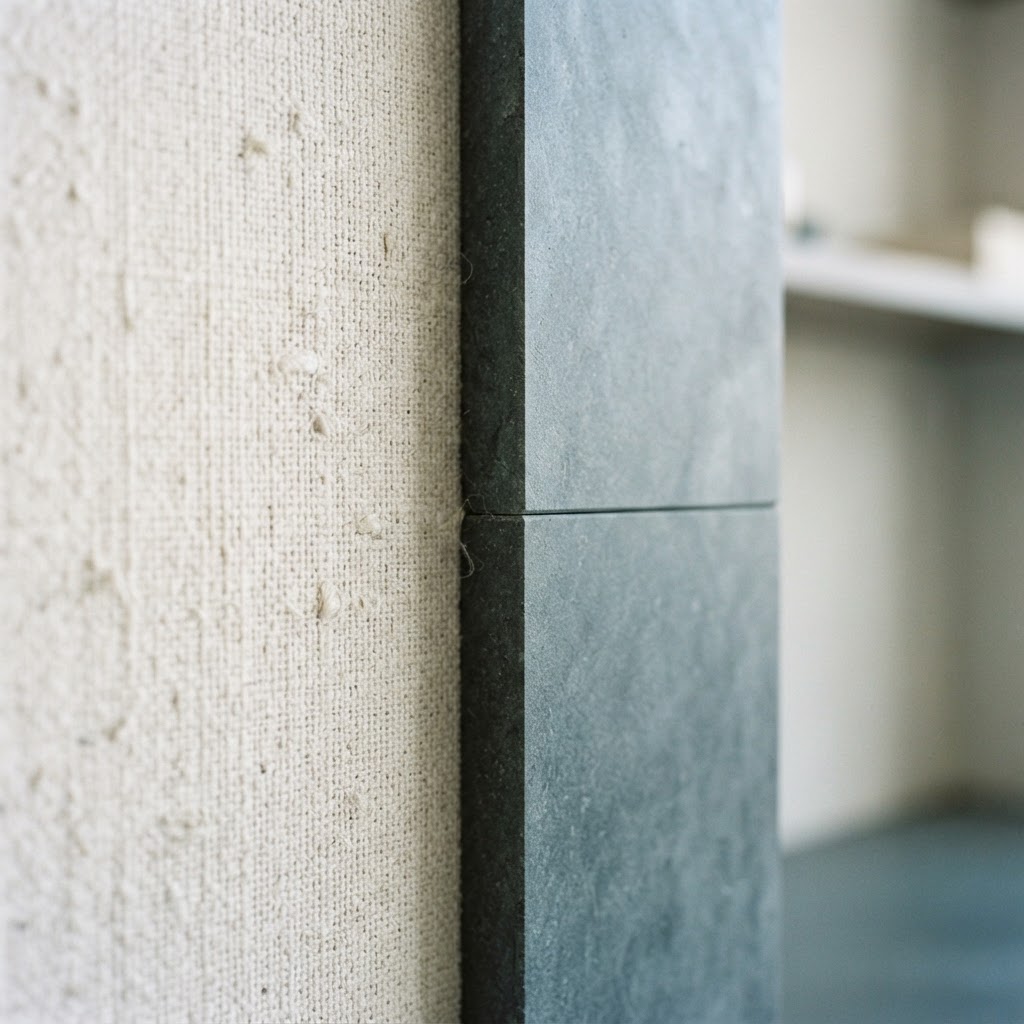
Here's the thing about Pawson that separates him from minimalism's lesser imitators. His spaces are never cold. That's the trap a lot of people fall into when they chase this aesthetic, they end up with something that feels more like a hospital corridor than a home. Pawson avoids this through obsessive attention to proportion and material warmth. He'll use limestone that has a particular tactile quality, or specify timber with a grain that catches afternoon light in a specific way. Every single decision is considered to a degree that most of us probably find slightly alarming.
Some of his most celebrated residential work includes private homes across Europe where walls appear to float, kitchens exist as pure architectural planes, and windows are placed not just for ventilation but to frame specific views like paintings. His own family home in London is probably the most studied example of his domestic philosophy in action. Real talk, it looks like almost nothing is there. And yet it contains everything a family needs, just expressed in the most disciplined way imaginable.
- Key philosophy: Space itself is the material, everything else is subtraction
- Signature moves: Flush joinery, monolithic surfaces, carefully positioned natural light
- Influences: Japanese spatial thinking, Ludwig Mies van der Rohe, monastic architecture
- Notable residential work: Tresanton Hotel interiors, numerous private European residences
If you're building or renovating and you feel drawn to this kind of work, the lesson from Pawson isn't to buy less furniture. It's to think harder about every single element before it enters the space. That's a genuinely different way of designing, and it produces genuinely different results.
Organic Geometry: Studio Gang
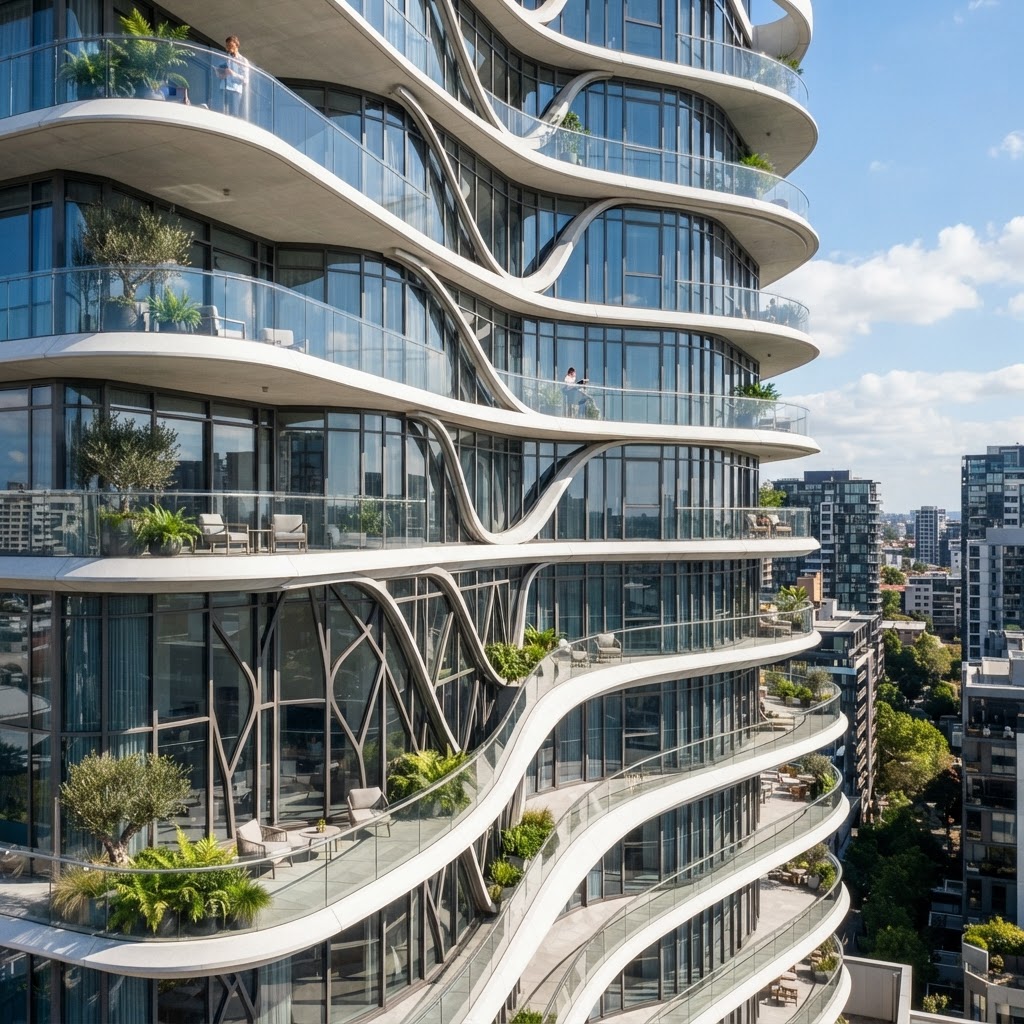
Jeanne Gang and her Chicago-based Studio Gang are doing something that I find genuinely exciting, and I don't throw that word around lightly when it comes to architecture. They're taking organic natural forms, the kind of geometry you find in bird wingspans, in geological strata, in the ripple patterns of water, and translating them into built structures that feel both technically dazzling and deeply connected to the living world. It's a hard balance to pull off. They pull it off.
Gang trained at the Swiss Federal Institute of Technology and worked under Rem Koolhaas before founding her own practice, and you can feel both of those influences operating in the work. There's a structural rigor underneath all the flowing forms. Nothing is organic just for the sake of looking cool. The shapes are driven by performance logic, whether that's managing wind loads on a tower or optimizing natural ventilation in a residential building. That's what makes the work feel authentic rather than decorative.
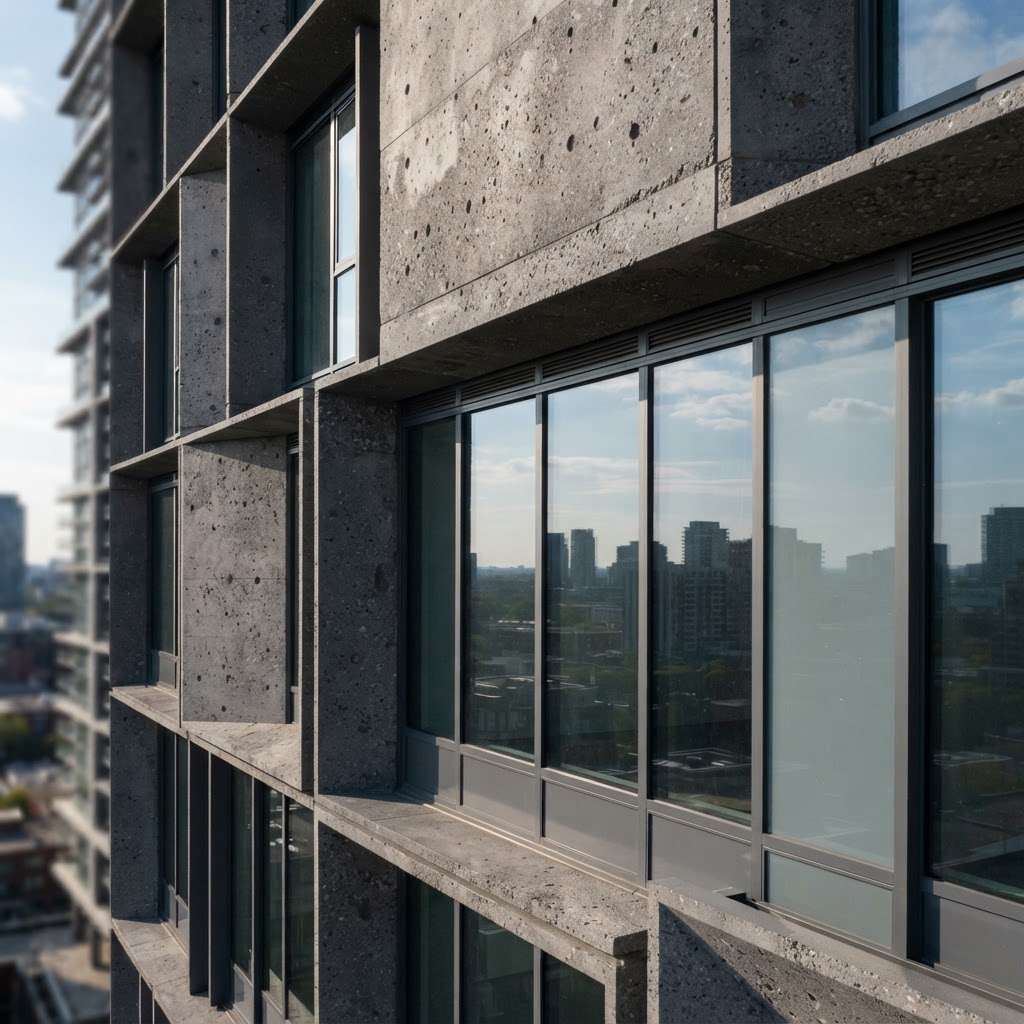
In residential design specifically, Studio Gang has pushed hard on the relationship between architecture and ecology. Their Aqua Tower in Chicago, while primarily mixed-use, demonstrated principles that have filtered directly into their residential thinking. Undulating balconies that create microclimates, facades that respond to their specific orientation, communal spaces designed to encourage the kind of accidental social encounters that make urban living actually worth it. These aren't just pretty shapes. They're social and environmental arguments made in concrete and glass.
Honestly, what I love most about Gang's approach is her insistence that buildings should make ecological sense within their specific context. She's talked publicly about studying local bird migration patterns before designing facades, so that glass doesn't become a killing field for wildlife. That level of thinking, where the building is genuinely trying to be a good citizen of its ecosystem, is still rare in architecture. Studio Gang makes it look like the obvious way to work.
- Core approach: Biomimicry-informed structural design with genuine ecological intent
- Signature moves: Undulating surfaces, passive environmental systems, community-centered planning
- Why it matters: Proves that sustainability and formal ambition aren't mutually exclusive
Crafting Modern Heritage: Olson Kundig
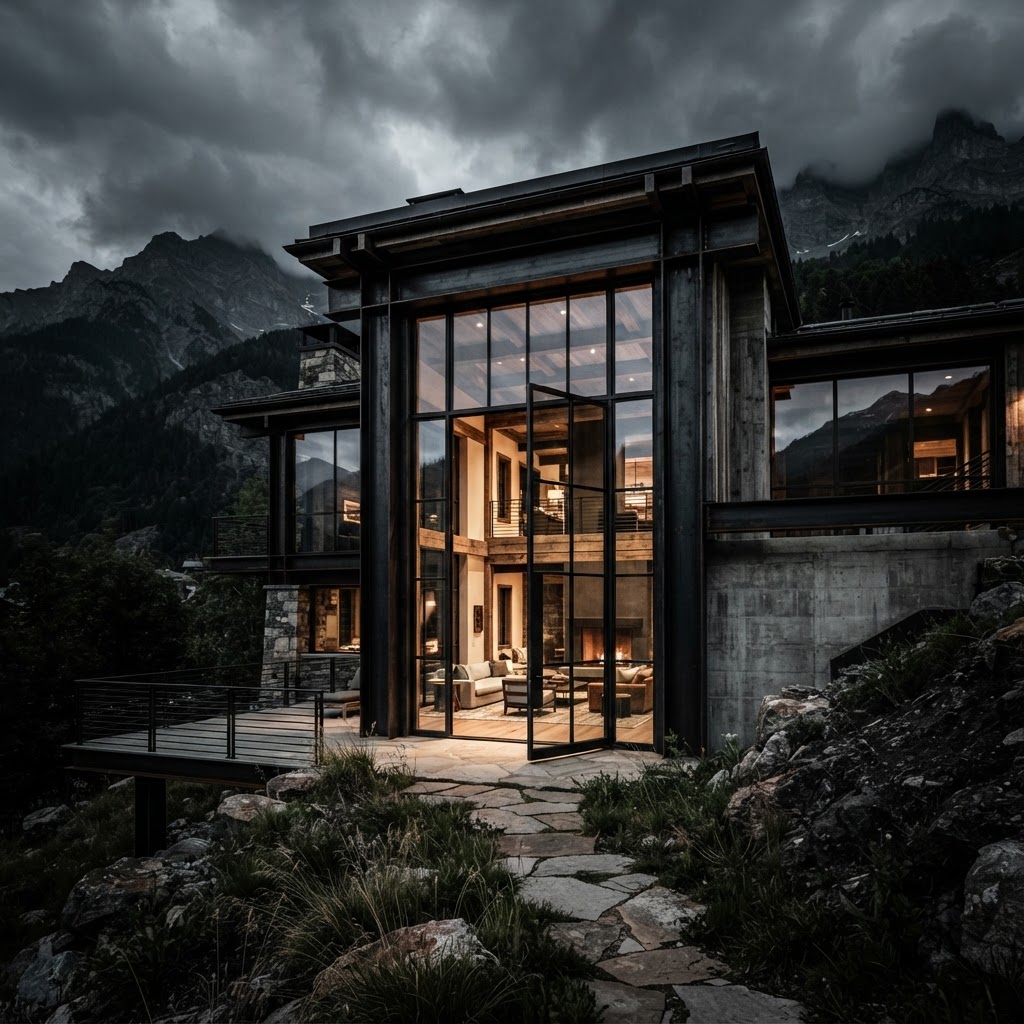
Look, if you want to understand what it means to design a home that genuinely belongs to its landscape, you need to spend some time with Olson Kundig's portfolio. This Seattle-based firm, co-founded by Tom Kundig, has built a reputation on residential architecture that feels simultaneously rugged and refined. There's steel and raw concrete alongside carefully crafted wood joinery. There are massive pivoting walls and hand-operated mechanical systems that turn the act of opening a window into something almost ceremonial.
Kundig specifically has become known for what he calls "gizmos," large-scale hand-operated mechanical elements that allow inhabitants to physically engage with their buildings. A giant wheel that cranks open an entire wall. A counterweighted hatch that lifts with one finger despite weighing hundreds of kilograms. These aren't gimmicks. They're a philosophical statement about the relationship between people and the buildings they inhabit. Kundig wants you to feel the building working. He wants your body to understand the physics of the space.

The firm's residential work spans the Pacific Northwest, the American West, and increasingly international locations, but there's always a consistent thread. Materials are chosen for how they age, not just how they look on day one. Weathering steel develops patina. Untreated wood silvers over time. Glass is positioned to capture specific landscape views with a precision that feels almost cinematic. These are buildings designed to become more themselves as they grow older, which is a genuinely rare quality and one that separates truly thoughtful residential architecture from the stuff that looks great in a magazine and sad in person five years later.
And honestly, there's something deeply democratic about Kundig's aesthetic, even in high-end residential projects. The materials are honest. You can see what things are made of. There's no pretense, no hiding of structure behind drywall when exposed steel is both more beautiful and more truthful. Trust me on this, once you start noticing how many expensive homes are essentially lying to you about how they're built, you'll appreciate Olson Kundig's candor all the more.
Sustainable Luxury: Kengo Kuma
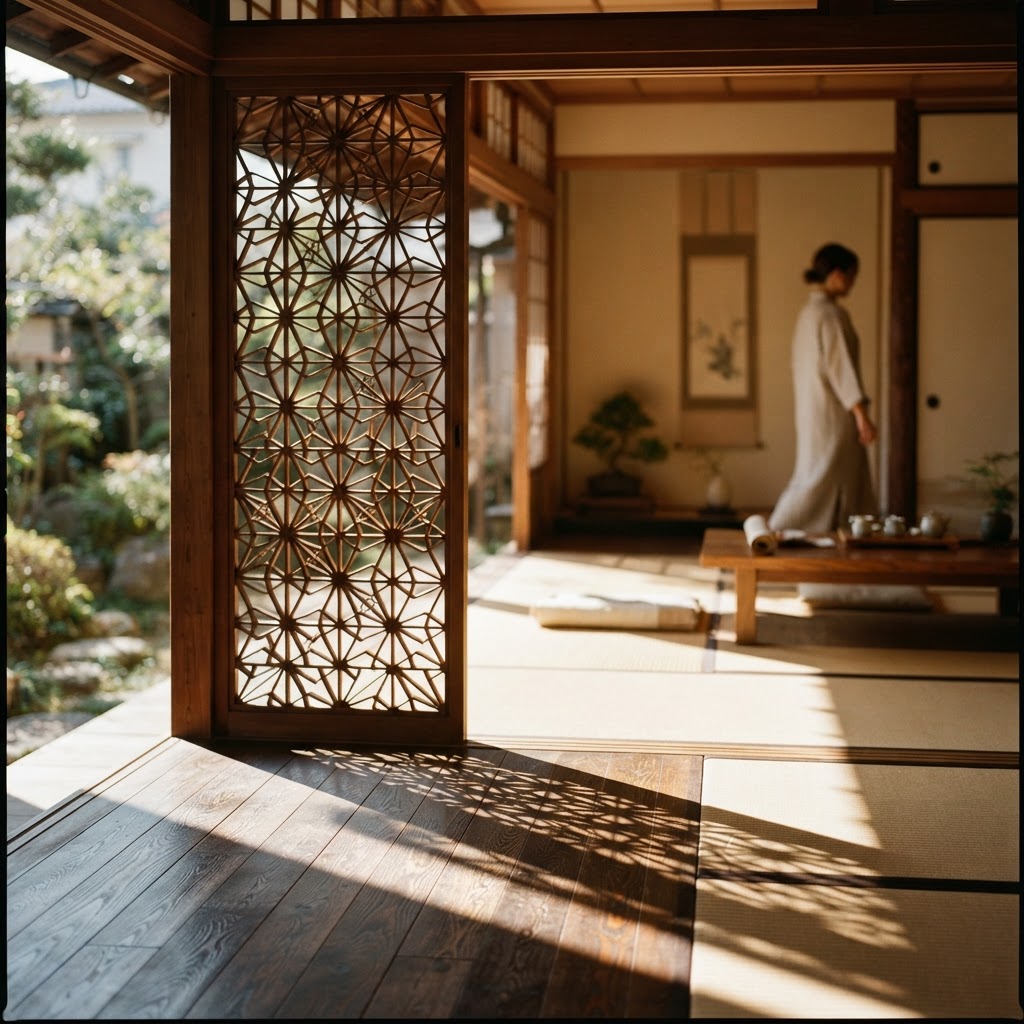
Kengo Kuma has described his goal as "erasing architecture," which sounds like a strange ambition for an architect until you see what he actually means. His buildings don't announce themselves. They don't compete with their surroundings or demand your attention from across the street. Instead, they use natural materials arranged in intricate layered screens and lattices to blur the boundary between building and landscape. Walking toward a Kuma building, you often feel like the architecture is gently retreating as you approach, folding itself into the trees or the hillside or the urban fabric around it.
Based in Tokyo, Kuma draws heavily on traditional Japanese building craft, particularly the use of wood, stone, bamboo, and paper in ways that are both deeply rooted in historical technique and entirely contemporary in their application. His residential work often features facades of stacked stone, timber screens that filter light in complex patterns, and interior spaces where the boundary between inside and outside is kept deliberately ambiguous. It's a sensibility that feels increasingly relevant as more people seek homes that feel like genuine retreats from the noise of modern life.
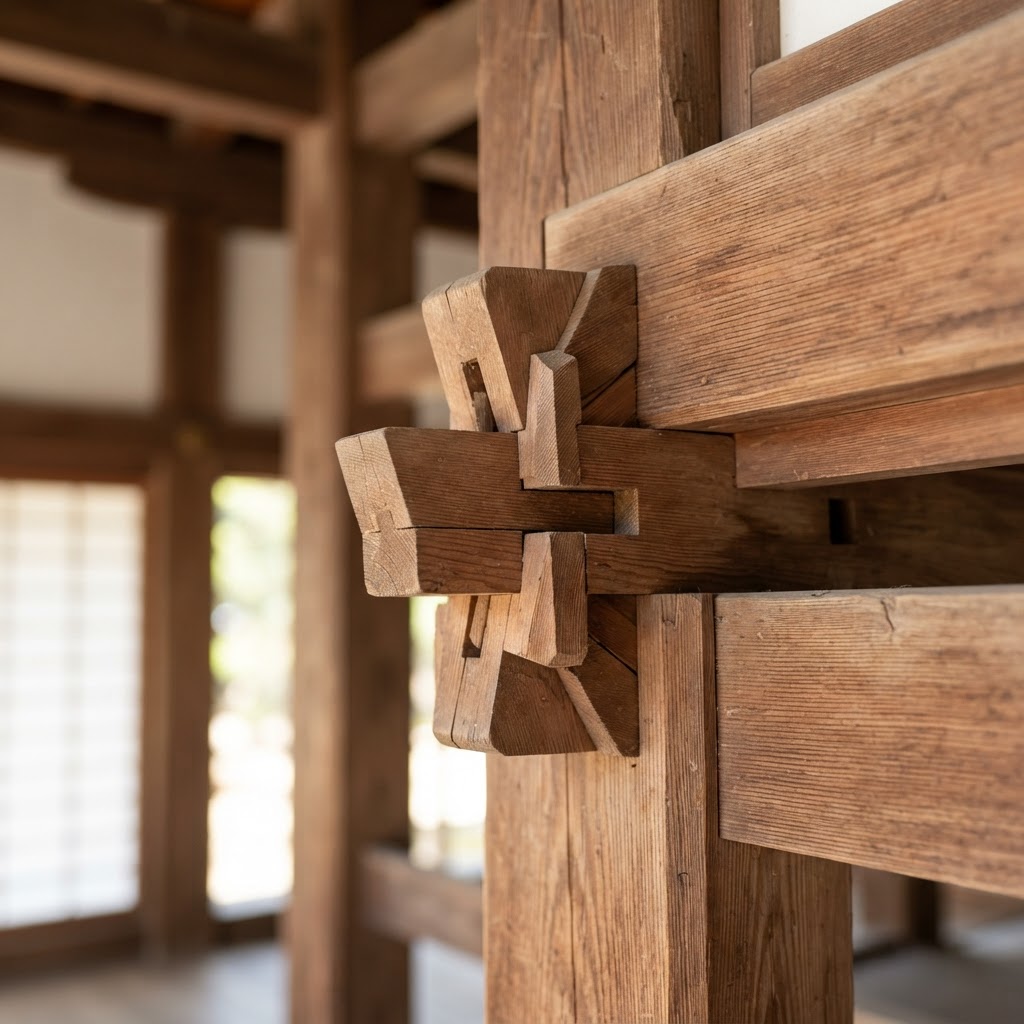
Here's the thing about Kuma's sustainability approach that sets it apart from a lot of what gets labeled "green architecture." He's not primarily interested in technology-driven solutions, solar panels bolted to conventional buildings, high-performance glazing systems, mechanical efficiency upgrades. His sustainability is more fundamental than that. It starts with choosing materials that come from the immediate regional context, that require minimal processing, and that will biodegrade gracefully at the end of a building's life. Wood that comes from managed local forests. Stone that's quarried nearby. These choices reduce embodied carbon in ways that no amount of rooftop solar can fully compensate for.
For residential clients, Kuma's approach offers something genuinely rare in luxury architecture, which is genuine quietness. Not the performative minimalism that's actually quite loud in its own way, but a real material and spatial calm that comes from working with nature rather than against it. His interiors have a warmth that no amount of expensive furniture can manufacture. It comes from the materials themselves, from the way light moves through layered bamboo screens, from the sound of rain on a stone terrace just outside an open panel. This is architecture that engages all the senses, and honestly, that's still pretty unusual.
- Material palette: Wood, stone, bamboo, washi paper, weathered metals
- Design philosophy: Architecture as landscape continuation, not landscape interruption
- Sustainability approach: Embodied carbon reduction through regional natural materials
- Residential strength: Creating genuine sensory calm through craft and material intelligence
Sculptural Elegance: Tadao Ando
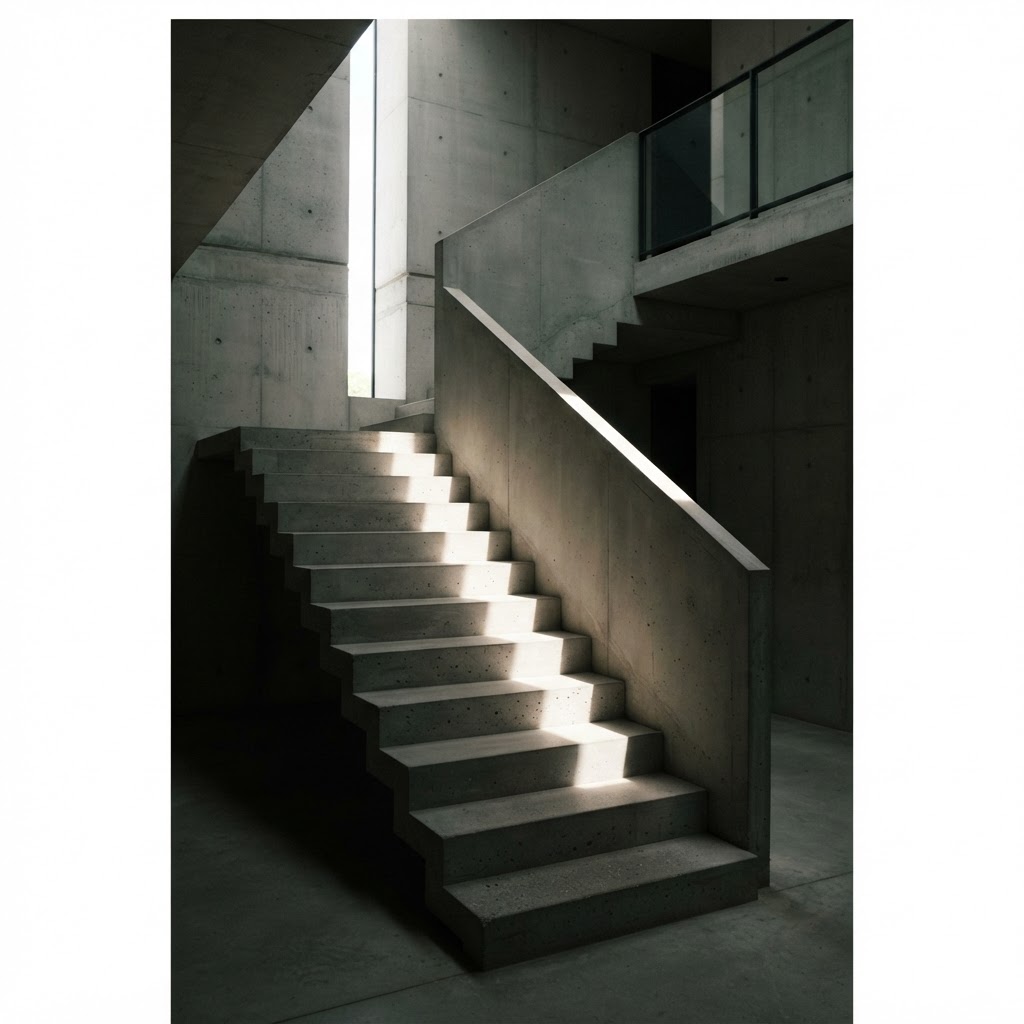
Real talk, Tadao Ando's story is one of the most remarkable in all of contemporary architecture. Self-taught, never formally trained, he learned by traveling and studying buildings firsthand, by reading obsessively, and by drawing thousands upon thousands of sketches. He started his career designing small houses in Osaka, often for tight urban plots that other architects would have considered unbuildable. And on those tiny sites, working with a material that most people consider cold and industrial, he made spaces of extraordinary emotional power. That material, of course, is concrete. But not concrete as you probably imagine it.
Ando's concrete is something else entirely. His construction teams achieve a surface finish that is almost impossibly smooth and consistent, with exposed bolt holes arranged in precise geometric patterns that become part of the aesthetic rather than something to be hidden. The concrete curves and folds in ways that feel organic despite being entirely geometric. And then, into these concrete volumes, Ando cuts slots and planes of light, narrow slits that send shafts of sun moving slowly across walls through the course of a day, turning the building into a kind of sundial, making you physically aware of time passing as you inhabit the space.
His Church of the Light in Osaka is probably his most famous religious work, but the principles he developed there, the dramatic intersection of simple geometric mass with precisely positioned natural light, run directly through his residential portfolio. Houses like the Row House in Sumiyoshi, a tiny home that requires residents to cross an open courtyard to move between rooms, forcing them into daily contact with weather and seasons, show how radical his thinking about domestic life actually is. Most architects design homes to insulate you from nature. Ando designs them to keep you in constant, conscious relationship with it.
What makes Ando's residential work feel so emotionally affecting, and I don't think that's too strong a word for it, is the combination of monumentality and intimacy. His spaces can feel cathedral-like in their proportions and yet deeply personal in their material presence. You are always aware of the mass of the walls around you, of the weight of the building, and simultaneously aware of the precise quality of light falling across a surface at this particular hour on this particular day. That combination produces a kind of heightened presence, a feeling of actually being somewhere, that most contemporary spaces completely fail to achieve.
- Signature material: Board-formed architectural concrete with meticulous surface quality
- Core obsession: The drama of natural light moving through geometric mass
- Residential philosophy: Homes as places of conscious engagement with nature and time
- Legacy: Pritzker Prize winner whose self-taught path remains an inspiration worldwide
Final Thoughts
What strikes me about all five of these architects, Pawson, Gang, Kundig, Kuma, and Ando, is that none of them are simply making buildings that look good in photographs, though they absolutely do look good in photographs. Each of them is working from a genuine philosophical position about what a home should be and do and feel like. Pawson believes in the spiritual power of subtraction. Gang believes buildings should be ecologically responsible citizens. Kundig believes you should feel your building in your hands. Kuma believes architecture should dissolve quietly into its landscape. Ando believes a home should make you conscious of light and time and the weight of the world around you.
These aren't just aesthetic preferences. They're arguments about how we should live. And honestly, I think engaging with these arguments, even if you're just renovating a bathroom or reconsidering your living room layout, makes you a better, more thoughtful designer of your own life. Look to these five visionaries not for styles to copy but for questions to ask. What does this space make you feel? What does it ask of you? What does it say about what matters? Those are the questions that separate architecture from mere construction, and the answers are worth spending some real time with.
More in Residential
Stay Inspired
Subscribe for new essays on architecture, design, and the spaces that shape us.