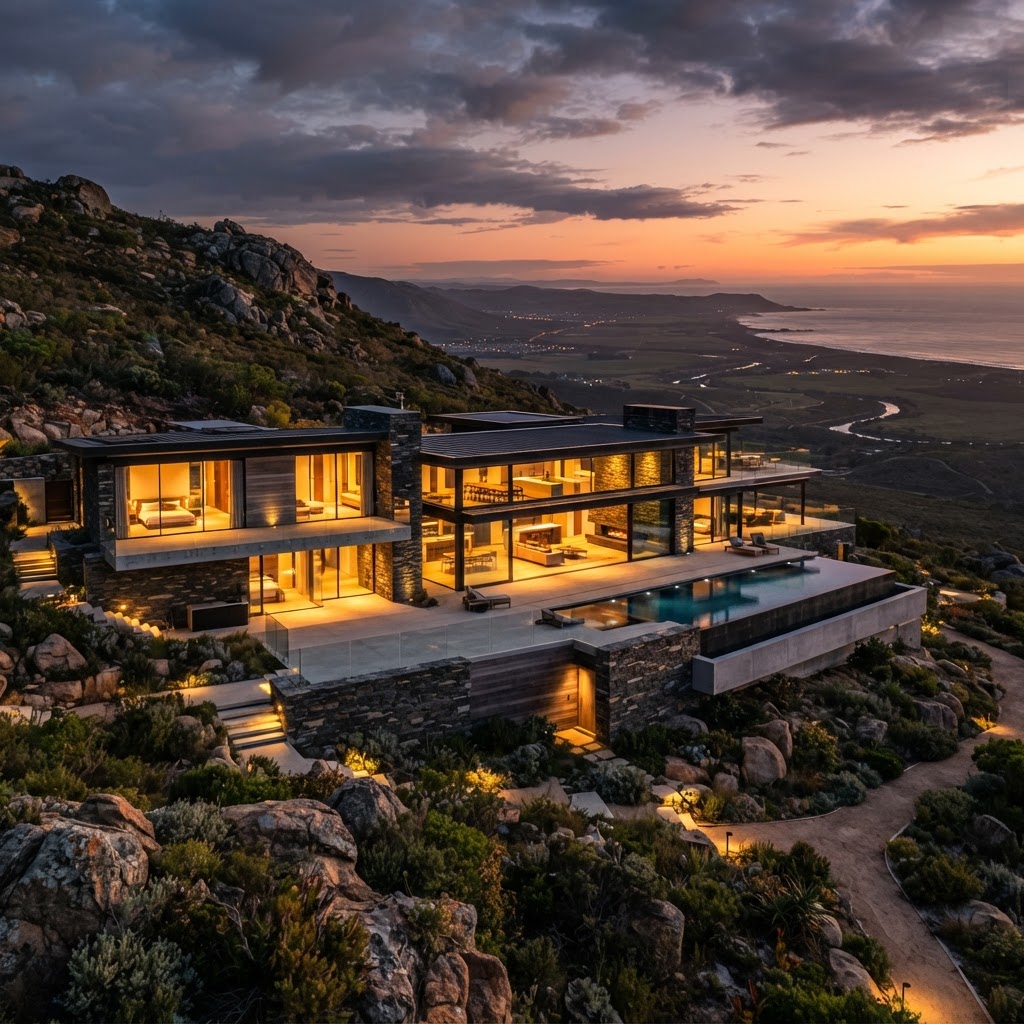
5 Visionary Residential Architects Redefining Modern Living
Discover the masterminds behind today's most breathtaking homes. We explore five innovative architects who are blending sustainable design with high-end aesthetic luxury.
Tom Kundig: Where Steel Meets Soul
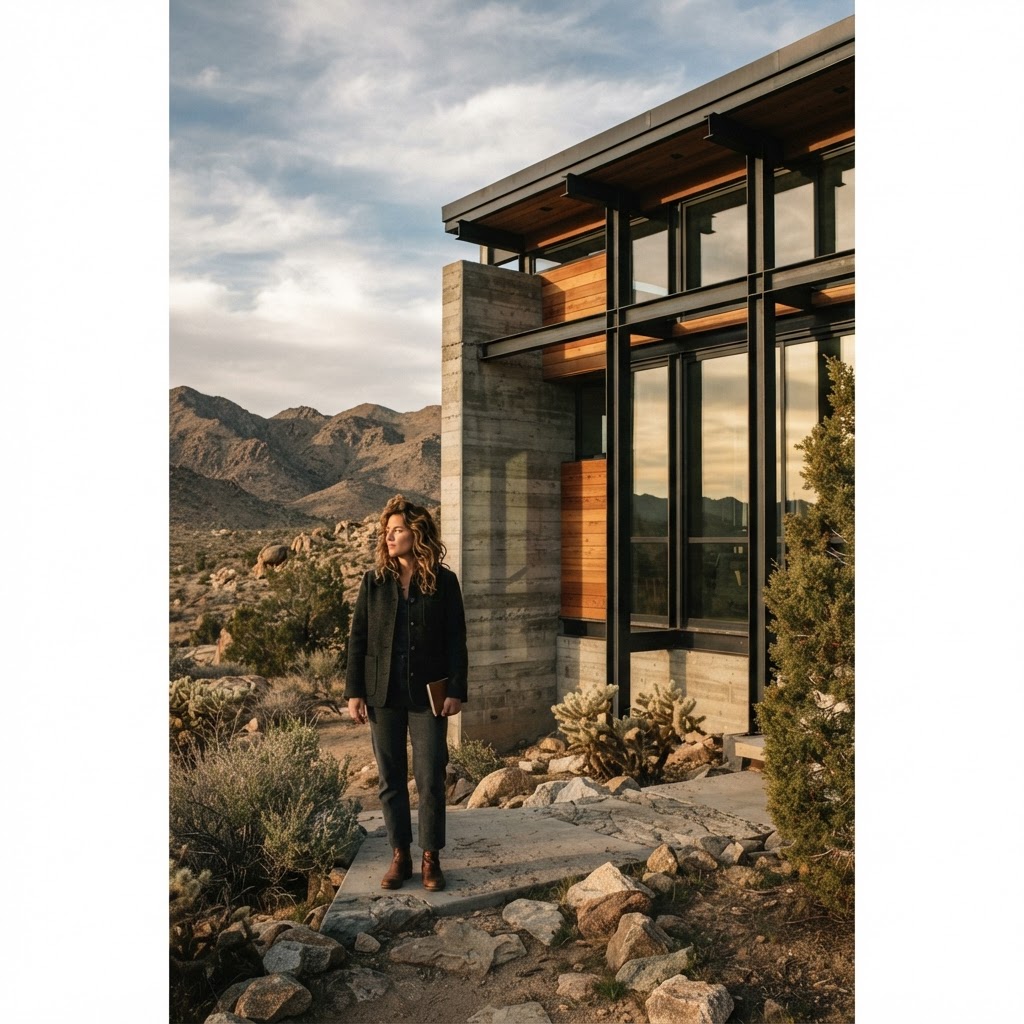
If you've ever seen one of Tom Kundig's homes and felt your jaw drop a little, you're not alone. Honestly, the man has built a career out of making industrial materials feel deeply, almost uncomfortably human. He works primarily out of the Pacific Northwest, and his work is completely shaped by that landscape. Think rugged mountains, dense forests, rivers you can hear from every room. His buildings don't fight that environment. They surrender to it.
What separates Kundig from a lot of architects working with raw steel and concrete is that he never lets the material feel cold. That's genuinely hard to pull off. He uses exposed steel beams, weathering Cor-Ten panels, and heavy timber in ways that feel almost sculptural, but then he'll pair all of that with warm wood interiors, strategically placed glass, and these incredible custom mechanical devices he calls "gizmos." Yes, gizmos. Oversized hand-cranked wheels that open massive windows or pivot entire wall panels. It sounds gimmicky until you see it work, and then it just feels like the most natural thing in the world.

Look, what really gets me about Kundig's residential work is the idea that a house should feel like it belongs somewhere specific. His homes couldn't be transplanted to another location and still make sense. They're site-specific in the truest way. Projects like the Chicken Point Cabin in Idaho or the Rolling Huts in Mazama are almost mythological in architecture circles. They don't just respond to their sites, they're practically grown from them.
His philosophy has always leaned toward a kind of honest craftsmanship. He's talked in interviews about wanting people to understand how a building is put together just by looking at it. No hidden joints, no concealed structure. Everything is right there in front of you, and that transparency creates this incredible sense of trust between the occupant and the space. You know exactly what's holding you up. There's something really grounding about that.
- Signature material: Cor-Ten weathering steel paired with Douglas fir
- Known for: Hand-crafted mechanical "gizmos" that operate large architectural elements
- Design philosophy: Site specificity and structural honesty above all else
- Notable residential projects: Chicken Point Cabin, Delta Shelter, Pierre
Olson Kundig: The Masters of Kinetic Architecture
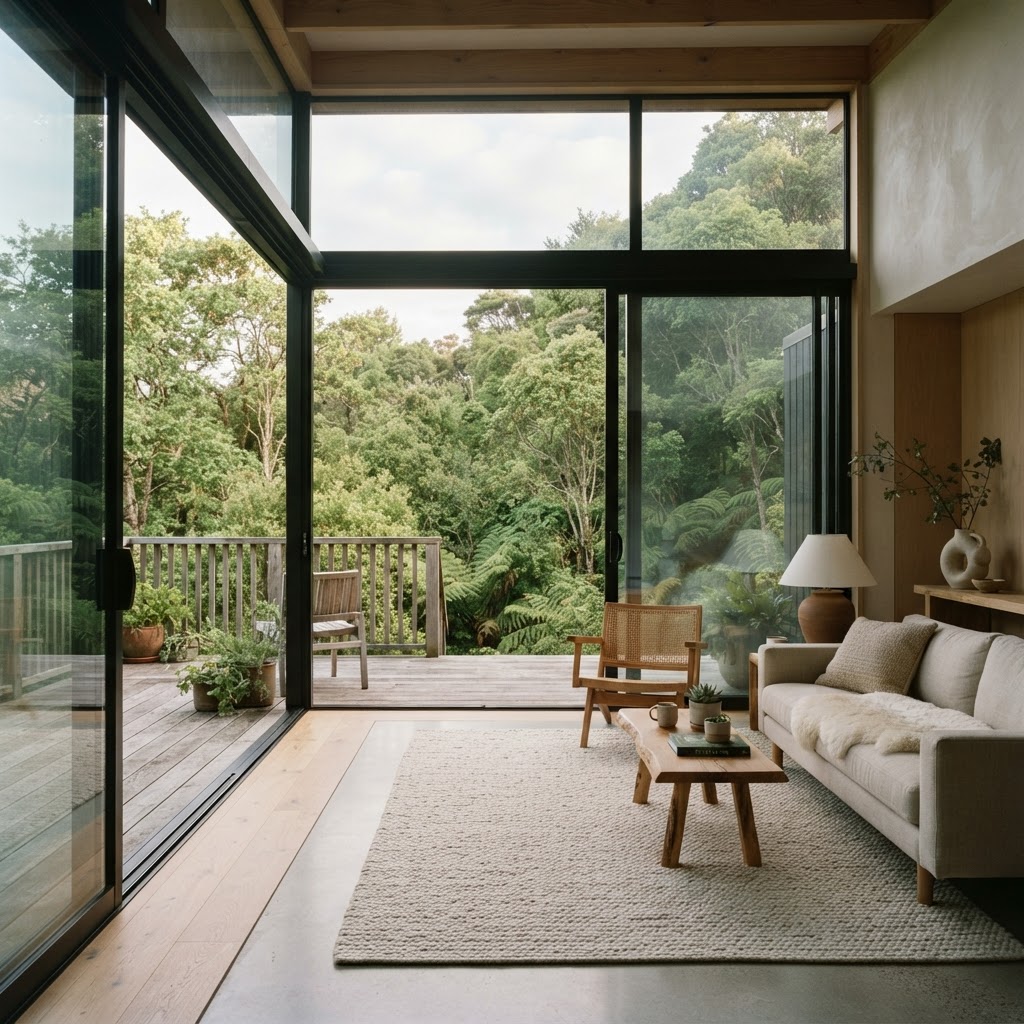
Here's the thing about Olson Kundig as a firm: it's bigger than just Tom. The Seattle-based practice has grown into one of the most respected and recognizable architecture studios in the country, with a portfolio that spans residential, cultural, and hospitality projects across the globe. But their residential work is where you really feel the soul of the practice.
The firm as a whole has developed what I'd describe as a kinetic sensibility. Buildings that move, adapt, and transform depending on time of day, season, or the mood of the people living inside them. This isn't just about operable windows or sliding doors. It's about designing a home that genuinely changes its relationship with its environment on a daily basis. Walls fold away entirely. Roof sections pivot open. Stairways become sculptural focal points that double as thermal chimneys. The buildings are alive in a way that most residential architecture never achieves.

And honestly, one of the things I find most impressive about Olson Kundig is the consistency across the practice. With a studio that size, you'd expect some dilution of vision. But there's a thread of rigor and sensitivity running through every project. Materials are always carefully considered, always honest. The relationship between interior and exterior is always a primary design driver, not an afterthought.
"We want people to feel connected to nature and to the passage of time. Architecture should heighten that awareness, not insulate you from it."
That quote pretty much sums up everything they do. Real talk, if you're building a home in a landscape worth celebrating, Olson Kundig is the kind of firm you dream about working with. Their waiting list is long for a reason. The work earns every bit of the reputation.
- Studio location: Seattle, Washington
- Distinctive approach: Kinetic, operable building systems integrated into the architecture
- Material signature: Raw steel, concrete, reclaimed wood, and glass in equal measure
- Awards and recognition: Multiple AIA awards, globally published residential projects
Bjarke Ingels: Challenging the Geometry of Home
Bjarke Ingels is kind of an anomaly in the architecture world. He's famous, like actually famous, in a way that most architects never get to be. And usually when an architect gets that famous, there's a cynical little voice in the back of your head wondering if the work still holds up. With BIG, Bjarke Ingels Group, trust me on this, the work absolutely holds up.
His approach to residential architecture is rooted in what he calls "hedonistic sustainability." I know, it sounds like a PR phrase, but the thinking behind it is genuinely interesting. The idea is that sustainable design shouldn't require sacrifice. It should be more pleasurable, more generous, more livable than conventional design. His residential projects, from large-scale urban housing in Copenhagen to singular private homes, all carry this optimism about what a home can be.
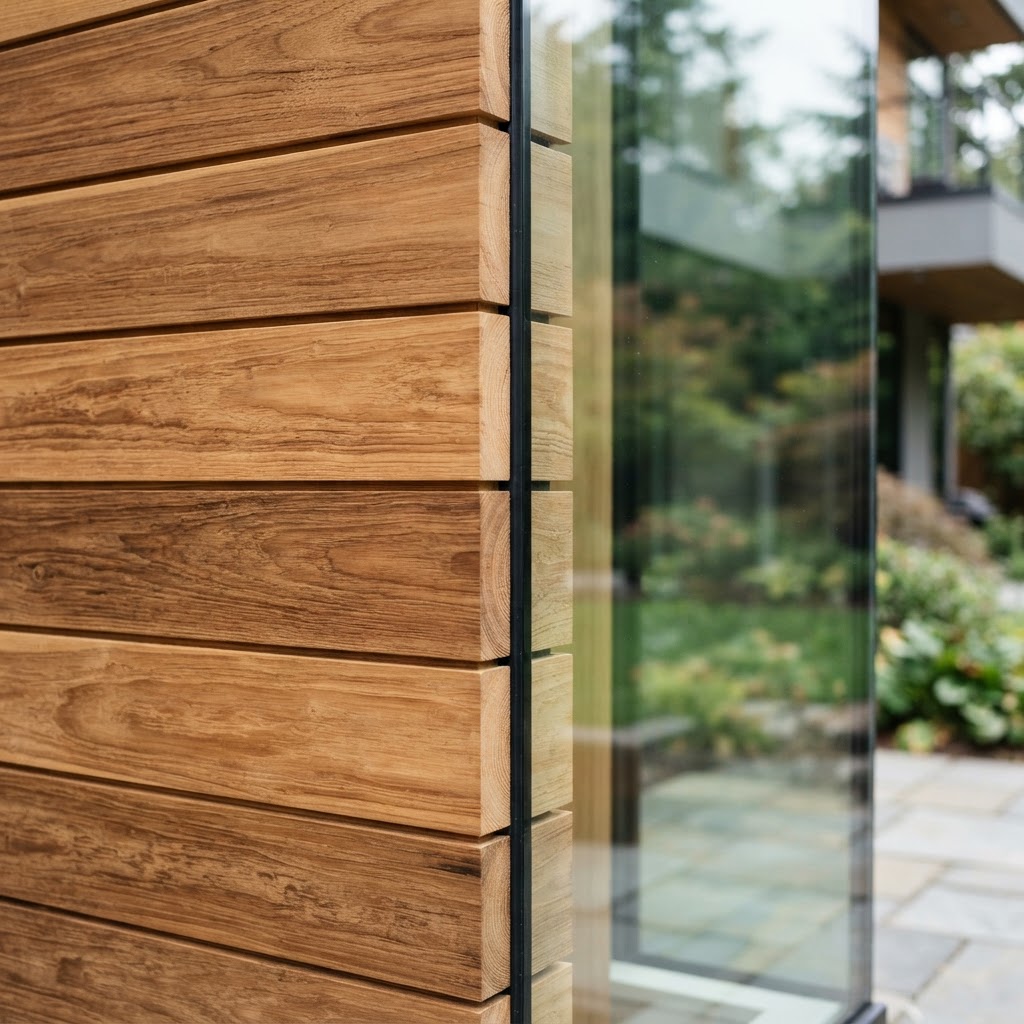
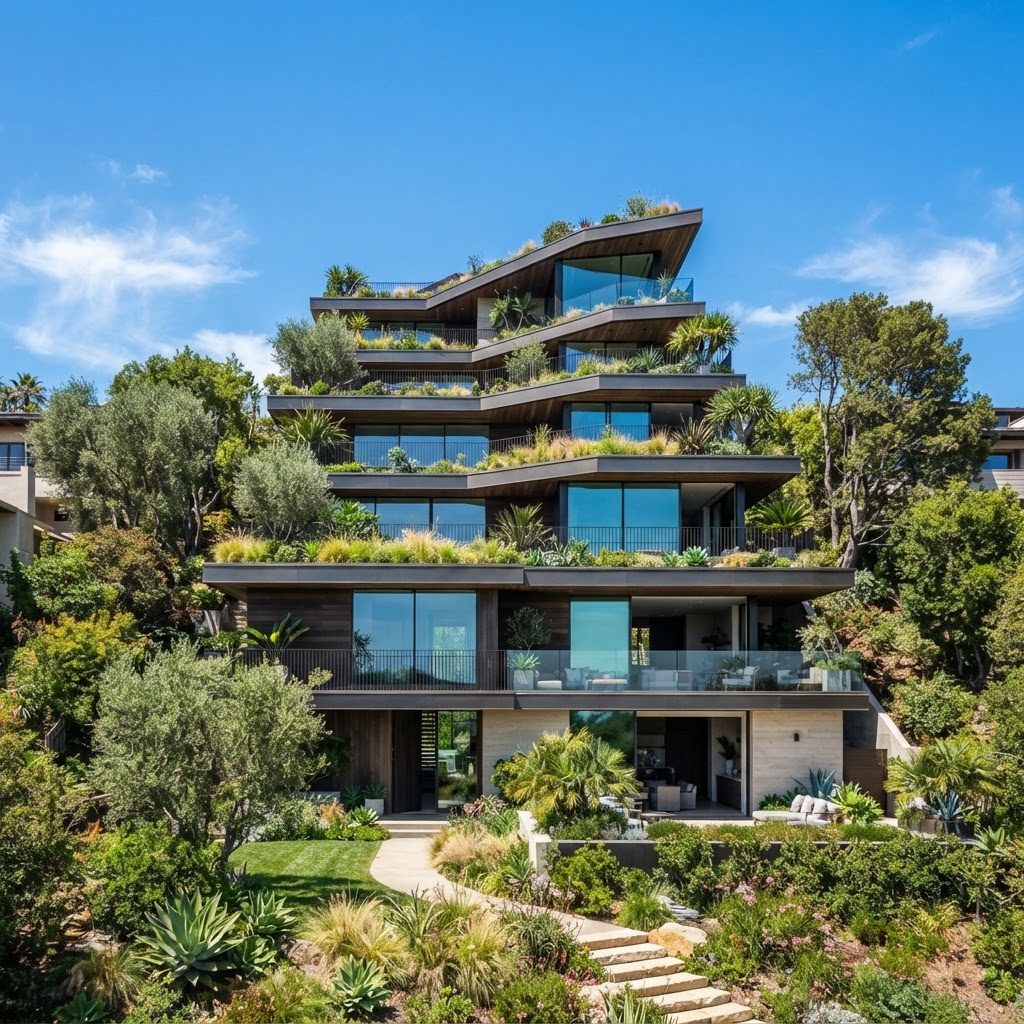
What I love about Ingels specifically is his willingness to be playful without being frivolous. He'll twist a building's form to maximize views for every unit. He'll stack housing so that rooftop terraces become private gardens for the floor above. He'll take a zoning constraint and turn it into the most interesting design feature of the project. There's a problem-solving energy to his work that feels genuinely joyful, and honestly, joy is underrated in architecture.
His residential projects at scale, things like VM Houses and the Mountain Dwellings in Copenhagen, reimagined what dense urban housing could feel like. Parking below, apartments cascading above, every unit with a south-facing terrace and a mountain view. It sounds simple when you describe it, but the execution is remarkably sophisticated. He made density feel generous. That's not easy.
- Based in: Copenhagen and New York
- Core concept: Hedonistic sustainability, where green design is also better design
- Residential highlights: VM Houses, Mountain Dwellings, The Smile
- Design signature: Parametric geometry used to solve real human problems
Studio Mumbai: Honoring Craft and Tradition
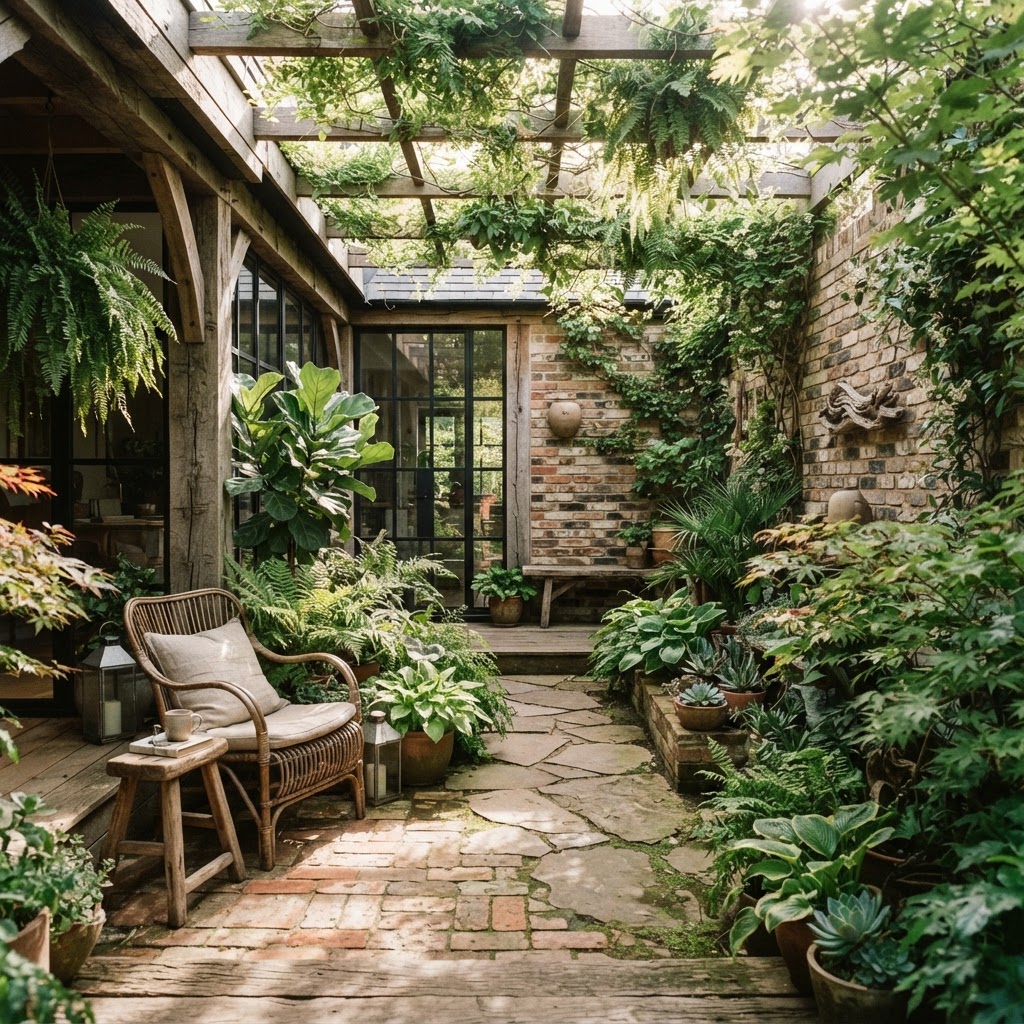
If the previous architects on this list represent a certain kind of forward-looking ambition, Studio Mumbai is something entirely different. And I mean that as the highest compliment. Founded by Bijoy Jain, the practice operates on a philosophy that is almost radical in its quietness. No flashy renderings, no parametric software gymnastics. Just extraordinarily skilled craftspeople building things by hand, slowly, carefully, and with deep respect for local materials and traditions.
Jain built his studio around a community of artisans, carpenters, masons, and laborers who work collaboratively on every project. The design process itself happens in the workshop, not just on paper. Models are built at full scale. Details are worked out in three dimensions before anything gets built on site. It's a slower way of working, and in a world obsessed with efficiency, it stands out dramatically.
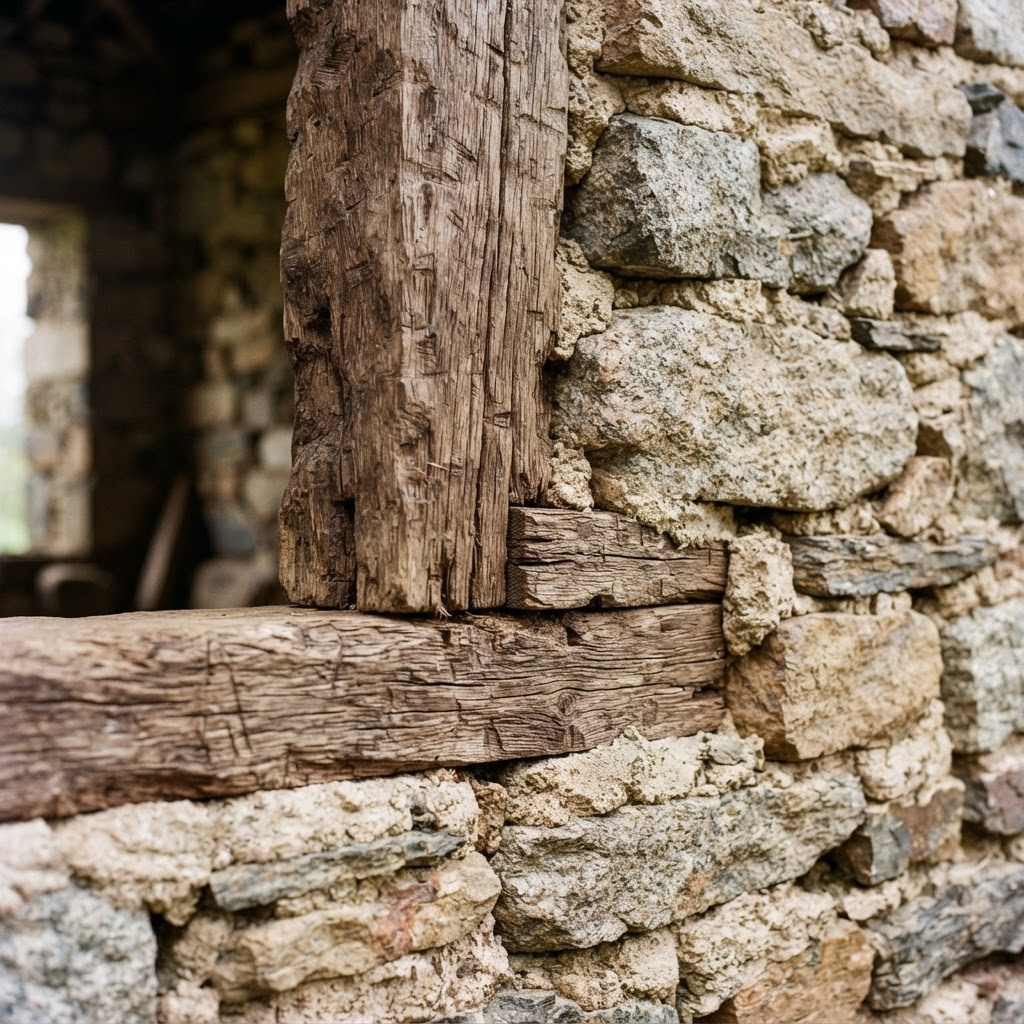
The homes that come out of Studio Mumbai are breathtaking in their stillness. There's a quality of light in the spaces that you can't quite explain in technical terms. It has something to do with the way natural materials absorb and reflect sunlight differently than industrial ones. It has something to do with the proportions, which always feel deeply human scaled. Honestly, looking at photographs of Studio Mumbai projects feels like looking at something ancient and perfectly right.
"Architecture should be an expression of the landscape, the light, and the people who inhabit a place. It should come from within."
Bijoy Jain has said that he's less interested in innovation than in understanding. Understanding a site, a climate, a culture. That understanding shows up in every joint, every threshold, every carefully placed opening. His homes have won international acclaim, including the Spirit of Nature Wood Architecture Award, and they've been exhibited at the Venice Architecture Biennale. But the work never feels like it's performing for an audience. It's just doing its quiet, beautiful thing.
- Based in: Mumbai, India
- Process: Collaborative craft-based design with a community of skilled artisans
- Material language: Local stone, bamboo, teak, lime plaster, laterite
- Design ethos: Deep site responsiveness rooted in Indian craft traditions
- Recognition: Venice Biennale exhibitions, Spirit of Nature Wood Architecture Award
Lacaton and Vassal: The Art of Generous Space
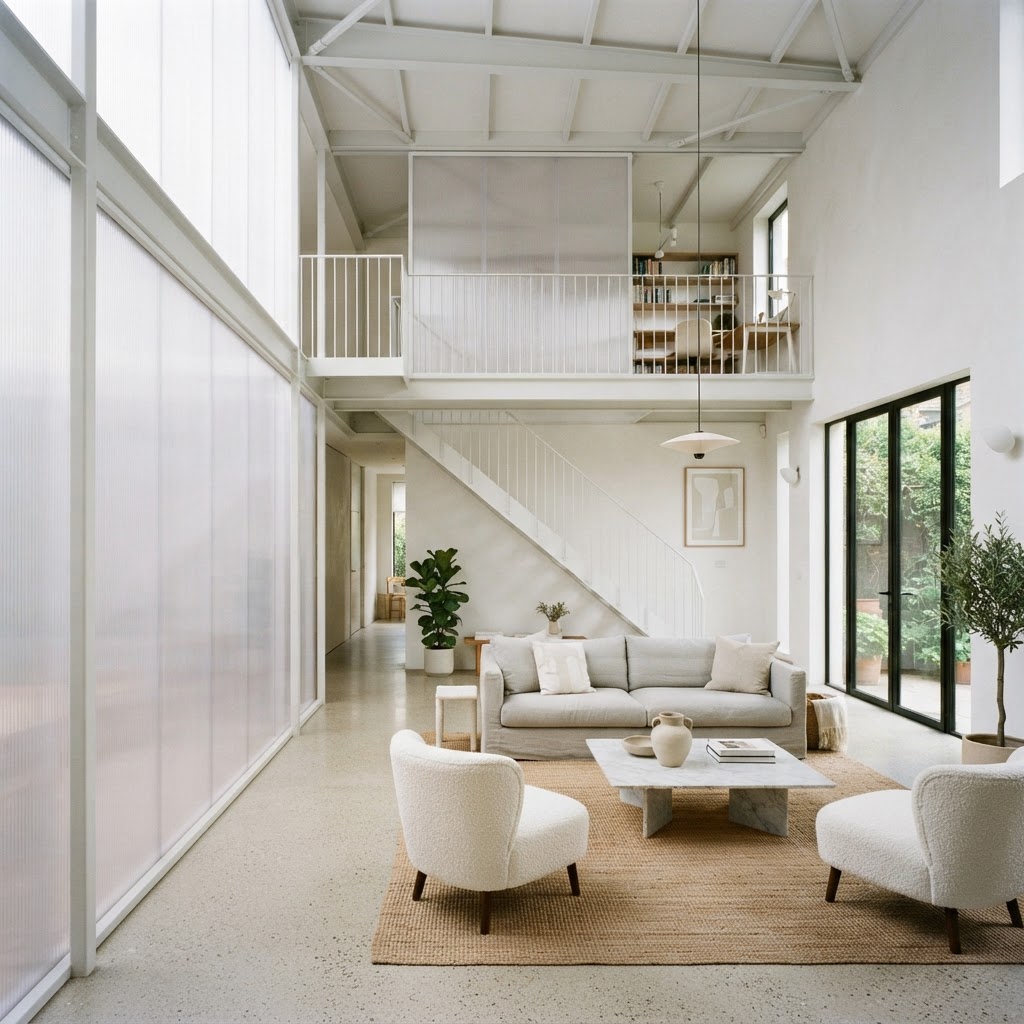
Anne Lacaton and Jean-Philippe Vassal won the Pritzker Prize in 2021, and honestly, the architecture world exhaled with relief. Their win felt like a correction, a signal that the field was finally ready to celebrate architecture that prioritizes people over spectacle. These two French architects have spent decades doing something that sounds almost too simple: giving people more space than they expected, without spending more money than the budget allowed.
Their most famous line is practically a manifesto: "Never demolish, never remove or replace, always add, transform, and reuse." It came out of their work with social housing in France, where they were tasked with renovating brutalist apartment blocks that most planners wanted to tear down. Lacaton and Vassal's response was to add winter gardens and balconies to every unit, effectively doubling the usable floor area for each resident without relocating a single family during construction. The results are remarkable. The same buildings that felt oppressive now feel genuinely livable, flooded with light and connected to the outside world.
What I find so compelling about their work is the politics of it. There's a quiet but firm argument being made in every project that good architecture is not a luxury. That spatial generosity, access to light, connection to landscape, these are not things that should only be available to wealthy clients. Their private residential work carries the same values. Simple greenhouses attached to homes. Polycarbonate panels instead of glass, because they diffuse light beautifully and cost a fraction of the price. Structural systems left exposed because hiding them costs money that could be better spent on floor area.
- Based in: Paris, France
- Pritzker Prize: 2021 laureates
- Core principle: Spatial generosity for all, not just the wealthy
- Signature approach: Transformation over demolition, additive rather than subtractive
- Notable projects: Latapie House, Tour Bois le Pretre renovation, FRAC Nord-Pas de Calais
The Latapie House, one of their earliest completed projects, says everything you need to know about their approach. A modest budget. A simple steel structure. A greenhouse on the south end that acts as a buffer space, warm in winter, shaded in summer, usable almost year-round. The family who lives there has more space than they ever imagined possible on that budget. It's generous. It's smart. And it looks absolutely beautiful in that effortless way that only happens when designers are genuinely solving real problems.
Final Thoughts
What strikes me most when I look at these five architects together is how different their answers to the same question really are. The question, roughly, is this: what does it mean to build a home that truly serves the people inside it? Tom Kundig and Olson Kundig find the answer in industrial honesty and a deep connection to rugged landscapes. Bjarke Ingels finds it in optimistic geometry and the belief that sustainability should feel like an upgrade, not a compromise. Bijoy Jain finds it in slowness, craft, and a profound respect for what already exists in a place. And Lacaton and Vassal find it in the radical idea that everyone deserves more space and more light than they think they can afford.
None of these answers are wrong. That's the thing about great residential architecture. It doesn't have a single correct form. It has values: honesty, generosity, site-responsiveness, human scale. The architects who get it right are the ones who hold those values tightly, regardless of the budget or the brief or the trend cycle. These five are doing exactly that, and they're making the rest of us rethink what a home can really be.
More in Residential
Stay Inspired
Subscribe for new essays on architecture, design, and the spaces that shape us.