Why Exposed Beams and Raw Structure Are The Ultimate Design Statement
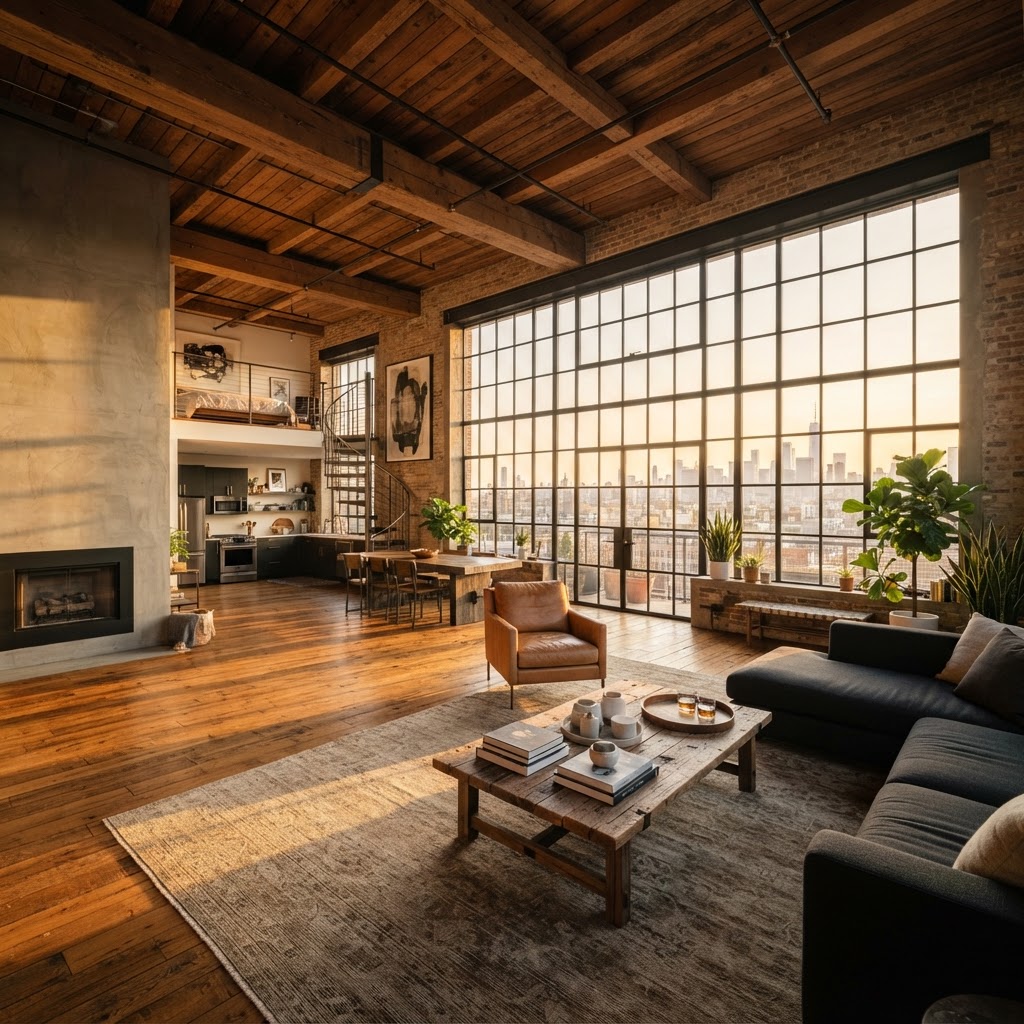
There is something undeniably striking about stripping back the drywall to reveal the skeleton of a home. We are exploring why designers are obsessed with exposed beams and industrial elements and how you can bring this raw aesthetic into your own space.
The Raw Appeal of Exposed Timber
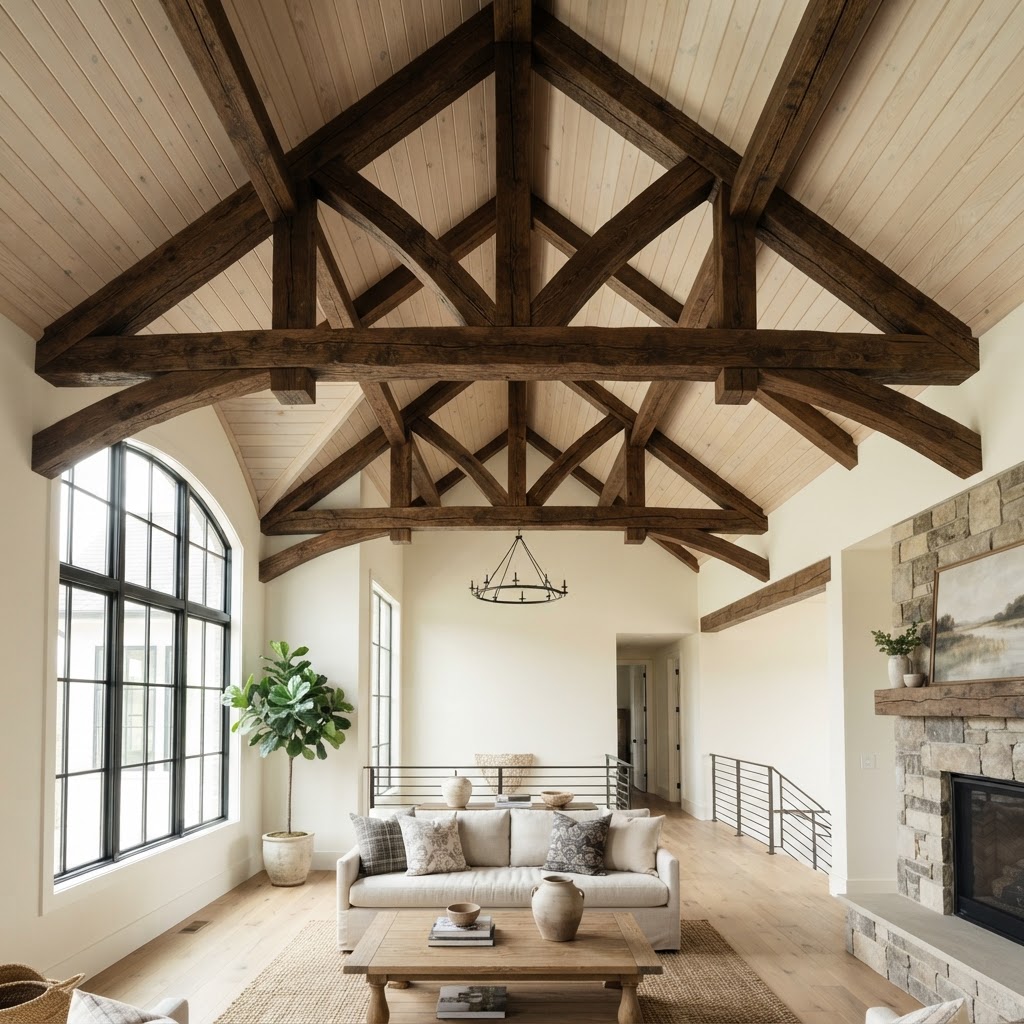
There is something almost primal about walking into a room and immediately looking up. Exposed timber beams have that effect on people. They pull your gaze upward, they make you feel like the room has a story, and honestly, they do something that no amount of recessed lighting or designer wallpaper can replicate. They make a space feel real.
Timber has been used structurally in buildings for thousands of years, and there's a reason it keeps coming back. It's not nostalgia, exactly. It's more about the fact that wood carries warmth in a way that no synthetic material can fake. The grain, the knots, the natural color variation, all of it tells you that this material came from somewhere, that it had a life before it ended up holding your roof together. That kind of authenticity is incredibly hard to manufacture, and smart designers know it.
Here's the thing about timber beams specifically: they work in almost any interior style. You can pair them with linen sofas and terracotta pots for a Provençal farmhouse feel. You can throw them into a space with concrete floors and black steel accents and suddenly you have something industrial and moody. You can even use them in a crisp, white Scandinavian interior and they become sculptural, almost gallery-like. That kind of versatility is rare.
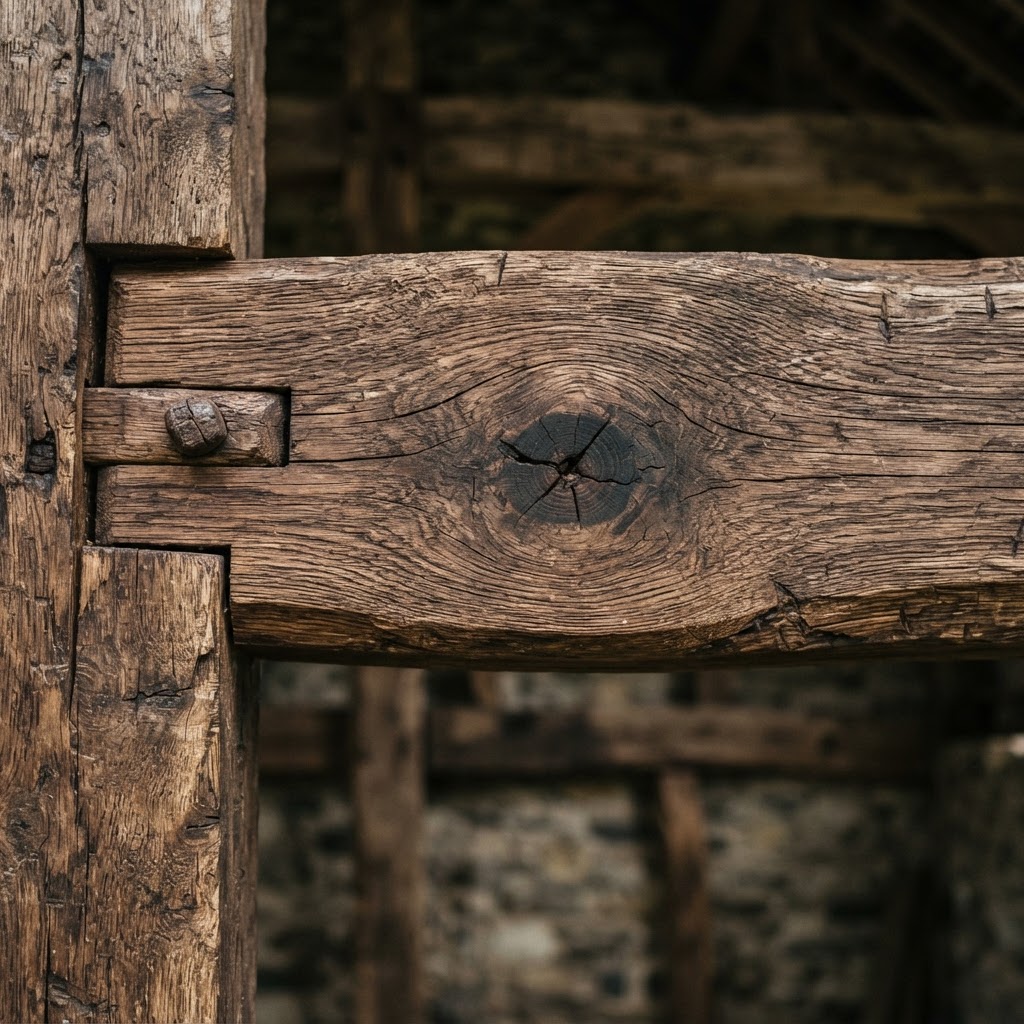
If you're thinking about incorporating timber beams into your home, don't feel like you have to go full log cabin. A single structural beam running the length of a kitchen ceiling is enough to completely change the personality of the room. Reclaimed beams are particularly special because they often come with saw marks, old joinery holes, or remnants of original paint, and those imperfections are exactly the point. They add a layer of history that new timber simply can't replicate.
Real talk: if your home already has timber beams hiding behind a dropped ceiling, tearing that ceiling out might be one of the best renovation decisions you ever make. It's a project, sure, but what you reveal is almost always worth it.
Industrial Steel and Structural Honesty
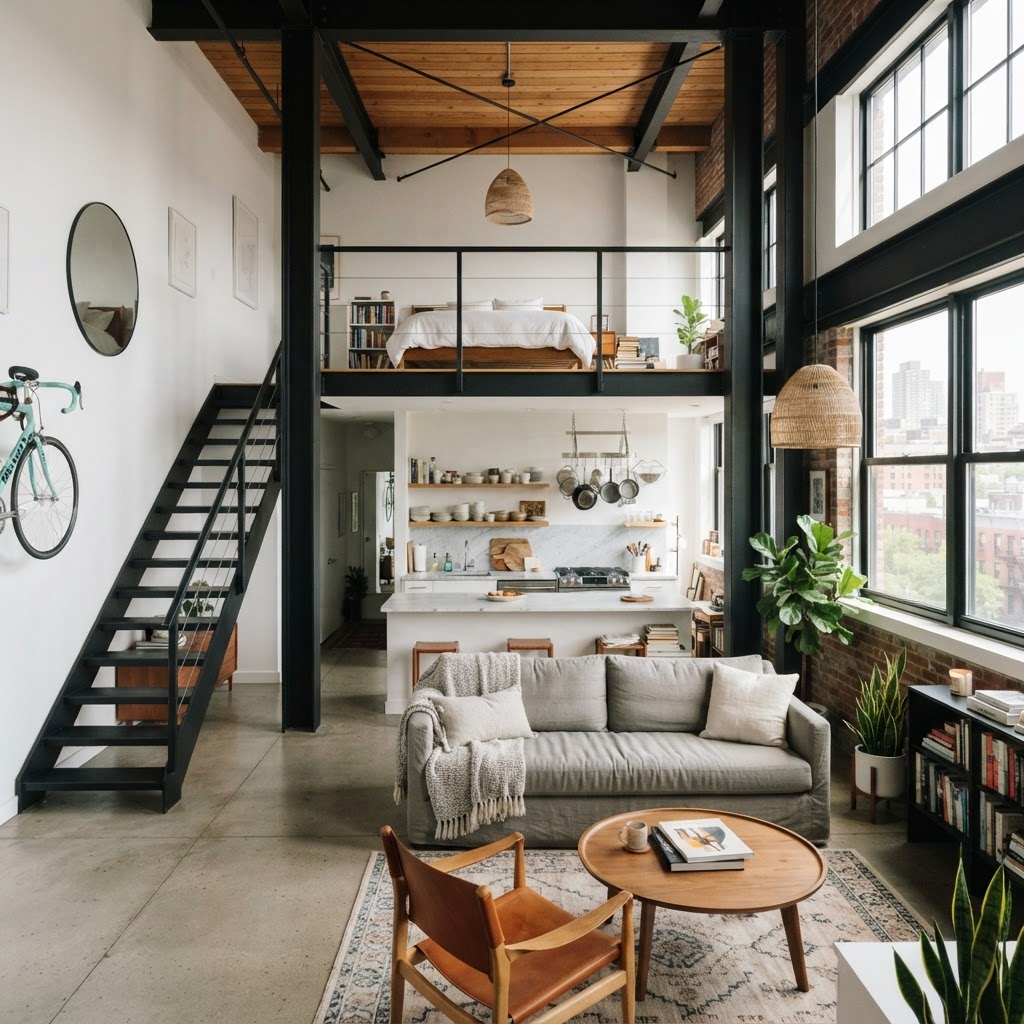
Steel doesn't pretend to be anything it isn't. That's honestly one of the most compelling things about it as a design element. When you see an exposed steel I-beam running across a ceiling, or a steel column left bare in the middle of a room, there's no ambiguity about what it's doing there. It's holding the building up. And there's a kind of honesty in that, an architectural integrity that the design world has a term for: structural honesty.
The concept comes from modernist architecture, particularly from the mid-20th century when architects like Mies van der Rohe started asking why we hide the very things that make a building stand. His famous Farnsworth House left structural steel columns completely exposed, painted white, fully integrated into the aesthetic of the building rather than concealed behind cladding. It was radical at the time. Now it's a design philosophy that millions of homeowners and architects are actively chasing.
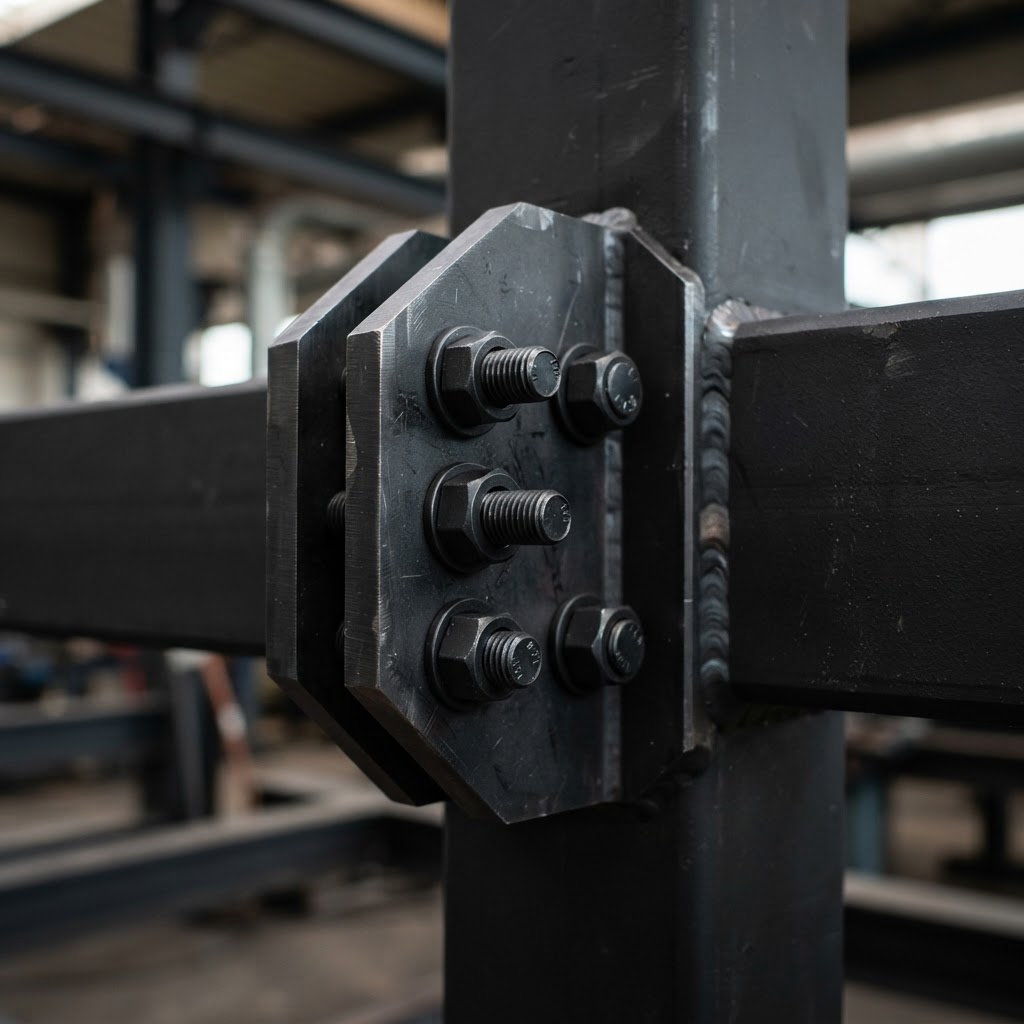
In residential interiors, exposed steel tends to show up most often in converted warehouses, lofts, and new-build homes with open-plan layouts that require long structural spans. The practical reality is that when you're spanning a large open space without intermediate walls to support the load, steel is often the most efficient solution. And look, when the most efficient structural solution also happens to be one of the most visually striking things you can do, that's a win on every level.
The finish of exposed steel matters enormously. Raw, untreated steel has a warm, almost reddish tone that oxidizes beautifully over time if you let it. Powder-coated steel can go jet black, which looks phenomenal against white walls and light timber floors. Painted steel in softer tones, warm greys or even dusty blues, gives you the structural drama without the industrial heaviness. The material is flexible in ways people don't always expect.
Trust me on this: if you're doing a renovation or new build and your engineer tells you that a steel beam is going to be necessary, think very carefully before you box it in. What feels like a structural obligation might actually be your home's best design feature waiting to happen.
Brickwork That Tells a Story
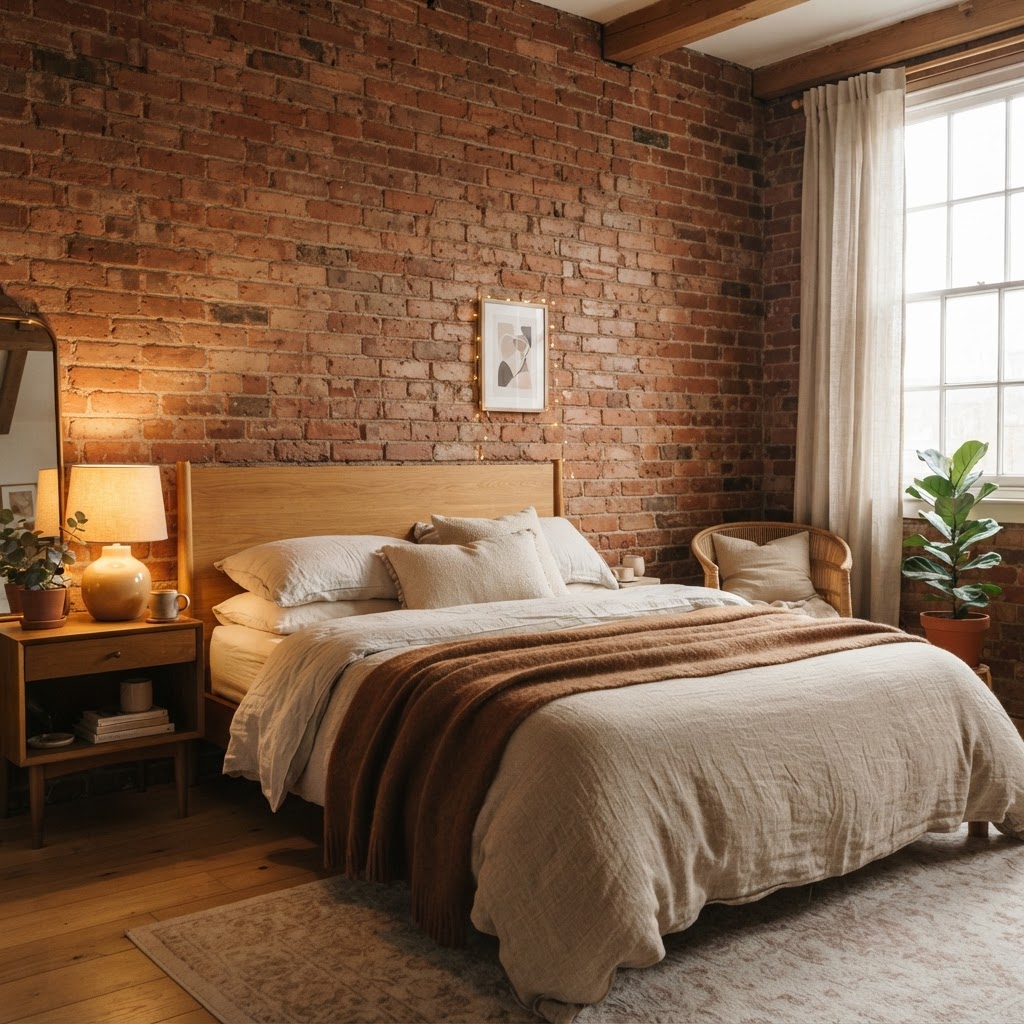
Exposed brick is one of those things that has been trendy for a while now, long enough that some people have started writing it off as overdone. Honestly, those people are wrong. The reason exposed brick keeps appearing in design inspiration feeds and magazine spreads is not because it's fashionable. It's because it genuinely works, and it works because no two brick walls are the same.
Think about what a brick wall in an older building actually represents. Those bricks were made by hand or in early industrial kilns, laid by workers who are long gone, mortared together with mixes that reflect the materials available in that specific region at that specific time. The color variation in antique brickwork, those warm reds shifting into browns and ochres and occasionally deep purples, is the result of slight differences in clay composition and firing temperature across an entire batch of bricks. You cannot replicate that artificially. Not really.
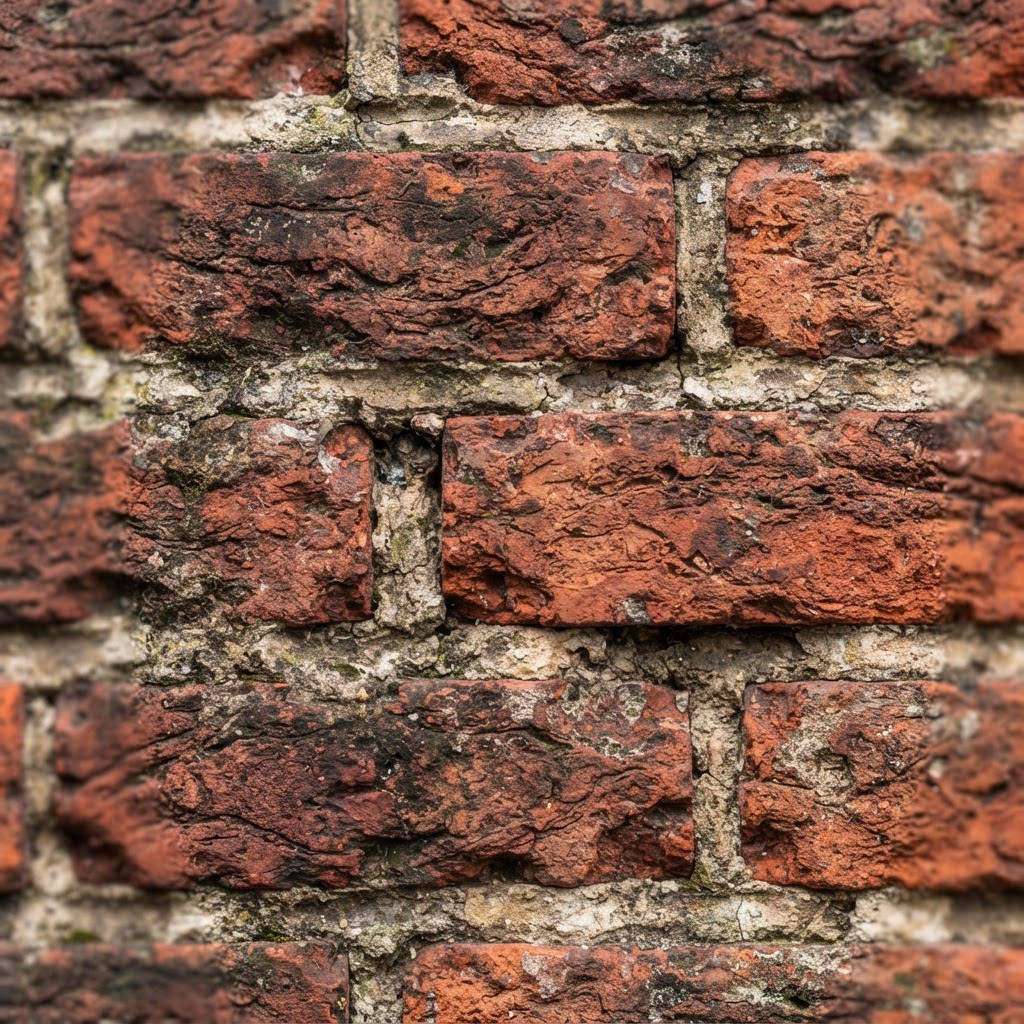
When you expose a brick wall in a home, you're essentially choosing to let the building's own history become part of your interior. Old paint patches, anchor bolt holes, changes in brick color where a doorway was once bricked up, all of these become texture and narrative rather than flaws to be plastered over. That shift in perspective, from seeing imperfections as problems to seeing them as character, is really what the whole raw structure movement is about.
Practically speaking, if you're exposing brick that has been plastered for decades, be prepared for a bit of work. The surface may need cleaning, repointing in places, and sealing to prevent dust. A light limewash can unify the tone if the bricks are particularly patchy, while still letting the texture breathe and remain visible. And if you're working with new brick construction, look into handmade or reclaimed bricks rather than machine-made ones. The price difference is real, but so is the visual difference.
Balancing Modern Comfort with Exposed Elements

Here's where a lot of people get it wrong. They go all-in on the raw look, brick walls, concrete floors, exposed steel, bare bulbs hanging from visible conduit, and end up with a space that feels more like a building site than a home. The point of exposed structural elements is not to make a space feel unfinished. It's to use those elements intentionally, as designed features, while still creating a place that feels genuinely livable and comfortable.
The key is contrast. Raw materials need soft companions. If you have exposed brick on one wall, you need something plush and warm to balance it, whether that's a thick wool rug, velvet cushions, or heavy linen curtains. The roughness of the structural element becomes more beautiful when it's set against something gentle. It's the same principle that makes a brutalist concrete building look extraordinary when surrounded by mature trees: the contrast creates the drama.
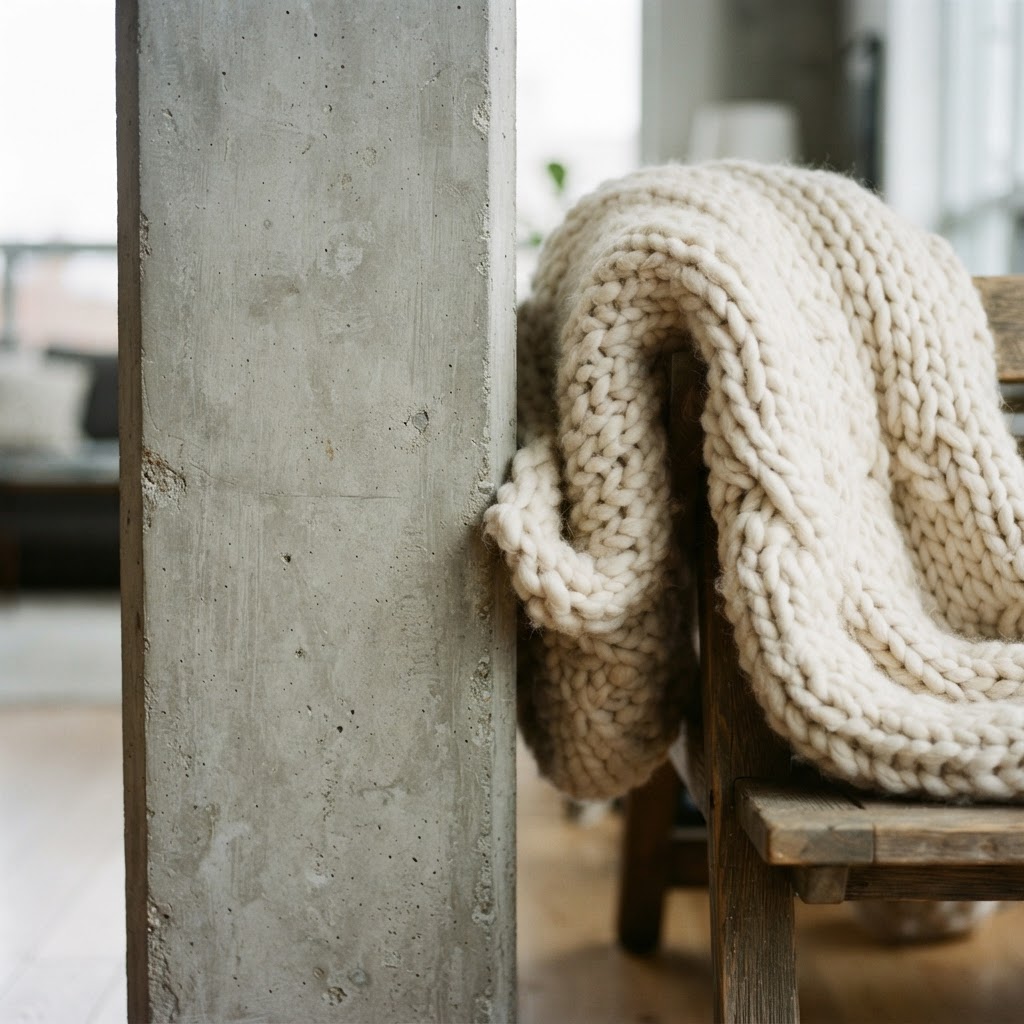
Lighting deserves a special mention here. Exposed structural elements, particularly concrete and steel, can look cold and uninviting under harsh overhead lighting. Warm-toned bulbs, layered lighting at multiple heights, and the occasional candle or table lamp can transform the atmosphere completely. Lighting is doing more work in these spaces than in conventionally finished interiors, so it needs more thought and investment.
Temperature and acoustics are also worth considering before you commit to stripping everything back. Exposed masonry and concrete can make a room feel cold in winter and echoey year-round. Underfloor heating helps enormously with the former. For acoustics, soft furnishings, bookshelves, and textile wall hangings all absorb sound without covering up your beautiful raw surfaces. It's absolutely possible to have a space that looks architecturally honest and still feels genuinely cosy. Those two things are not in conflict.
How to Style Your Structural Features
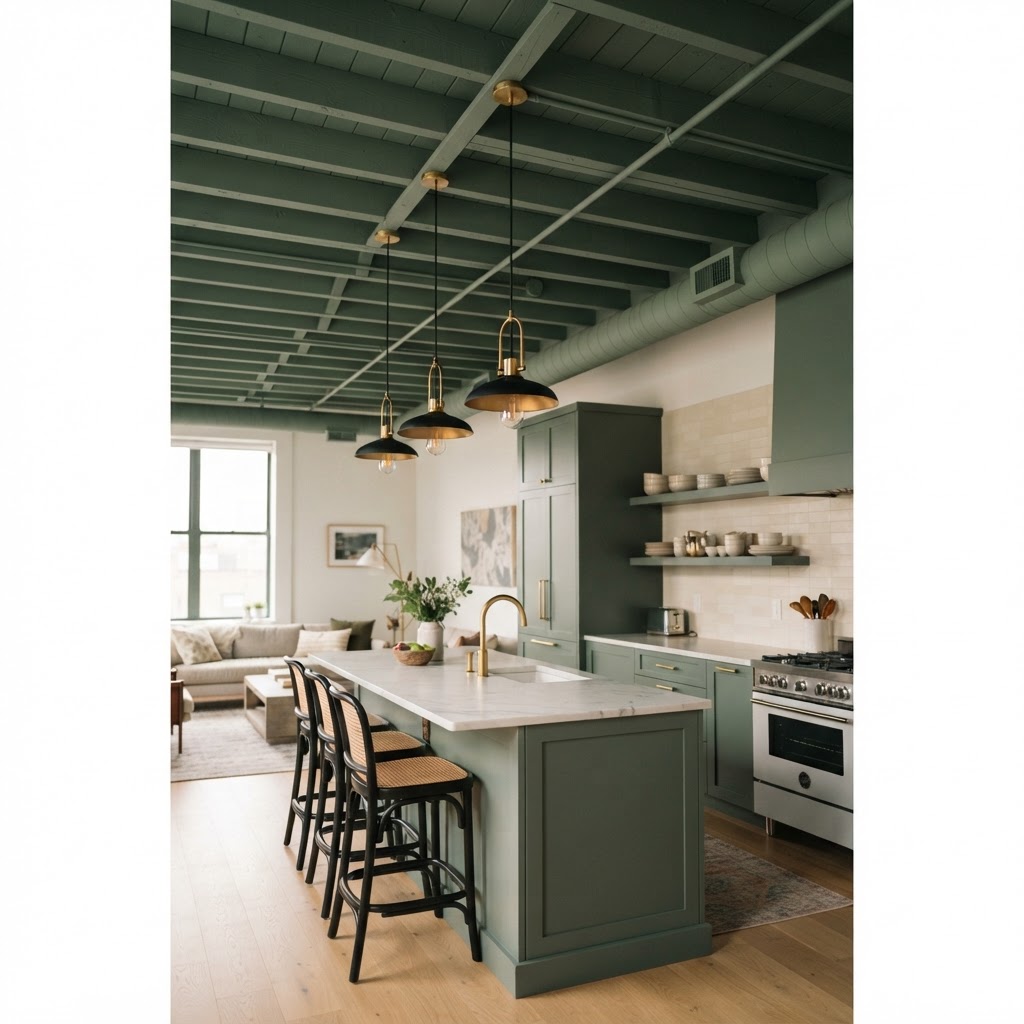
So you've got the exposed beams, the brick wall, maybe a beautiful steel column in the corner. Now what? This is the stage where I see people make the most mistakes, usually by either over-styling the space and crowding out the architecture, or by under-styling it and leaving the room feeling cold and empty. Getting this balance right is genuinely a skill, and it's worth thinking through carefully.
Start by treating your structural features as the hero of the room. Everything else is supporting cast. This means your furniture, art, and accessories should complement the architecture rather than compete with it. In practical terms, that often means keeping the palette relatively restrained. If you have warm red brick, you don't need bright colored furniture fighting for attention. Neutrals and earth tones will let the brick sing. If you have cool grey concrete, you can afford to bring in more warmth through caramel leather, natural rattan, or aged brass hardware.
Plants are genuinely one of the best things you can put in a space with exposed structural elements. There's something about living greenery next to raw brick or timber that feels completely natural, like the building is re-connecting with the materials it was made from. Large-leafed plants like fiddle leaf figs or monsteras work particularly well in high-ceilinged spaces with exposed beams, drawing the eye up and filling vertical space without blocking the architecture.
- Let the structure breathe: Avoid pushing furniture flush against exposed brick or stone walls. A small gap allows the texture to be appreciated from multiple angles and prevents moisture issues.
- Choose hardware that connects: In a space with exposed steel, black or aged brass hardware on doors, cabinets, and light fittings will feel cohesive. Small details create a through-line.
- Embrace imperfection: Vintage and antique pieces feel at home alongside exposed structural elements in a way that brand-new, perfectly polished furniture often doesn't. Mix your sources and your eras.
- Use art deliberately: A single large artwork on an exposed brick wall will always look better than a gallery wall that fragments and competes with the texture behind it. Simplicity is your friend here.
- Think vertically: High ceilings with exposed beams invite tall bookshelves, hanging pendant lights, and tall plants. Use the vertical space to make the architecture feel intentional rather than accidental.
And honestly, don't feel like you need to do everything at once. One exposed beam, one brick wall, one raw concrete surface is enough to shift the entire energy of a home. You don't need to strip your entire house back to its skeleton. Restraint, as always in design, is a virtue.
Final Thoughts
The appeal of exposed structural elements comes down to something pretty simple: people are tired of spaces that feel manufactured and fake. We've had decades of perfectly smooth, perfectly neutral, perfectly anonymous interiors, and honestly, a lot of us are done with that. Raw structure, whether it's timber, steel, brick, or concrete, brings something into a home that you genuinely cannot buy off a shelf. It brings authenticity.
Look, not every home has dramatic original beams hiding behind a suspended ceiling, and not everyone is doing a warehouse conversion. But the principles behind structural honesty, celebrating what a building is actually made of, choosing materials that age beautifully and tell a story, embracing imperfection as a design asset, those principles apply at any scale and in any budget. Even small gestures matter. A reclaimed timber mantelpiece. A single exposed brick chimney breast. A steel-framed window that you choose not to paint over.
The buildings that stay with us, the ones we photograph and return to in our memories, are almost always the ones that feel genuine. That genuineness starts with being honest about structure. And that's a design statement worth making.
More in Residential
Stay Inspired
Subscribe for new essays on architecture, design, and the spaces that shape us.