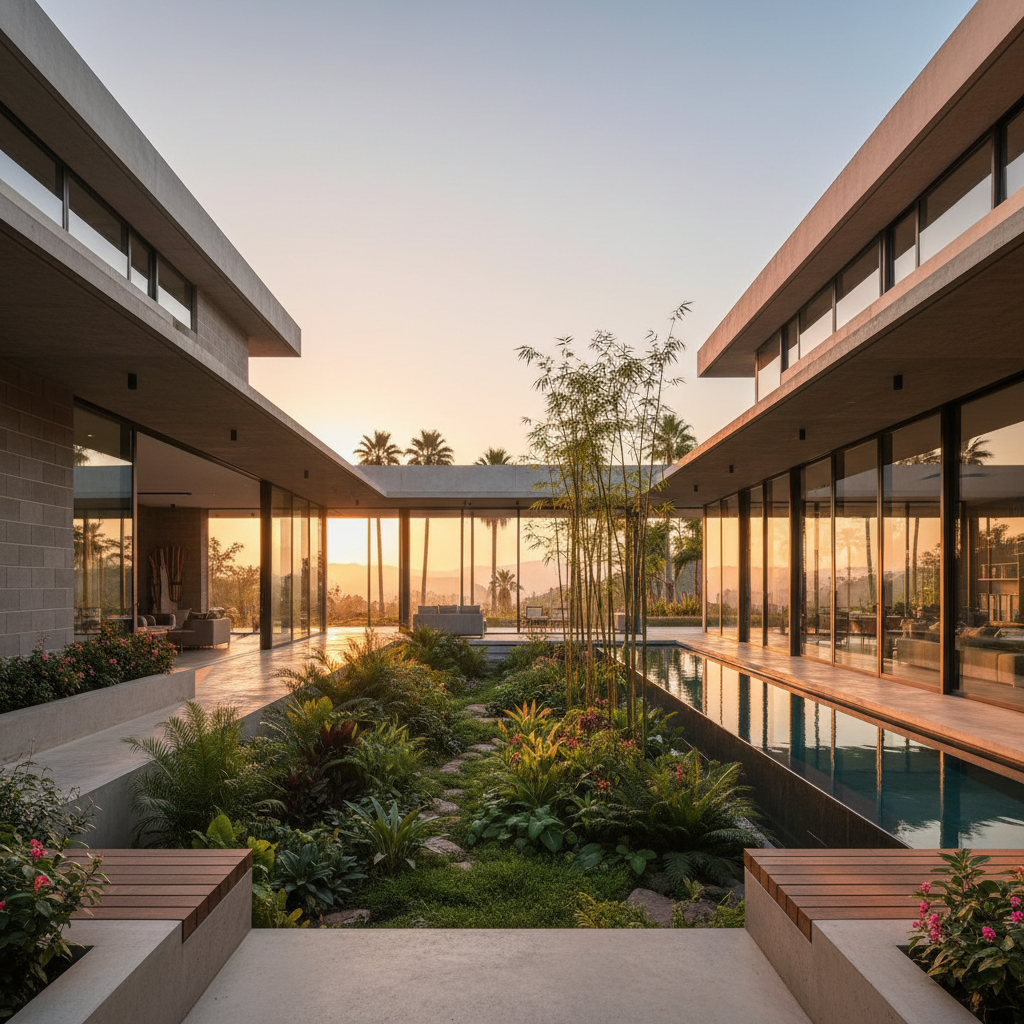
Why Courtyard Houses Are Making a Comeback: The Beauty of Indoor-Outdoor Living
Courtyard houses are experiencing a renaissance in modern architecture, blending nature with living spaces. This post explores the charm and benefits of these designs, perfect for those craving connection to the outdoors.
The Timeless Appeal of Courtyard Houses
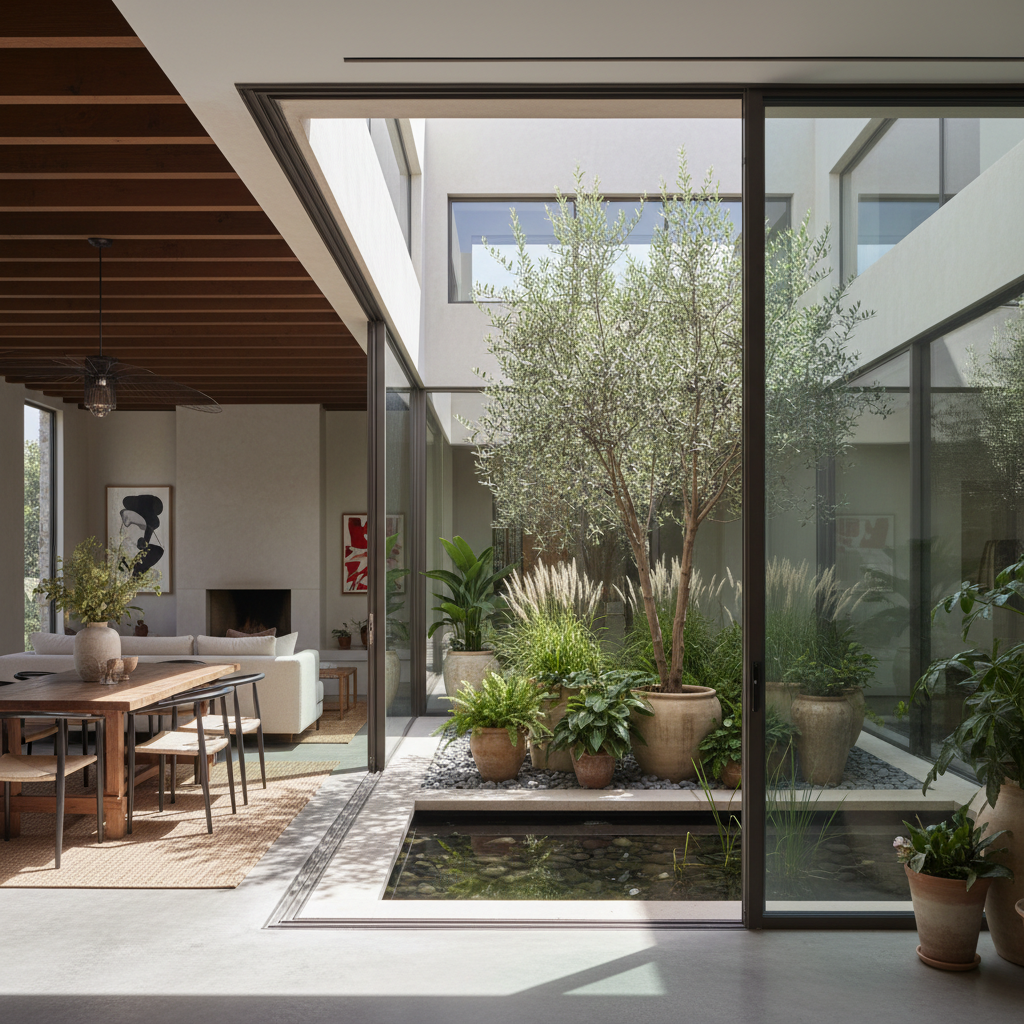
Honestly, if you look at the history of human shelter, courtyard houses keep showing up everywhere. Ancient Rome had the domus with its central atrium. The riads of Morocco fold life inward around a tiled garden. Chinese siheyuan homes organize entire extended families around a shared open center. This is not a trend. This is something deeply woven into how people have always wanted to live, and right now, it is coming back in a big way.
There is something almost instinctual about a courtyard. It gives you the sky without the street. It gives you nature without the noise. You get this protected pocket of the outside world that belongs entirely to the people inside the house, and that combination of openness and privacy is genuinely hard to replicate with any other architectural form. It hits different from a backyard. A backyard faces out. A courtyard faces in.
The resurgence we are seeing right now in courtyard home design is being driven by a few converging forces. Urbanization is pushing people into denser neighborhoods where traditional backyards are shrinking or disappearing entirely. Climate awareness is making passive cooling and natural ventilation more appealing. And a post-pandemic shift in how people think about their homes, wanting them to feel like genuine sanctuaries, has made the idea of a private outdoor room feel less like a luxury and more like a necessity.
Look, architecture goes through cycles just like fashion does. But here is the thing about courtyard houses: they never actually went away. They were just underappreciated for a few decades while tract housing and suburban sprawl dominated the conversation. Now that we are rethinking what a home should do for us emotionally and practically, this ancient form is finding a very enthusiastic new audience. And honestly, it is about time.
Design Elements that Define Courtyard Architecture
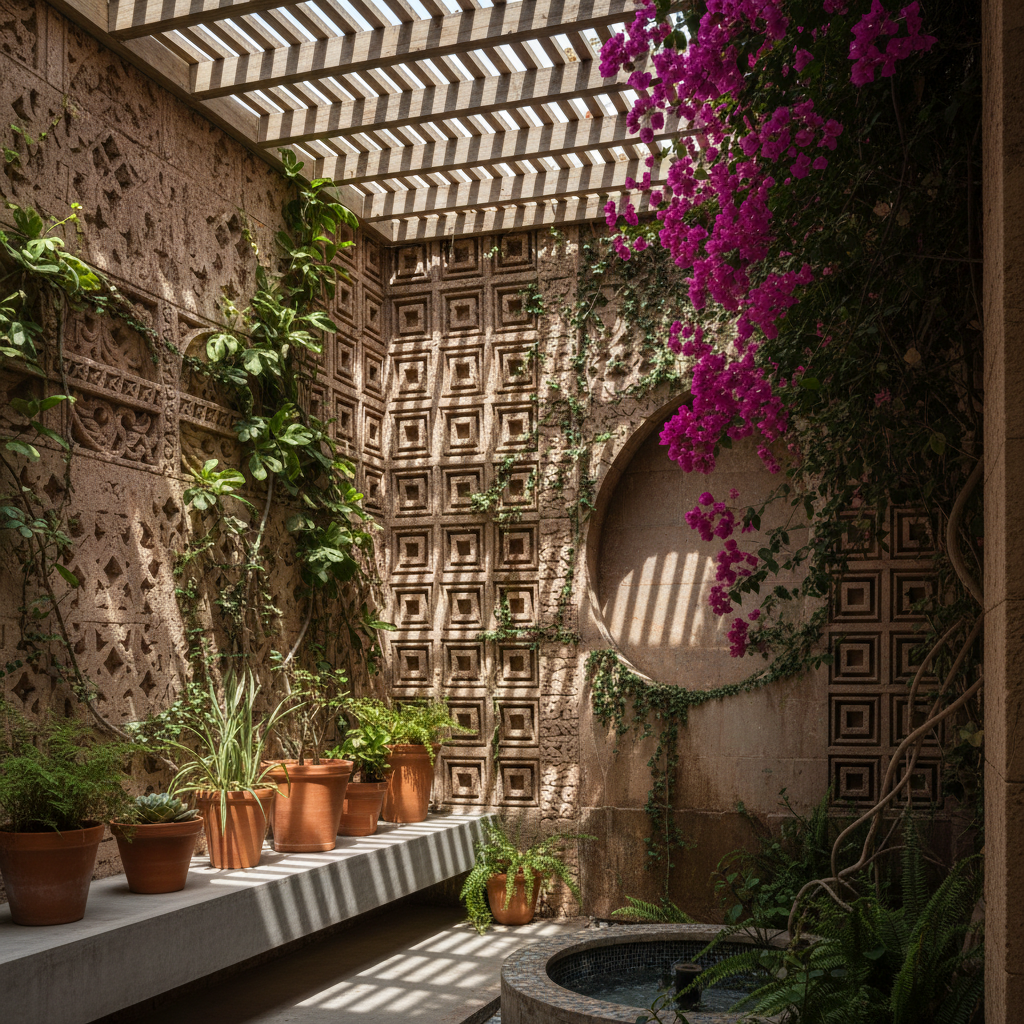
So what actually makes a courtyard house a courtyard house? It sounds obvious, but the design logic behind it is more nuanced than just putting a hole in the middle of a building. Real talk: the best courtyard homes are not just houses with a gap in them. They are spaces where every room is in deliberate conversation with that central open area, and the whole thing functions as a unified living system.
The defining characteristic is orientation. In a conventional house, rooms face outward, toward the street or the perimeter of the lot. In a courtyard house, the primary rooms, the kitchen, the living areas, the main bedroom, all orient themselves inward toward the courtyard. Windows, sliding doors, and covered walkways all draw your eye and your body toward that central space. The architecture is essentially saying: this is where life happens.
Some of the core design elements that show up again and again in courtyard homes include:
- Colonnades and covered walkways: These transition zones between interior and exterior are crucial. They let you walk through the home in the rain without getting wet, and they create a layered sense of space that makes the house feel much larger than it is.
- Water features: A central fountain or reflecting pool is practically a courtyard house cliche at this point, but there is a reason it keeps appearing. Moving water cools the air through evaporation, creates ambient sound that masks street noise, and gives the eye something beautiful to rest on from almost every room.
- Permeable transitions: Large pivot doors, folding glass walls, and deep-set thresholds that blur where the inside ends and the outside begins. The goal is not a sharp line between room and garden but a gradual, comfortable fade.
- Inward-facing windows: Often floor-to-ceiling, these create the visual connection that makes every room feel larger and more alive even when you are not physically in the courtyard.
- Planted greenery and mature trees: A courtyard without plants is just an empty concrete box. The best courtyard designs treat the landscaping as a structural element, something that provides shade, privacy, and seasonal change.
Contemporary architects are pushing these elements in fascinating directions. Instead of the fully enclosed courtyard of classical design, many modern homes use L-shaped or U-shaped plans that create a partial courtyard, sometimes called a garden court, which captures the spirit of the form while adapting to smaller lots or sloped sites. Others are stacking courtyards vertically in apartment buildings, giving every unit a private sky-facing terrace that functions on the same psychological principle. The vocabulary is evolving, but the grammar stays the same.
Benefits of Embracing Indoor-Outdoor Living
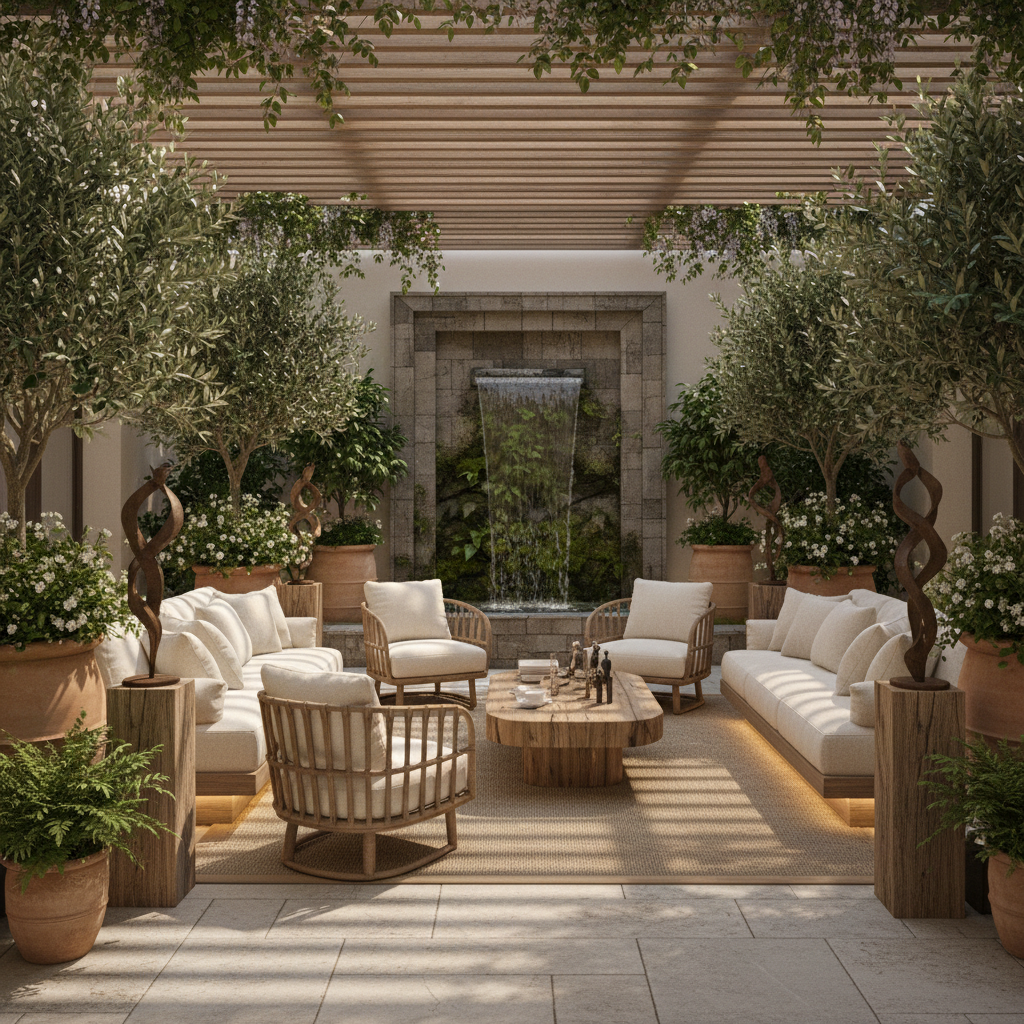
Here is the thing that nobody tells you when you start researching courtyard homes: the benefits are almost embarrassingly stacked. Like, when you list them all out, it sounds too good to be true. But these are not marketing claims. They are things that have been proven out over literally thousands of years of people living this way, and increasingly backed up by modern research in environmental psychology and passive building science.
Start with the mental health piece, because honestly this might be the most compelling argument of all. Study after study has shown that regular access to natural light and greenery reduces cortisol levels, improves mood, and helps with sleep. A courtyard house delivers this passively. You do not have to schedule a walk in the park or make a special trip somewhere green. You wake up, walk to your kitchen, and your view is a garden. Your nervous system gets a hit of calm before you have even had your coffee. That is genuinely valuable.
Then there is the passive climate control argument. A well-designed courtyard creates its own microclimate. During the day, the courtyard heats up and the rising warm air draws cooler air through the shaded lower rooms of the house, a natural chimney effect that can significantly reduce reliance on air conditioning. At night, the thermal mass of stone or tile in the courtyard releases stored heat, moderating temperatures indoors. In hot dry climates especially, this is not just a nice feature. It is a serious strategy for reducing energy consumption, and in an era of rising energy costs and climate anxiety, that matters a lot.
And then there is the social and spatial dimension. A courtyard becomes the natural heart of family life in a way that a living room or a kitchen rarely manages on its own. Kids play there while parents cook. Dinner spills outside on warm evenings. Guests gather around a fire or a fountain. The space is flexible in a way that indoor rooms simply cannot be, used for morning yoga, afternoon napping in a hammock, evening entertaining, or just sitting quietly with a book. It adapts to the rhythm of the day and the season in a way that keeps it perpetually relevant.
"The courtyard is not just an architectural feature. It is a mood, a philosophy, a way of saying that your home is a world unto itself."
Privacy is another huge one, especially for urban homeowners. A courtyard allows you to have windows and fresh air without your neighbors being able to see in. You can throw open every door in the house and still feel completely enclosed and protected. For anyone who has ever lived in a dense city and felt like their apartment was a fishbowl, the privacy of a courtyard home is a revelation.
Courtyard Houses Around the World: Inspiring Examples
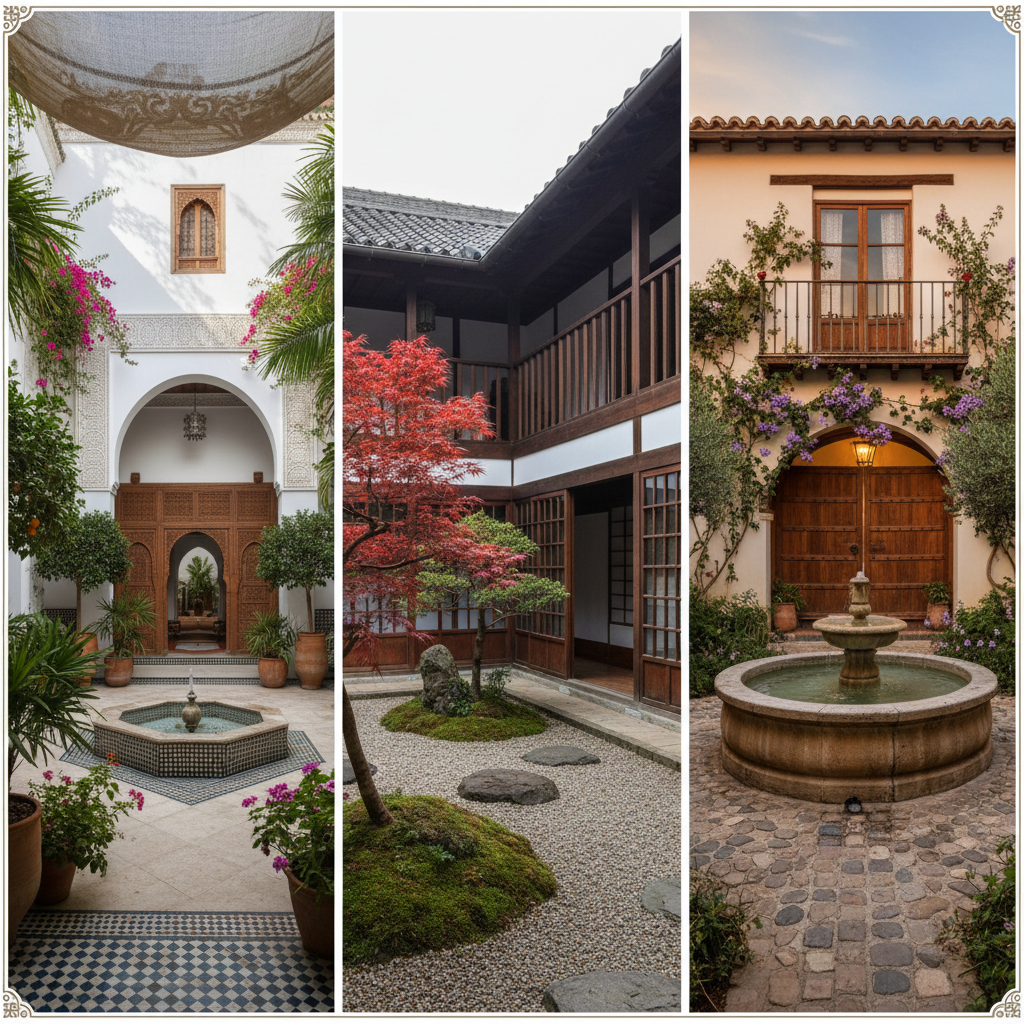
One of the most exciting things about the courtyard house form is how wildly different it looks depending on where in the world you encounter it. The underlying logic is consistent, but the expression is completely tied to local climate, materials, culture, and craft traditions. Traveling through courtyard homes across cultures is basically a masterclass in how architecture adapts to place.
The Moroccan riad is probably the most romanticized version right now, and honestly the hype is deserved. These homes, concentrated in the medinas of Marrakech, Fes, and Essaouira, present a completely blank and fortified wall to the street. Step through a heavy carved door, though, and you land in another world: a tiled courtyard with a central fountain, orange trees, the sound of birds, rooms arranged on two or three levels around the perimeter. The contrast between outside and inside is so dramatic it is almost theatrical. Many riads have been converted into boutique hotels, and if you have stayed in one you understand immediately why this form has such a passionate following.
In India, the traditional haveli uses a similar inward-turning logic but layers it with extraordinary decorative richness. Carved wooden screens called jharokhas allow women to observe life in the courtyard while maintaining their privacy, and the layered screens, arches, and galleries create a visual complexity that is hard to describe and even harder to photograph adequately. Cities like Jodhpur and Jaipur are full of them, in various states of preservation and renovation.
Contemporary architects are also producing some seriously exciting courtyard homes. Tadao Ando's work in Japan regularly uses austere concrete courtyards as contemplative cores within otherwise minimalist homes. The Koshino House is a perfect example, where a concrete-walled outdoor space becomes a meditation on light and shadow across the seasons. In Australia, firms like Carr Architecture and Edition Office have been designing sprawling single-story homes where multiple courtyards break up the plan and bring daylight deep into the interior. And in Spain and Portugal, a new generation of architects is reinventing the traditional patio house for contemporary urban plots, creating homes that manage to feel both ancient and completely current.
How to Incorporate Courtyard Designs in Your Home
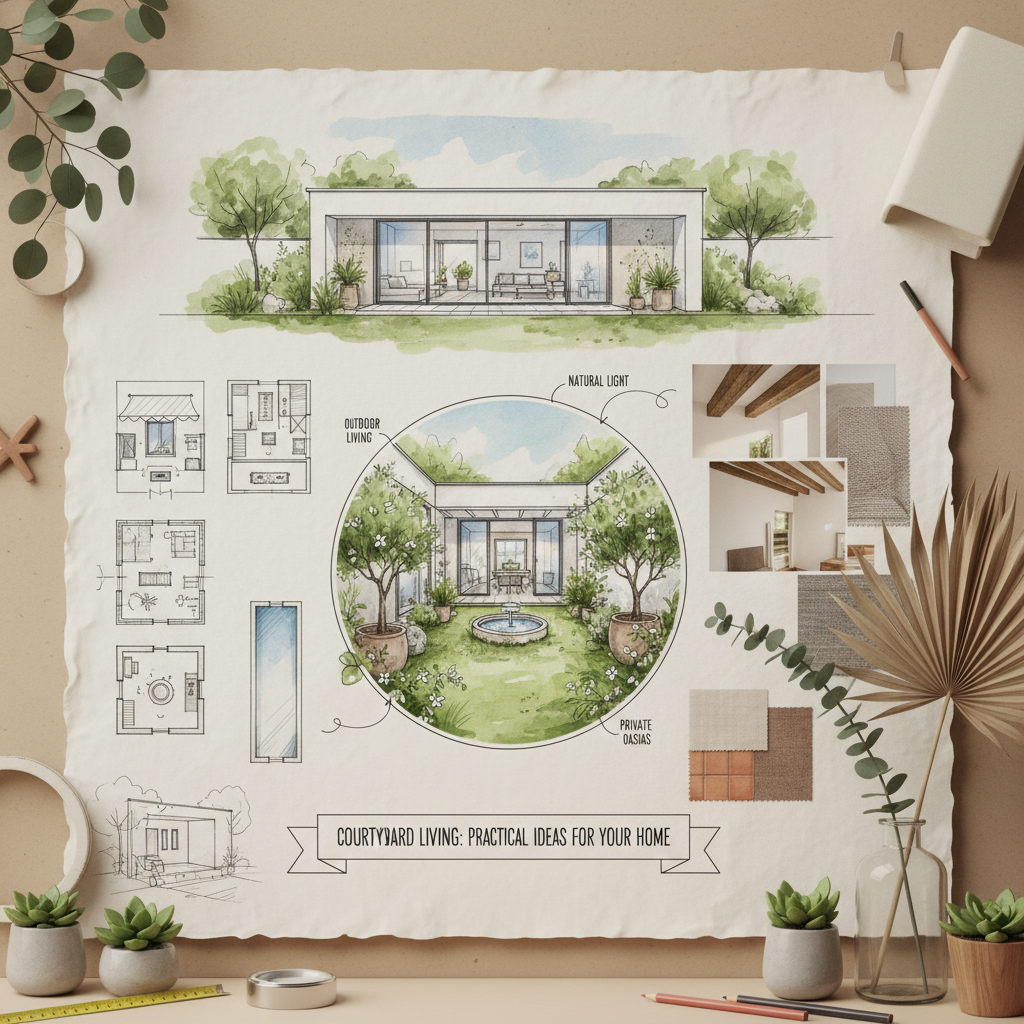
Okay, real talk: not everyone is building from scratch or undertaking a full renovation. But the principles of courtyard living are actually more adaptable than you might think. Whether you are working with an architect on a new build, renovating an existing home, or just trying to bring some of this energy into a space you already have, there are practical ways to move in this direction.
If you are building new or doing a major renovation, the most impactful thing you can do is work with your architect to reorient the plan around a central or semi-enclosed outdoor space. This does not require a huge lot. Some of the most successful courtyard homes are quite compact, but they use their footprint brilliantly by arranging rooms in an L or U shape around a modest garden, maybe eight by ten meters, that becomes the functional and emotional center of the house. The key conversations to have with your architect include: which rooms should have direct access to the courtyard, how will shade be managed at different times of day, and what plants and materials will reinforce the microclimate you are trying to create.
For those working within an existing structure, there are several strategies worth considering:
- Create a light well: In a two-story home, removing a section of the ground floor ceiling and first floor to create a double-height internal garden can mimic the courtyard effect beautifully. Add a skylight above and suddenly you have natural light pouring into the center of the house.
- Upgrade your transition zones: Replace solid back doors with large folding or sliding glass panels. Add a covered pergola or veranda that creates a sheltered intermediate zone between inside and out. These changes alone can dramatically shift how connected your home feels to the outdoors.
- Think about privacy screening: A key reason courtyards feel so different from ordinary gardens is the sense of enclosure. You can simulate this by adding tall hedges, planted walls, or timber screens that make your garden feel like a room with open sky for a ceiling.
- Bring in a water feature: Even a modest wall-mounted fountain or a small stone basin can introduce the sensory qualities of a traditional courtyard, the sound, the humidity, the visual movement that makes a space feel alive.
- Invest in the planting: If your outdoor space currently feels like a gap between fences, a considered planting scheme with structural plants, fragrant species, and something that catches the light can transform it into somewhere you actually want to spend time.
Trust me on this: even small moves in the courtyard direction tend to have an outsized impact on how a home feels. There is something almost immediately calming about a space that brings the outdoors in while still maintaining a sense of shelter. You do not have to fully commit to a riad renovation to get some of that feeling into your daily life.
Final Thoughts
Courtyard houses have survived thousands of years of architectural fashion for a very simple reason: they work. They work climatically, socially, spatially, and emotionally. They answer a need that never really goes away, the desire to be connected to nature and sky while still feeling protected and private. In a moment when so many of us are rethinking what home means, when it needs to be a workplace and a sanctuary and a social space all at once, the courtyard house offers a remarkably elegant answer.
Whether you are deep in the planning stages of a new build, exploring a renovation, or just starting to fall in love with the idea, I genuinely think the principles of courtyard architecture are worth spending time with. Look at the references, visit the examples if you can, and pay attention to how you feel in spaces that do this well. Your gut will know immediately. And honestly, once you have experienced that feeling of stepping through a door into a private garden that the sky opens up over, you will understand exactly why people keep coming back to this idea, century after century.
More in Residential
Stay Inspired
Subscribe for new essays on architecture, design, and the spaces that shape us.