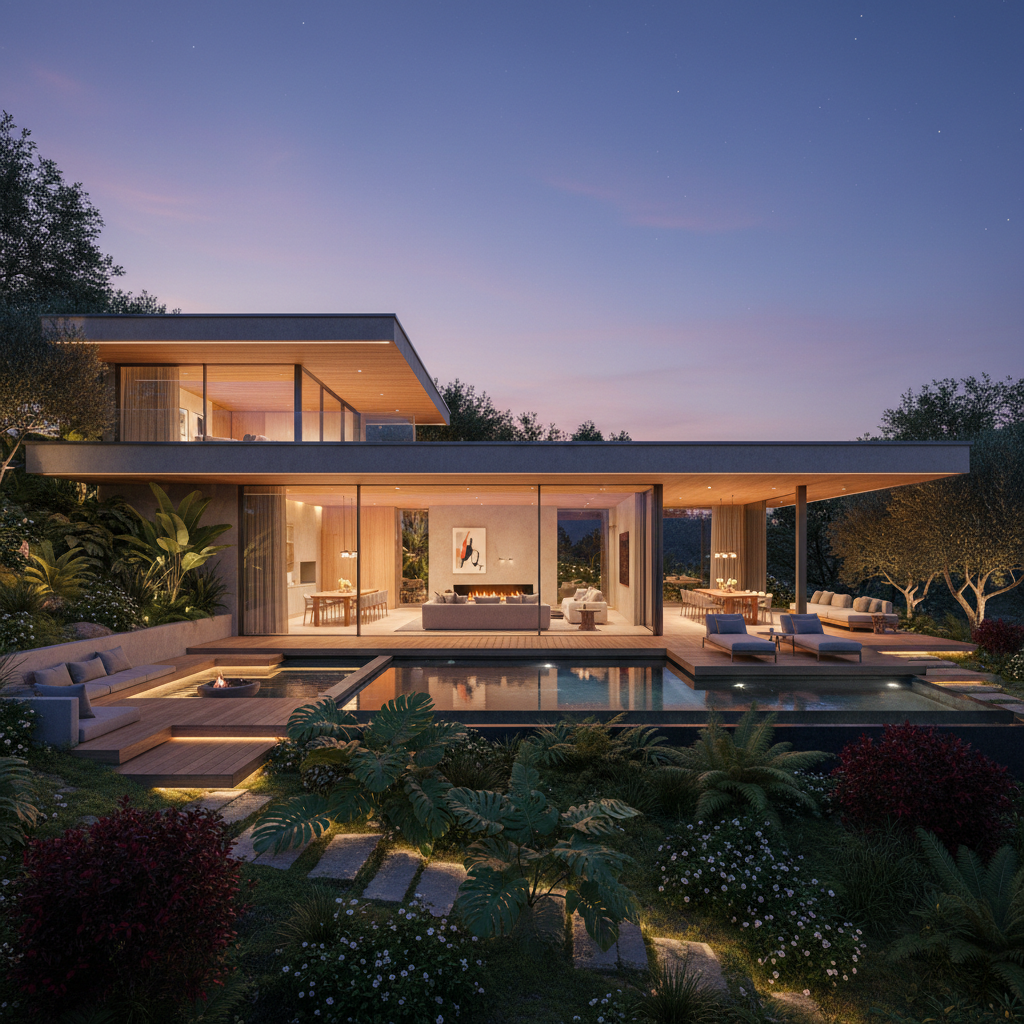
House vs. Home: An Architectural Perspective on What Makes a Space Truly Yours
What’s the difference between a house and a home? From the architectural standpoint, it’s all about how spaces evoke feelings and foster connections. Join us as we explore the elements that transform mere structures into cherished sanctuaries.
Structural Elements: The Skeleton of Your Space
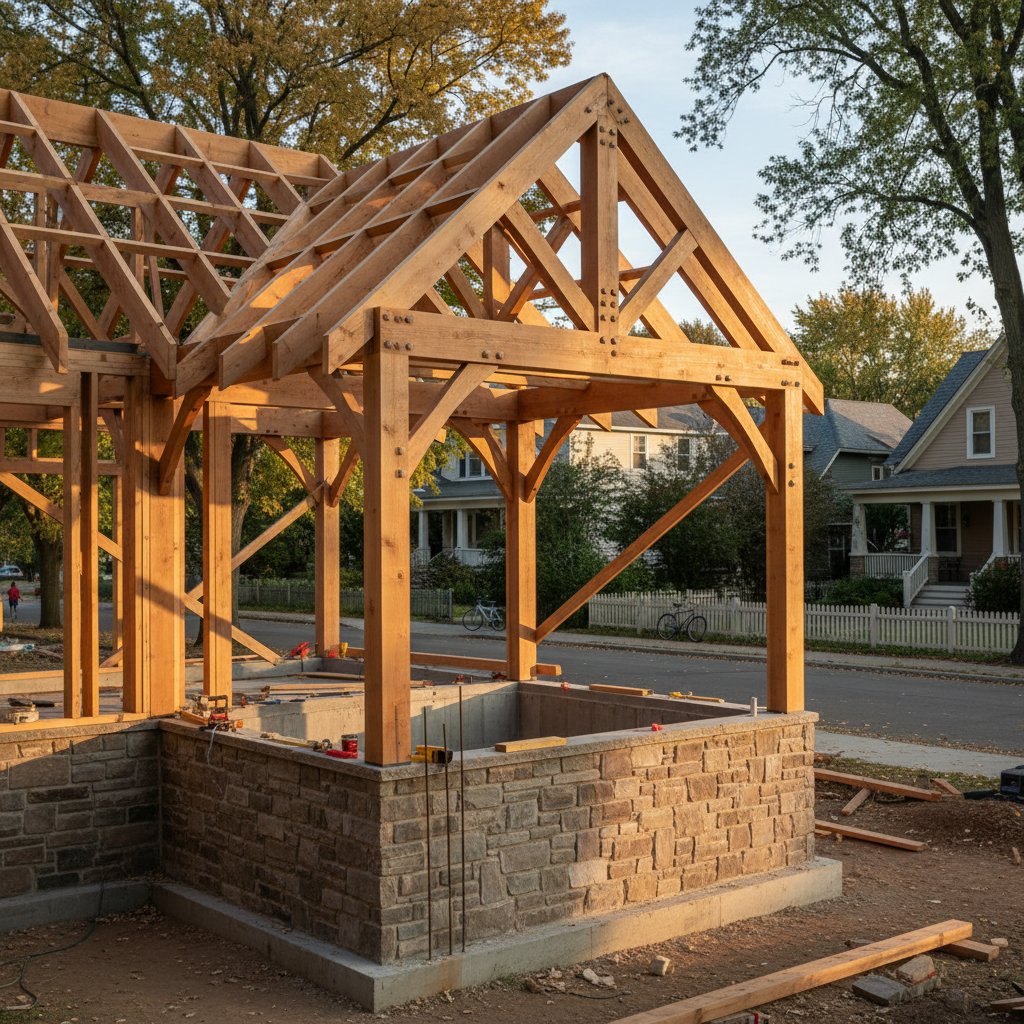
Here's the thing about architecture that most people overlook: a house is just geometry. It's walls, a roof, a foundation. Beams and columns doing their silent, thankless job. But the moment you start paying attention to how those structural elements are arranged, and more importantly, how they're exposed or concealed, something shifts. That geometry starts to feel intentional. It starts to feel like somewhere you actually want to be.
Think about open-plan loft spaces with exposed steel beams running across the ceiling. Or a craftsman bungalow where the wooden rafters are left visible on purpose. These aren't just structural decisions, they're emotional ones. The architects making these calls understood something important: the skeleton of a space communicates long before the furniture arrives or the paint goes on. Structural honesty, showing what a building is made of, creates a sense of authenticity that no amount of decor can fake.
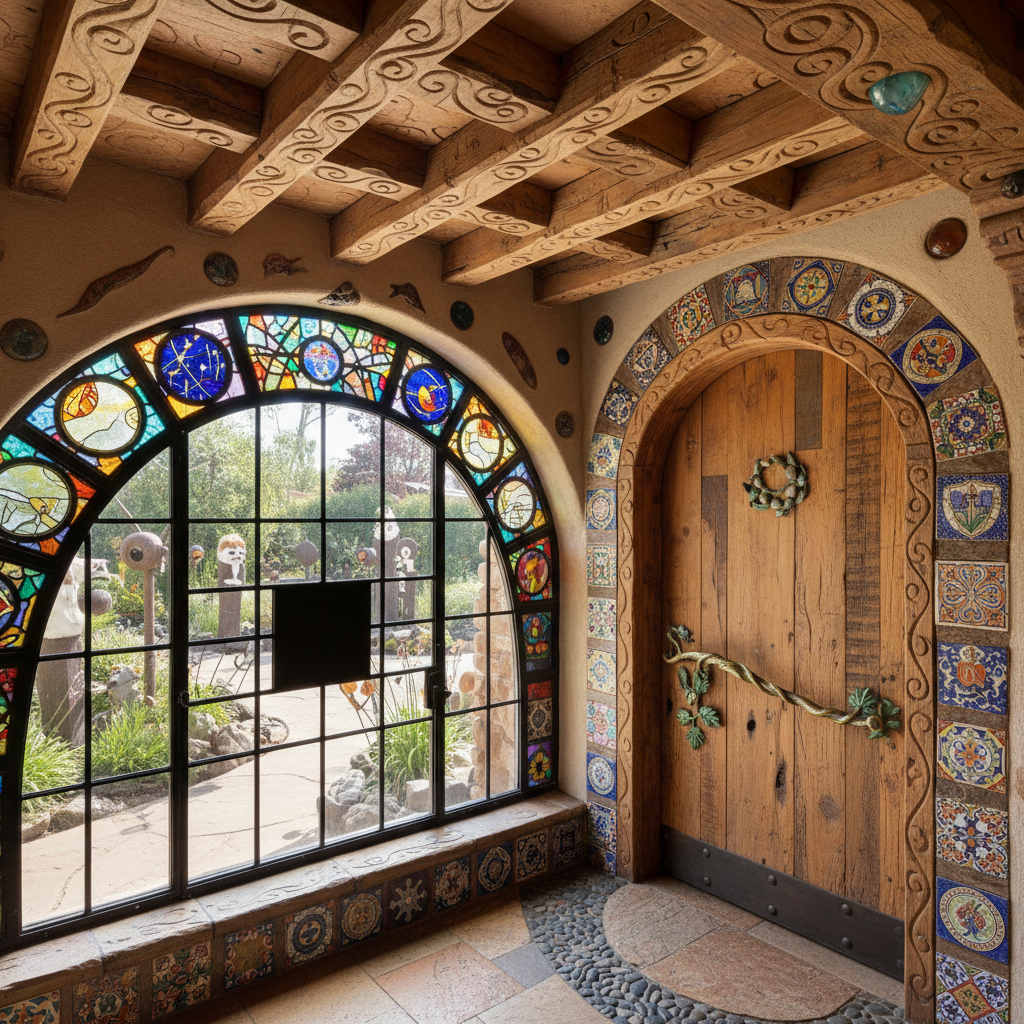
Honestly, some of the most beloved homes I've seen don't have fancy finishes at all. What they have are load-bearing walls that double as focal points, or staircases that float through space in a way that makes you stop and look twice. Real talk: the structural layer is where architecture makes its first and most lasting impression. If you're renovating or building from scratch, resist the urge to box everything in and hide the bones. Let the building breathe a little.
Beyond aesthetics, structural choices have a massive impact on how a space feels day to day. High ceilings created by exposed trusses make a room feel expansive, almost cathedral-like. Low, intimate ceiling planes created by dropped soffits can make a space feel like a cocoon. Neither is objectively better, but both are choices. Deliberate ones. And that deliberateness is part of what separates a house from a home.
The Role of Materials: How Texture Influences Mood
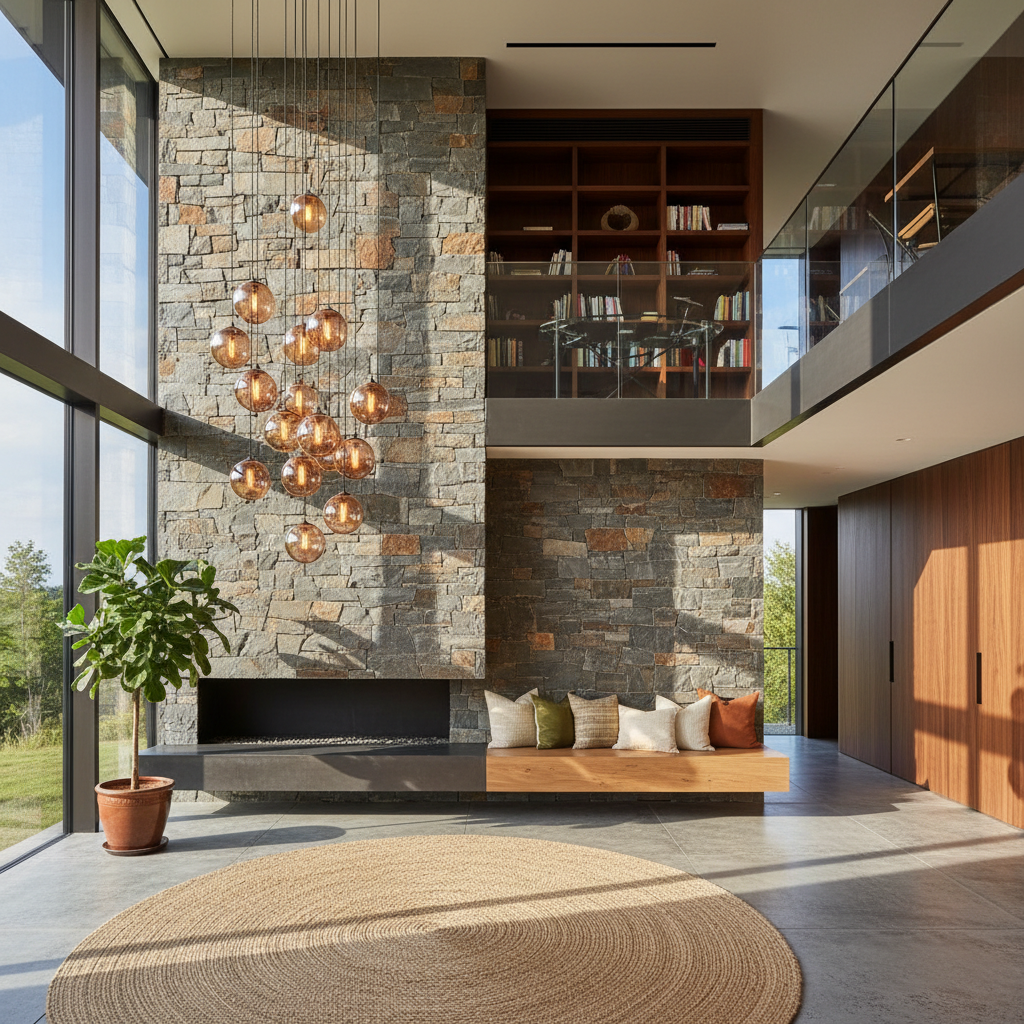
Look, nobody talks about this enough. Materials are doing serious psychological heavy lifting in every space you walk into, and most people don't even realize it. The difference between a cold polished concrete floor and a warm wide-plank oak floor isn't just visual. It's visceral. You feel it in your feet, your mood, your entire posture as you move through a room.
There's a concept in architecture and design called haptic design, which is basically the study of how physical touch and texture influence human experience. Think about rough-hewn stone walls versus smooth plaster. Brushed brass hardware versus chrome. Linen curtains versus polyester. Each pairing creates a completely different emotional register. The rough, the warm, the imperfect textures tend to make us feel calm, grounded, connected. The sleek and polished ones signal precision, modernity, ambition. Neither is wrong. But mixing them thoughtfully? That's where the magic happens.
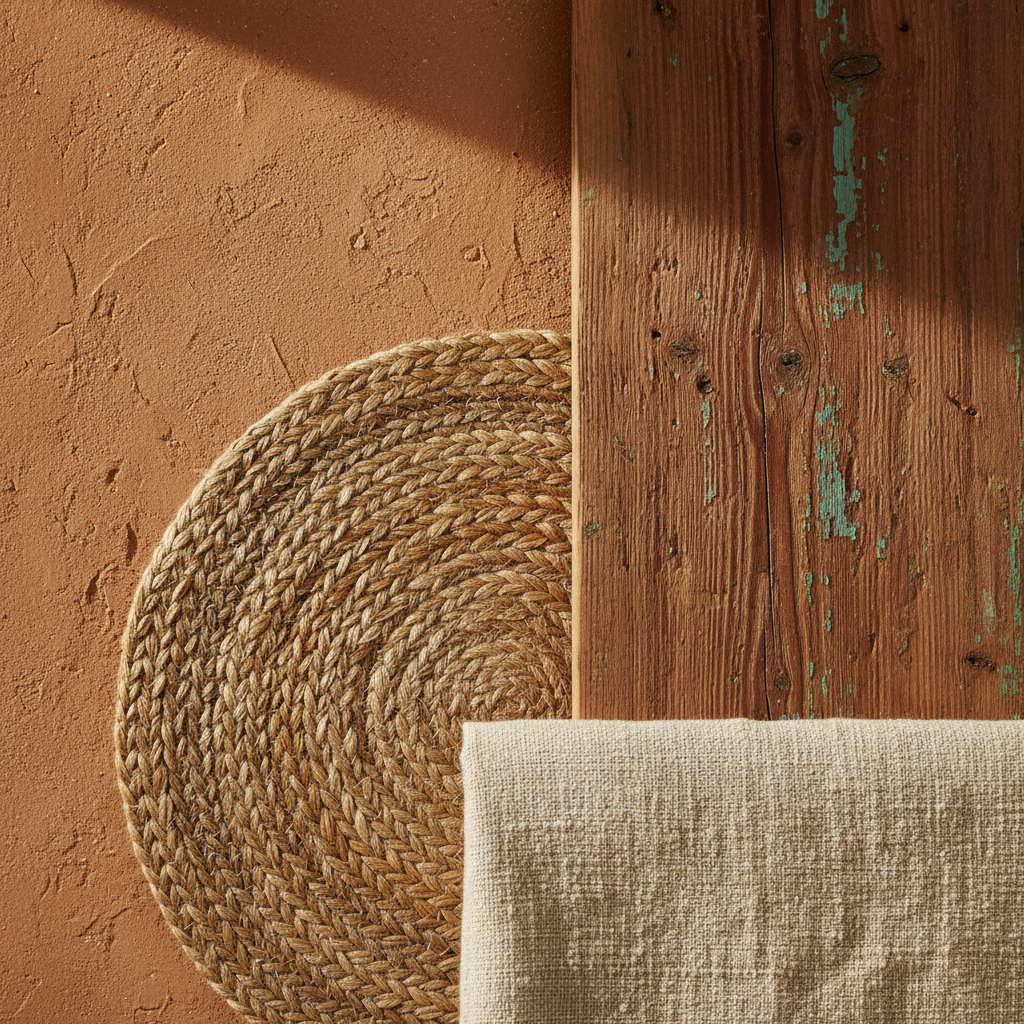
Honestly, one of the biggest mistakes I see in new construction is material monotony. Everything is the same smooth painted drywall, the same laminate flooring, the same flat cabinet doors. It's not offensive, it's just... empty. There's no story there. No texture to catch the light differently at noon versus sunset. No variation to make you notice you're actually somewhere.
- Natural materials age beautifully. Wood darkens, stone develops patina, leather softens. These changes tell the story of a life lived in a space.
- Contrast creates depth. A rough brick wall next to a sleek white cabinet isn't a contradiction. It's a conversation.
- Texture affects acoustics too. Soft, porous materials absorb sound. Hard, smooth surfaces reflect it. The way a room sounds is part of how it feels.
- Locally sourced materials create a sense of place. A home built with regional stone or timber feels like it belongs exactly where it is.
When you choose materials with intention, you're not just decorating. You're writing the sensory narrative of your home. And that narrative, trust me on this, is a big part of what makes a house feel like it's actually yours.
Design and Layout: Flow vs. Functionality
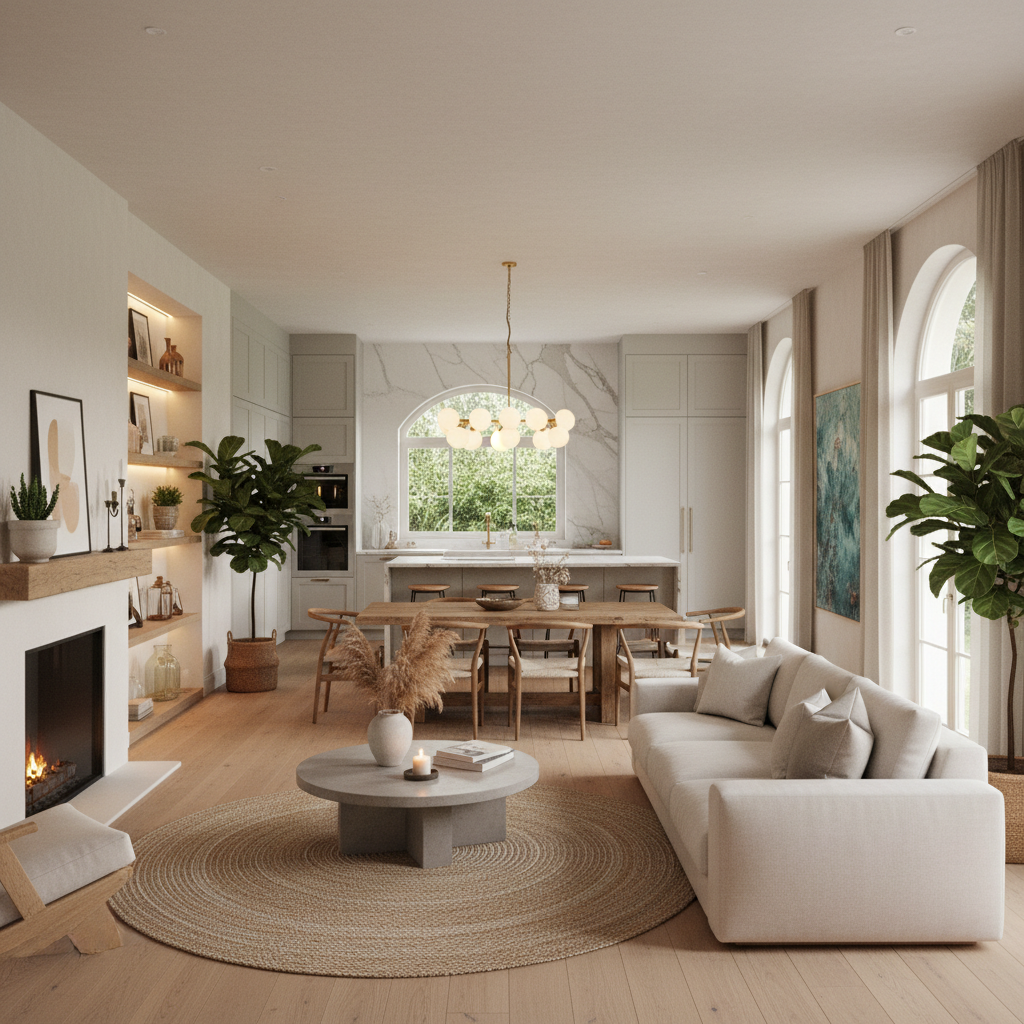
Here's a question worth asking: how many times a day do you walk through your own home without thinking about it? Probably hundreds. You move from bedroom to bathroom to kitchen without conscious effort, and that ease, that frictionless navigation, is actually the result of incredibly deliberate design decisions made either by an architect who understood you, or by sheer luck. Most of the time, unfortunately, it's the latter.
The tension between flow and functionality is one of the most interesting challenges in residential architecture. Flow is about the poetry of movement, how a space invites you to wander through it, how rooms connect to each other in sequences that feel natural and even pleasurable. Functionality is the prose. Can you fit a couch here? Is the kitchen actually usable or just photogenic? Does the bathroom door swing into the toilet? Great design solves both problems simultaneously, and that's genuinely hard to do.
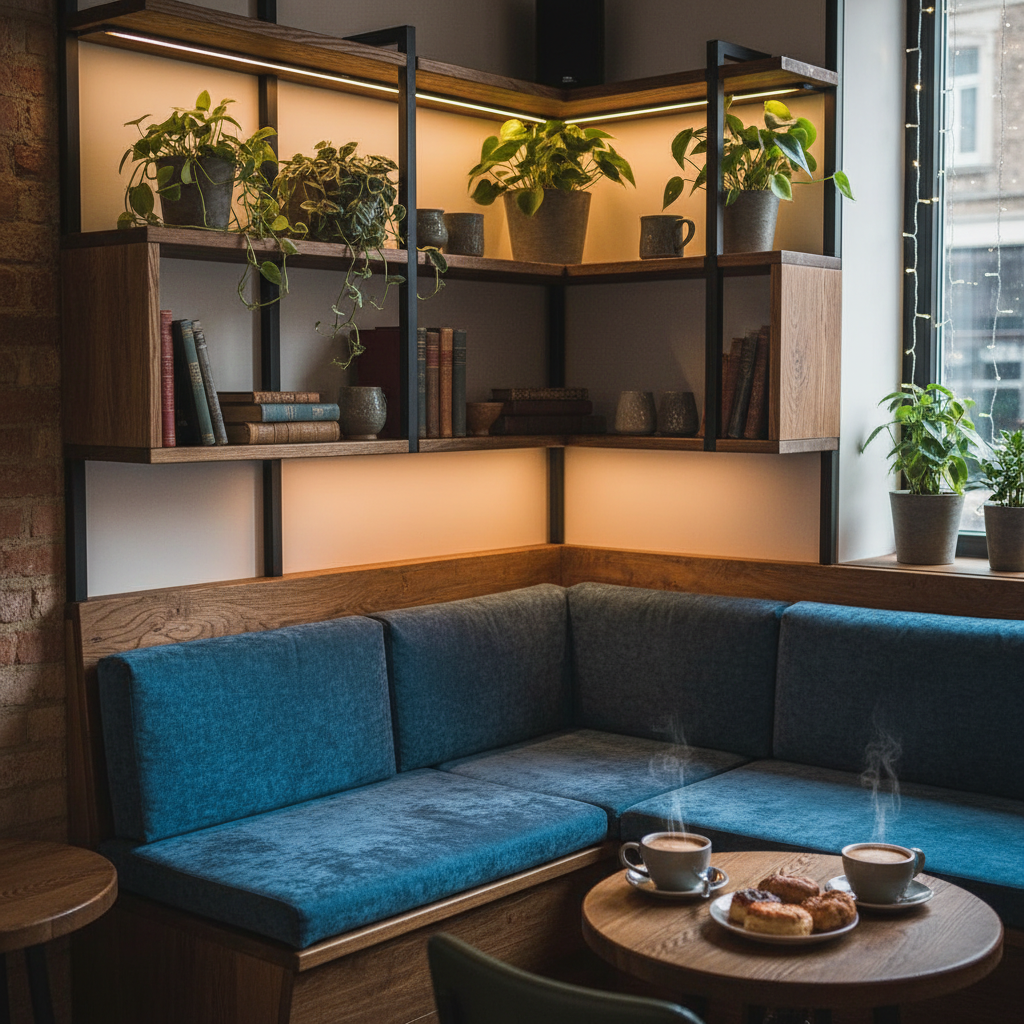
Real talk: I've been in architecturally stunning homes that were genuinely unpleasant to live in. Beautiful, yes. But the kitchen was positioned so far from the dining room that dinner parties felt like a relay race. Or the master bedroom was right next to the main living area, so there was zero acoustic separation. On paper, or in photographs, these spaces looked incredible. In practice, they failed the people living in them.
And honestly, the reverse is also true. Some of the most functional, sensibly laid-out homes are spiritually flat. Every room is practical and properly sized, but there's no moment of delight. No hallway that suddenly opens into a double-height space. No window placed at exactly the right angle to catch the afternoon light. The best residential layouts understand that function and flow aren't competing values. They're partners. The goal is a space that works beautifully, and moves beautifully, every single day.
Personalization: Infusing Identity into Architecture
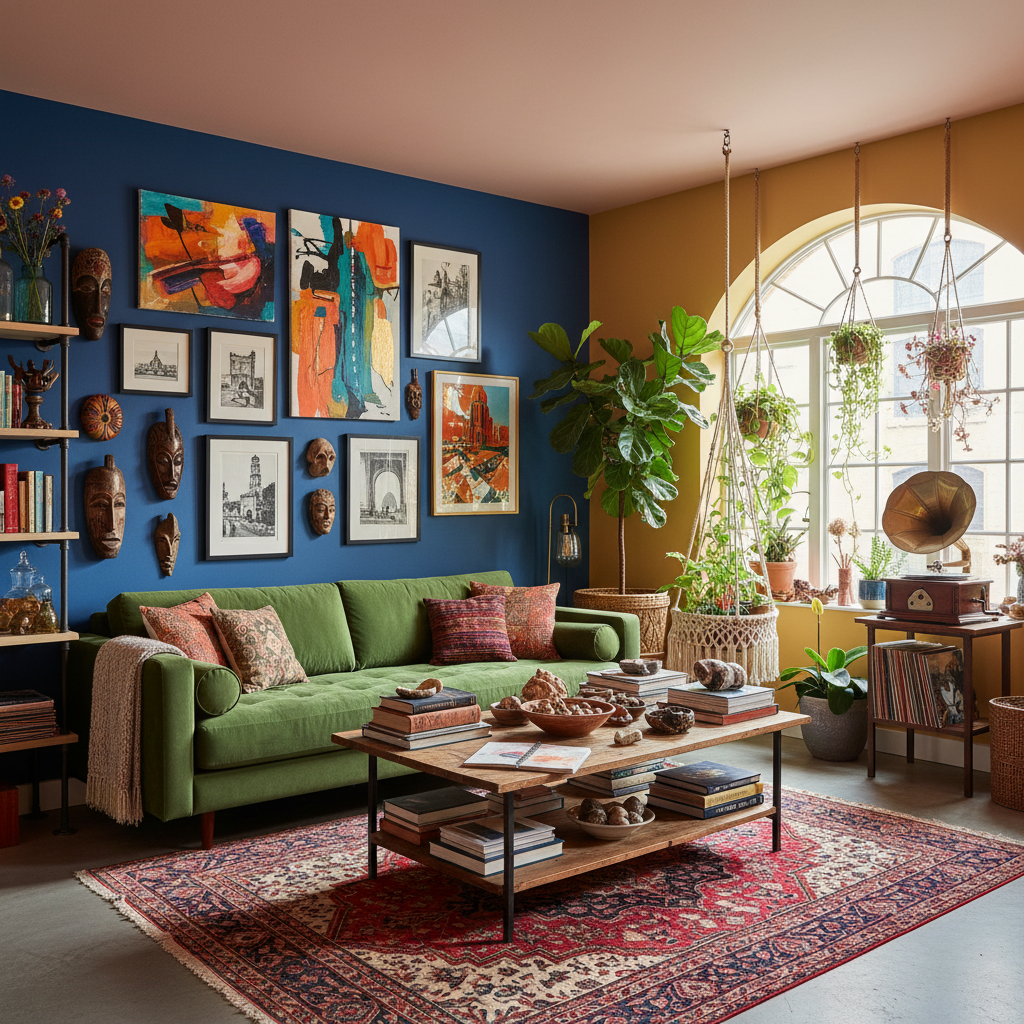
This is the part that separates a house from a home more than any other single factor. Personalization. Not in the shallow "I put up some gallery walls" sense, but in the deep, architectural sense of a space that has been shaped around the specific, irreplaceable particulars of the person or people who live there.
Think about what you actually need from your home. Not what a floor plan suggests you need, but what you need. A serious home cook needs a completely different kitchen than someone who orders delivery six nights a week. A musician needs acoustic consideration woven into the walls. A parent of young kids needs sightlines from the kitchen to wherever the children are likely to destroy things. These aren't just interior design preferences. They're architectural requirements, and when they're addressed properly, the result is a home that fits you the way a well-tailored suit fits your shoulders.
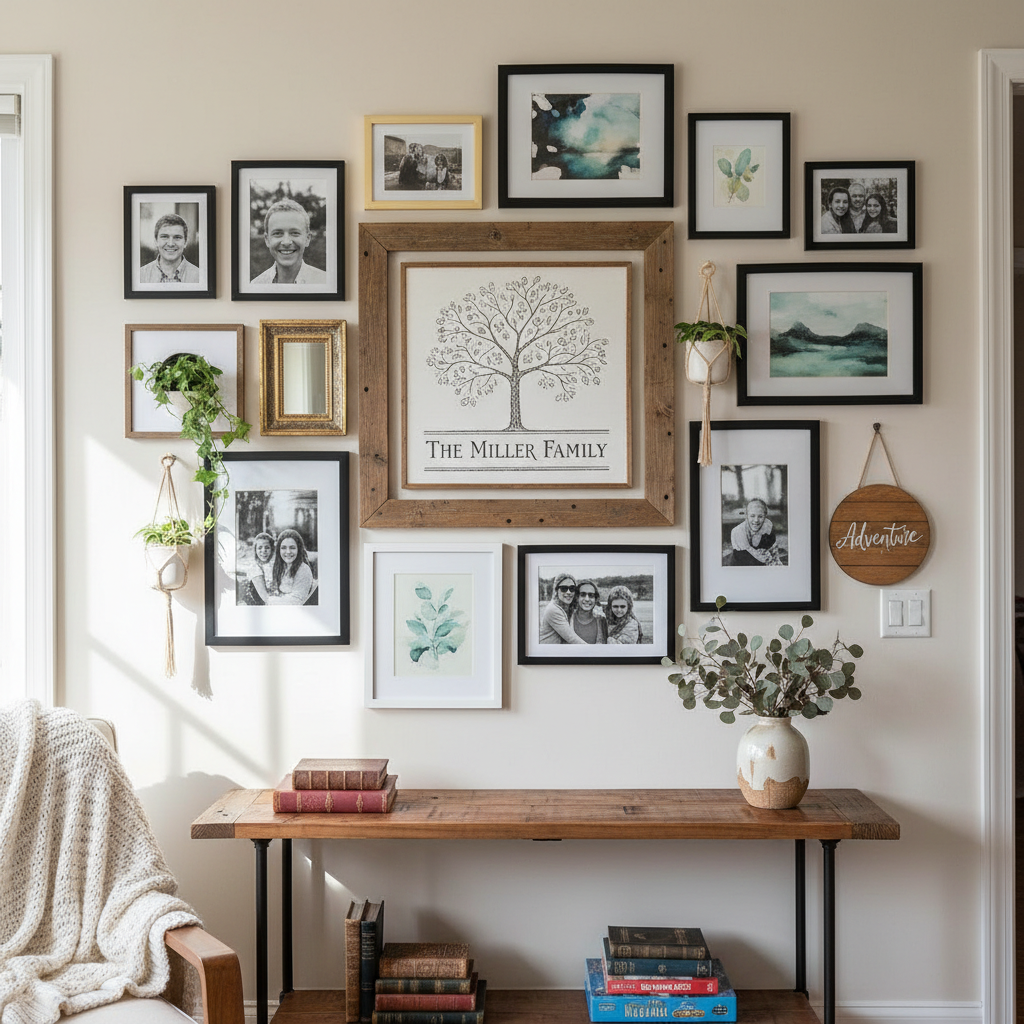
Personalization at the architectural level can look like a lot of things. It might be a reading nook built into a staircase landing because you told your architect you always dreamed of one. It might be custom built-ins that house exactly your record collection. It might be a workshop space carved out of the garage with its own ventilation, proper lighting, and a separate entrance. These decisions take courage because they're specific, and specific things don't photograph as universally as generic things. But they create belonging. And belonging is what makes a house a home.
Look, there's enormous social pressure right now to design for resale value. To keep things neutral, inoffensive, broadly appealing. And I understand that logic financially. But there's a real cost to it too, which is that you end up living in a space optimized for a hypothetical future buyer rather than for yourself, right now, in this life. That's a trade-off worth thinking hard about.
Connection to Nature: Bringing the Outdoors In
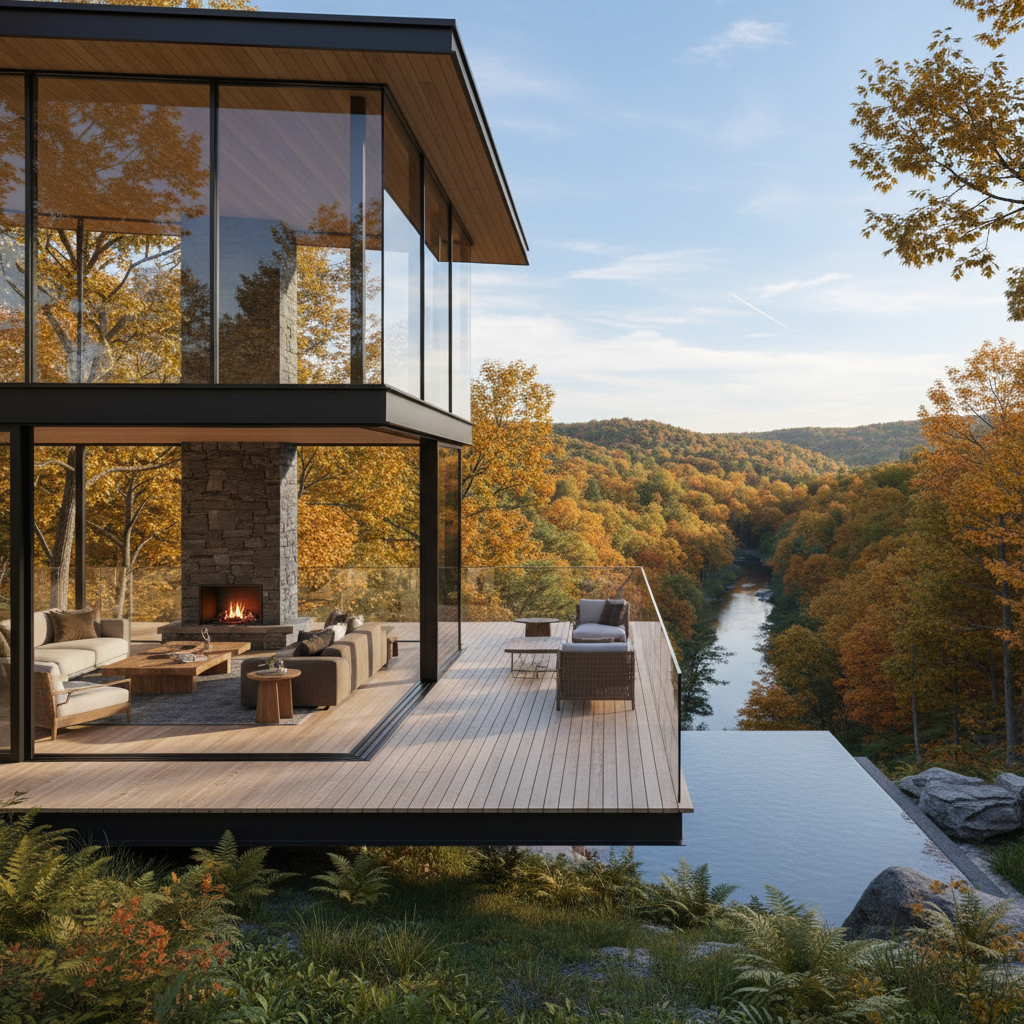
There's a term architects and designers use called biophilic design, and if you're not familiar with it, the short version is this: humans are hardwired for connection to the natural world, and when our built environments ignore that, we suffer for it in ways we often can't quite articulate. We feel vaguely stressed. Closed in. Flat. And when our buildings honor that connection? We feel, almost inexplicably, better.
This isn't just poetic. The research backs it up thoroughly. Access to natural light improves sleep, mood, and productivity. Views of greenery reduce stress hormones. Natural ventilation, the kind that lets you feel actual air move through your home, has a calming effect that forced-air HVAC simply cannot replicate. Biophilic design isn't a trend or an aesthetic choice. It's an architectural response to a fundamental human need.
So what does this look like in practice? It's windows positioned to maximize daylight without creating glare. It's a kitchen that looks out onto a garden rather than a blank wall. It's interior courtyards that pull sky and greenery into the heart of a building. It's using plant life as a genuine design element rather than an afterthought. It's materials, back to that earlier point, that reference the natural world even when the real thing isn't visible. Honestly, something as simple as a bathroom with a skylight can completely transform how you feel starting your morning. That's not a small thing.
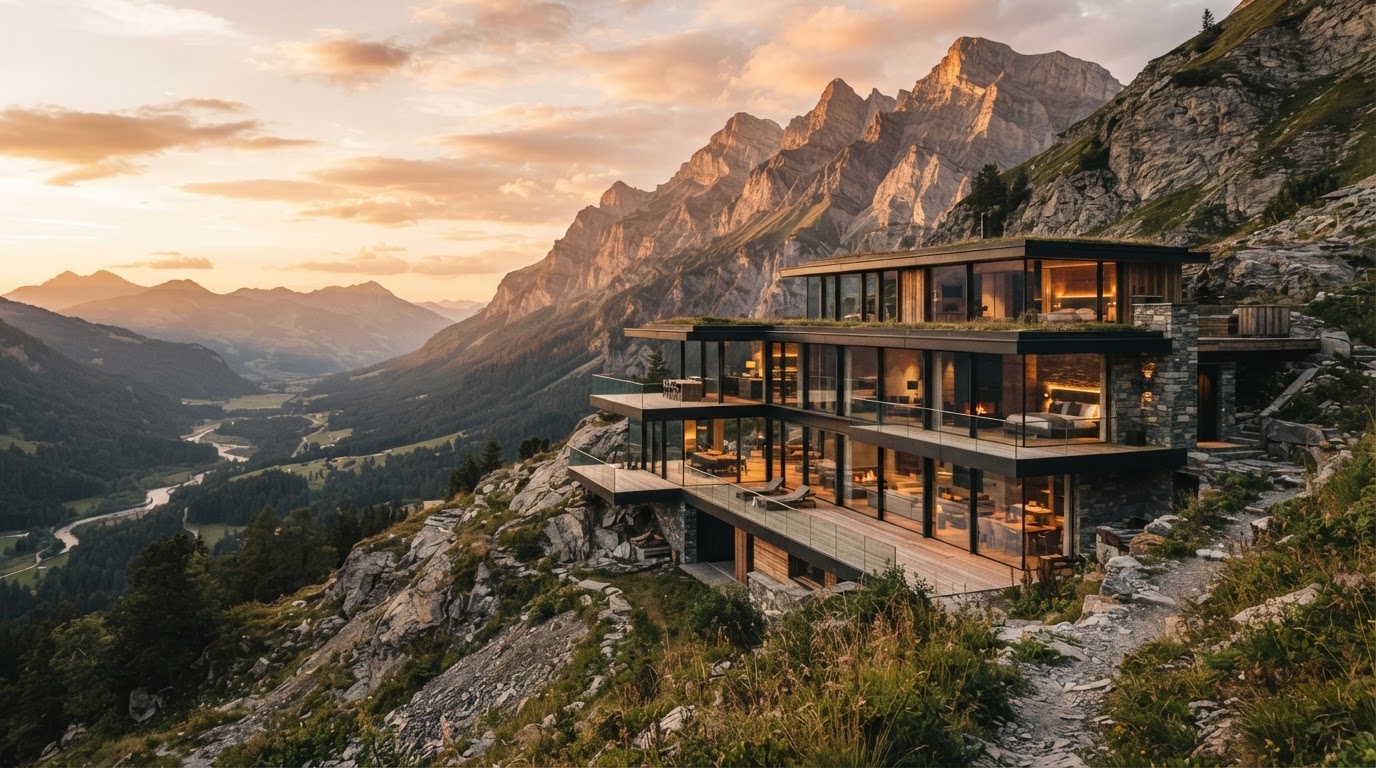
Connection to nature also means thinking seriously about the transition between inside and outside. The threshold, the moment where interior meets exterior, is one of the most architecturally loaded spaces in any home. A sliding glass wall that disappears entirely, turning your living room into an open pavilion on a summer evening? That changes your relationship to your home profoundly. A covered outdoor room that's usable for nine months of the year rather than three? Same thing. These design moves blur the line between the built environment and the natural one, and that blurring, when it's done well, is one of the most powerful things architecture can do.
Final Thoughts
The difference between a house and a home isn't a soft, sentimental thing. It's architectural. It's in the bones and the materials, the way light moves through rooms at different hours, the sequence of spaces that leads you from your front door to the place where you feel most at ease. It's in the decisions that were made with you in mind, your habits, your needs, your particular way of being in the world.
Good architecture doesn't shout. It doesn't demand to be noticed. What it does is make you feel, consistently and quietly, that you are exactly where you're supposed to be. That's the goal. And honestly, when it's achieved, there's nothing quite like it.
So whether you're building from scratch, renovating a space you've lived in for years, or just finally paying attention to why certain rooms feel right and others don't, start with these fundamentals. The structure, the materials, the layout, the personalization, the relationship to nature. Get those things right, and everything else follows naturally.
More in Residential
Stay Inspired
Subscribe for new essays on architecture, design, and the spaces that shape us.