Maximizing Minimalism: How Japanese Architecture Transforms Small Spaces
Discover the art of utilizing small spaces in Japanese architecture and interior design. This post explores clever layouts, multifunctional furniture, and the enchanting simplicity that makes these designs so appealing.
The Essence of Minimalism in Japanese Design
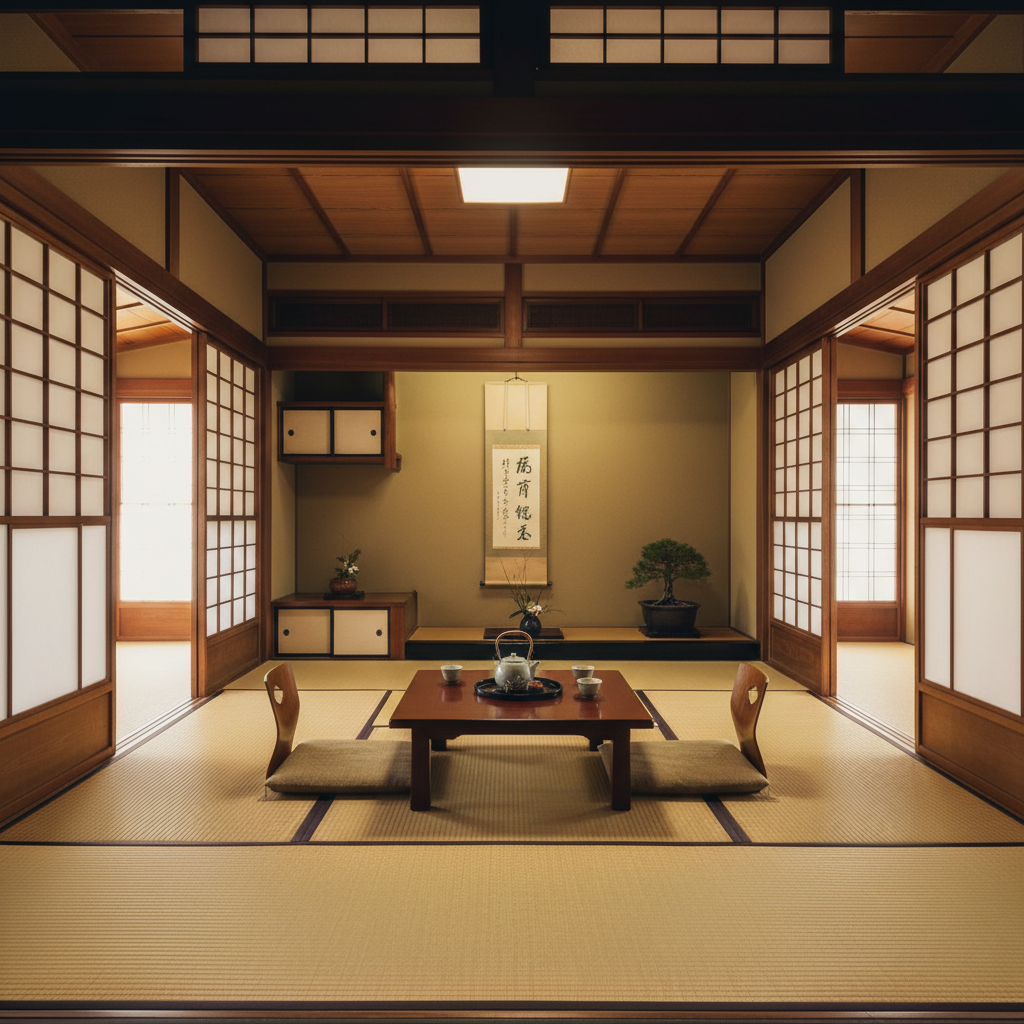
Honestly, the first time I walked into a traditional Japanese home, I felt this weird mix of calm and curiosity. Nothing was screaming for attention. No loud colors, no cluttered shelves, no decorative chaos. Just space. Breathing space. And yet somehow it felt incredibly intentional, like every single element earned its place in that room.
Japanese minimalism isn't just an aesthetic choice. It's a philosophy. It roots itself deeply in concepts like ma, which roughly translates to "negative space" or the meaningful pause between things, and wabi-sabi, the appreciation of imperfection and transience. These aren't just design buzzwords that get thrown around in Pinterest captions. They're genuine cultural values that have shaped how Japanese architects and designers approach a room, a building, a whole neighborhood.
Here's the thing most people miss when they try to copy this style in their own homes. They strip everything out and call it minimalist. But real Japanese minimalism isn't about emptiness for emptiness's sake. It's about choosing what stays very, very carefully. A single ceramic vase. A low wooden table with a beautiful grain. A tatami mat that grounds the whole room. Every object carries weight, both literally and symbolically.
The color palette tends to run toward neutral earthy tones, soft whites, warm greys, deep browns, muted greens pulled straight from nature. These aren't boring choices. They're deliberate ones. They let the architecture do the talking and create a sense of cohesion that flashier rooms rarely achieve. And in a small space? That kind of restrained palette is absolutely transformative. It visually expands the room in ways that no mirror trick or furniture hack ever could.
Innovative Space-Saving Techniques
Look, Japan is a country where space has always been a premium. Tokyo is one of the most densely populated cities on the planet, and yet Japanese homes don't feel like sardine cans. There's a reason for that, and it's not magic. It's centuries of seriously clever problem-solving baked right into the architecture and interior design.
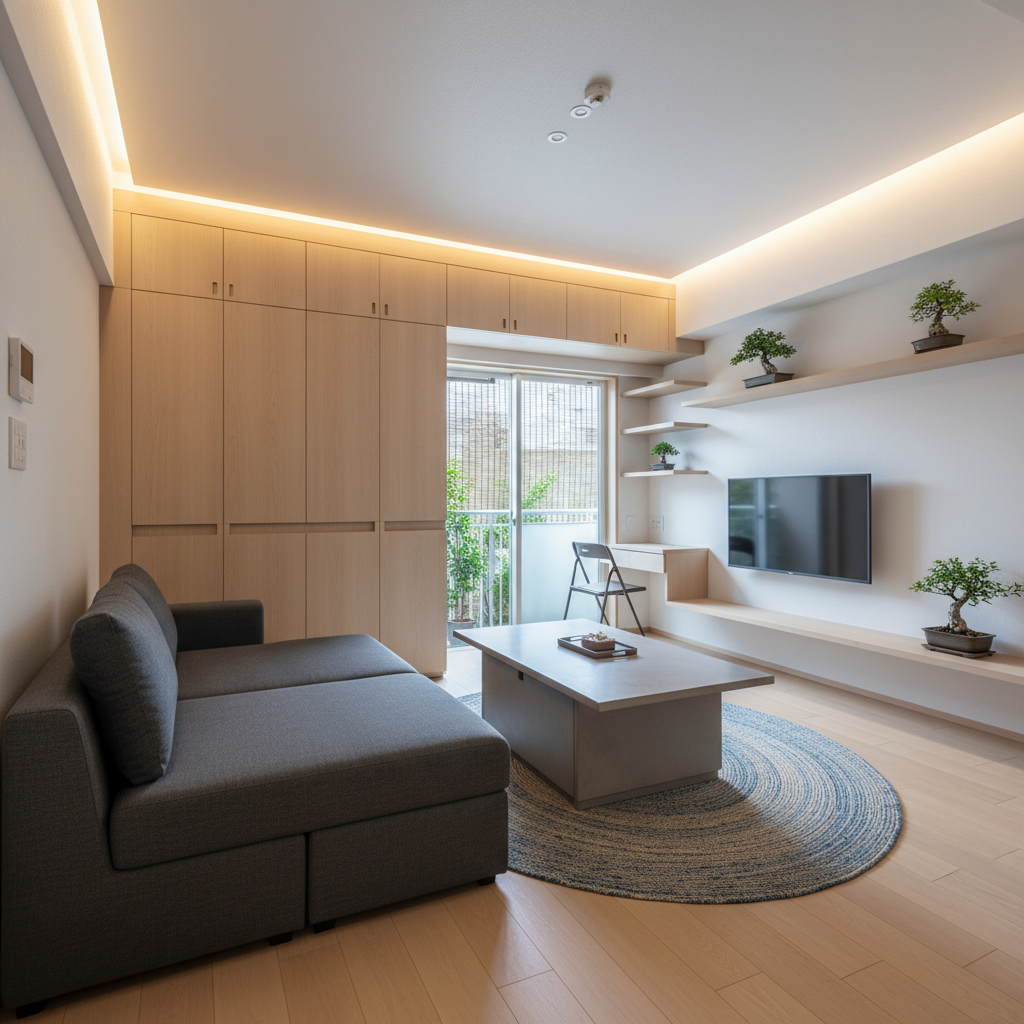
One of the most brilliant techniques is the use of multi-functional furniture. Think futons that roll away during the day to convert a bedroom into a living room. Sliding shoji screens that can open a space up or divide it instantly depending on need. Built-in storage that disappears seamlessly into walls. These aren't just space hacks either. They're design decisions that give a room genuine flexibility, something a lot of Western interiors desperately lack.
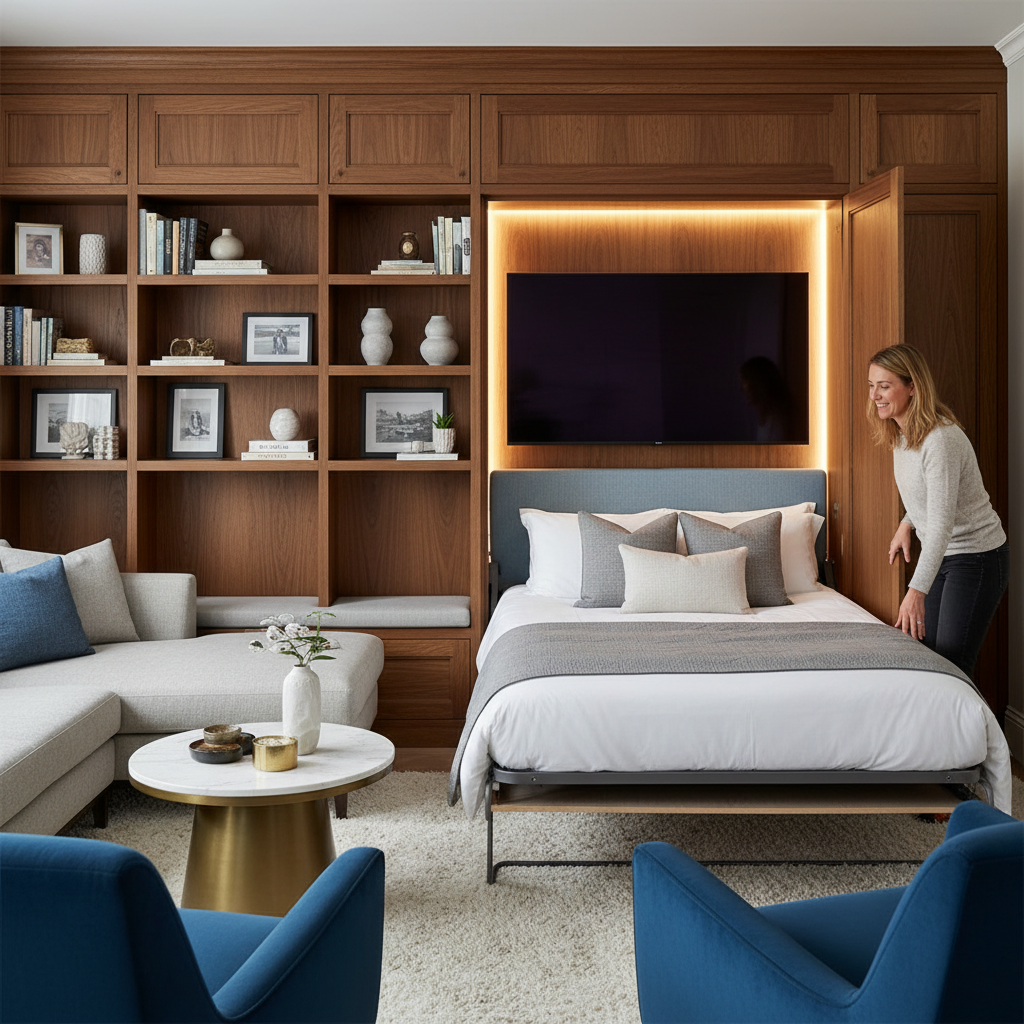
Vertical space is another huge one. Japanese interiors tend to have lower furniture, which keeps your sightlines clear and makes ceilings feel higher. But they also use vertical shelving and storage all the way up the wall, often built in so it reads as part of the architecture rather than furniture sitting in a space. It's a subtle but genuinely game-changing difference.
- Shoji screens: Translucent sliding panels that divide space without blocking light, creating flexible room layouts that shift with your needs
- Engawa: The transitional corridor or veranda that buffers interior from exterior and adds perceived square footage
- Tokonoma: A small recessed alcove used as a dedicated display space, preventing clutter from spreading across the room
- Under-floor storage: Hidden compartments beneath tatami mats that keep seasonal items tucked away without sacrificing living space
- Built-in furniture: Beds, benches, and shelving integrated into the structure itself, eliminating bulky standalone pieces
Real talk, when you look at these techniques together, they create something really powerful. A small Japanese apartment of maybe 400 square feet can feel genuinely livable, even generous, because every single inch has been thought about. Nothing is wasted. Nothing is accidental. That's a design lesson that translates incredibly well to small homes and apartments anywhere in the world.
Natural Light as a Design Element
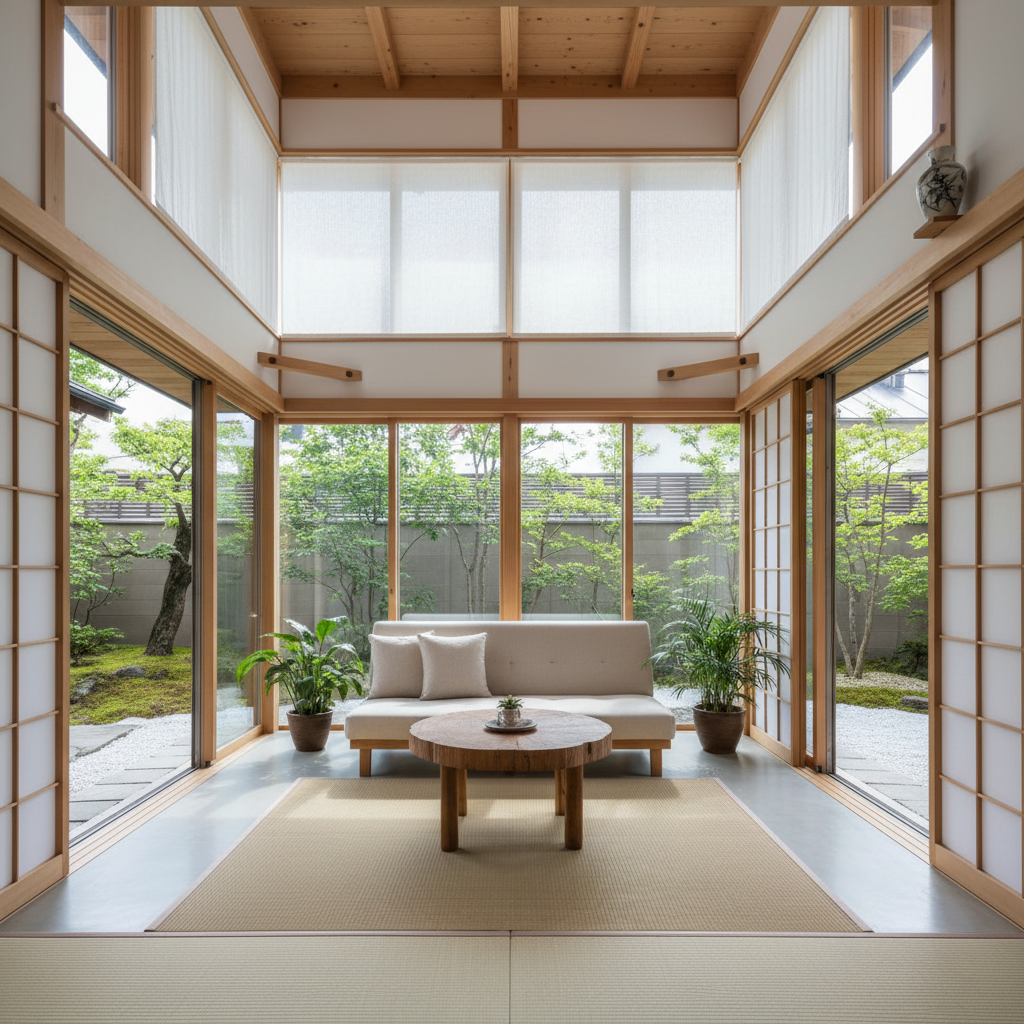
This might be the single most underrated element in Japanese architecture. Honestly. Everyone talks about the furniture and the clean lines, but the way Japanese design handles light is on another level entirely. It's not about flooding a room with brightness. It's about guiding light, softening it, letting it become part of the room's character throughout the day.
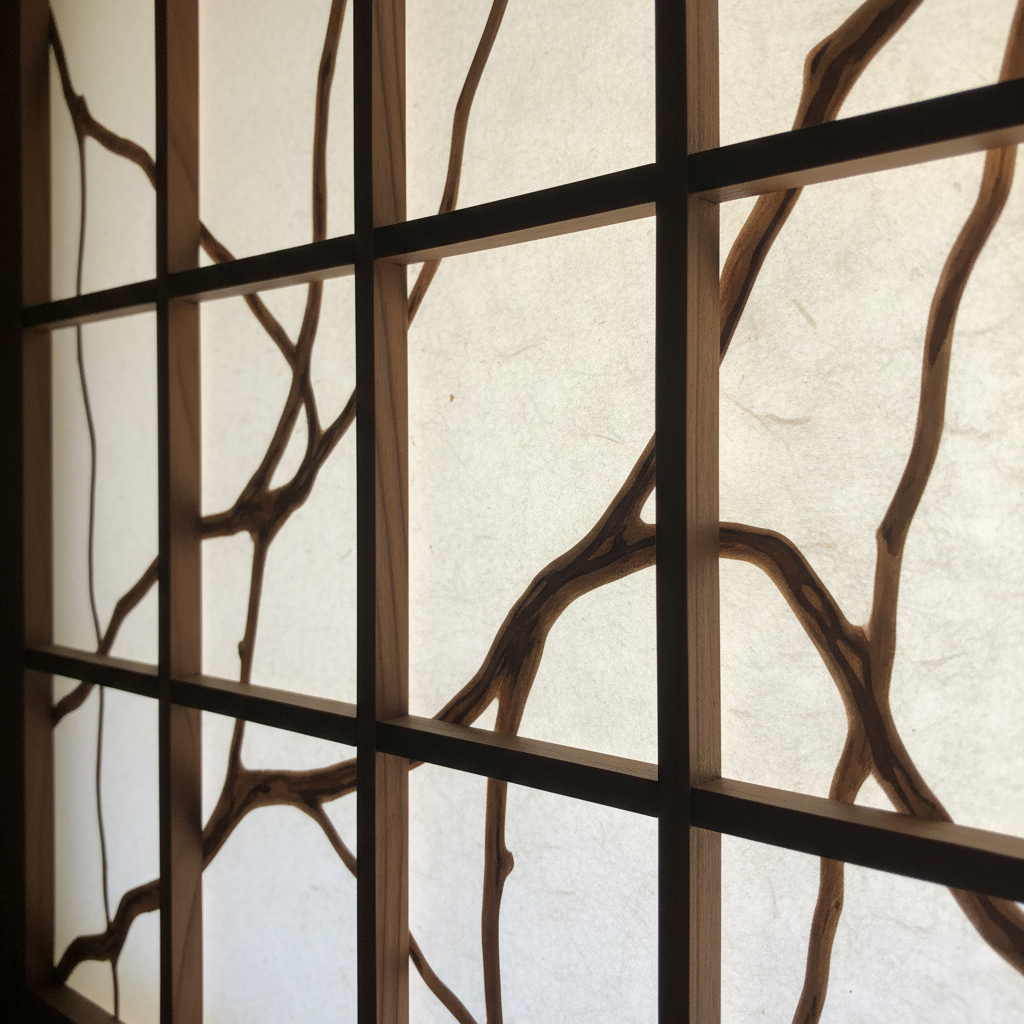
The shoji screen does double duty here. Yes, it divides space, but it also filters sunlight through its washi paper panels, creating this soft, diffused glow that's warm without being harsh. At different times of day, the light hitting those panels changes color and intensity, and the room literally transforms around you. It's like living inside a slowly shifting painting. You don't get that with a standard plasterboard wall and a roller blind.
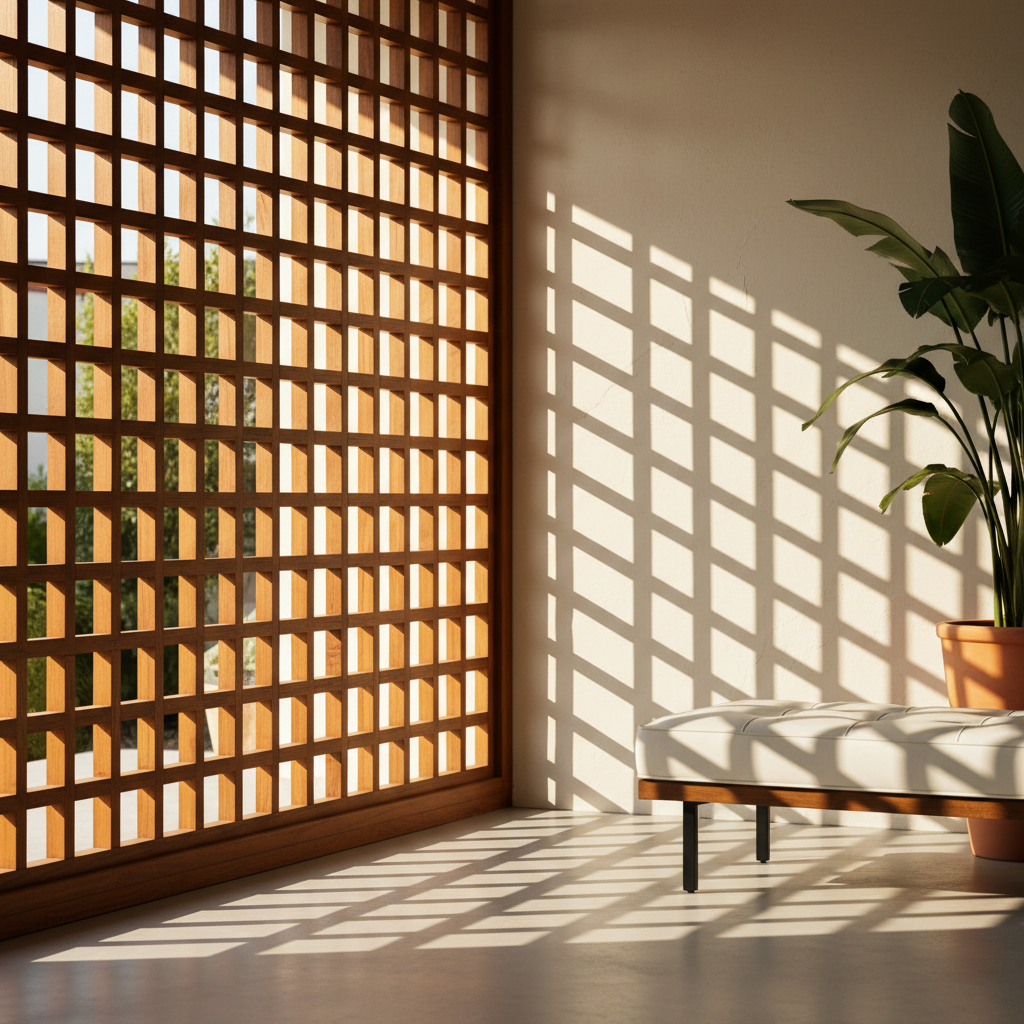
Japanese architects also think carefully about shadow. Junichiro Tanizaki's famous essay "In Praise of Shadows" gets cited constantly in design circles for good reason. The idea is that darkness and shadow aren't failures of light design. They're essential to it. A room that has depth, that has contrast between the lit and the unlit, feels richer and more layered than a uniformly bright one. Think about how a candle in a dark room creates more atmosphere than an overhead fluorescent. Same principle, architectural scale.
In smaller spaces, this approach to light is especially powerful. A small room with carefully considered light doesn't feel cramped. It feels intimate. There's a big difference between those two things, and Japanese design navigates that distinction with extraordinary skill. Large windows placed low to the ground draw in indirect light. Narrow horizontal openings let light wash across floors and walls, making textures pop. Courtyards and interior gardens bounce light deep into the heart of the building in ways that skylight or artificial light simply can't replicate.
Inspired by Nature: Blurring Indoors and Outdoors
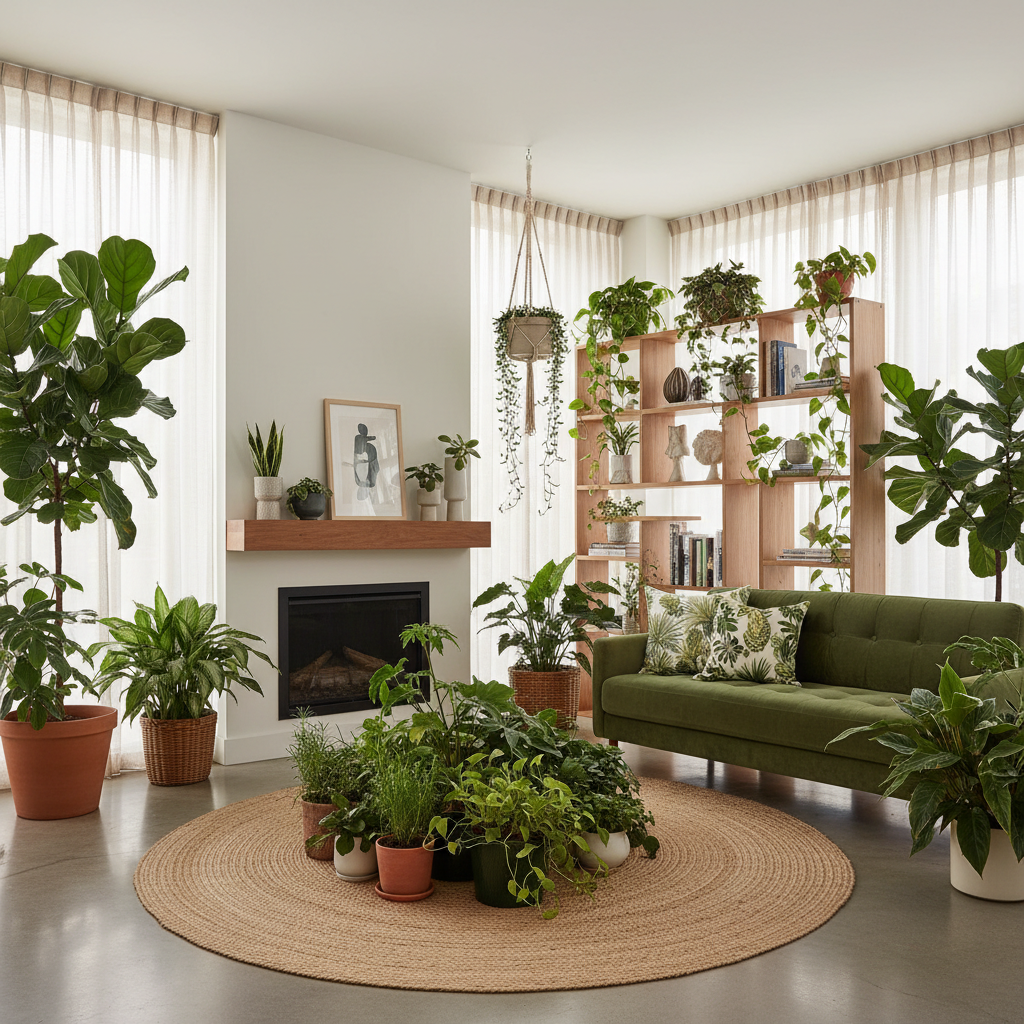
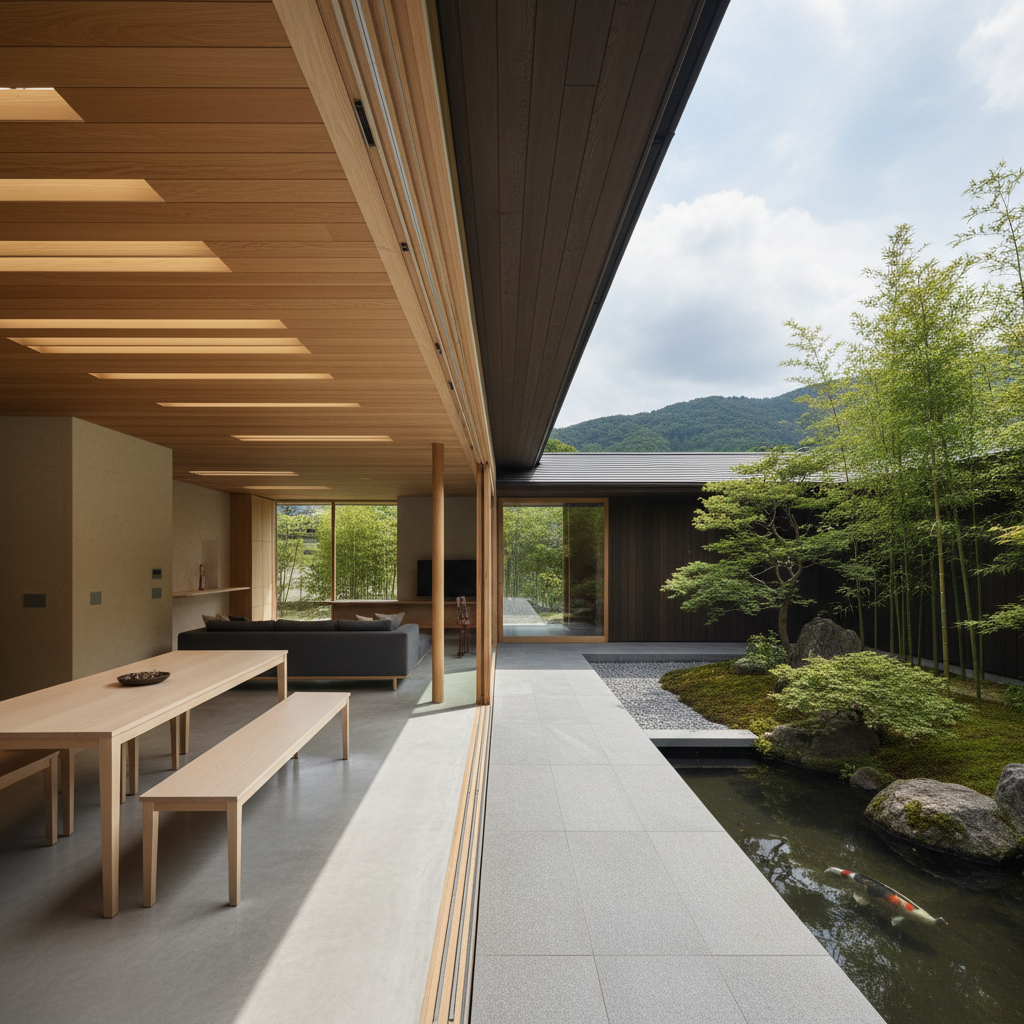
Here's the thing about Japanese architecture that really sets it apart from most Western design traditions. It doesn't treat the building and its surroundings as separate things. The inside and outside are in constant conversation with each other, and the design actively encourages that relationship rather than trying to seal itself off from nature.
The concept of shakkei, or "borrowed scenery," is a perfect example of this. It's the practice of deliberately framing views of the landscape beyond the garden, a distant mountain, a tree, a patch of sky, so that the outside world becomes a visual extension of the interior. You're essentially borrowing square footage from nature itself. For a small home, this is genuinely brilliant. You can make a 600 square foot house feel connected to the whole landscape around it, and suddenly it doesn't feel small at all.
"The Japanese garden is not a garden in the Western sense. It is a meditation on nature, a carefully edited version of the wild world, brought close enough to touch."
Materials are a huge part of this indoor-outdoor dialogue too. Wood, stone, bamboo, clay. Natural materials that age gracefully and carry the textures of the world outside into the spaces we inhabit. A rough stone floor that echoes the path through the garden. Exposed timber beams that remind you where they came from. These choices aren't accidental or purely aesthetic. They're philosophical statements about how humans should relate to the natural world, with respect, with attention, with a willingness to let nature in rather than keeping it at bay.
And in small spaces, this connection to nature does something genuinely therapeutic. Studies have shown that biophilic design, that's design that incorporates or references nature, reduces stress, improves focus, and even makes people feel more comfortable in tighter quarters. Japanese architects figured this out intuitively centuries before neuroscience had the tools to measure it.
Cultural Influences on Small-Space Living
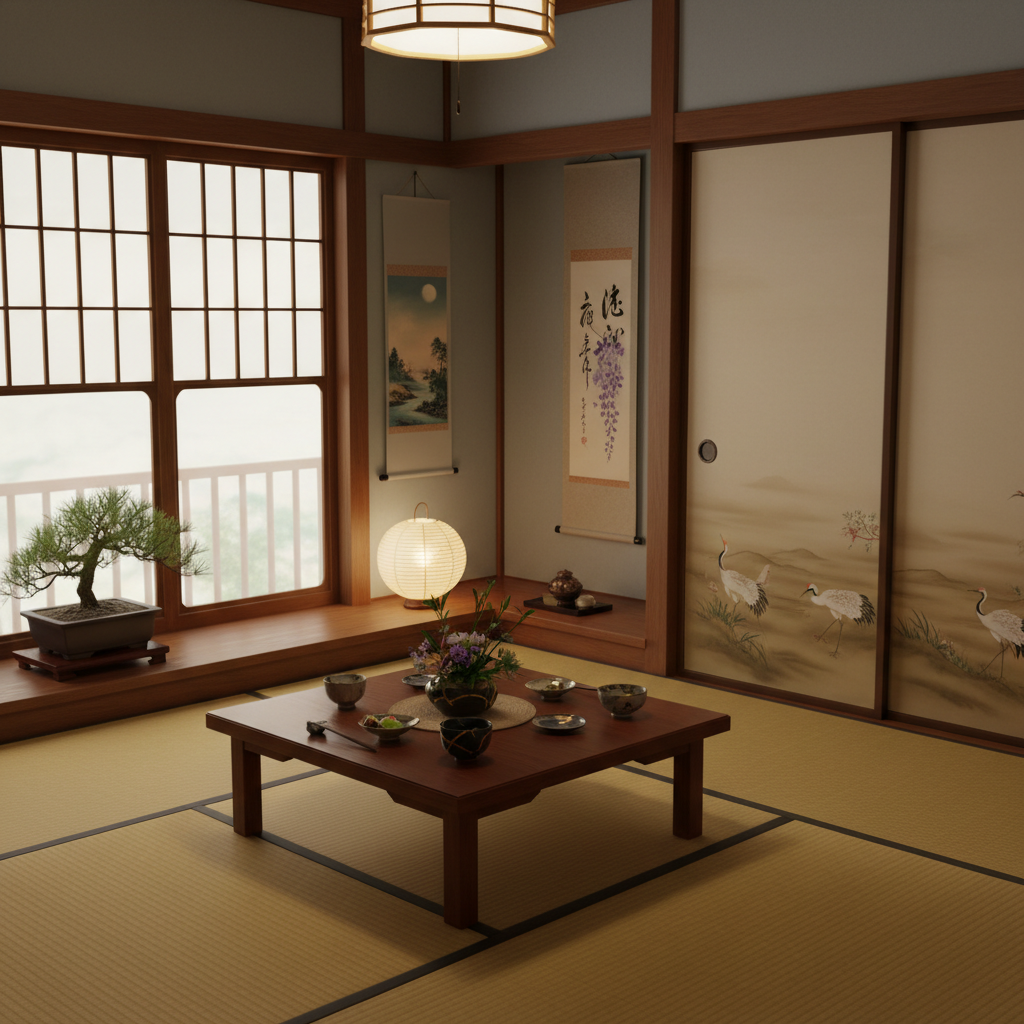
You can't fully understand Japanese design without understanding the culture behind it. And honestly, that's where a lot of Western interpretations fall a bit flat. They take the visual language, the clean lines, the neutral tones, the low furniture, and they copy it without the underlying mindset. And the result tends to look like a lifestyle magazine shoot rather than a home that actually functions beautifully.
Japanese culture has a long tradition of finding dignity and even beauty in constraint. The tea ceremony is a perfect microcosm of this. It takes place in a tiny room, uses the most basic tools imaginable, and follows a precise, unhurried ritual. And yet it's considered one of the most refined cultural practices in the world. That same appreciation for restraint, for the value found in simplicity rather than in spite of it, runs through the entire design tradition.
Zen Buddhism has had an enormous influence here too. The emphasis on presence, on experiencing the moment rather than accumulating things, translates directly into how spaces are designed and used. Clutter is spiritually uncomfortable in this worldview, not just aesthetically unpleasant. A clear space encourages a clear mind. And when you're working with limited square footage, that philosophy is genuinely practical as much as it is spiritual.
- Mono no aware: The bittersweet awareness of impermanence, which influences the use of natural materials that age and change over time
- Omotenashi: Deep hospitality and attention to the guest's experience, which shapes how rooms are arranged and how transitions between spaces feel
- Kanso: The principle of simplicity and elimination of clutter, one of the seven principles of Zen aesthetics in design
- Fukinsei: Asymmetry and irregularity, embracing the beauty of the imperfect and uneven over rigid symmetry
And honestly, the timing of Japan's rapid urbanization matters here too. As cities like Tokyo and Osaka grew explosively in the 20th century, architects and designers were forced to get creative with incredibly small plots of land. This produced a whole generation of innovative thinking about compact living that the rest of the world is only now starting to catch up with. Architects like Tadao Ando and Kengo Kuma didn't just make small spaces livable. They made them genuinely desirable.
Final Thoughts
Look, there's a reason Japanese architecture has captured the imagination of designers all over the world and it's not just because it looks good in photos. It actually works. It's a design tradition built on deep cultural values, centuries of practical problem-solving, and a genuine philosophical commitment to living well with less. And trust me on this, those aren't separate things. They're all part of the same idea.
If you're living in a small space or trying to make a compact home feel more generous and livable, the lessons from Japanese design are some of the most immediately useful you'll find. Start with the mindset. Edit ruthlessly. Let light in and think about how it moves through your space during the day. Bring in natural materials. And whenever possible, connect your interior to whatever nature exists outside your windows, even if that's just a single potted plant on a windowsill.
Small spaces don't have to feel like compromises. In Japanese design, they never have. And that's a perspective shift that, honestly, has the power to completely change how you live.
More in Residential
Stay Inspired
Subscribe for new essays on architecture, design, and the spaces that shape us.