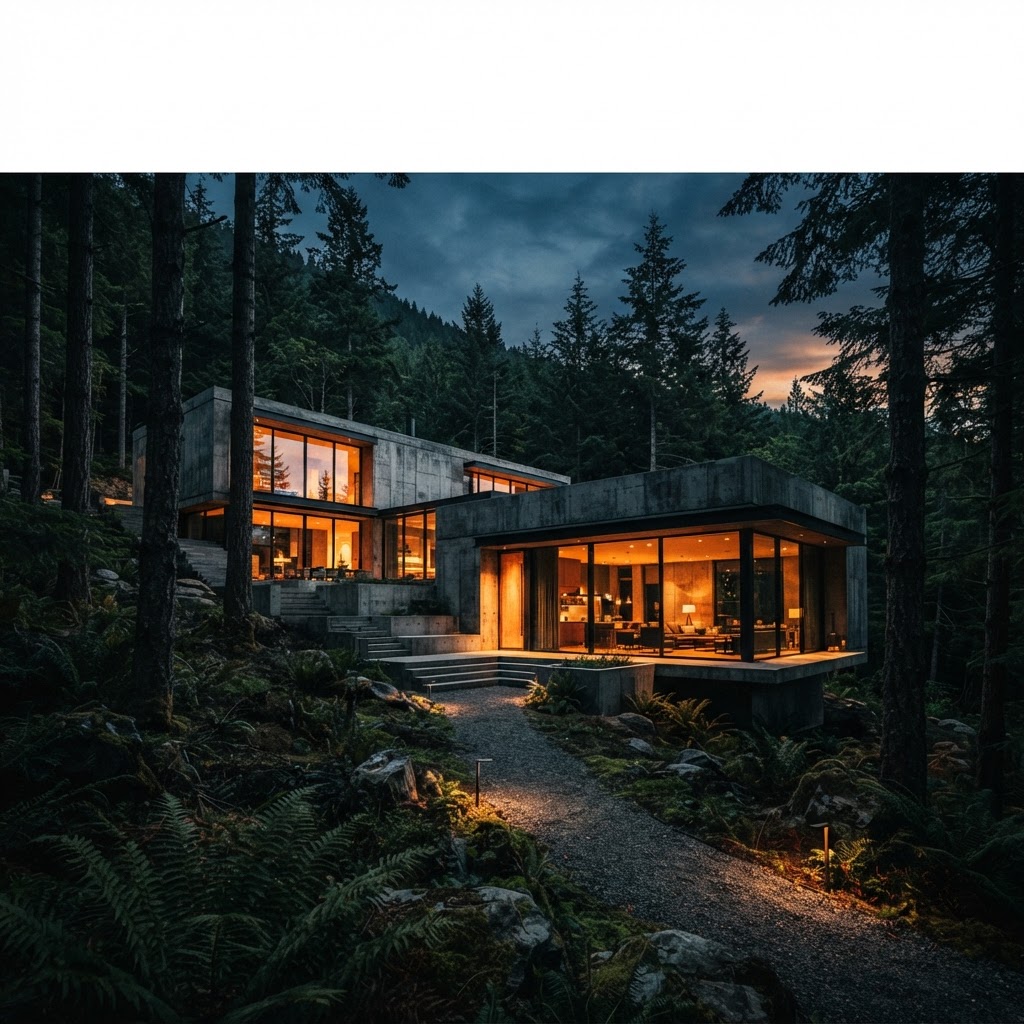
The Art of Seclusion: How Modern Architecture Redefines Privacy
Privacy is becoming the ultimate luxury in our hyper connected world. Discover how architects are balancing transparency with seclusion through clever design and intentional spatial planning.
The Rise of the Internal Courtyard
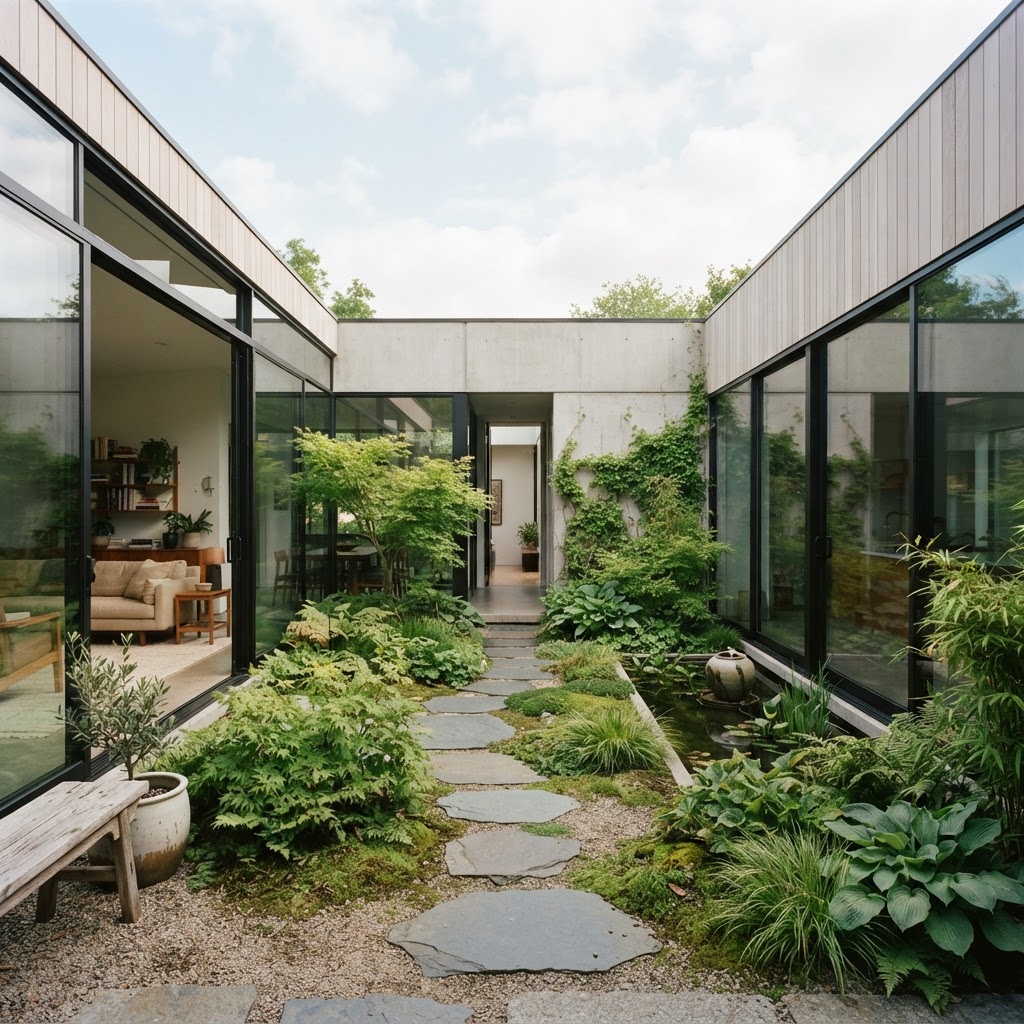
There's something almost ancient about the courtyard. Go back far enough and you'll find them at the heart of Roman domus homes, Moroccan riads, Japanese machiya townhouses. Every culture that valued privacy eventually landed on the same answer: turn the house inward. And honestly, modern architects are rediscovering this wisdom in a big way right now.
The internal courtyard works because it flips the whole script on what a house is supposed to do. Instead of presenting itself outward to the street with big windows and open facades, the building wraps around a protected outdoor space that only you get to see. You still get daylight, you still get fresh air, you still get that connection to the outside world that makes a home feel alive. You just get it on your own terms. Nobody walking past has any idea what's going on inside, and that's the whole point.

What I love most about contemporary courtyard homes is how designers are using them not just as a privacy tool but as a genuine organizing principle for the whole building. Rooms are arranged around the courtyard the way petals surround a flower. The kitchen looks into it. The bedroom opens onto it. The living room breathes through it. Everything feels connected without feeling exposed. That's a really hard balance to strike, and the courtyard pulls it off almost effortlessly.
Look, not every site can accommodate a full wraparound courtyard, but even a partial one, a deep light well, a small walled garden tucked into an L-shaped plan, can completely transform how private a home feels. Architects like Kengo Kuma and firms like Atelier Bow-Wow have shown repeatedly that you don't need a massive footprint to make this strategy work. You just need to commit to the idea that the outside world doesn't need to see everything.
Strategic Sightlines and Opaque Facades
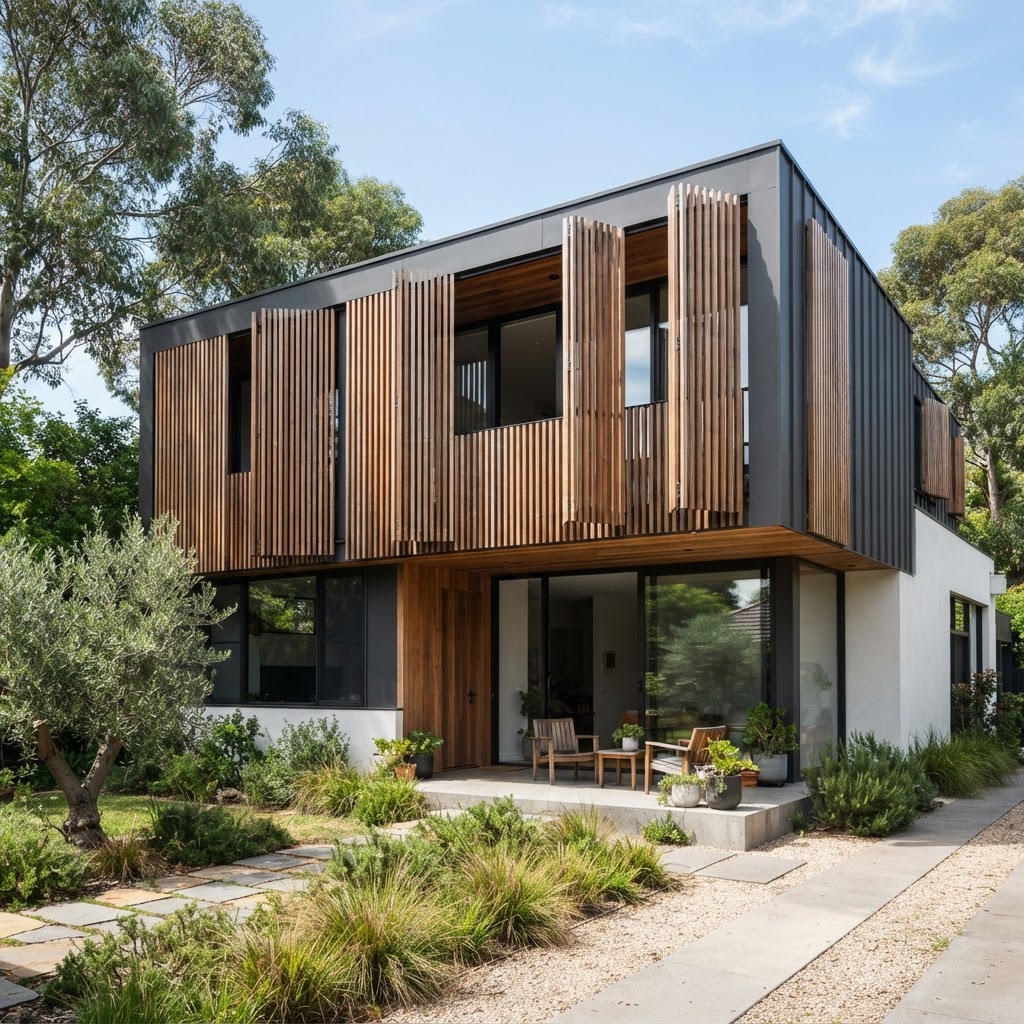
Here's the thing about modern architecture and privacy: the best designs aren't just hiding things randomly. They're making deliberate, almost surgical decisions about what you can see from where. This is what architects call sightline analysis, and it's genuinely one of the most underrated tools in the whole discipline.
Think about it this way. A window placed at ceiling height floods a room with light while making it virtually impossible for anyone at street level to see inside. A window set into a deep recess creates shadow that obscures views from oblique angles. A solid fence or wall positioned just a meter or two forward of a glazed facade can block a direct sightline completely without making the interior feel boxed in. These aren't compromises. They're clever moves that require real skill to execute well.
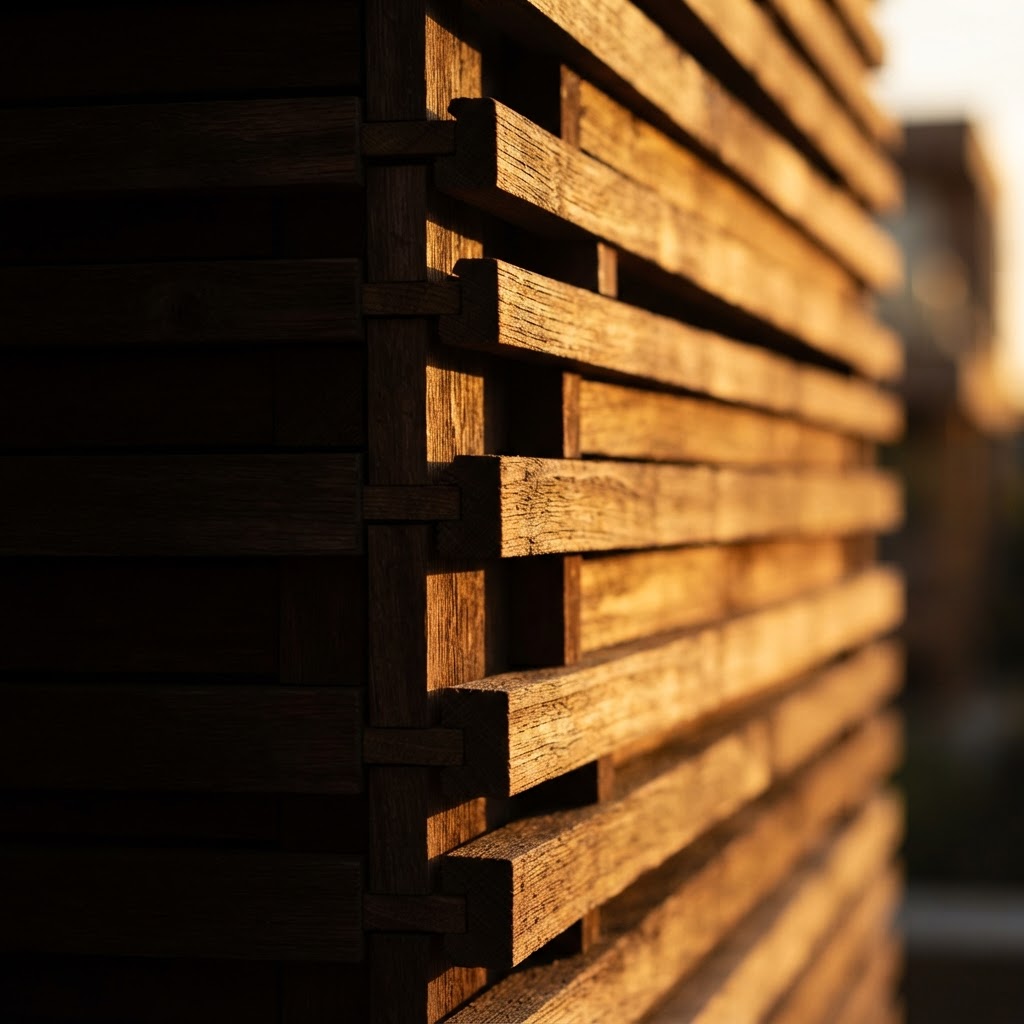
Opaque facades are having a real moment right now, and I'm completely here for it. There's a school of thought that says a house should show off, should signal its interior life through a generous, transparent street presence. And sure, that can be beautiful. But the counterargument, the one that more and more architects are making, is that a house with a calm, closed, almost monolithic street face creates a real sense of anticipation. You know something interesting is happening inside precisely because you can't see it.
Materials matter enormously here. Rammed earth, board-formed concrete, blackened timber, textured brick, all of these create facades that feel intentional and considered rather than simply blank. They're not shutting the world out so much as saying, politely but firmly, that what happens here is private. And honestly, there's something deeply respectful about that. Not every home needs to perform for the street.
- Clerestory windows bring in light from above while keeping interior life completely hidden from outside.
- Deep window reveals create shadow zones that obscure views without compromising the quality of light inside.
- Offset screening walls placed a short distance from the main facade can block direct sightlines while preserving ventilation and airflow.
- Textured or perforated cladding can filter light beautifully while maintaining a solid visual barrier from the street.
Softening Boundaries with Layered Textiles
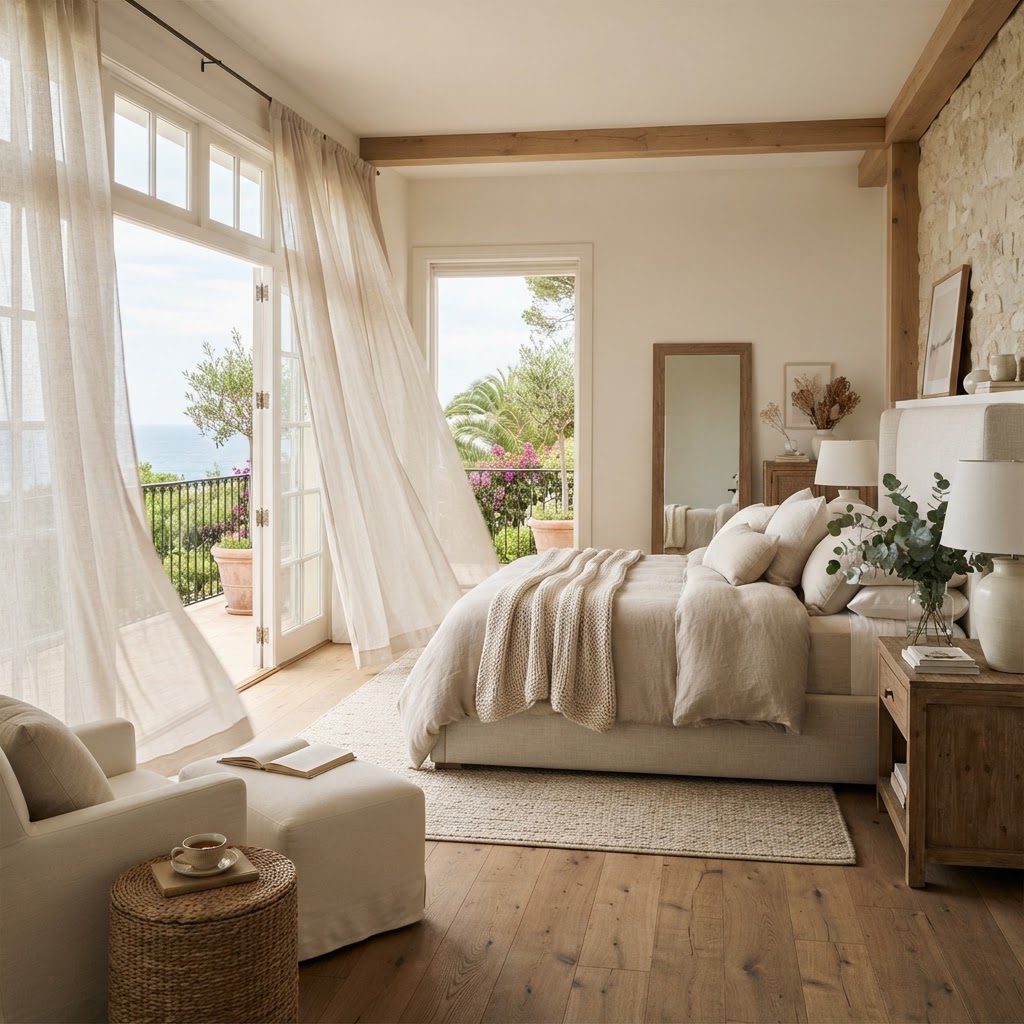
Okay, so we've talked about walls and windows and big structural moves. But privacy in a home isn't just about keeping the outside world out. It's also about creating a sense of seclusion within the home itself, between different members of a household, between different activities, between the buzzing daytime energy of a space and the quieter, more inward feeling of the evening. And for this, honestly, textiles are one of the most powerful and most underused tools in the whole interior design toolkit.
The Japanese have a concept called ma, which roughly translates to the meaningful use of negative space and interval. Textiles, particularly layered curtains and screens, are one of the most beautiful expressions of this idea. A heavy linen curtain drawn across a corner of a room doesn't just block a view. It creates a whole new spatial experience. The space beyond it feels more intimate, more special, more earned somehow.
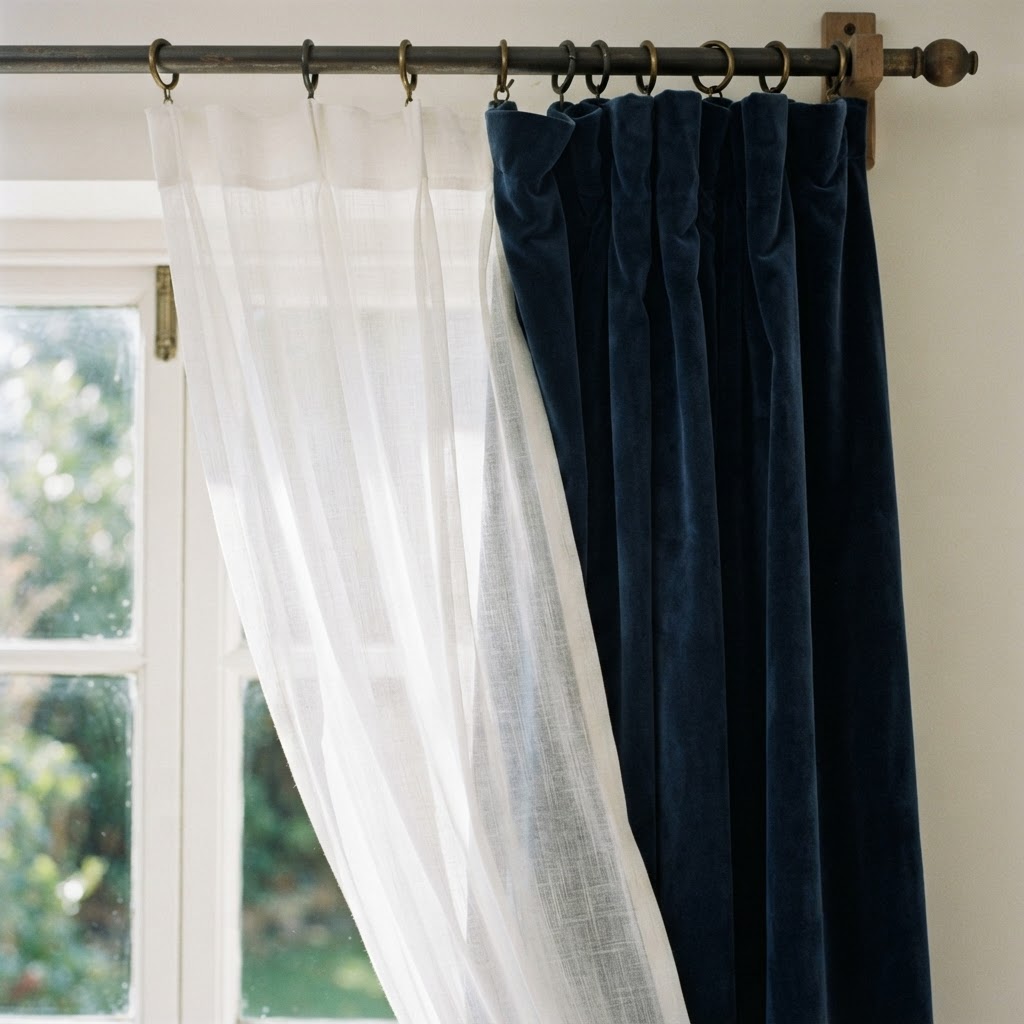
Contemporary designers are using textiles in increasingly sophisticated ways. Floor-to-ceiling curtain tracks that span entire walls. Translucent sheers layered behind heavier blackout panels. Fabric room dividers suspended from ceiling tracks that can reshape the layout of a room in minutes. Canopy beds that use draped fabric to create a micro-environment of privacy within a shared bedroom. These aren't decorative afterthoughts. They're structural privacy decisions made in soft materials.
Real talk: the layered textile approach is particularly brilliant in apartments and smaller homes where hard partitions just aren't feasible. You can't knock down a wall in a rented flat. But you absolutely can hang a set of ceiling-mounted curtains that transform your studio into something that actually has spatial privacy. And the acoustic benefits are real too. Fabric absorbs sound in a way that glass and concrete simply don't, which adds another layer to the feeling of seclusion.
The Sanctuary of Recessed Living Spaces
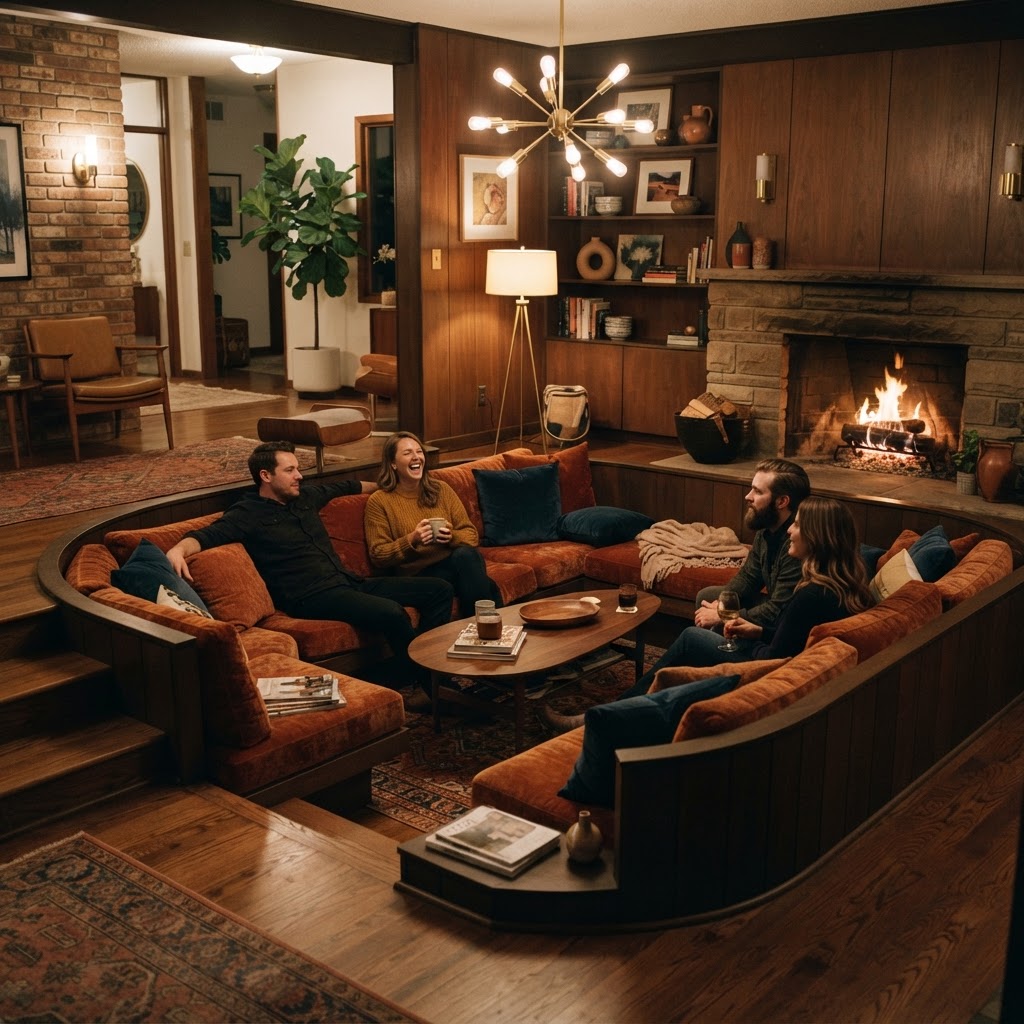
There is something almost primal about the desire to tuck yourself into a lower, enclosed space. Architects call it the cave-versus-campfire dynamic, the tension between the desire for shelter and enclosure on one hand and warmth and openness on the other. Recessed living spaces lean hard into the cave end of that spectrum, and they do it in a way that feels incredibly luxurious and considered.
The sunken living room had its heyday in the 1970s and then basically disappeared for a few decades, written off as a safety hazard and a cleaning nightmare. But it's back, and this time it's been refined. Contemporary architects are using level changes not just to create drama but to genuinely manipulate the acoustic and visual privacy of a space without using a single wall or partition. Step down into a recessed seating area and the whole room changes. The ceiling feels lower. The surrounding space feels further away. You feel held.
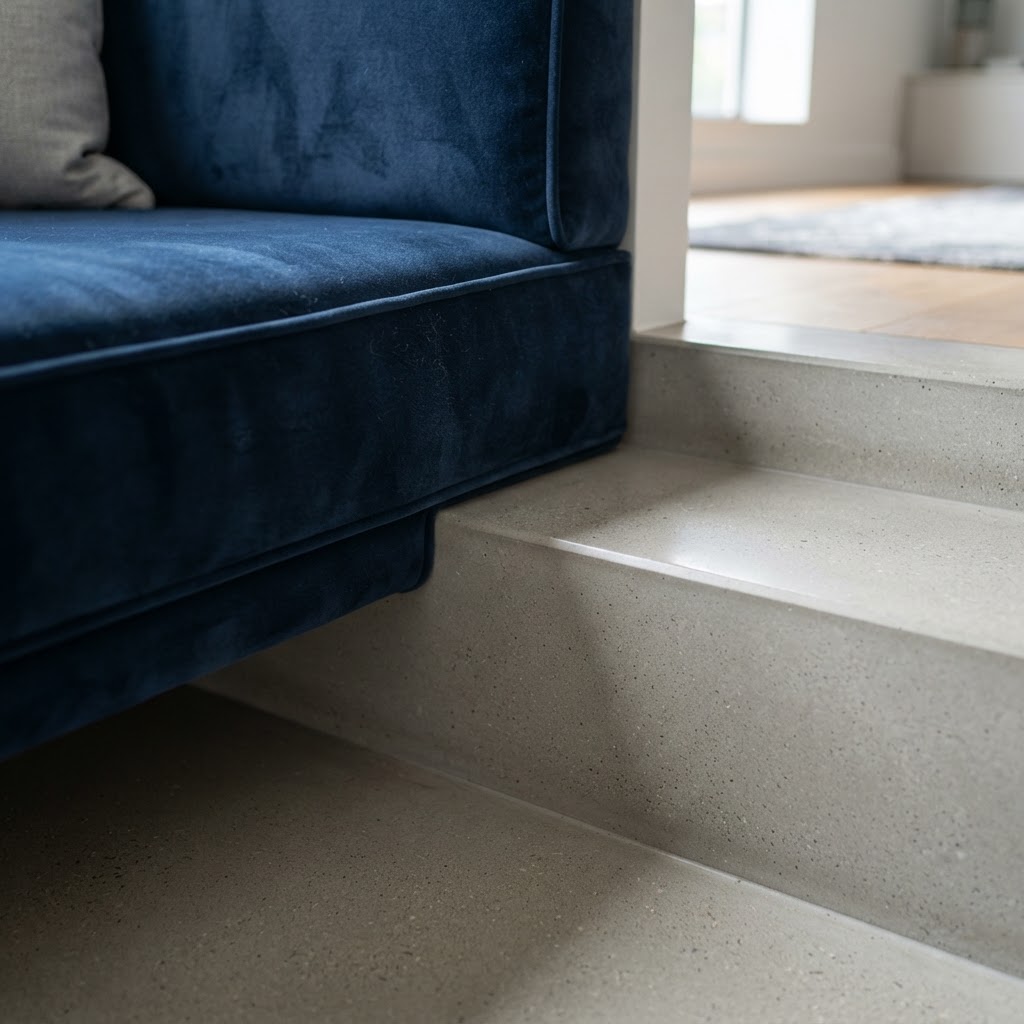
It's not only about sunken floors either. Raised platforms used to define sleeping or working areas create a similar effect through the opposite move. When your bed sits on a slightly elevated platform, separated from the main room by a single step, it creates a psychological boundary that a bedside table simply can't replicate. The bedroom becomes a room-within-a-room. Trust me on this, if you've ever slept in a properly designed recessed or raised sleeping platform, you'll understand immediately why this approach is spreading.
What's especially interesting is how these level changes interact with light. A recessed area often sits below the main window line, which means it naturally receives a more diffused, ambient quality of light rather than direct sunlight. That automatically makes it feel more sheltered, more evening-appropriate, more intimate. It's not something you can easily replicate with furniture placement alone. It's a spatial quality that has to be built in from the beginning, which is why it belongs firmly in the realm of architecture rather than interior decoration.
Verticality and High Wall Design
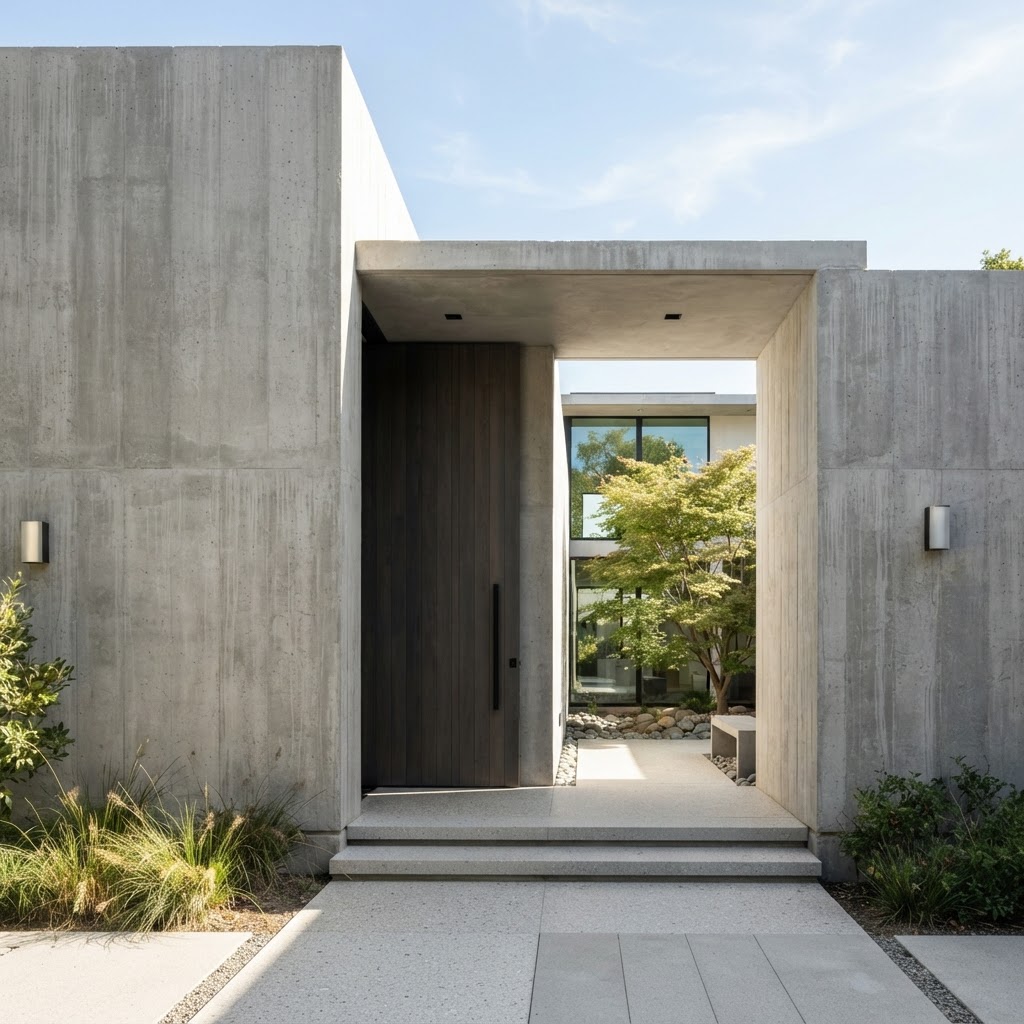
If you want privacy and you want to make a statement while you're doing it, go vertical. High wall design is one of the most architecturally potent strategies for creating seclusion, and when it's done well, it's genuinely breathtaking. We're talking about walls that rise well above head height, that frame the sky, that create an outdoor room with all the enclosure of an interior space but all the openness of being outside.
The key to making tall walls work without feeling oppressive is proportion and material. A wall that's three meters high in rammed earth feels completely different from the same wall in rendered concrete. The warmth of the material, the texture, the way it picks up light throughout the day, all of this determines whether the height reads as protective or imprisoning. Get the material right and the height becomes an asset. Get it wrong and the whole thing feels like a car park.
Architects are also increasingly thinking about what tall walls do to the sky. A walled garden or courtyard defined by high walls creates what you might call a sky room. The proportion of sky visible from inside becomes curated. In a deep, narrow walled space, you get a tall rectangle of sky overhead. In a wider, shallower one, you get something more panoramic. Both are beautiful, and both feel intensely private in a way that a low fence or hedge simply cannot achieve. The verticality creates psychological enclosure even when the space above is completely open.
"Privacy in architecture is not about concealment for its own sake. It is about creating the conditions under which a person can feel genuinely at rest, genuinely themselves, without the performance that social visibility demands."
There's a growing movement in residential landscape architecture that treats the boundary wall as a primary design element rather than an afterthought. Rather than solving for the house first and then figuring out the fence later, designers are starting with the wall, with the definition of the private realm, and working inward from there. It completely changes the way a site is read and experienced, and it produces spaces that feel genuinely considered rather than simply enclosed.
Final Thoughts
Privacy in architecture is a topic that doesn't always get the serious treatment it deserves. We talk a lot about light, about space, about materiality and form. But the question of how a home makes you feel safe, unseen, genuinely at rest, that's just as fundamental as any of those things, and honestly, it might be more urgent now than it's ever been.
Whether it's the inward turn of a courtyard home, the deliberate blankness of an opaque facade, the softness of layered textiles, the intimacy of a recessed living space, or the bold statement of a high boundary wall, the strategies are different but the goal is the same. Architecture should create the conditions for a real private life. Not hidden in a shameful way, but sheltered in a human way. There's a profound difference, and the best architects understand it completely.
The art of seclusion isn't about shutting the world out. It's about choosing, on your own terms, exactly how much of it you let in. And that, in a world that seems increasingly determined to be visible at all times, feels like one of the most radical and necessary things a building can do.
More in Residential
Stay Inspired
Subscribe for new essays on architecture, design, and the spaces that shape us.