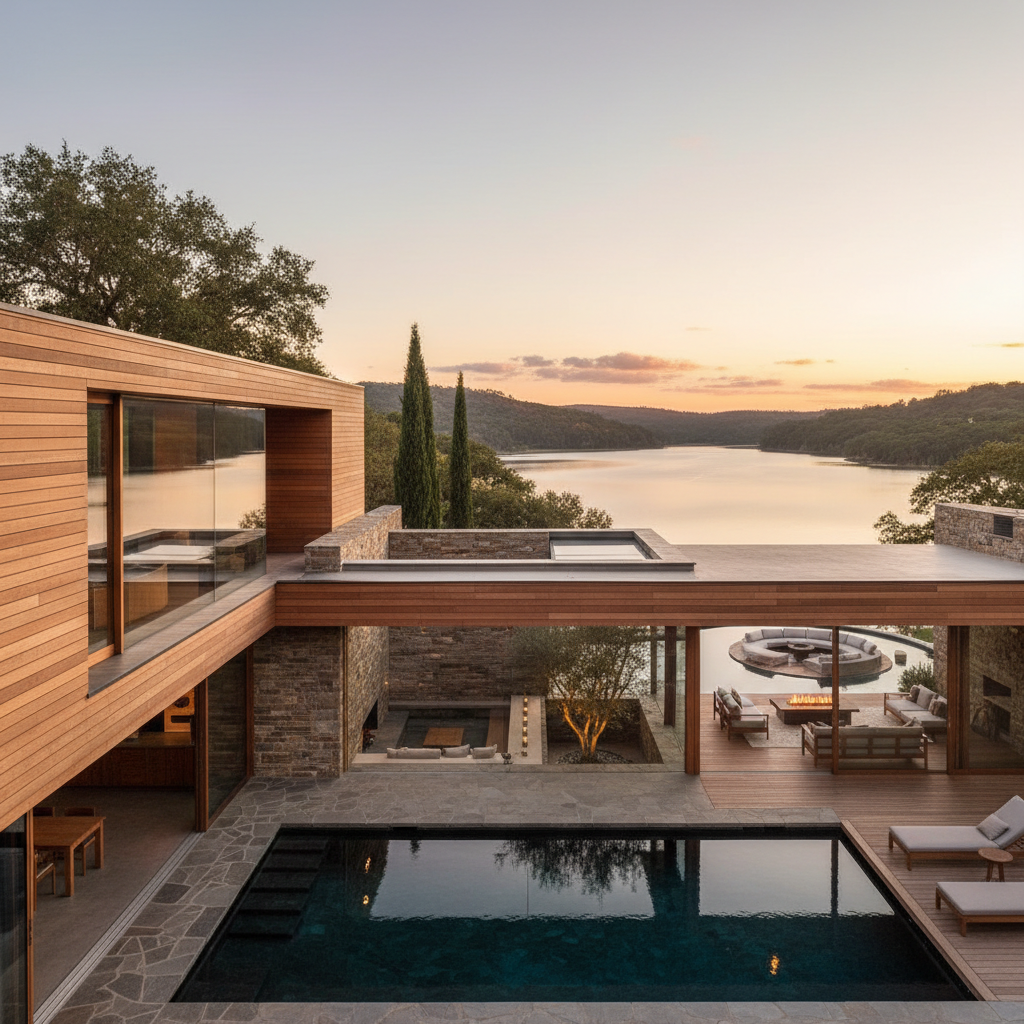
Meet the Visionaries: Top Residential Architects Transforming Today’s Homes
Discover the innovative minds behind today’s most stunning residential designs. This post showcases the architects who are redefining modern living with creativity and style, making every home a masterpiece.
1. The Minimalist Masters
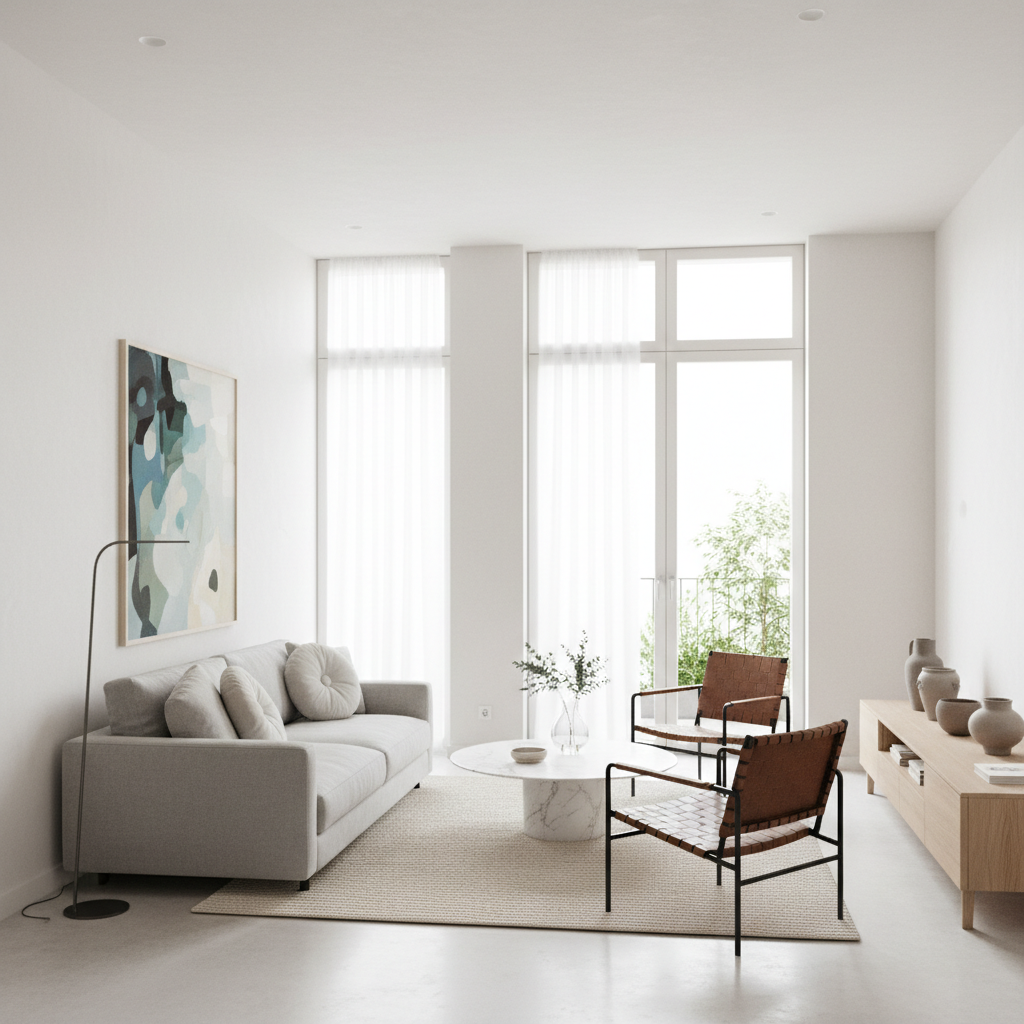
Honestly, minimalism in residential architecture has been having a moment for a while now, and it shows absolutely no signs of slowing down. When you talk to the architects who really own this aesthetic, what strikes you immediately is how much thought goes into every single decision. These aren't people who just strip a room bare and call it a day. They're obsessing over the exact angle of a window, the way natural light moves across a concrete floor at 4 PM in November, the precise thickness of a wall edge. It's relentless attention to detail dressed up as simplicity.
Some of the most influential names in this space right now are pushing minimalism into genuinely emotional territory. Think of practices like Tadao Ando's legacy continuing to inspire a whole generation of architects who believe that a single material, used with total commitment, can carry an entire home. The concrete, the silence, the stillness. It sounds cold until you walk into one of these spaces and feel, unexpectedly, completely at ease. That's the magic trick minimalist architects pull off when they're operating at their best.
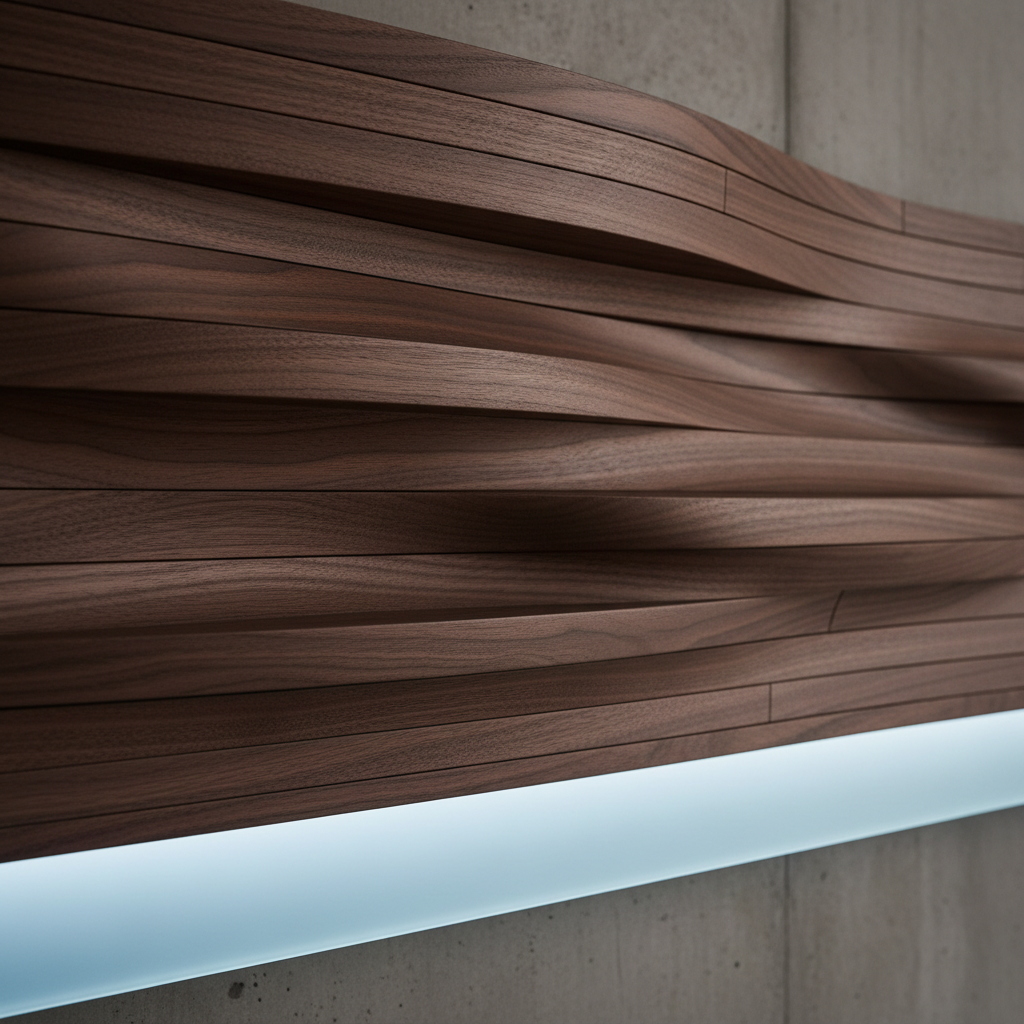
Here's the thing about minimalist residential design that people often miss: it's actually one of the hardest styles to execute well. Anyone can throw furniture out of a room. Very few people can make an empty room feel intentional, warm, and alive. The architects doing it right are thinking about acoustics, about material warmth, about how a family actually lives day to day. They're not designing for a photoshoot. They're designing for a Tuesday morning when the kids are running late and the coffee is still brewing.
What makes today's minimalist masters stand apart from their predecessors is their willingness to incorporate warmth through natural materials. Raw oak, aged stone, woven textures. The palette might be tight, but it's never cold anymore. And honestly, that evolution is what's keeping minimalism fresh rather than feeling like a relic of the early 2000s.
- Signature moves: Flush joinery, concealed storage, and structural elements used decoratively
- Material obsessions: Concrete, whitewashed oak, raw steel, and honed limestone
- Design philosophy: Every element earns its place, or it doesn't exist
2. Sustainable Design Innovators
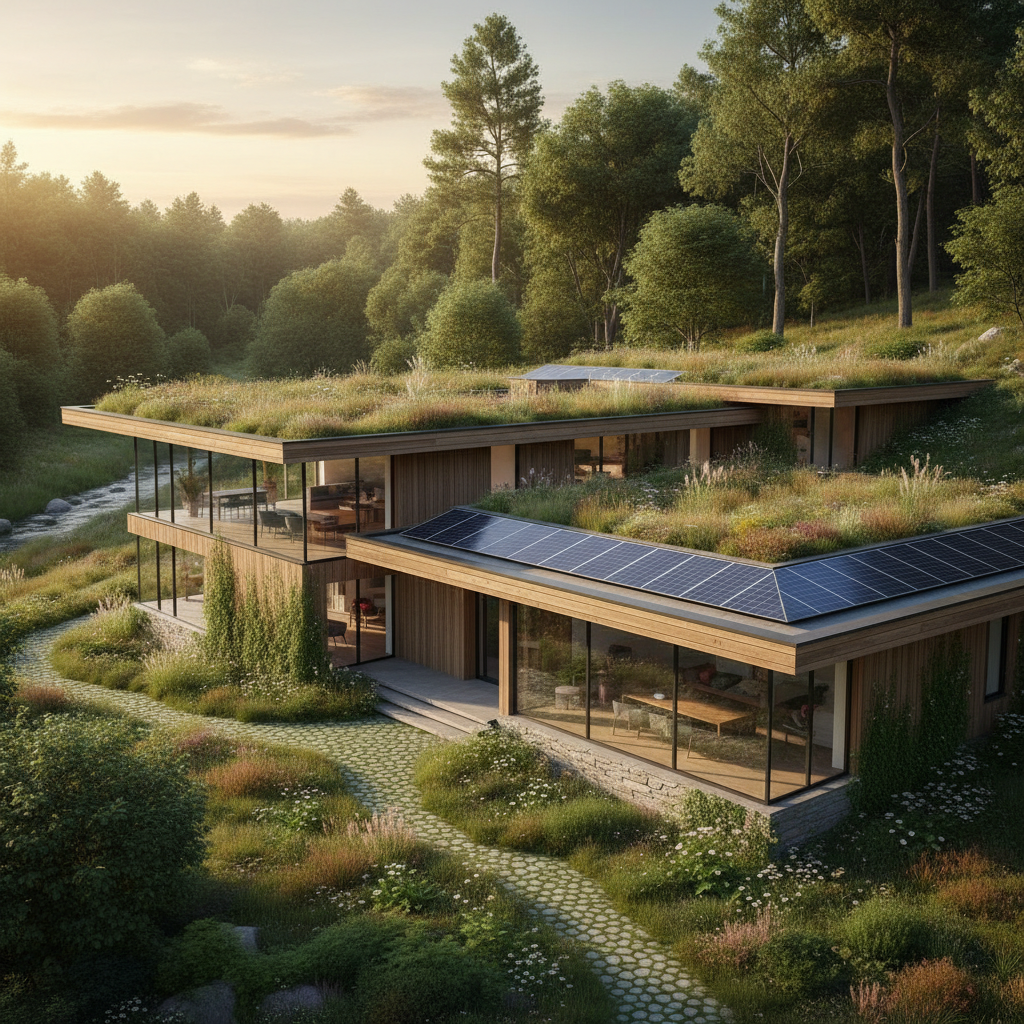
Real talk: sustainable residential architecture used to mean slightly awkward-looking houses with solar panels bolted on top as an afterthought. That era is well and truly over. The architects transforming homes through a sustainability lens today are building structures that are genuinely beautiful, deeply functional, and quietly radical in how they interact with their environment. These are the visionaries who've figured out that green design and great design are not competing ideas. They're the same idea.
Firms like Kengo Kuma and Associates, along with a wave of smaller, scrappier studios operating out of Scandinavia, Australia, and the Pacific Northwest, are setting a new standard. They're working with passive solar orientation as a foundational design move rather than a feature add-on. They're specifying reclaimed timber not because it's trendy but because it genuinely reduces embodied carbon and adds character that no freshly milled lumber can replicate. They're designing rooflines to collect rainwater and landscaping that filters it naturally. It's systems thinking applied to the home, and it's genuinely thrilling to watch.
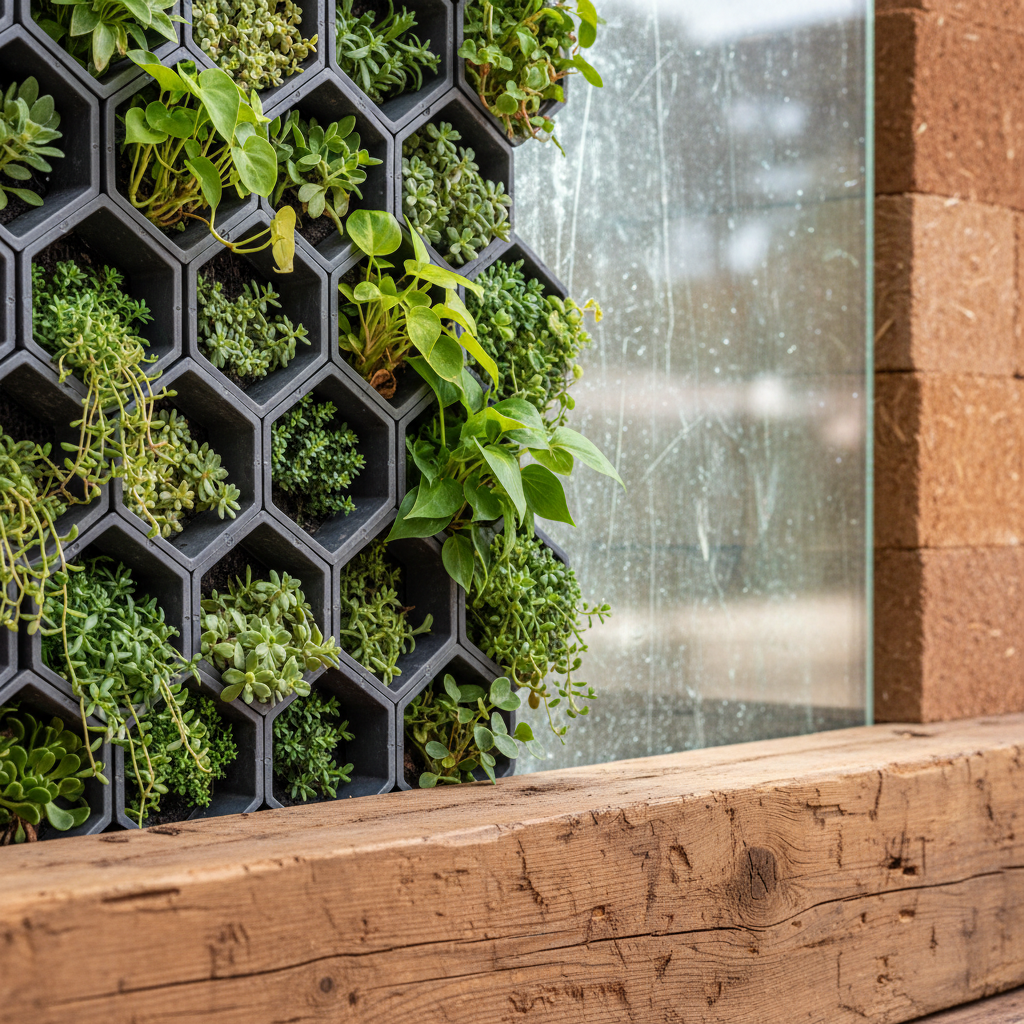
What I love about the best sustainable architects working today is their refusal to make sustainability feel like a sacrifice. Your house can be net-zero and also have a stunning kitchen. Your heating system can be entirely geothermal and also invisible. The technology has finally caught up to the ambition, and the results are homes that feel genuinely luxurious while carrying a fraction of the environmental footprint of a conventional build. Trust me on this: when you see one of these projects in person, you don't think "eco house." You just think "incredible house."
There's also a growing movement toward biophilic design within this group, which essentially means designing homes that maintain a deep, constant connection to the natural world. Living walls, interior courtyards with mature trees, huge uninterrupted glass walls that dissolve the boundary between inside and out. It's not just aesthetically gorgeous, and it's not just good for the planet. Studies keep showing it's genuinely good for the people living inside these spaces, lowering stress and improving wellbeing in measurable ways.
"Sustainability isn't a constraint on design. It's the most powerful design brief you can give an architect."
3. Contemporary Urban Architects
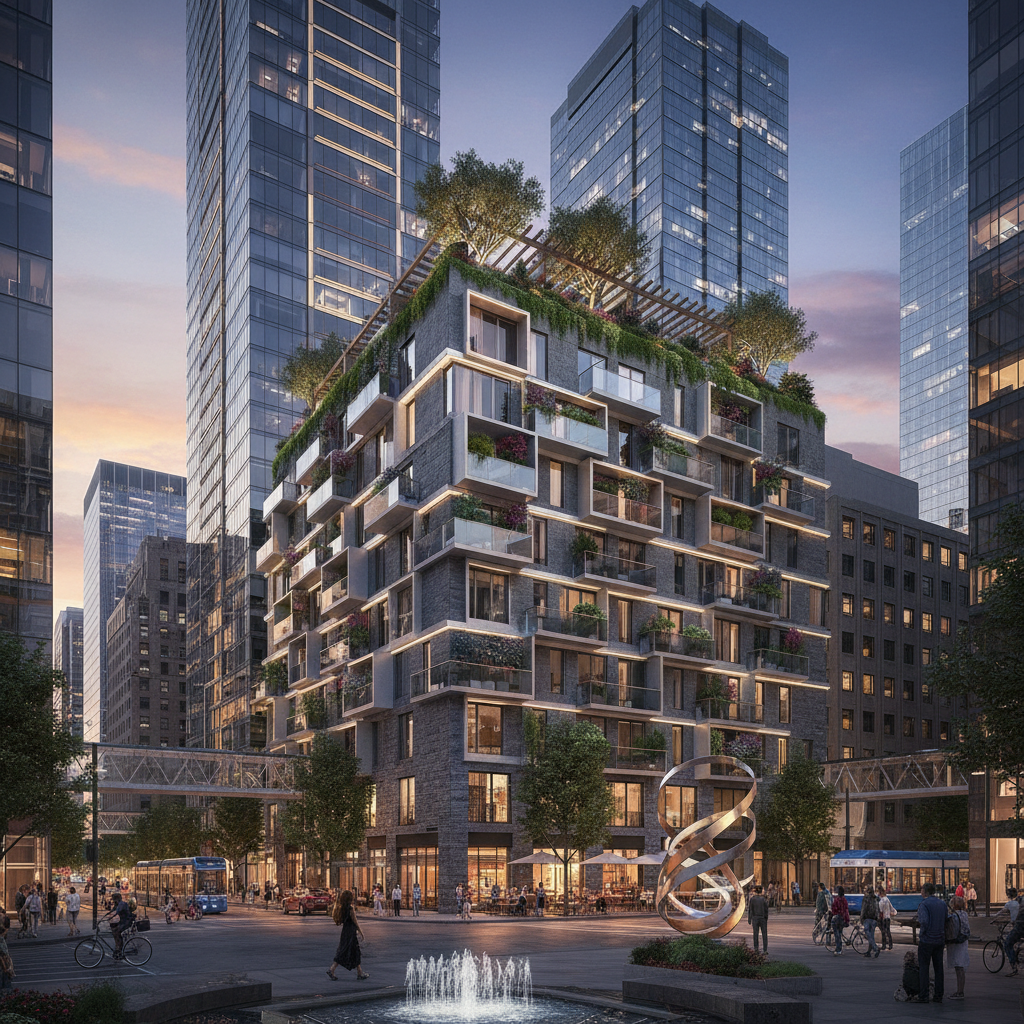
Urban residential architecture is where things get genuinely complex, and honestly, where the most exciting work is happening right now. These architects are working with some of the tightest constraints imaginable. Narrow infill lots, strict planning codes, noisy neighbors on both sides, no garden to speak of, and clients who still want light, space, privacy, and a sense of home. The architects who thrive in this environment are a special breed. They're problem solvers who happen to have impeccable taste.
Look at what's happening in cities like Tokyo, Copenhagen, Amsterdam, and New York. Architects are stacking, folding, and rotating their buildings to capture light from unexpected angles. They're creating interior courtyards and lightwells that bring daylight deep into the heart of a narrow terrace. They're designing rooftop gardens and vertical green spaces that turn a city liability into a private paradise. The inventiveness is off the charts, and the best part is that these solutions are starting to inform how we think about residential design more broadly, not just in dense urban contexts.
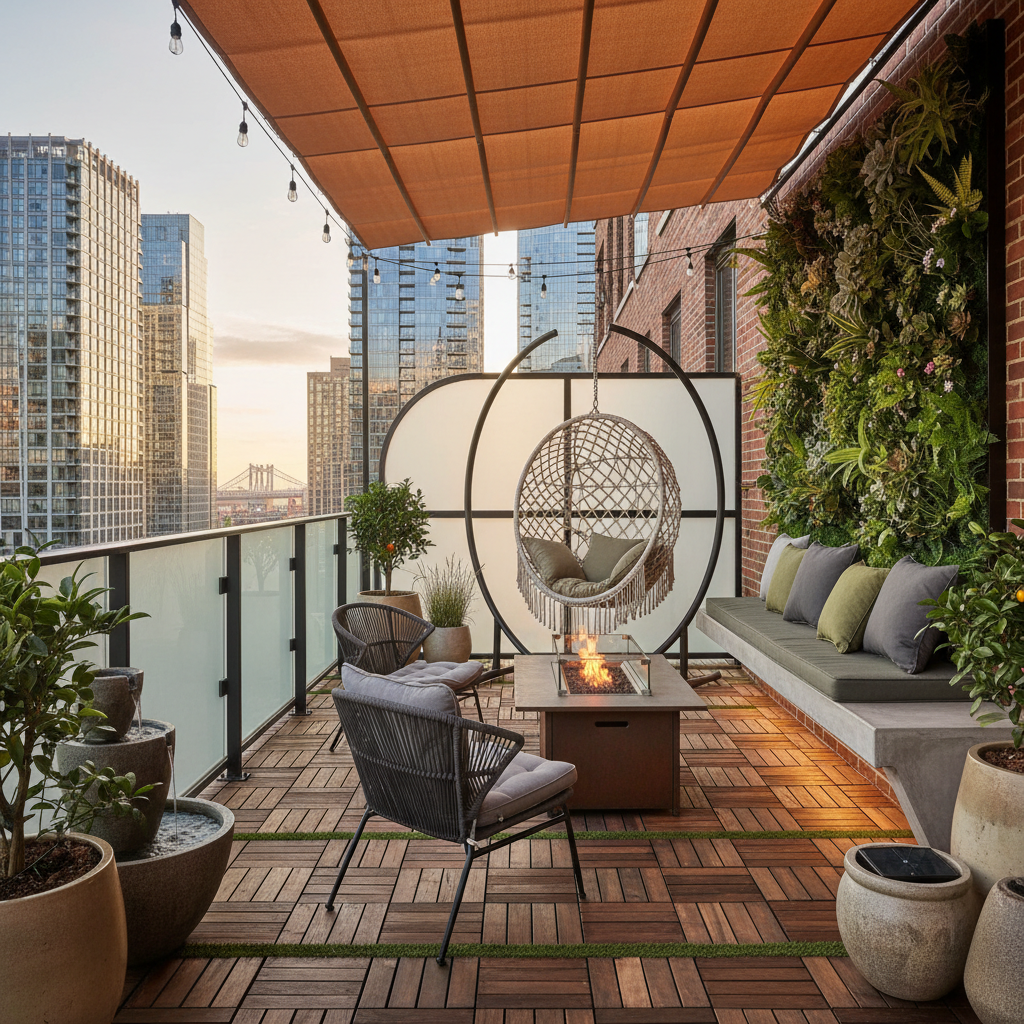
Here's the thing about contemporary urban architects that I find most compelling: they have to think about community in a way that suburban or rural architects simply don't. The home they're designing exists within a dense social fabric. How does it relate to the street? How does it respect the neighbors while still being boldly itself? How does it contribute to the public realm rather than just turning its back on it? These are genuinely hard questions, and the architects answering them well are raising the standard for what urban living can feel like.
- Key challenges they solve: Privacy in dense settings, maximizing natural light, creating outdoor space where none seems possible
- Signature approaches: Vertical zoning, strategic fenestration, rooftop living spaces
- Cities leading the conversation: Tokyo, Copenhagen, Amsterdam, Brooklyn, and Melbourne
And honestly, the community-oriented approach is filtering into the actual design of homes too. Shared courtyards, communal rooftop terraces, ground-floor spaces designed to blur the boundary between private residence and neighborhood gathering spot. It's a shift away from the fortress mentality of residential design and toward something more generous and connected.
4. Timeless Traditionalists
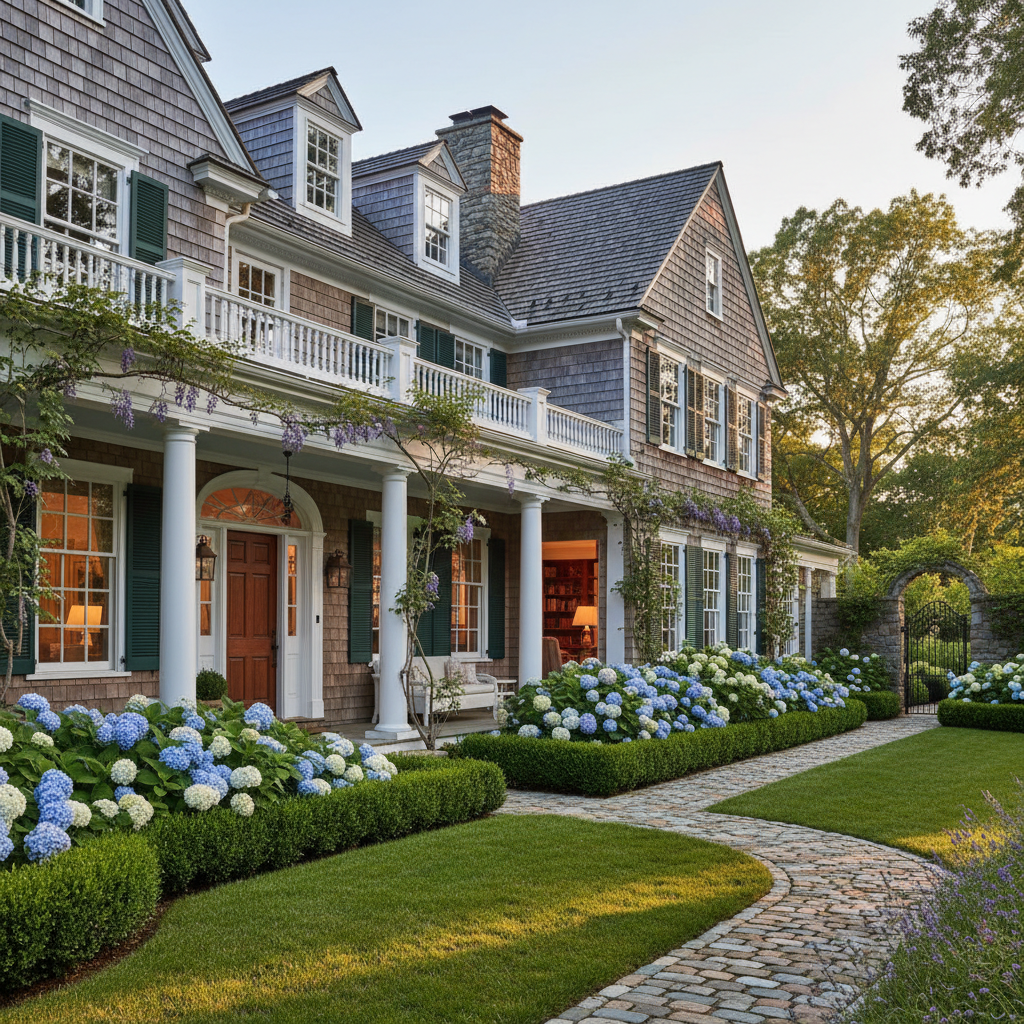
Let me be upfront about something: traditional architecture gets a bad rap in certain design circles, dismissed as nostalgic or unambitious. I think that's deeply unfair and, frankly, kind of lazy criticism. The architects working in traditional and classical idioms today are doing something genuinely difficult. They're taking centuries of accumulated architectural wisdom, proportion systems developed over millennia, craft techniques that have been refined across generations, and they're applying all of it to modern life. That takes serious skill and serious knowledge.
Architects like Gil Schafer III and firms like Ferguson and Shamamian in New York are producing residential work of extraordinary quality. Their homes look like they've always been there, and that's the point. They're designed to belong to their place, to feel rooted in local tradition and building culture, to use materials that age gracefully over decades rather than looking tired after ten years. There's a humility to this approach that I find genuinely refreshing, especially in an era when so much architecture seems to be screaming for attention.
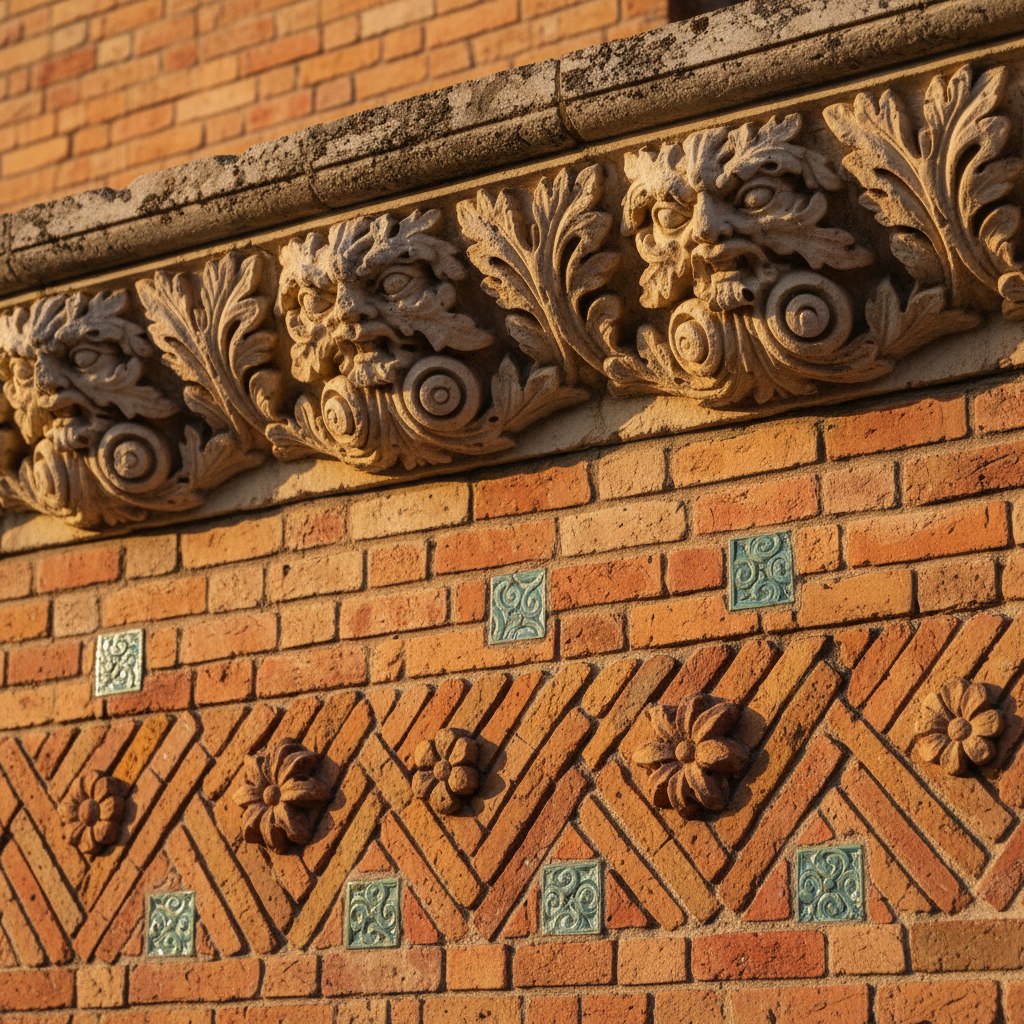
The craft element is where these architects really separate themselves. We're talking about plaster cornices applied by hand, brick laid in traditional Flemish bond, timber frames joined with mortise and tenon rather than structural screws and brackets. It costs more. It takes longer. And it produces homes that improve with age in a way that no amount of high-end specification can replicate if the underlying craft isn't there. These architects understand that a home is not a product. It's a place with a life expectancy measured in centuries, not decades.
"The best traditional homes don't look like they were designed. They look like they grew, slowly and inevitably, out of the ground they stand on."
What's interesting is how the very best traditionalist architects are quietly incorporating modern technologies and sustainable systems behind their beautiful facades. Underfloor heating, smart home systems, high-performance insulation, triple-glazed windows that look period-appropriate but perform brilliantly. The outside speaks to history. The inside makes life genuinely comfortable. That combination is more sophisticated than it's often given credit for.
5. Innovative Adaptive Reuse Architects
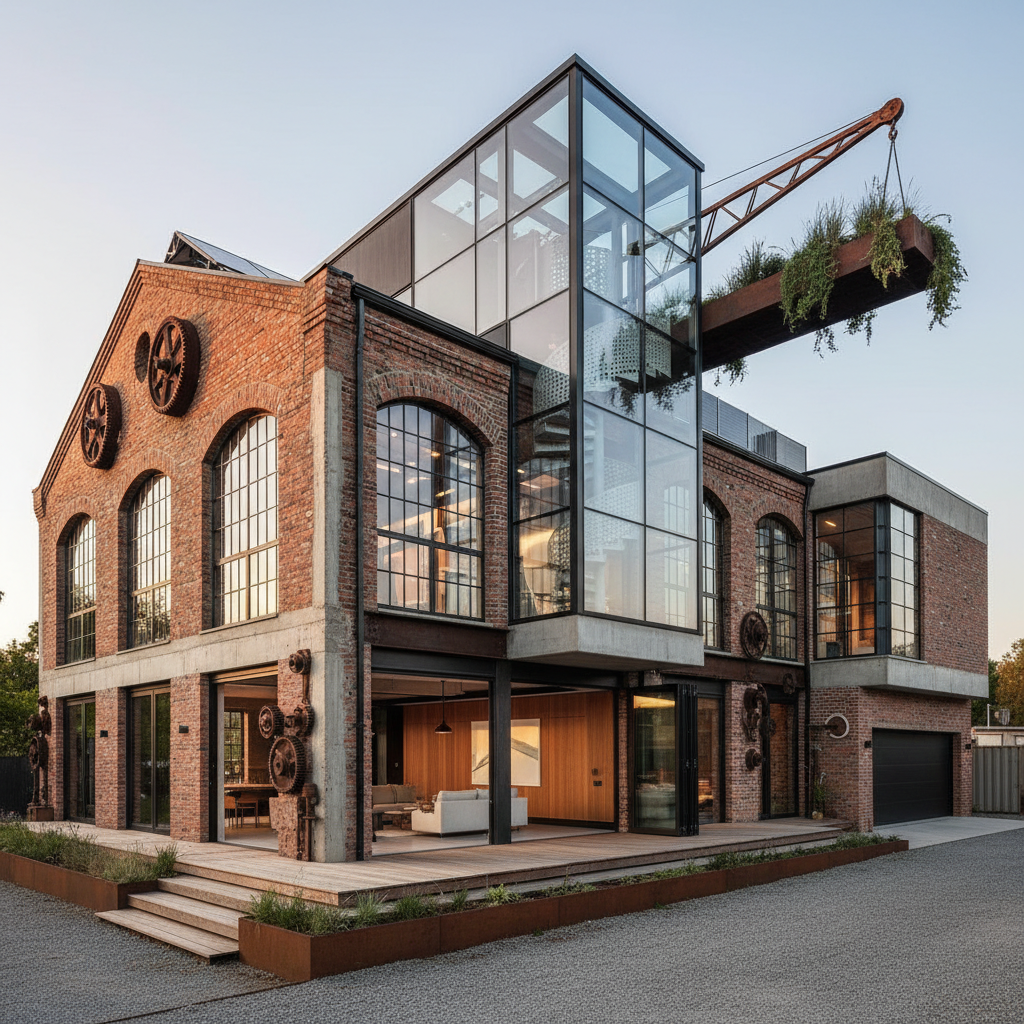
Okay, this is probably my favorite category, and I'll tell you why. Adaptive reuse architects are doing something that feels almost alchemical. They take a building that everyone else has written off, a derelict warehouse, an abandoned church, a redundant water tower, a disused factory floor, and they see not what it is but what it could become. They read the bones of a structure and understand its potential in a way that requires both deep technical knowledge and genuine creative vision. It's one of the hardest things you can do in architecture, and when it works, the results are absolutely extraordinary.
The residential projects emerging from this approach have a character that no new build can replicate. The original structure brings history, texture, scale, and a kind of authenticity that you simply cannot manufacture. Exposed brick that bears the marks of a hundred years of industry. Steel columns that once held up a factory roof now anchoring the double-height living space of a stunning loft apartment. Timber roof trusses that were engineered for heavy industrial loads now providing the dramatic backdrop to a family kitchen. These elements don't just look good. They tell a story, and people are hungry for that story right now.
Architects working in this space need a skill set that spans structural engineering, historical research, planning law, conservation principles, and contemporary residential design. They're often negotiating with heritage bodies and planning authorities while simultaneously trying to satisfy a client who wants a state-of-the-art home. The logistical complexity is enormous. And the architects who navigate it successfully, who manage to honor the original structure while creating a genuinely livable, beautiful contemporary home, deserve enormous respect.
- Building types being transformed: Warehouses, churches, barns, factories, water towers, and school buildings
- Key design challenges: Balancing heritage requirements with contemporary living needs
- Why it matters: Embodied carbon, neighborhood character, and irreplaceable historical texture preserved
- The bonus: An instant sense of place and story that new builds spend decades trying to earn
There's also an increasingly important sustainability argument here. The greenest building is the one that already exists. Adaptive reuse preserves the enormous amount of energy and materials that went into constructing a building in the first place, what architects call embodied carbon, rather than demolishing it and starting again from scratch. In a world where the construction industry accounts for a significant chunk of global carbon emissions, that argument is becoming more compelling by the year. The architects leading this movement aren't just making beautiful homes. They're making a serious environmental point.
Final Thoughts
What strikes me, having spent a lot of time thinking about and writing about residential architecture, is how much genuine creative energy is flowing through the field right now. These five groups of architects, the minimalists, the sustainability innovators, the urban problem solvers, the traditionalists, and the adaptive reuse pioneers, are all approaching the fundamental question of what a home should be from radically different angles. And yet they share something important: a conviction that architecture matters, that the spaces we inhabit shape who we are, and that getting it right is worth serious effort and serious thought.
If you're about to embark on a residential project, whether it's a new build, a renovation, or a conversion, I'd encourage you to spend real time finding an architect whose philosophy genuinely resonates with you. Not just someone whose portfolio looks nice, but someone who thinks about homes the way you do. That alignment is where the truly great projects come from. Trust me on this one.
More in Residential
Stay Inspired
Subscribe for new essays on architecture, design, and the spaces that shape us.