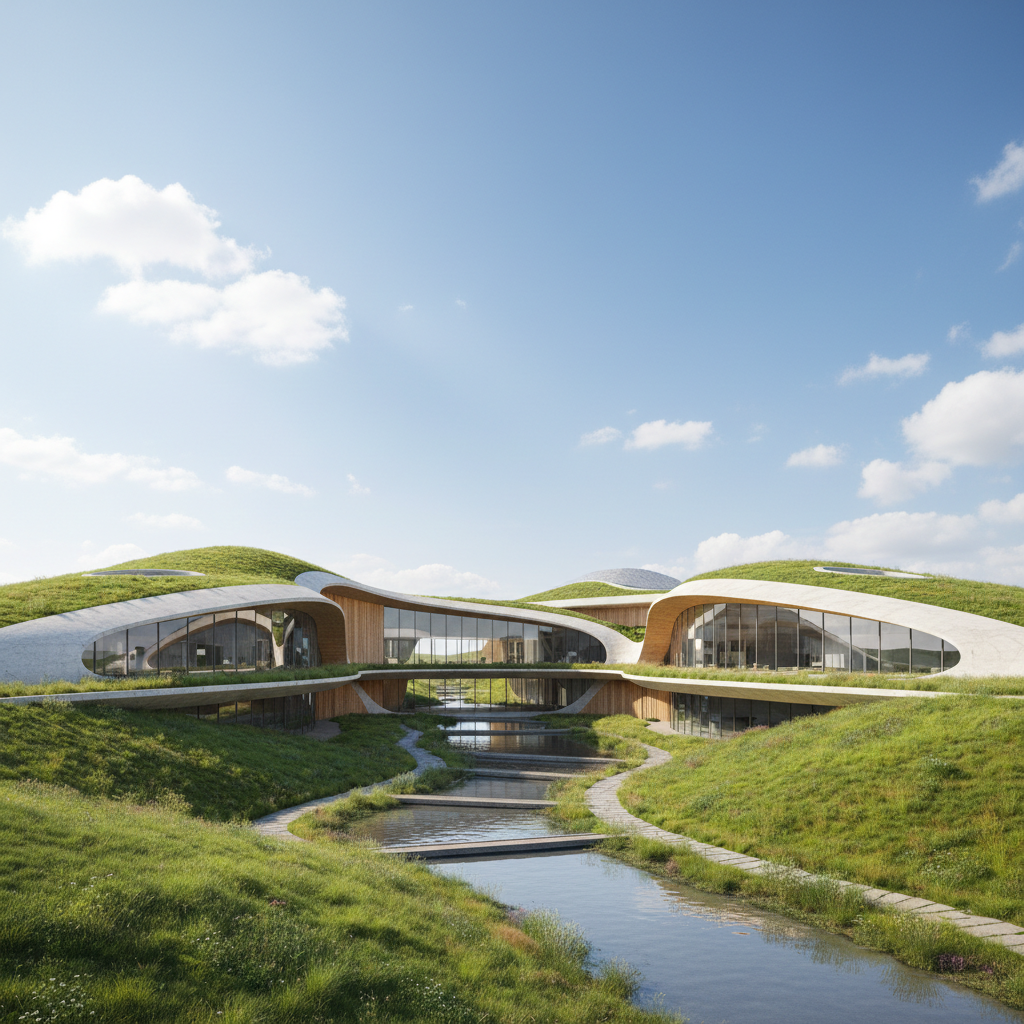
How Topography Can Transform Your Architectural Vision
Understanding how to incorporate the natural landscape into your design can elevate your buildings beyond the ordinary. This post explores how topography not only influences style but also enhances harmony with the environment.
The Impact of Elevation on Design
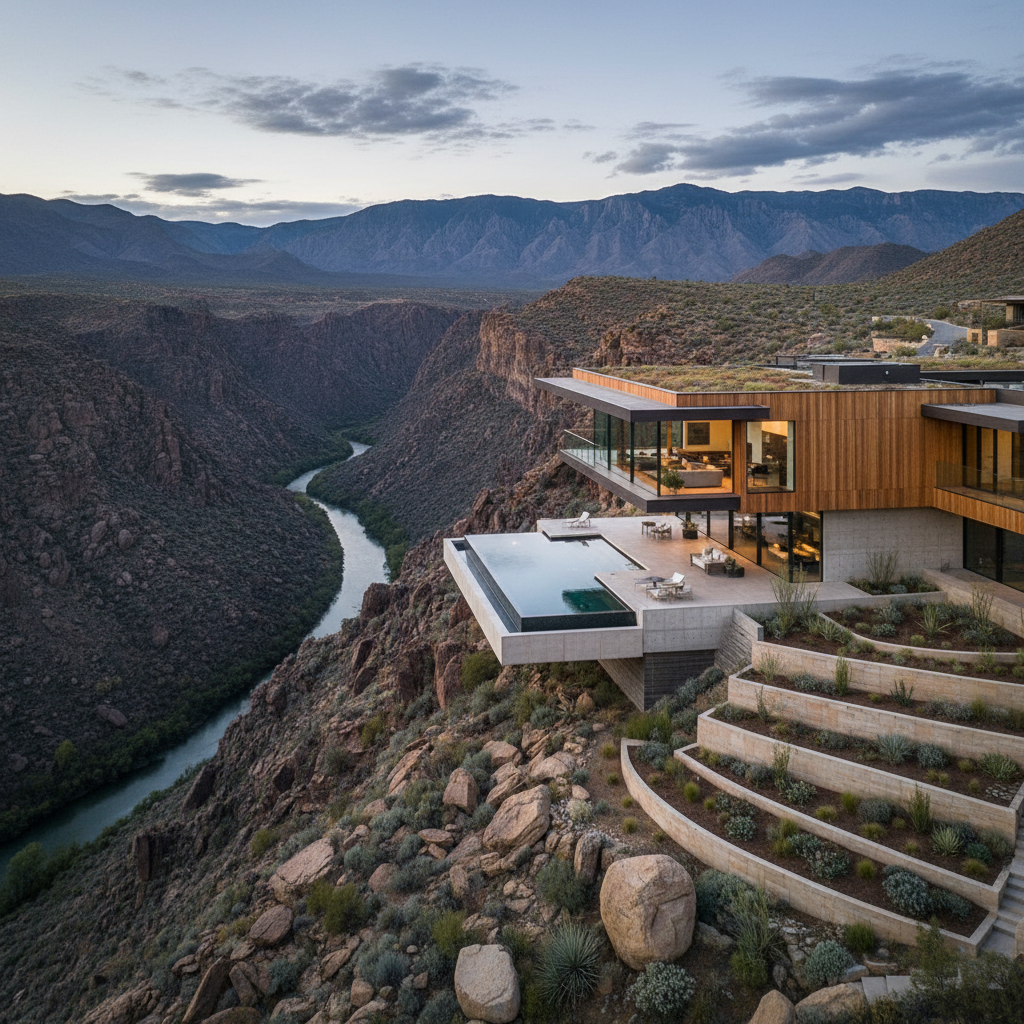
Honestly, one of the most underappreciated forces shaping great architecture is the ground beneath your feet. Not the budget. Not the client's wish list. The actual topography, the rises and falls and slopes and plateaus of the land itself. When you start a project by truly understanding elevation, everything else starts to click into place in ways that feel almost magical.
Here's the thing about elevation: it's not just a technical constraint you have to engineer around. It's an opportunity. A hillside lot gives you natural separation between floors. A site that drops away from the street means you can have a home that looks modest from the front but explodes into something dramatic from the back. Elevation change is one of those design tools that most people don't even realize they have access to.
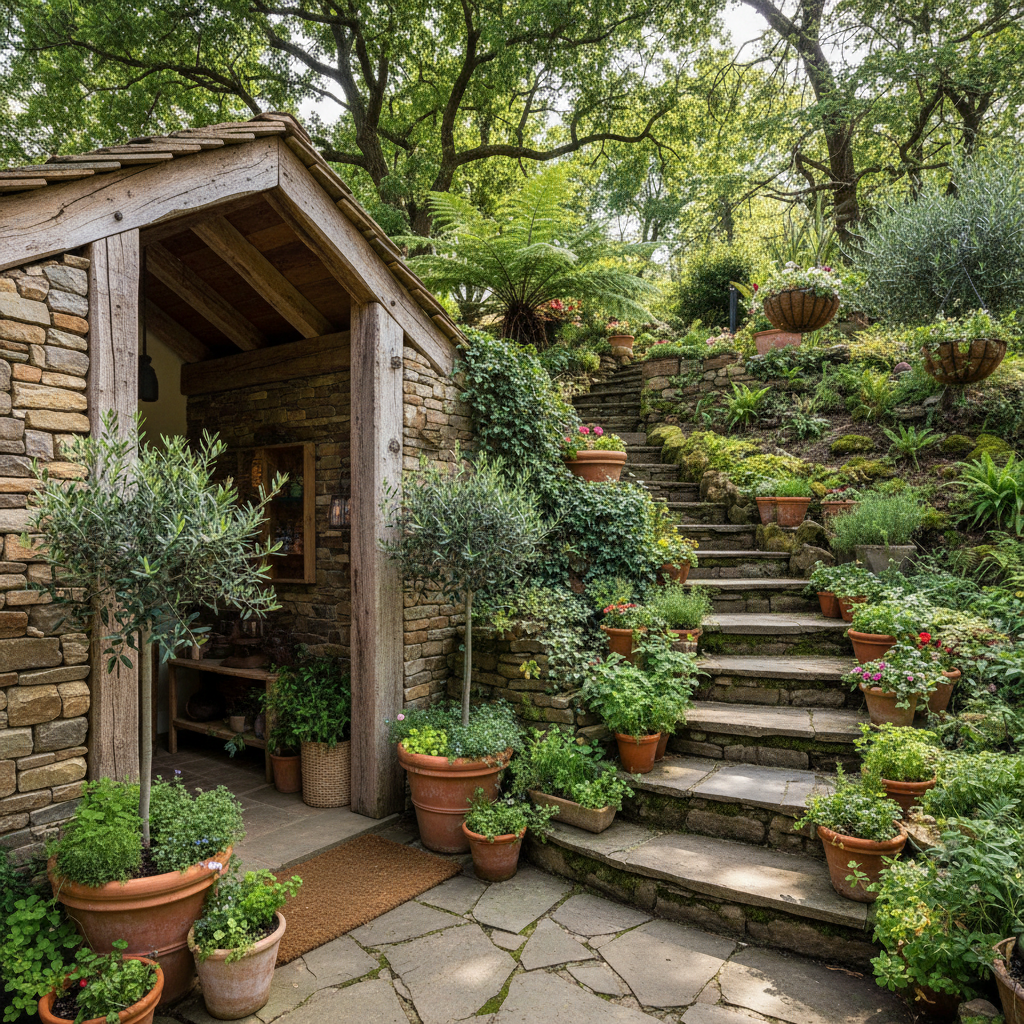
Think about how natural light moves across a sloped site throughout the day. A building set into a hillside can capture morning light on one level while an upper terrace catches the golden hour in the evening. That kind of intentional design only happens when an architect stops fighting the terrain and starts listening to it. Split-level homes, stepped foundations, and cantilevered volumes are all direct responses to elevation, and they tend to be some of the most visually compelling structures out there.
Real talk: architects who ignore elevation in the early design phase almost always regret it later. You end up with expensive retaining walls, awkward grade transitions, and a building that just doesn't feel right on its site. The land is telling you something. The smart move is to listen from day one.
Form Follows Function: Adapting to the Landscape
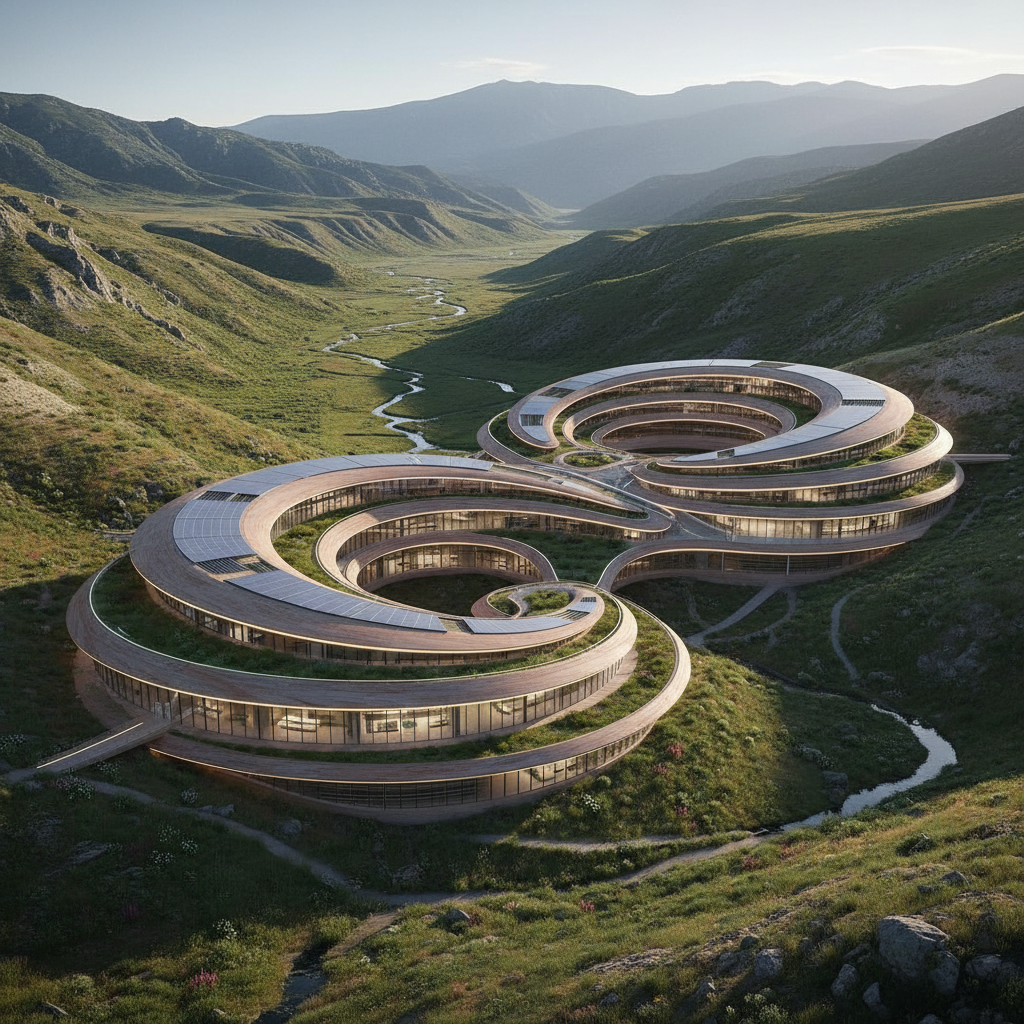
Louis Sullivan's famous phrase "form follows function" gets quoted constantly in architecture school, but honestly, I think it needs a companion principle: form follows landscape. The best buildings don't just serve their users, they respond to the world around them. And when we're talking about topography specifically, that response shapes literally everything, from the roofline down to where you put the front door.
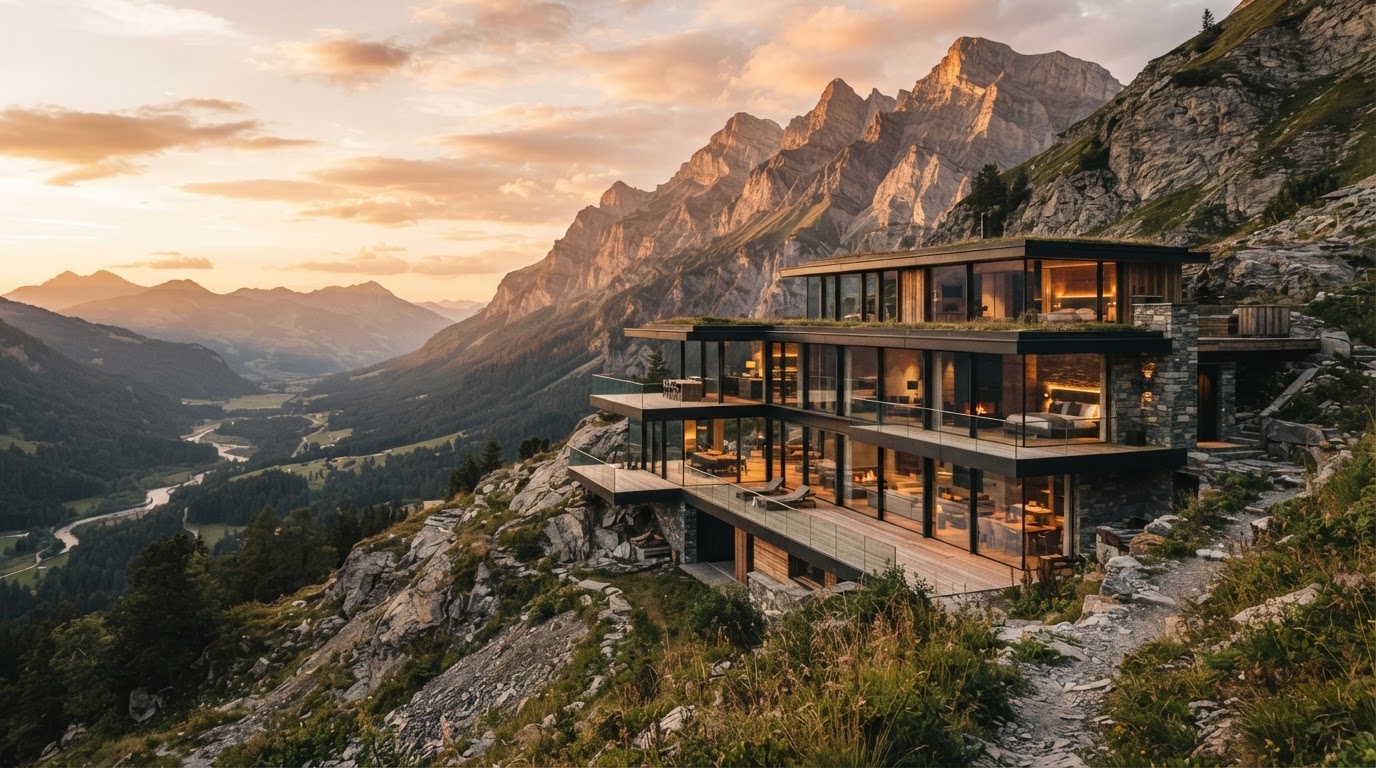
Look at a building perched on a rocky promontory versus one settled into a gentle meadow. The structural systems are different. The material palette often changes. The way you approach the entrance is completely different. On a rugged site, you might use heavy stone and low horizontal lines to anchor the building to the earth. On a soft landscape, lighter materials and generous glazing can blur the line between inside and outside in this really beautiful way. The landscape is essentially co-designing the building with you.
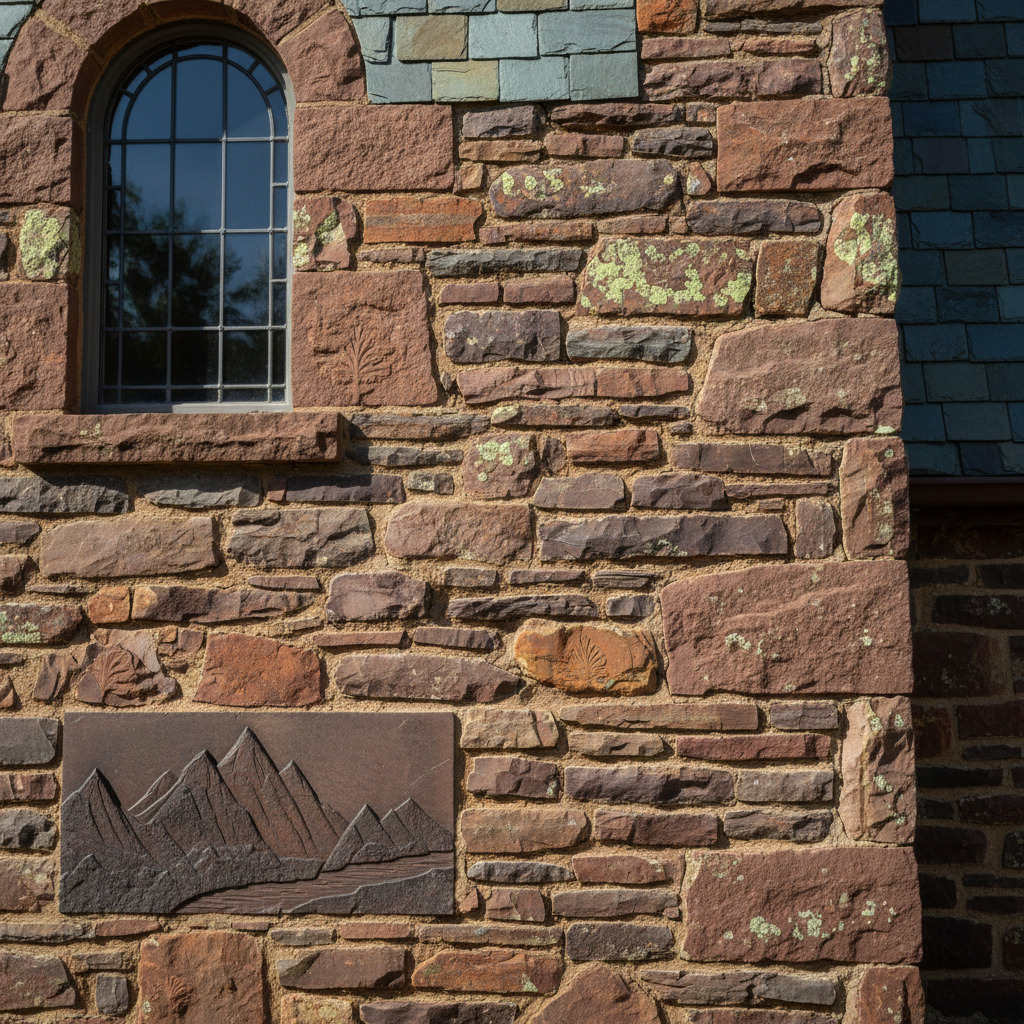
There's a practical side to this too, and trust me on this, it affects your bottom line. Buildings designed in harmony with topography typically require less site preparation. You're cutting and filling less earth, which means lower excavation costs, fewer retaining structures, and less disruption to drainage patterns. When you adapt the form of the building to what's already there, you're essentially letting the land do some of the structural and spatial work for you.
The really exciting part? Adapting to landscape doesn't mean making boring or restrained architecture. Some of the most audacious buildings in the world, cantilevered over cliffs, nestled into valley floors, wrapped around boulders, are bold precisely because they engage so directly and honestly with their topographic context. The constraint becomes the inspiration.
- Contour-following floor plans reduce cut-and-fill operations and keep the natural drainage intact
- Stepped terracing can create dynamic interior volumes that feel impossible to achieve on flat ground
- Orientation decisions driven by slope aspect can maximize passive solar gain and natural ventilation
- Entry sequences shaped by topography create arrival experiences that are genuinely memorable
Creating Outdoor Spaces with Terrain Considerations
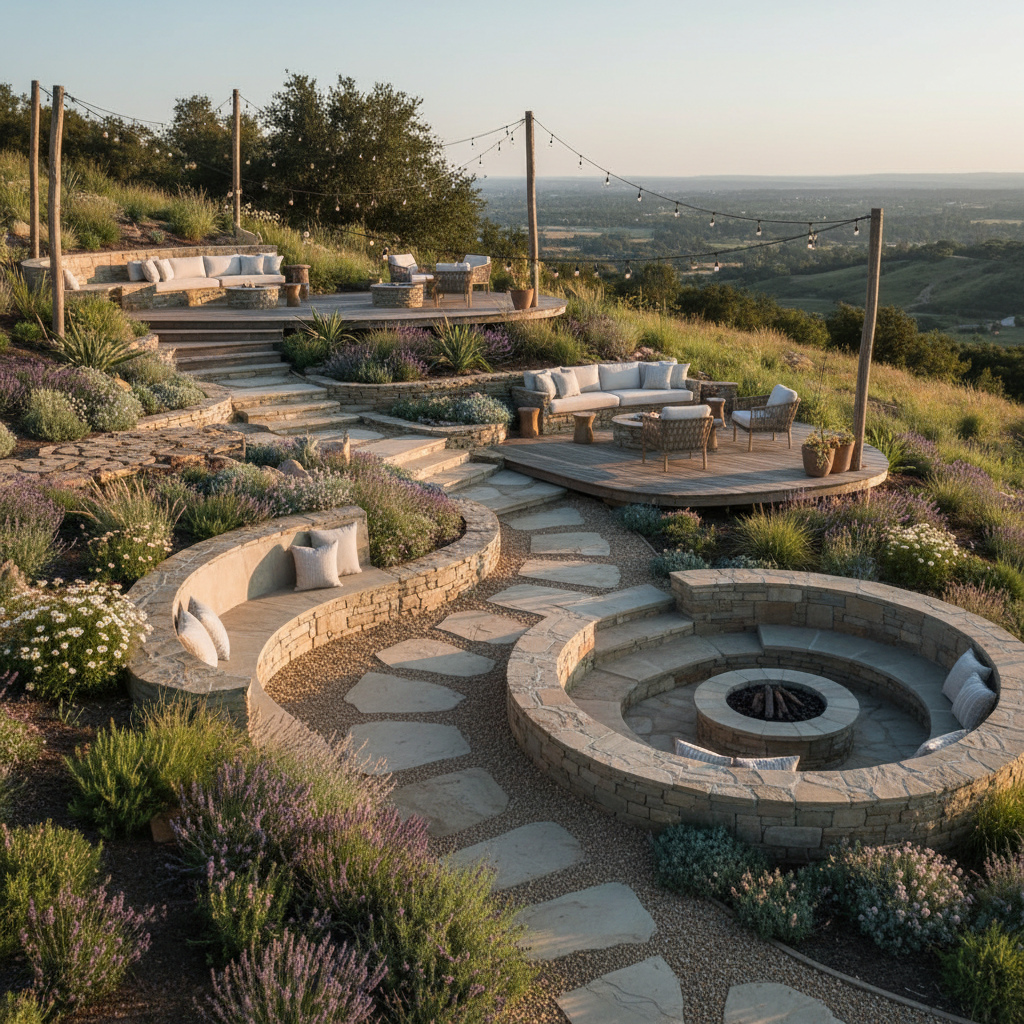
Outdoor spaces on sloped or complex terrain are where topography really gets to show off. And honestly, this is the area where I see the most missed potential in residential and commercial projects alike. People see a slope and immediately think "problem to solve." But a slope is actually a series of opportunities stacked on top of each other, quite literally.
Terracing is the most obvious strategy, and when it's done well, it's incredible. Multiple levels of outdoor space, each with its own character and use, connected by steps or ramps that become design features in their own right. You can have a dining terrace at one level, a fire pit zone one step down, and a lawn or garden area at the base, all flowing naturally from the architecture of the building above. The terrain organizes the outdoor program for you.
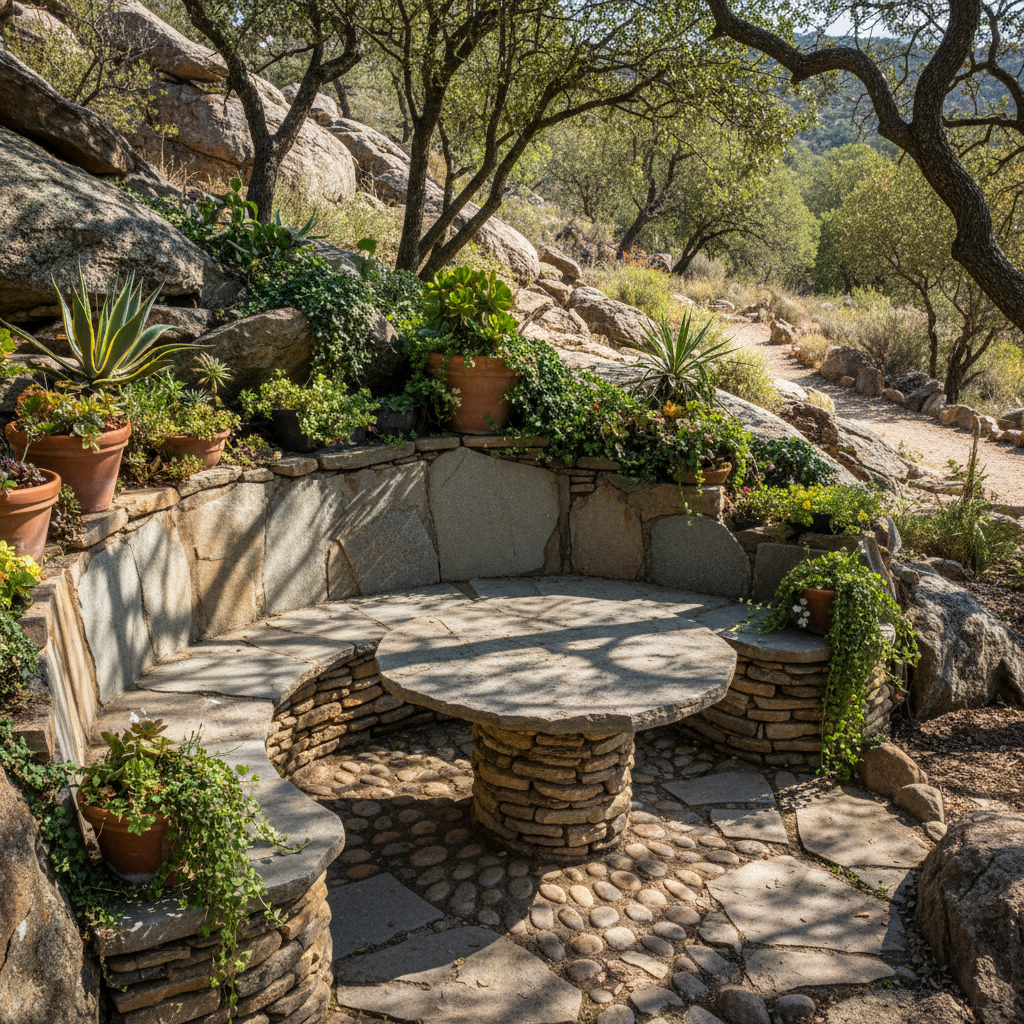
Here's something that doesn't get talked about enough: topography creates natural privacy. A sunken garden or a recessed terrace feels enclosed and sheltered in a way that no fence or hedge can fully replicate. Similarly, a raised deck takes advantage of elevation to provide views and separation from neighbors without any additional screening structures. The land itself does the work of defining space and managing sightlines.
Water management is a huge part of this conversation too. Outdoor spaces on sloped sites need to handle rainfall thoughtfully, and that's actually a design opportunity. Channels, rain gardens, bioswales, and cascading water features can all be woven into the outdoor landscape in ways that are both functional and genuinely beautiful. When you design with the natural flow of water rather than against it, the result feels like the site has always been that way.
"The best outdoor spaces don't feel designed at all. They feel discovered. And that feeling almost always comes from working with the topography rather than flattening it into submission."
Case Studies: Architectural Gems Shaped by Topography
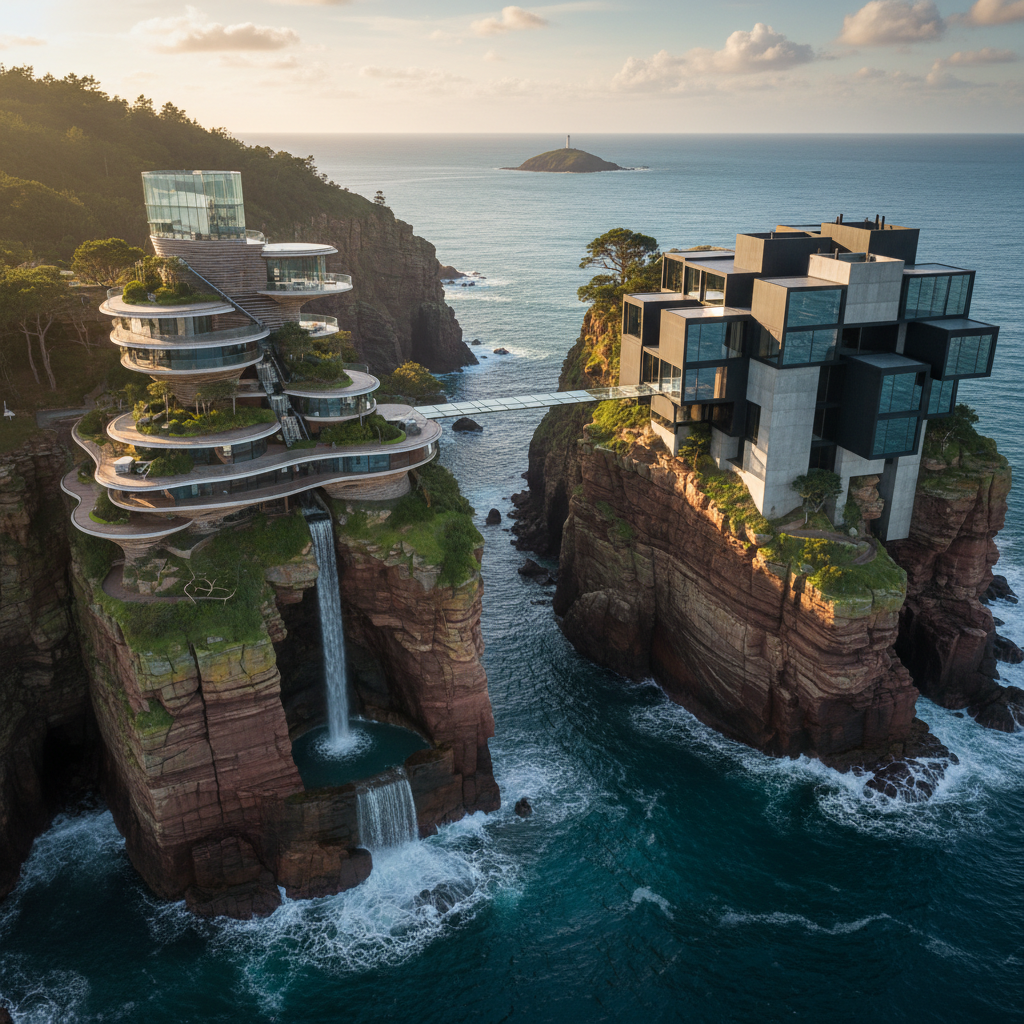
Look, nothing makes the case for topographic design better than real examples. And the architectural canon is absolutely packed with buildings that owe their genius to a direct, honest engagement with the land they sit on. Frank Lloyd Wright's Fallingwater is the obvious one, the building that basically wrote the rulebook on integrating structure with natural terrain. But there are so many others worth knowing about.
The Salk Institute by Louis Kahn in La Jolla, California, uses a shallow coastal bluff to orient two laboratory wings toward a central courtyard that frames a perfect view of the Pacific Ocean. The topography determines the section, the orientation, and the most powerful visual moment in the entire complex. Kahn didn't fight the site, he used it as the compositional foundation of the whole project.
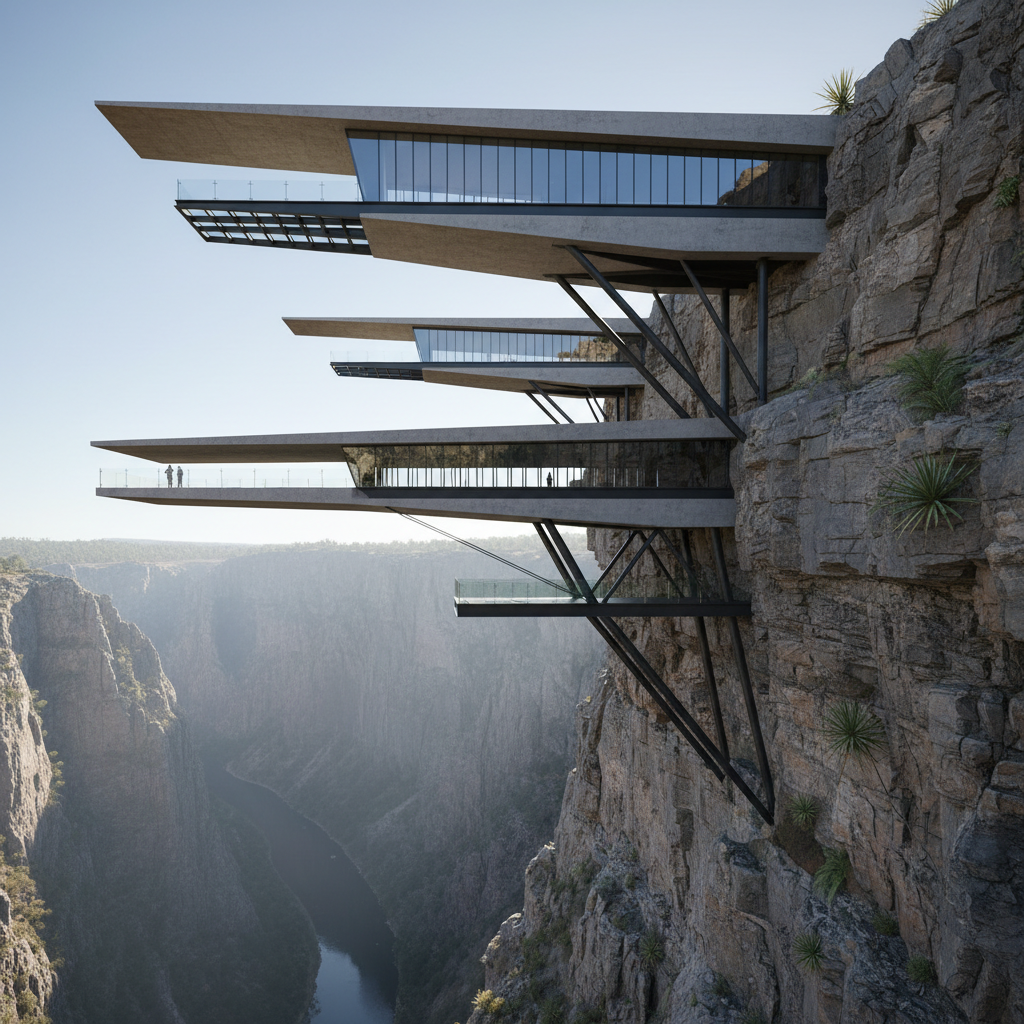
More recently, projects like the Vals Thermal Baths by Peter Zumthor in Switzerland show what's possible when you take topographic integration to its logical extreme. The building is literally embedded into a mountainside, with a grass-covered roof that becomes part of the landscape. You don't see it coming. It reveals itself gradually, and that experience is entirely a product of the terrain shaping the architecture.
On a smaller scale, residential architects are doing extraordinary work with steep urban lots that other developers would write off as unbuildable. Hillside homes in places like Los Angeles, Seattle, and the hills above Lisbon demonstrate that awkward topography, handled with skill and creativity, often produces the most interesting residential architecture in a city. The constraints force inventiveness.
- Fallingwater, Pennsylvania: Cantilevered terraces over a waterfall defined by the natural rock formations below
- Salk Institute, California: Site orientation and section driven by a coastal bluff and ocean views
- Vals Thermal Baths, Switzerland: Complete integration into a mountainside, roof becoming landscape
- Casa Malaparte, Italy: Dramatic clifftop siting where the building seems to grow directly from the rock
Sustainable Architecture: Working with Nature
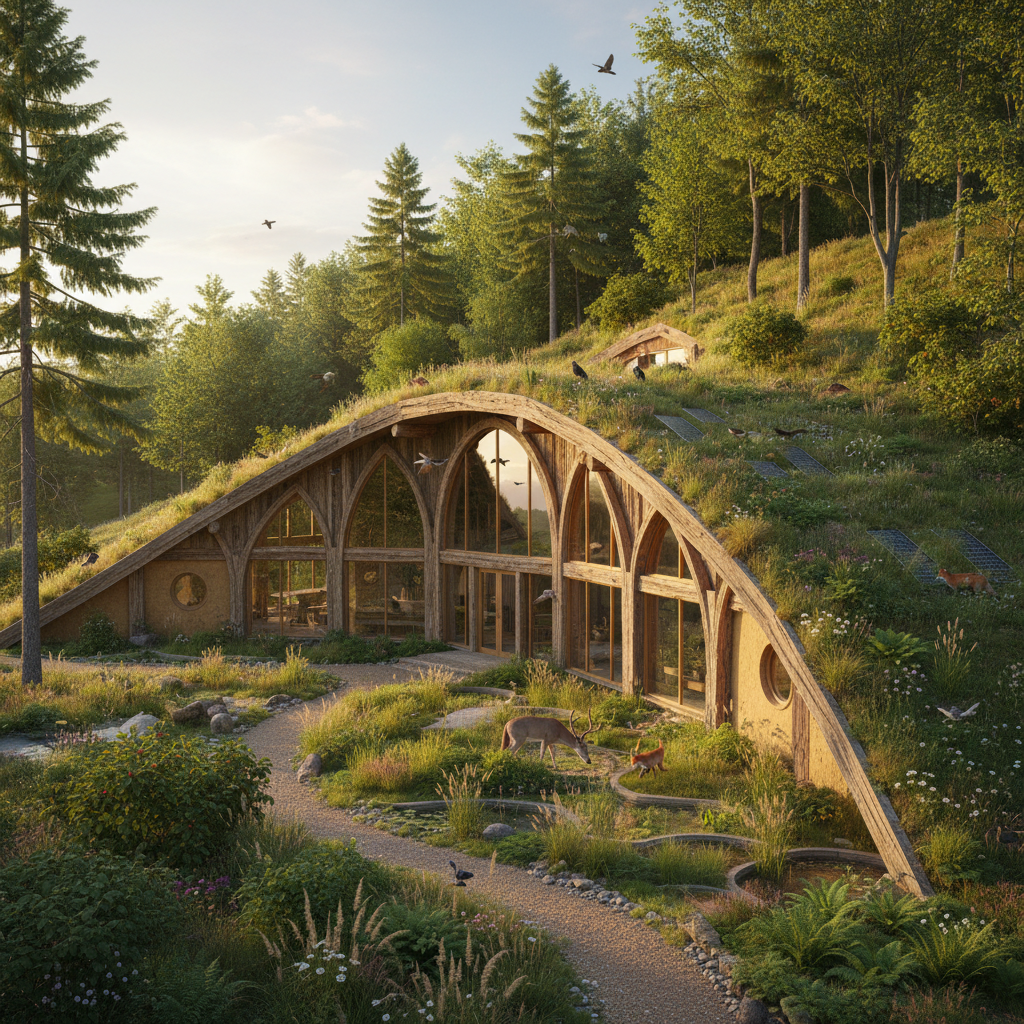
And honestly, this is where topographic design stops being just an aesthetic conversation and becomes a genuinely important ethical one. Working with the natural landscape rather than against it is one of the most sustainable moves an architect can make. Full stop. When you respect topography, you're respecting hydrology, existing ecosystems, native plant communities, and the natural cooling and heating patterns that have been established over centuries.
Think about what happens when a building ignores topography. You get massive cut-and-fill operations that disturb soil, disrupt root systems, and alter drainage patterns in ways that cause erosion and flooding downstream. You get buildings oriented without regard to sun angle, meaning they need more mechanical heating and cooling to stay comfortable. You get hard surfaces placed where water used to percolate slowly into the ground, creating runoff problems that affect entire watersheds.
Contrast that with a building that's positioned carefully on a site, taking advantage of a south-facing slope for passive solar gain, tucked into a hillside on the north to reduce heat loss, with roof forms that direct rainwater to cisterns or rain gardens. This isn't advanced sustainable technology, it's just good old-fashioned responsiveness to place. And it delivers real performance benefits that sophisticated mechanical systems can only partially replace.
There's also something to be said for the cultural and psychological dimensions of working with nature rather than against it. Buildings that feel rooted in their landscape, that seem to belong where they are, tend to foster a deeper sense of connection between inhabitants and the natural world. That connection matters. It affects wellbeing. It affects how people treat the environment around them. Design that honors topography is, in a real sense, design that honors the relationship between human beings and the earth they live on.
- Passive solar optimization through slope orientation reduces energy loads significantly
- Preserved soil structure maintains natural drainage and supports healthy vegetation
- Reduced site disturbance protects existing ecosystems and lowers construction costs
- Natural ventilation patterns driven by topographic wind flow improve indoor air quality
- Integrated stormwater management using grade changes reduces runoff and replenishes groundwater
"Sustainable architecture isn't just about solar panels and recycled materials. It starts with the most fundamental act of listening to the land and designing in response to what you hear."
Final Thoughts
Here's what I keep coming back to after years of thinking about this stuff: topography is one of the most powerful design partners an architect has, and it's completely free. The land is already there, already shaping wind patterns and views and drainage and light. All you have to do is pay attention to it.
Whether you're looking at a steeply sloped hillside lot, a gently rolling meadow, or a dramatic clifftop site, the terrain is already telling you something about what wants to be built there. The most compelling architecture in history has almost always come from architects who listened to that message and responded to it honestly, creatively, and with real respect for the natural world.
So the next time you're standing on a site, before you start sketching floor plans or thinking about materials, just stand there for a minute. Feel which way the land falls. Notice where the views are. Think about where the water goes when it rains. That information is worth more than almost anything else in your design toolkit. Trust me on this.
More in Residential
Stay Inspired
Subscribe for new essays on architecture, design, and the spaces that shape us.