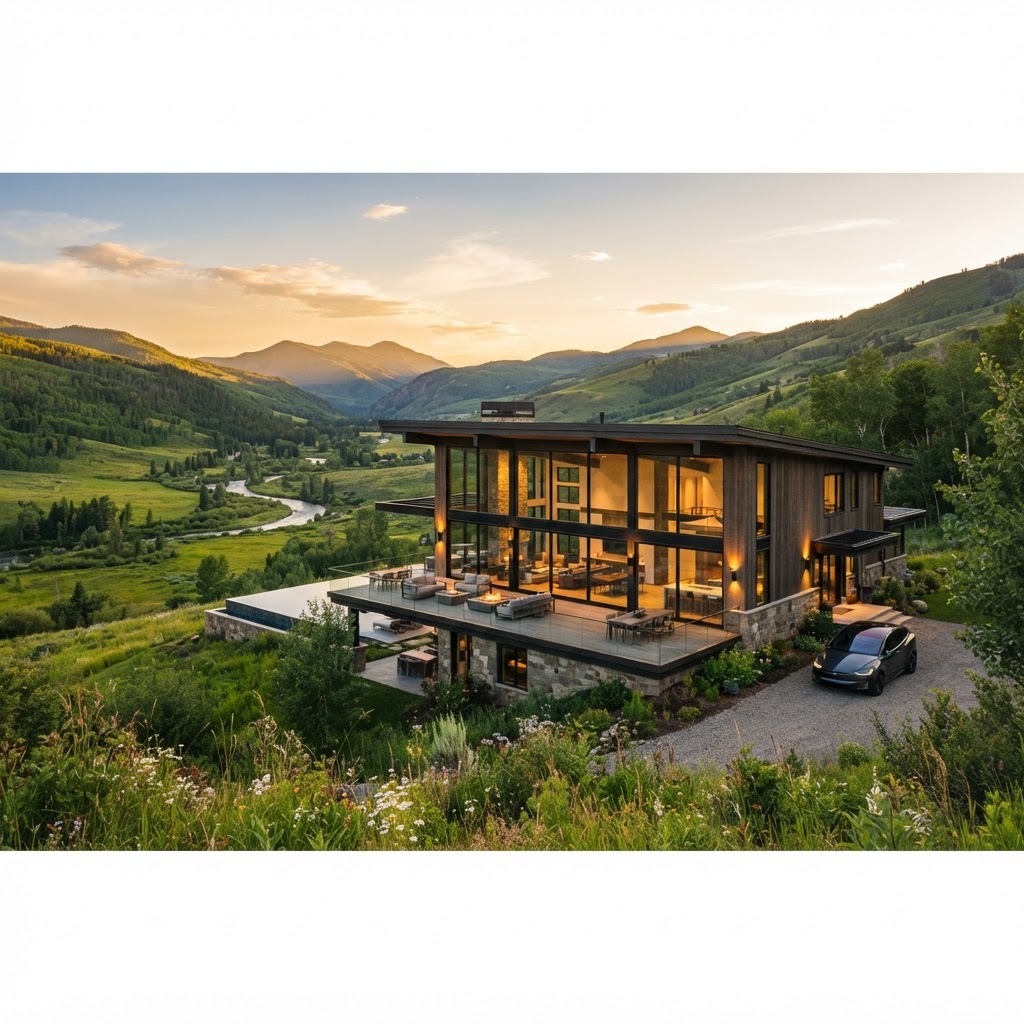
Why Passive Solar Design Is the Future of Modern Architecture
Passive solar design is changing how we think about home energy and comfort. By working with nature rather than against it you can build a space that is both stunning and incredibly efficient. Let us look at why this approach needs to become the new baseline for every home project.
Harnessing the Natural Path of the Sun
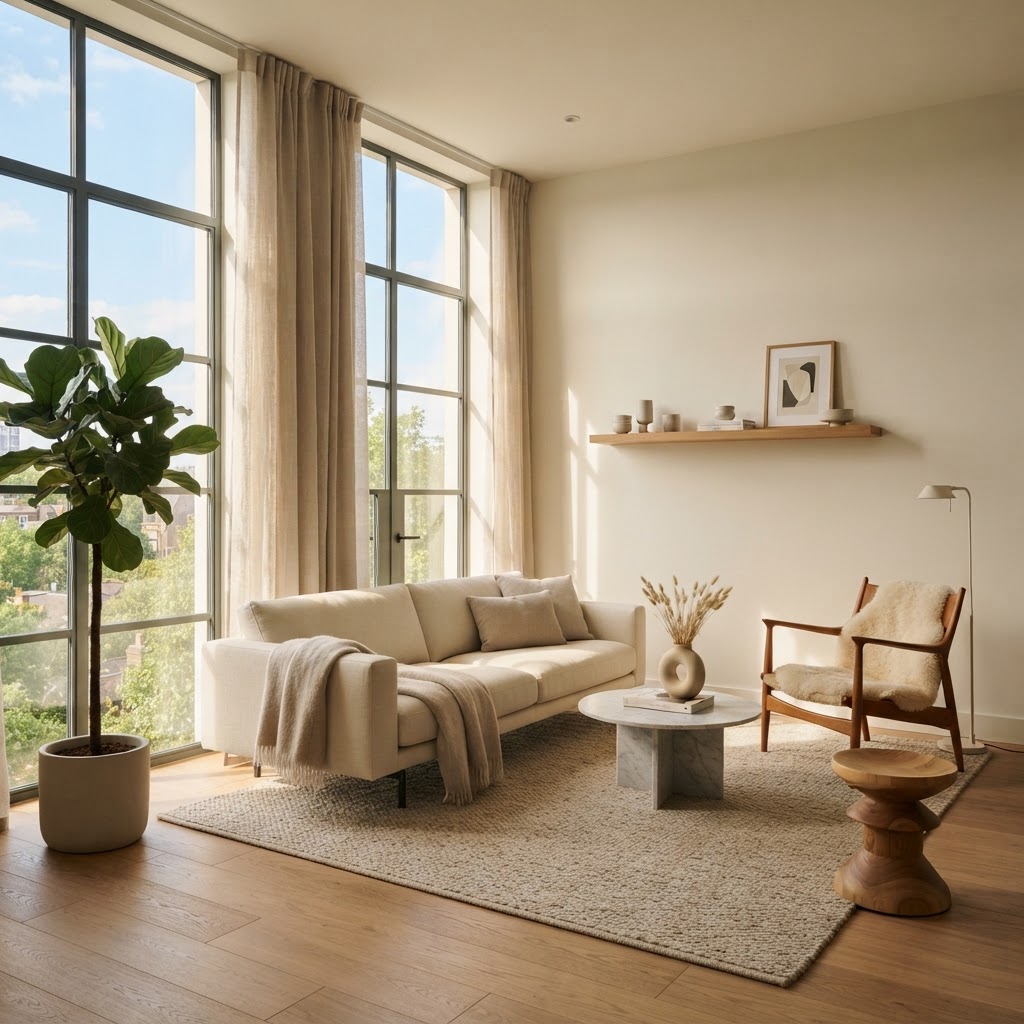
Honestly, the concept of passive solar design is one of those things that sounds complicated until someone actually explains it to you, and then you wonder why every single building on the planet isn't already doing it. At its core, passive solar design is about working with the sun rather than against it. You position your building, place your windows, choose your materials, and design your spaces so that the sun does a significant portion of the heating, cooling, and lighting work for you. No fancy gadgets required. Just physics and good planning.
The first and most critical step is orientation. In the Northern Hemisphere, south-facing facades receive the most consistent sunlight throughout the day. Architects who understand passive solar design will tell you that getting orientation right from the very beginning is non-negotiable. It sets the stage for everything else. A building that's rotated even slightly in the wrong direction can lose a substantial portion of its passive solar potential, and honestly, that's a mistake that's nearly impossible to fix after construction.
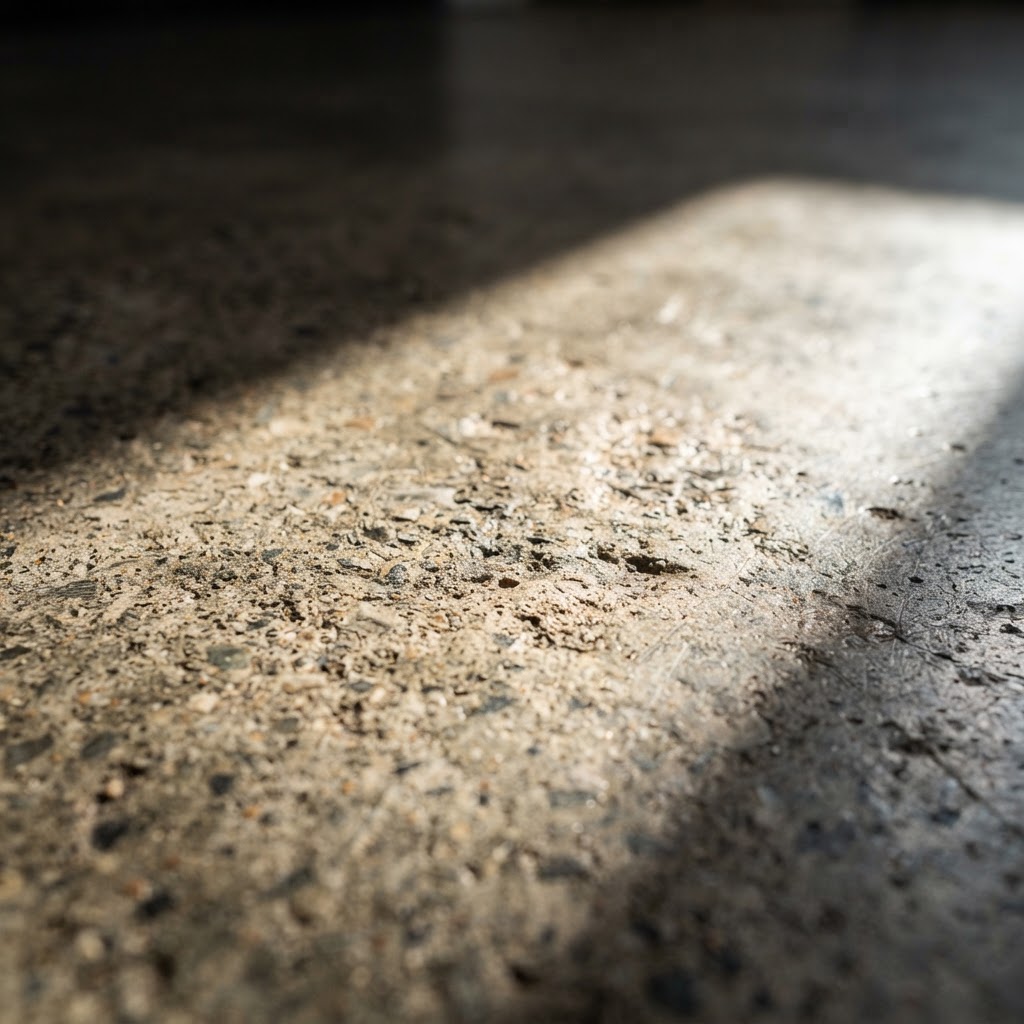
Here's the thing a lot of people miss: passive solar isn't just about heating. It's about the entire energy balance of a structure across every season. The sun in winter sits low in the sky, which means it penetrates deep into south-facing windows and warms interior surfaces. In summer, the sun is high overhead, and if your overhangs are designed correctly (more on that later), it barely touches those same windows at all. That seasonal geometry is the secret weapon of every great passive solar building.
Window placement matters enormously too. Large glazing on the south side, minimal glazing on the north side, and carefully sized windows on the east and west. It sounds simple. It kind of is, but the execution requires real precision. The ratio of glazed area to floor area is something architects spend a lot of time calculating, because too much glass and you overheat in summer, too little and you lose the winter solar gain that makes the whole system work. Getting that balance right is genuinely one of the most satisfying parts of the design process.
Real talk: buildings designed with proper solar orientation feel different to be in. They're brighter, warmer in winter without cranking the heat, and there's a kind of aliveness to the light that you just don't get in a conventional box dropped anywhere on a site without thought. Once you've spent time in a well-oriented passive solar home, you start noticing how dark and energy-hungry most conventional buildings feel by comparison.
The Power of Thermal Mass Materials
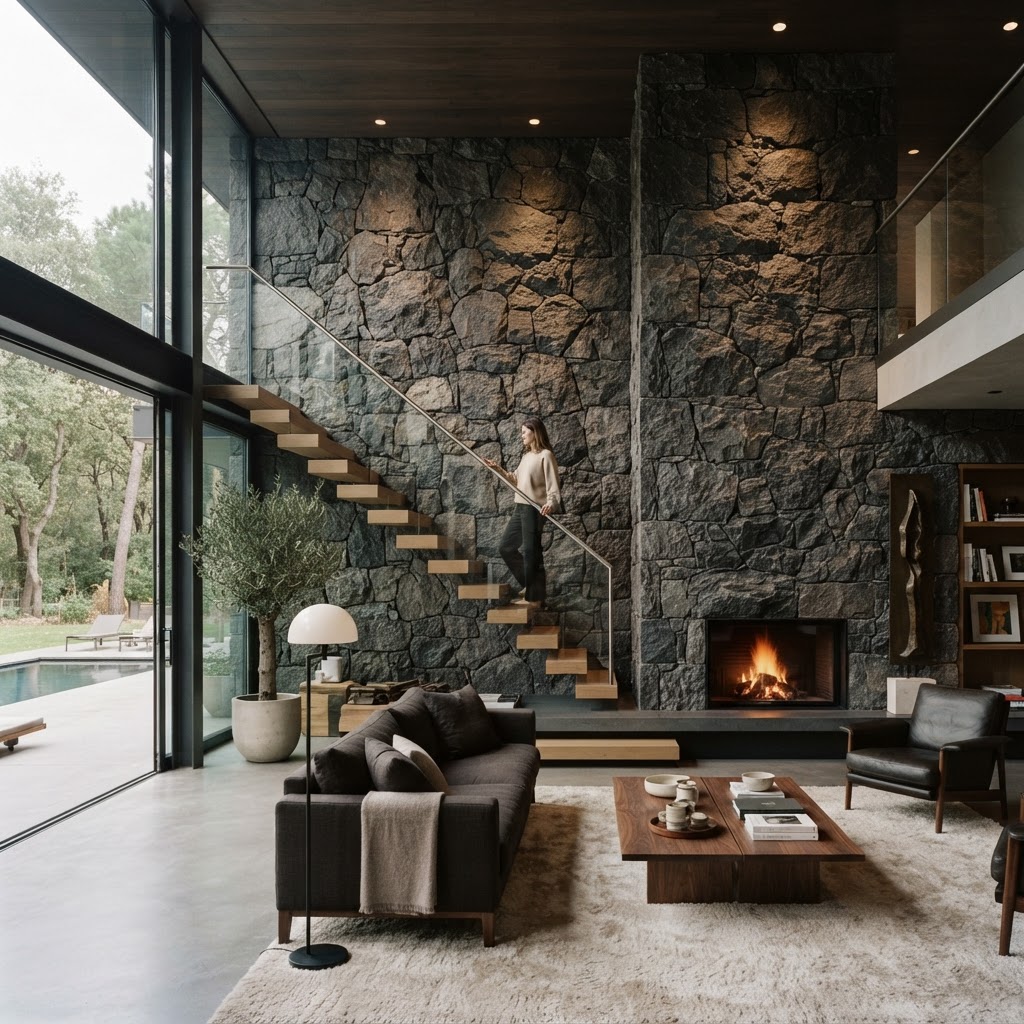
Look, orientation gets a lot of the glory in passive solar conversations, but thermal mass is the unsung hero of the whole system. Without it, a passive solar building would just overheat during the day and go cold at night. Thermal mass is what turns solar energy into a slow, steady source of warmth that persists long after the sun has gone down. It's basically a thermal battery built right into the fabric of the building.
Materials with high thermal mass, like concrete, brick, stone, rammed earth, and even water, have the ability to absorb large amounts of heat without their surface temperature rising dramatically. When sunlight hits a polished concrete floor or a stone wall, that material soaks up the energy. Then, as the room cools in the evening, all that stored heat gets radiated back into the space slowly and gently. The result is a much more stable indoor temperature with far less reliance on mechanical heating and cooling systems.
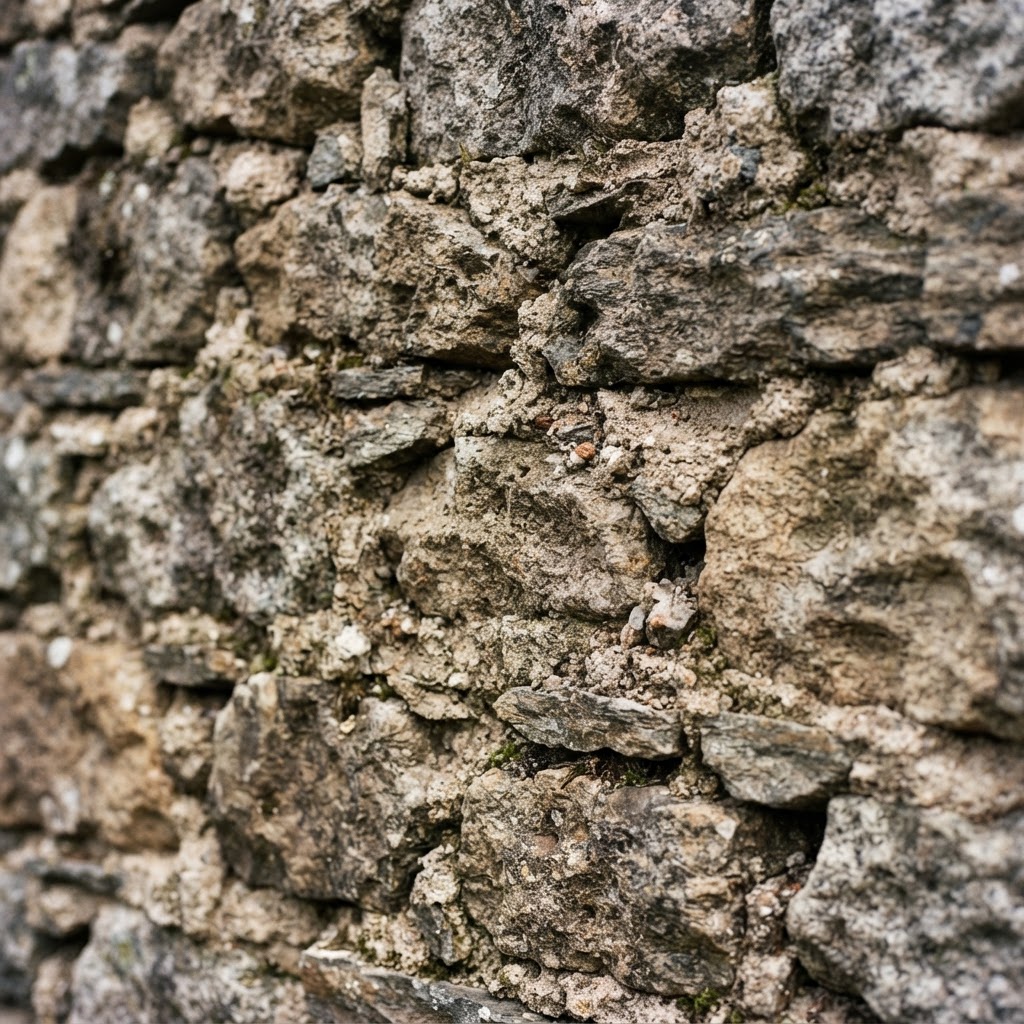
There's a really important nuance here that I want to make sure lands properly. Thermal mass only works well when it's positioned where direct sunlight can actually reach it. A concrete floor hidden under carpet or a stone wall tucked into a dark corner isn't going to do much for you. The placement of thermal mass needs to be deliberate, in the direct path of sunlight that enters through those south-facing windows. This is where architecture becomes genuinely exciting because you're designing for invisible forces, for heat flow and light angles and material properties, and it all has to come together in a way that also looks beautiful.
From a design perspective, thermal mass materials are incredibly versatile and often stunning. Polished concrete floors have become almost iconic in contemporary architecture for good reason. They look sleek and modern while quietly doing the work of thermal regulation beneath the surface. Exposed brick and stone walls bring warmth and texture to interiors while functioning as passive heating elements. Rammed earth is having a serious moment right now, and honestly, it deserves every bit of the attention it's getting. The layered tones and raw texture of rammed earth walls are unlike anything else in architecture, and their thermal performance is exceptional.
The beautiful thing about leaning into thermal mass is that it naturally pushes design toward materials that are durable, low-maintenance, and in many cases, locally sourced. Stone from a nearby quarry, earth from the site itself, these aren't just sustainable choices in the energy sense. They connect a building to its place in a way that mass-produced materials simply can't replicate. And that, to me, is what good architecture is really about.
Smart Shading and Overhangs
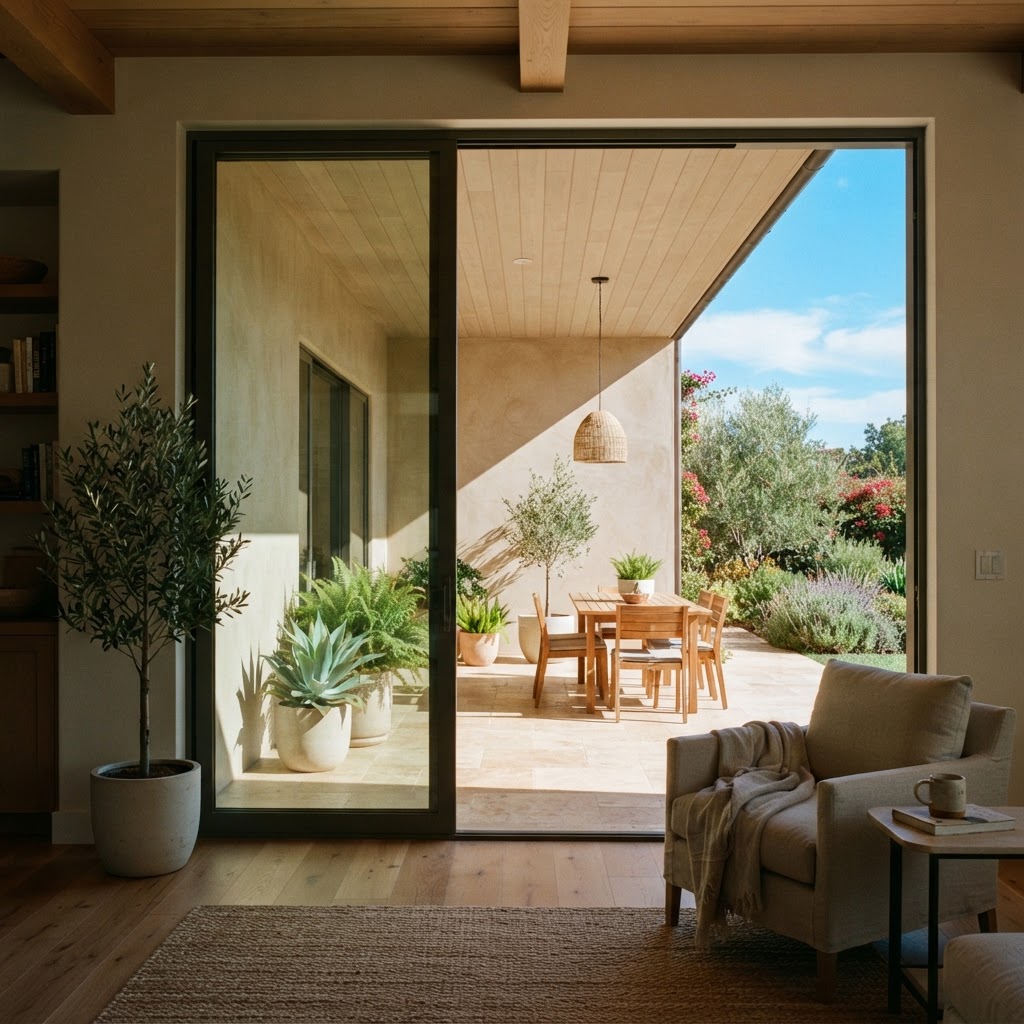
This is the part where passive solar design starts to feel almost magical. The same window that floods your living room with warm winter sunlight should be in complete shade during the hottest part of a summer afternoon. And with the right overhang depth, that's exactly what happens. It's not a coincidence, it's geometry. The sun's angle above the horizon changes significantly between winter and summer, and an overhang sized precisely for your latitude will naturally block summer sun and admit winter sun. Every time. Without any moving parts.
Calculating the correct overhang depth for a specific latitude isn't something you just eyeball. Architects use solar angle calculations based on the location of the building to determine exactly how far a horizontal overhang needs to extend to shade the window at noon on the summer solstice while still allowing full penetration on the winter solstice. It's one of those calculations that seems almost too neat to be real, but it works with impressive consistency.
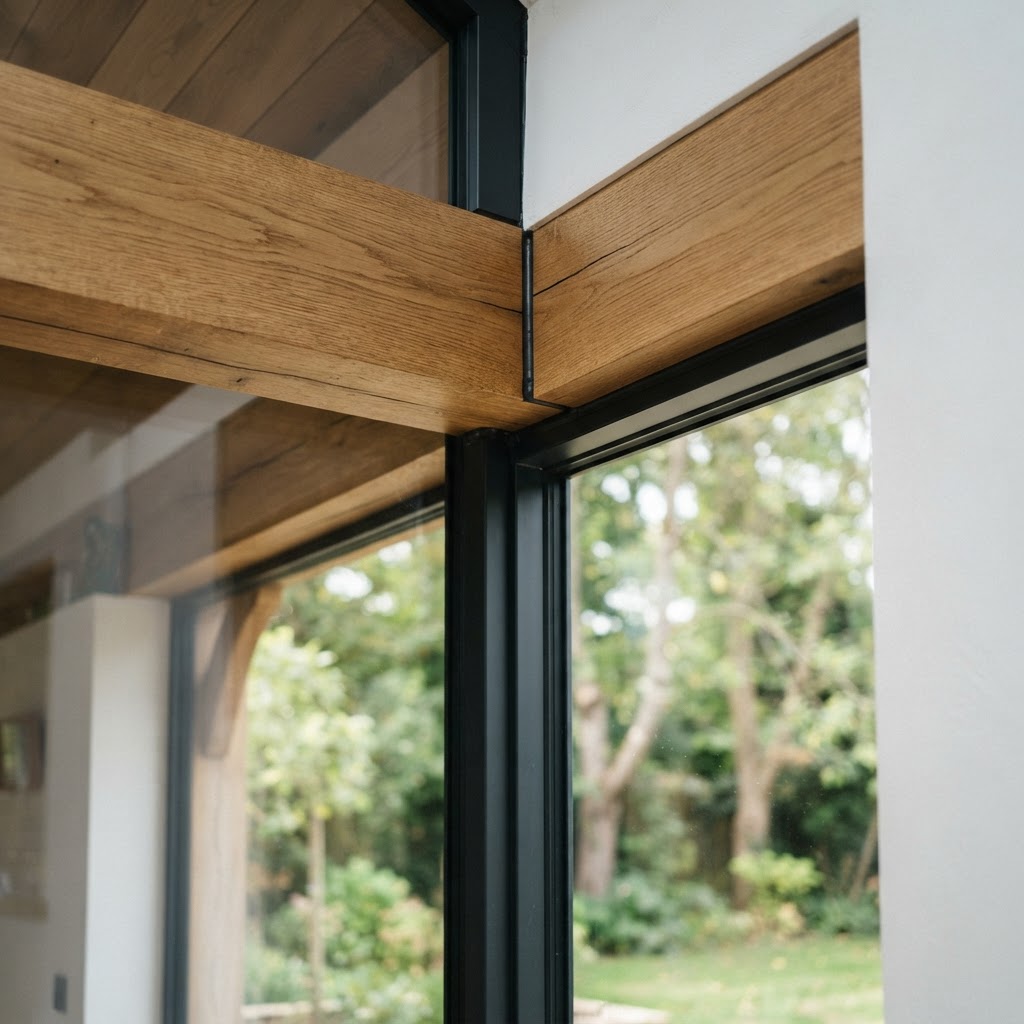
Beyond simple horizontal overhangs, there's a whole toolkit of shading strategies that architects use depending on the building's orientation and the local climate. Vertical fins are great for blocking low-angle east and west sun that a horizontal overhang can't catch. Brise-soleil screens, those beautiful perforated or louvered facades you see on a lot of contemporary commercial buildings, are doing exactly this kind of solar work while also creating incredible visual texture. Pergolas planted with deciduous vines are one of my personal favorite solutions because they're naturally adaptive: the leaves shade the building in summer and drop in winter to let sunlight through. The building and the landscape working together. It doesn't get better than that.
And here's something worth emphasizing: shading done well doesn't just prevent overheating. It fundamentally shapes the quality of light inside a building. Diffused, filtered light from a well-shaded south window is genuinely one of the most pleasant things you can experience in an interior space. It's warm without being harsh, present without being overwhelming. Getting that quality of light requires thinking carefully about shading as a design element, not just an energy strategy. The architects who do this best are the ones who understand that passive solar design and beautiful architecture are not separate goals. They're the same goal.
Seamless Comfort Throughout the Seasons
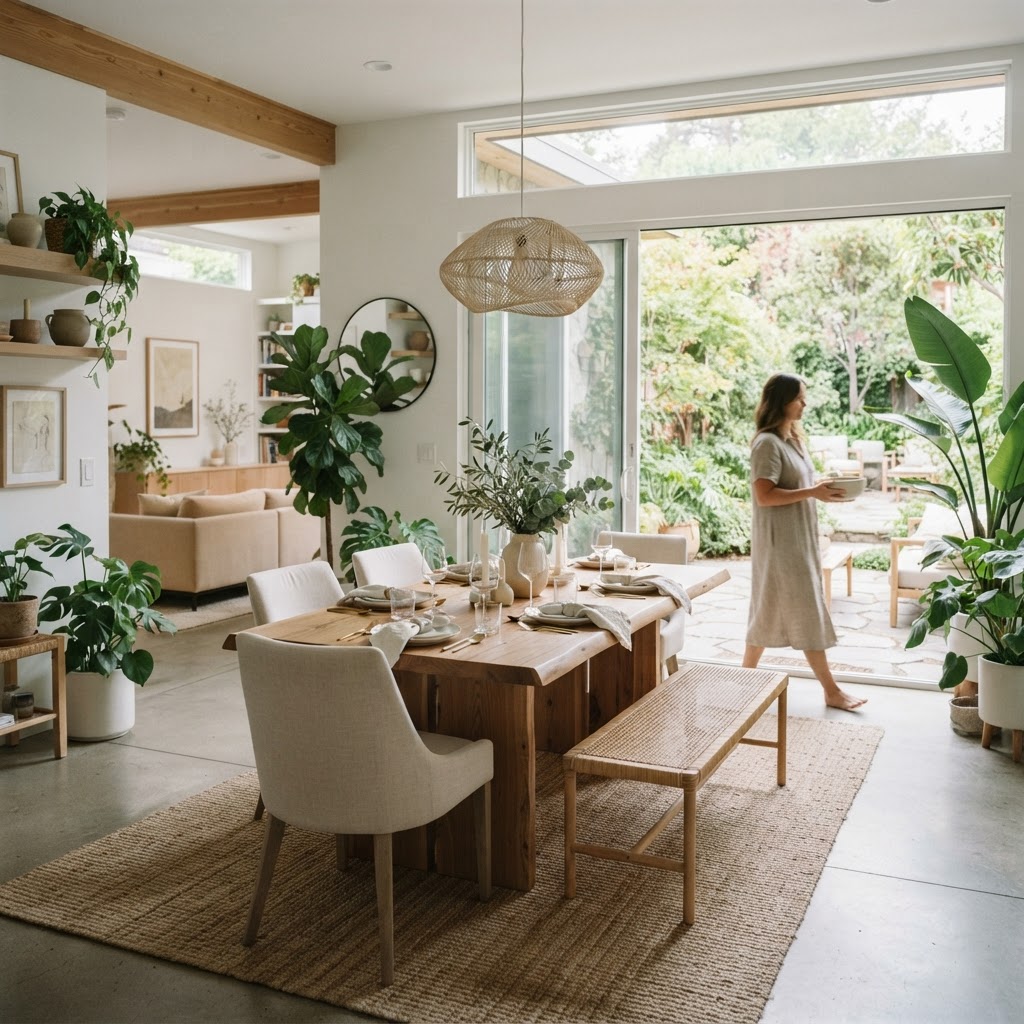
The ultimate promise of passive solar design is year-round comfort with dramatically reduced energy use, and buildings that fully commit to these principles come remarkably close to delivering on it. We're talking about homes that stay warm in winter without the furnace running constantly, that stay cool in summer without air conditioning working overtime, and that feel genuinely pleasant to be in every single day of the year. Trust me on this, once you understand how it works, you'll find it almost frustrating that it isn't the default approach to every building project.
Summer comfort in a passive solar building relies on a combination of the shading strategies we've already covered, effective cross-ventilation, and the stabilizing effect of thermal mass. Natural ventilation is a huge part of this. A building designed to capture prevailing breezes, with openings positioned to create airflow from cool shaded areas to warm sun-exposed areas, can stay remarkably comfortable even on hot days. Stack effect ventilation, where warm air rises and exits through high openings while cooler air is drawn in low, is another technique that works with no energy input whatsoever.
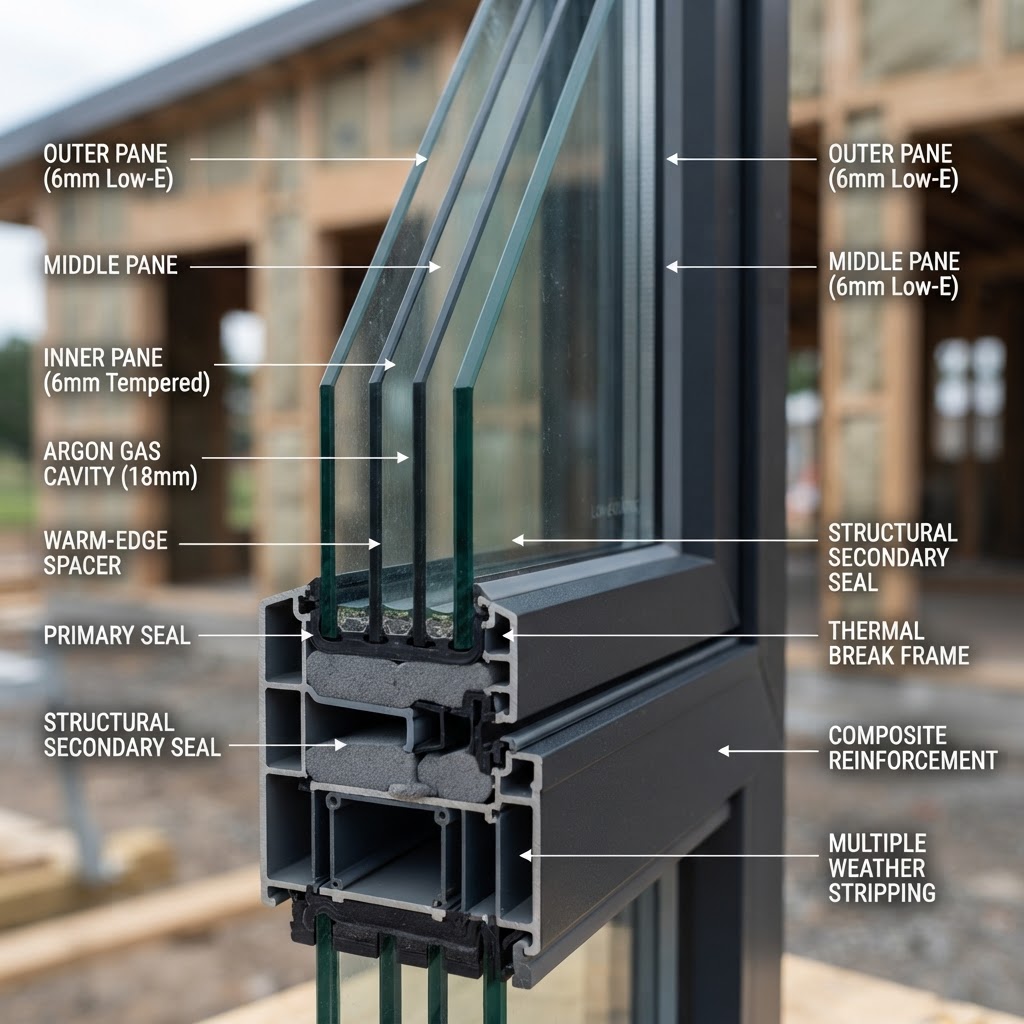
Winter comfort comes from the combination of solar gain through south-facing glazing and the slow release of heat from thermal mass. But insulation is the third leg of this stool and it's absolutely critical. All the solar heat gain in the world won't help you if it's leaking straight back out through poorly insulated walls, roofs, and windows. High-performance building envelopes, superinsulated walls, triple-glazed windows, and meticulous air sealing are what allow a passive solar building to hold onto the energy it collects. This is where passive solar design intersects with Passive House principles, and honestly, the combination of the two produces some of the most energy-efficient and comfortable buildings being built anywhere in the world right now.
The seasonal transitions are where you really feel the difference in a passive solar building. Spring and autumn can be tricky seasons for conventional buildings, too warm for heating but too cool for comfort without it. A building with good thermal mass and smart ventilation design handles these shoulder seasons beautifully, maintaining stable comfortable temperatures as outdoor conditions swing around. Occupants often describe the experience as the house just feeling stable and settled in a way that's hard to articulate but impossible to ignore once you've felt it.
- Reduced energy bills: Passive solar buildings consistently use significantly less energy for heating and cooling than conventionally designed structures of the same size.
- Improved indoor air quality: Natural ventilation strategies bring fresh air into the building without relying on mechanical systems that can recirculate stale air.
- Lower carbon footprint: Less reliance on fossil fuel-based heating and cooling means a dramatically reduced impact over the lifetime of the building.
- Greater resilience: A passive solar building stays livable during power outages in ways that a conventional building dependent on mechanical systems simply cannot.
- Long-term value: As energy costs rise and sustainability becomes an increasingly important factor in real estate, passive solar buildings are positioned to hold and gain value in ways that conventionally designed buildings won't.
Final Thoughts
Look, I've been writing about architecture and design for a long time, and passive solar design is one of those topics I genuinely get fired up about. It's not a trend. It's not a niche style for people who want to live off the grid. It's a set of principles that every single architect and builder should be applying to every single project, and the fact that it's still treated as a specialty rather than a baseline is something I find genuinely baffling.
The tools are well understood. The physics doesn't change. The benefits, lower energy bills, better comfort, reduced environmental impact, and more beautiful spaces, are real and measurable. And honestly, buildings designed with passive solar principles tend to just be better buildings. More connected to their site, more responsive to the natural world, more generous with light and warmth. That's the future of architecture not because it's fashionable, but because it's simply the right way to build.
If you're planning a new build or a major renovation, find an architect who genuinely understands these principles and ask them hard questions about orientation, thermal mass, shading, and ventilation before anything else gets decided. Getting these things right early costs nothing. Getting them wrong is a problem you'll live with for as long as you're in the building.
More in Residential
Stay Inspired
Subscribe for new essays on architecture, design, and the spaces that shape us.