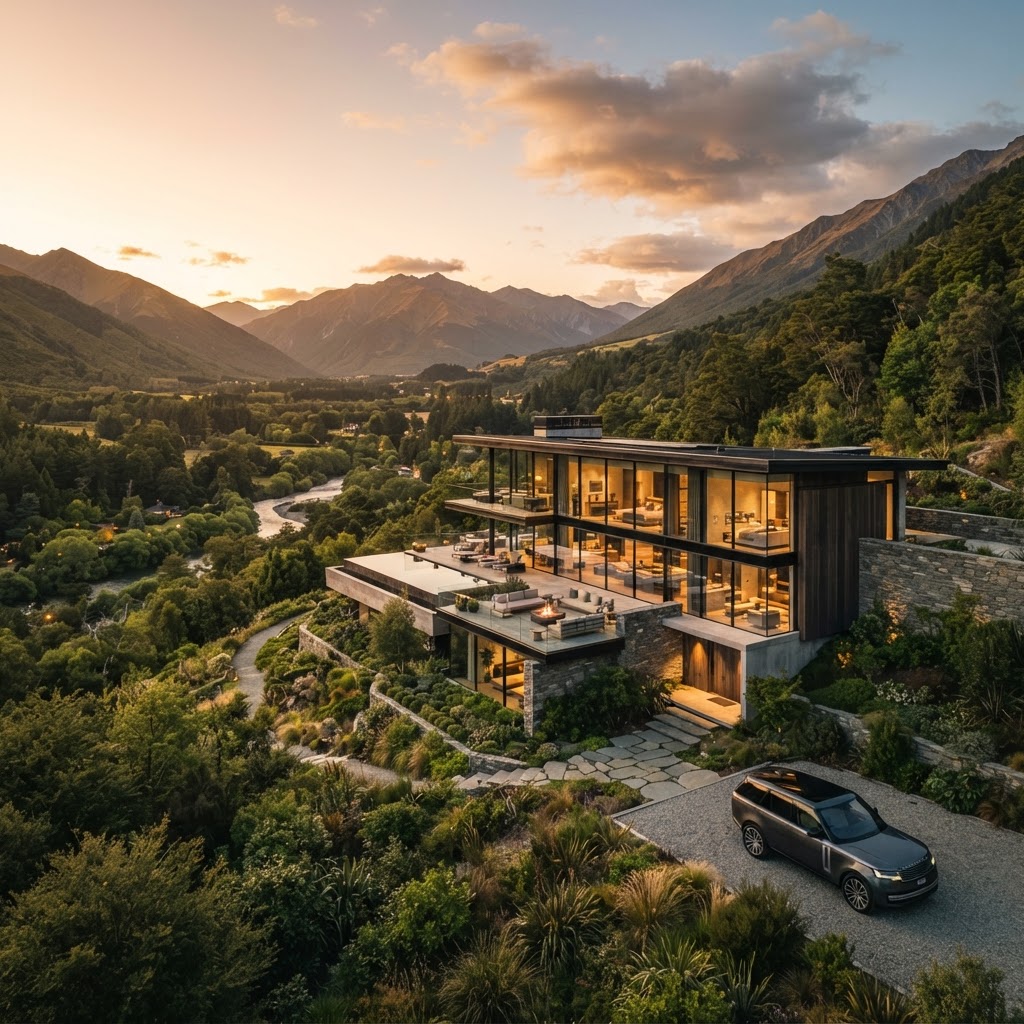
Why Your Climate Should Be the Architect of Your Home
Designing a beautiful home starts with understanding the elements around it. Discover how working with your local climate instead of against it can create a more sustainable and comfortable living space.
Understanding Your Local Microclimate
Here's the thing most people skip when they're designing or building a home: they look at a map, they look at a zip code, and they think they know what climate they're dealing with. But honestly, a microclimate is a whole different animal. The temperature on your specific lot can differ from the nearest weather station by several degrees, and that gap matters enormously when you're making architectural decisions that are supposed to last fifty or a hundred years.
A microclimate is shaped by everything from the slope of your land, to nearby bodies of water, to the density of trees around you, to whether you're at the bottom of a valley that collects cold air at night or on a ridge that catches every breeze. These aren't small details. They're the foundation of smart design. Real talk: I've seen beautifully designed homes that were absolute nightmares to live in because nobody did the homework on what the site actually does throughout the year.

Before any architectural decisions get made, spend time on your site at different hours and different seasons if you can. Where does the wind come from in the afternoon? Where does shade pool at noon in July? Does frost linger in a particular corner of the yard in the morning? These observations are cheap data, and they're incredibly valuable. Architects who specialize in climate-responsive design often call this a "site diary," and it's one of those practices that separates a house that works from one that just looks good in photos.
Think about it in practical terms. If you're building in a coastal zone, you're dealing with salt air, humidity, and intense solar gain in the afternoon from light reflecting off water. If you're on a forested hillside, you might have cool shade and wind buffering but also moisture issues and frost pockets. Neither is better or worse, they're just different, and your home needs to be designed as a direct response to those specific conditions. Once you start seeing your site as a climate system rather than just a piece of land, the whole design process starts to make a lot more sense.
Orienting for Natural Light and Heat
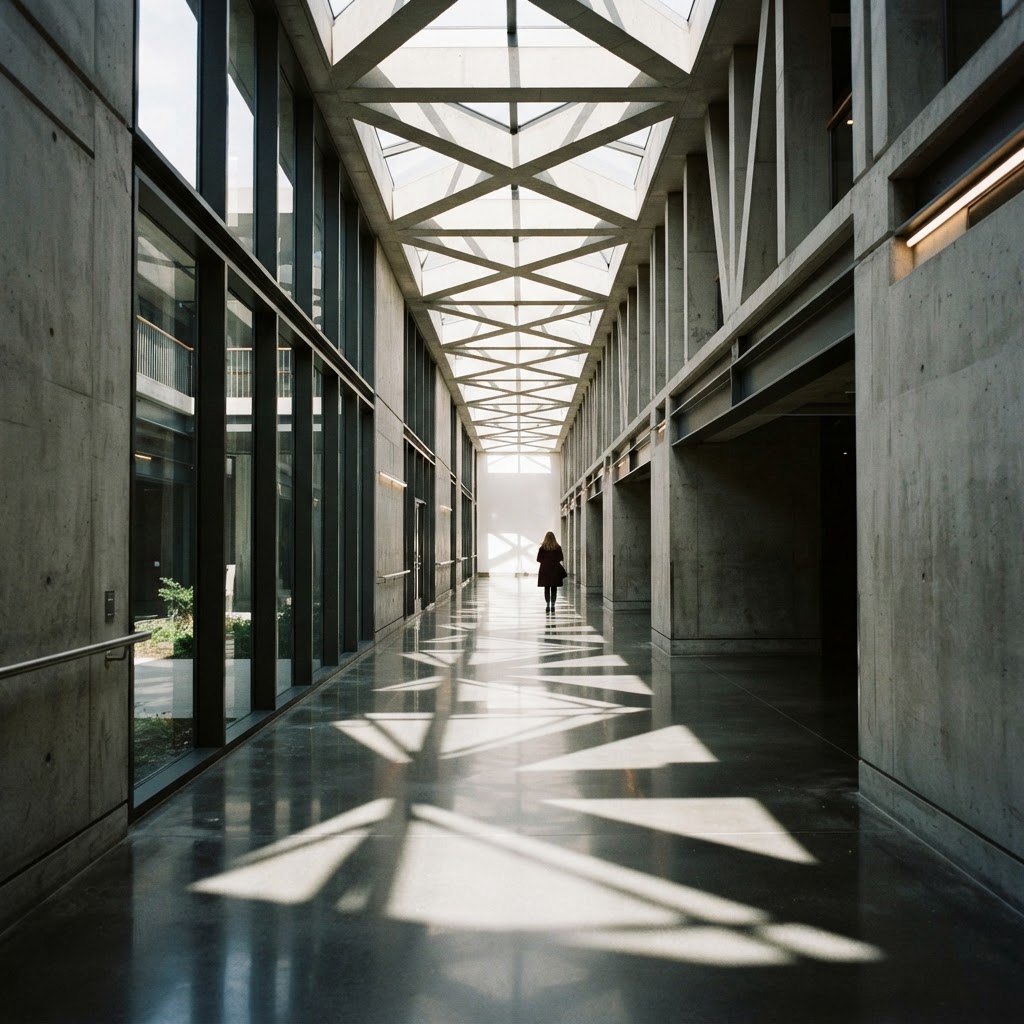
Look, this is one of those fundamentals that architects have understood for centuries, and yet it still gets ignored on a shocking number of modern builds. The orientation of your home relative to the sun is probably the single most powerful passive tool you have. Get it right, and you've basically built yourself a heating and lighting system for free. Get it wrong, and you'll be fighting your climate with your HVAC for the entire life of the building.
In the northern hemisphere, the general principle is that your main living areas want to face south. That southern exposure gives you low winter sun that penetrates deep into the space, warming it naturally during the months you need it most. In the summer, when the sun is high overhead, properly designed roof overhangs and eaves will shade those same windows and keep heat out. It's an elegant, ancient solution, and it genuinely works. But here's where it gets nuanced: your specific climate might push you to adjust that pure south-facing ideal. In a very hot, humid climate with minimal winter heating needs, you might actually want to rotate slightly to avoid afternoon western sun exposure, which is brutal and hard to shade.
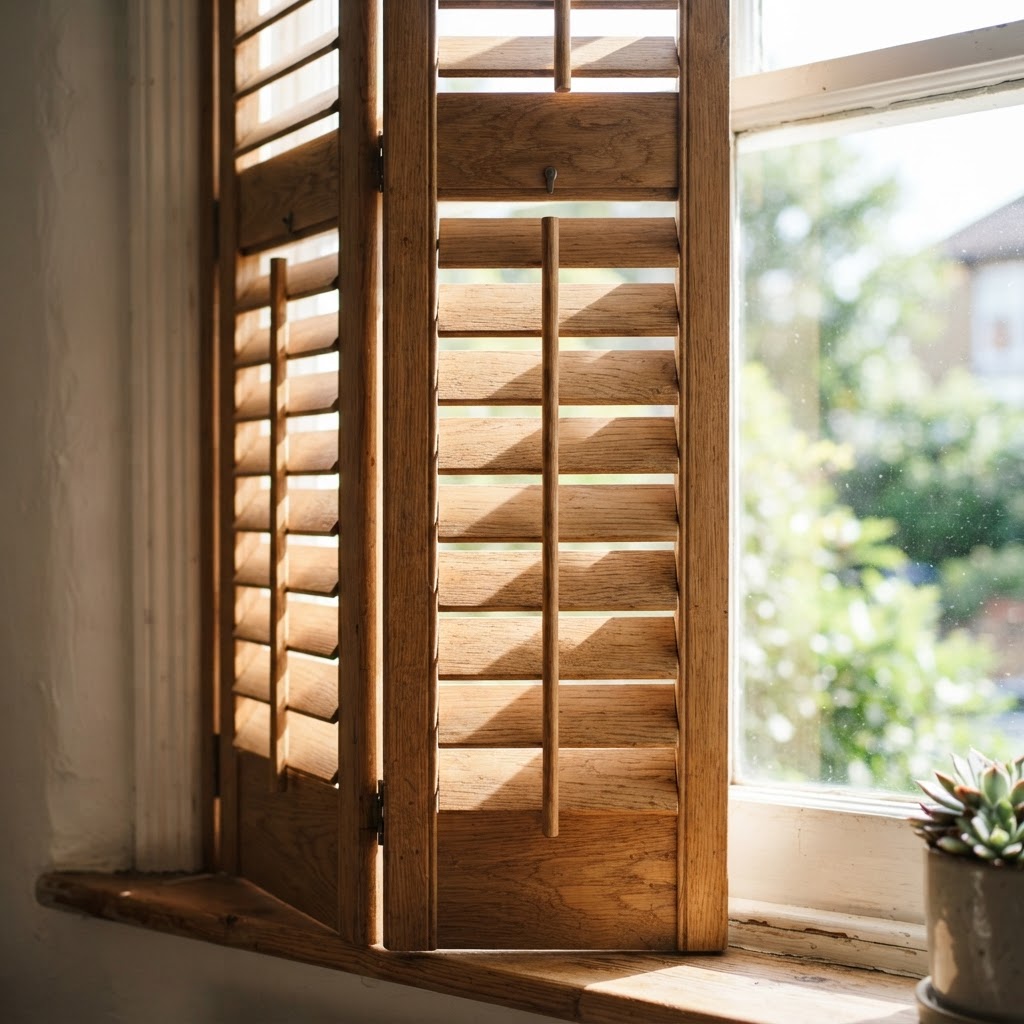
Beyond just which direction the house faces, think about the orientation of individual rooms. Bedrooms in the east get that gentle morning light that makes waking up feel human. Kitchens in the east work beautifully for the same reason, and you're not baking in afternoon heat while you cook dinner. Living rooms with southern and western views capture the beautiful low afternoon light in winter, though you'll want exterior shading to manage that in summer. And bathrooms, laundry rooms, and garages can happily live on the north side where they act as a thermal buffer without anyone caring that the light is dim.
The payoff for getting orientation right is not trivial. Studies on passive solar design consistently show that a well-oriented home can reduce heating and cooling loads by anywhere from 25 to 50 percent compared to an identical home placed without regard to solar angles. That's not a minor efficiency tweak. That's a fundamental shift in how much energy your home demands to keep you comfortable, year after year. And honestly, it costs nothing extra to orient correctly during the design phase. It costs a fortune to try to compensate for it later.
The Power of Passive Cooling Strategies
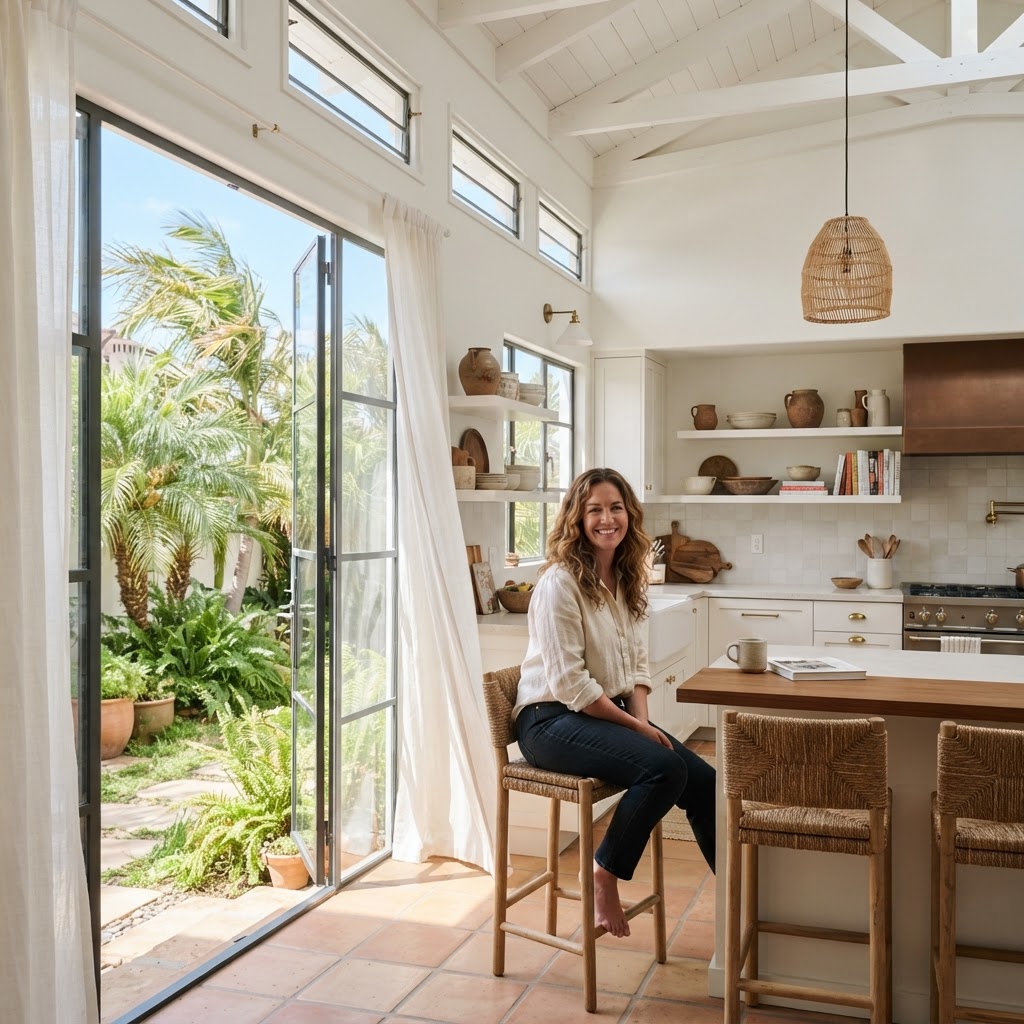
Passive cooling is one of those topics where the more you learn, the more you realize how sophisticated traditional architecture really was. Before air conditioning existed, people in hot climates weren't just suffering through it. They were designing incredibly clever buildings that stayed comfortable through shading, airflow, thermal mass, and evaporative cooling. We've largely abandoned that knowledge in favor of just cranking up the AC, and we've paid for it in energy bills and carbon emissions ever since.
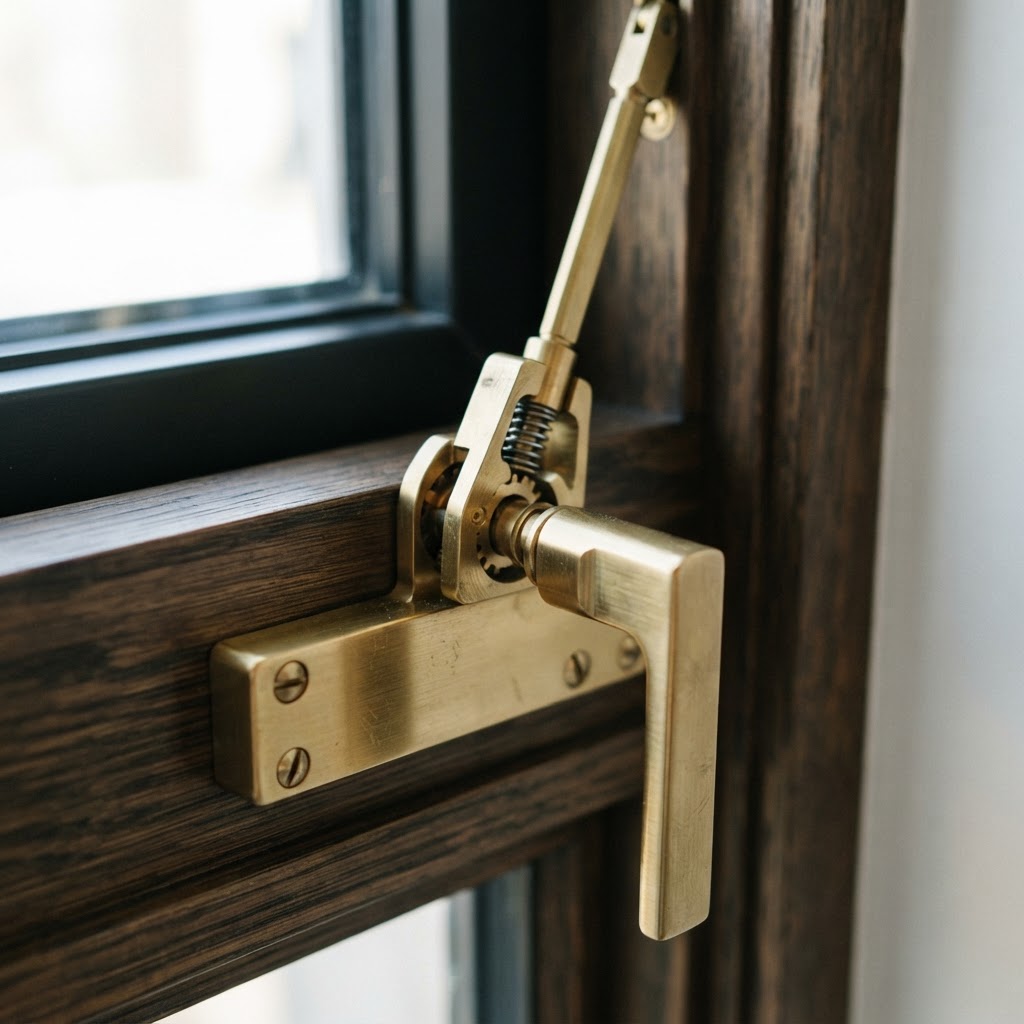
Cross-ventilation is the big one. When you place windows and openings on opposite sides of a room or building, you create a pressure differential that pulls air through naturally. The key is understanding your prevailing summer breeze direction and designing the building to capture it. Operable windows, vents, and even the placement of interior walls all influence how air moves through the home. A good passive cooling design feels like the house is breathing. You open things up in the morning when it's cool, close them during the hottest part of the day, and let the building release stored heat in the evening.
Thermal mass is the other major player. Materials like concrete, brick, rammed earth, and stone absorb heat slowly during the day and release it slowly at night. In climates with hot days and cool nights, this diurnal temperature swing is your best friend. The mass keeps the interior stable while the outside temperature swings wildly. Combine this with good shading to prevent the mass from overheating in the first place, and you've got a genuinely effective cooling strategy. Courtyard designs, which you see across North Africa, the Middle East, and Mediterranean Europe, use this principle brilliantly, creating shaded outdoor spaces that stay cool and draw hot air upward through convection.
- Stack ventilation: Hot air rises, so placing high windows or roof vents above low intake windows creates a natural chimney effect that pulls fresh air through the building.
- Roof design: A light-colored or reflective roof surface can reduce solar heat gain through the roof by a significant margin in hot climates.
- Landscape shading: Deciduous trees on the south and west sides of a home provide summer shade and drop their leaves to let winter sun through. It's the kind of solution that makes you feel like nature has your back.
- Earth berming: Partially burying portions of a building uses the stable ground temperature as a passive thermal regulator, particularly effective in climates with extreme temperature swings.
Selecting Materials That Weather the Storm
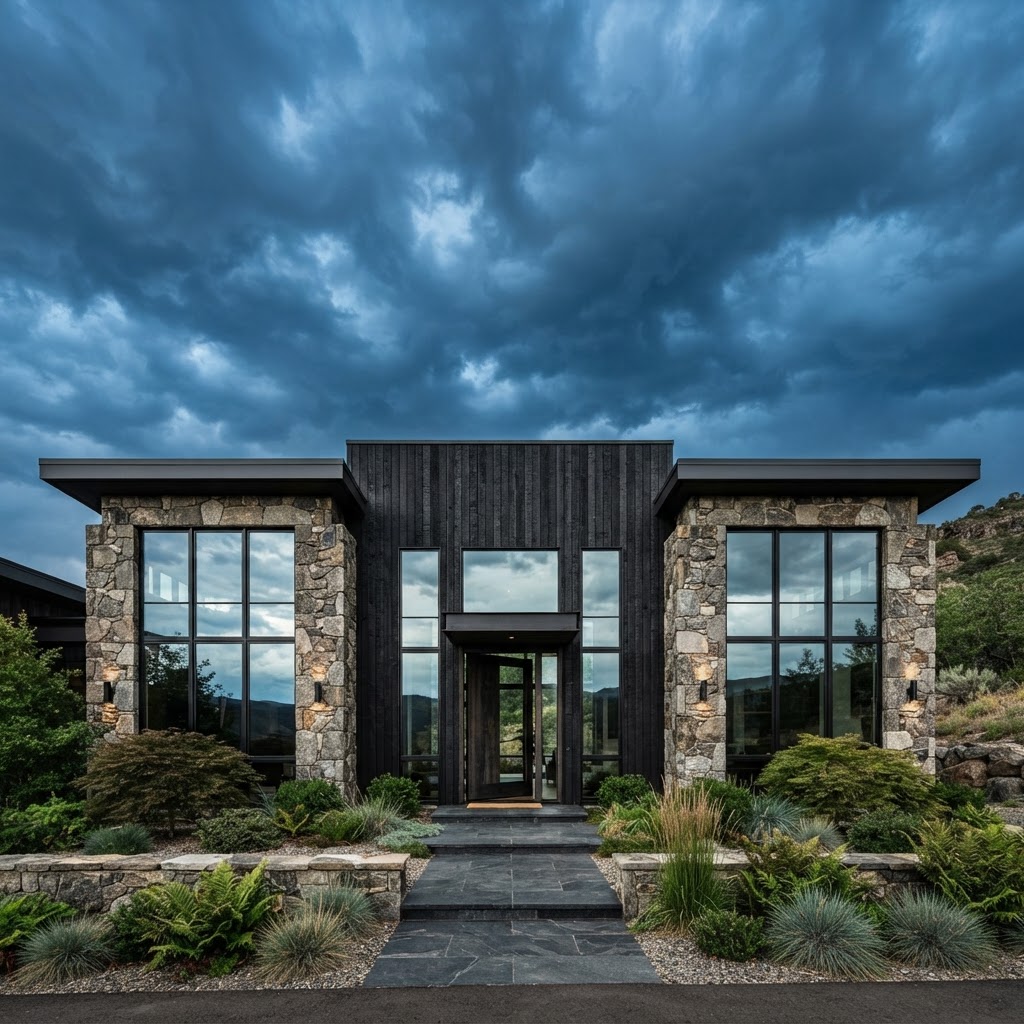
Trust me on this: the material conversation is where a lot of climate-responsive design either succeeds or completely falls apart. You can orient your home perfectly, design for passive cooling, and get every window in exactly the right place, but if you clad it in materials that are wrong for your climate, you're going to spend the next twenty years dealing with rot, cracking, corrosion, or thermal bridging that undermines everything else you did right.
Climate-appropriate material selection isn't just about durability, though that's obviously crucial. It's also about thermal performance, moisture management, and how materials interact with the local environment over time. In a coastal climate, salt air is relentlessly corrosive. Untreated steel, certain stone types, and even some composites will degrade faster than you'd expect. In a very dry, high-UV desert climate, materials that perform beautifully in the Pacific Northwest might crack, fade, or warp within a few years. And in a humid subtropical environment, moisture infiltration and mold resistance have to be front of mind for every material decision.
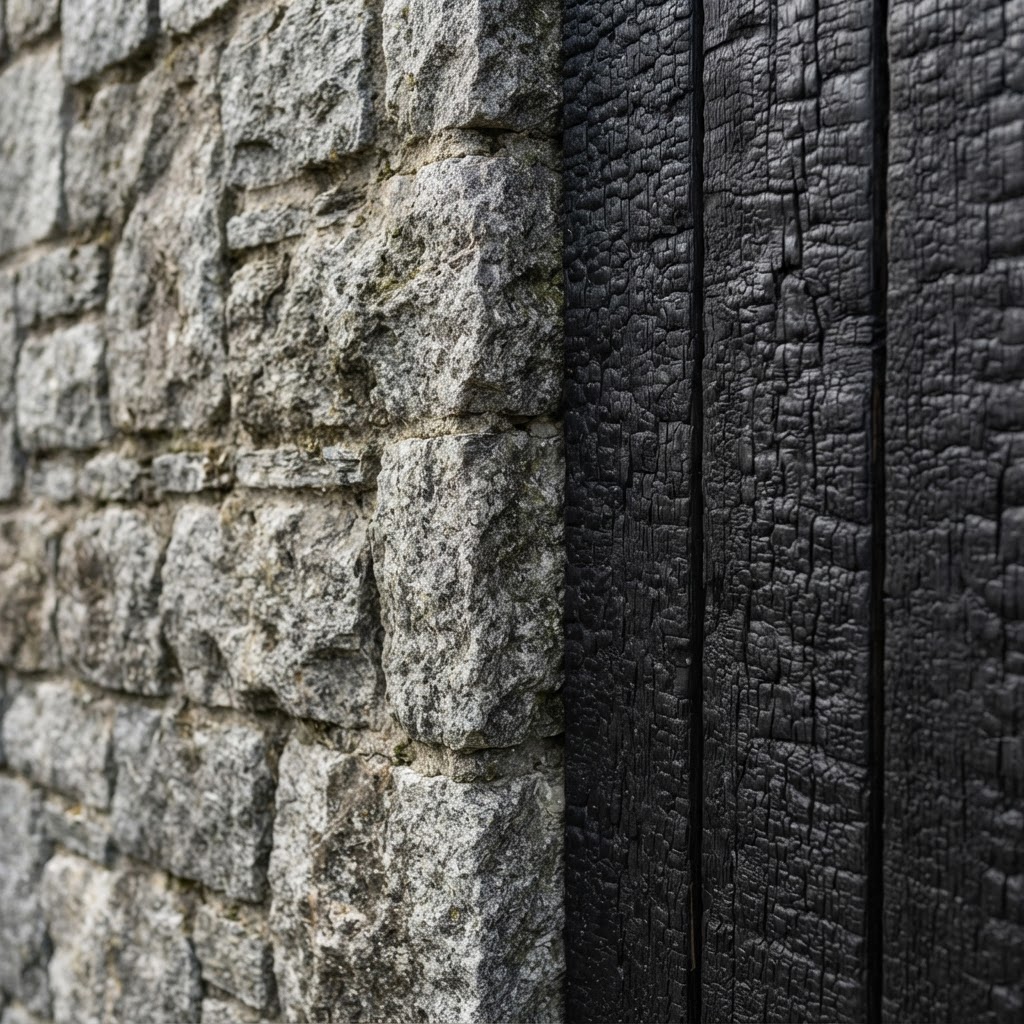
One of the most reliable heuristics I've come across is to look at what traditional architecture in your region used before modern materials were available. Adobe in the Southwest. Stone in the Scottish Highlands. Timber and thatch in Northern Europe. Bamboo and woven materials in tropical Southeast Asia. These weren't aesthetic choices. They were deeply pragmatic responses to locally available materials that also happened to perform well in local conditions over centuries of refinement. You don't have to replicate those vernacular traditions literally, but understanding why they used what they used is genuinely instructive for modern design decisions.
Insulation strategy is also a material decision that needs to be climate-driven. A cold climate needs a very different insulation approach than a mixed-humid climate. In a cold climate, you want to concentrate thermal resistance on the exterior of the structure and manage vapor carefully to keep condensation from forming inside the wall assembly. In a hot-humid climate, the calculation shifts considerably, and many architects are now building very tight envelopes with carefully managed ventilation rather than relying on vapor-open assemblies. Getting this wrong can lead to moisture problems that are expensive and miserable to deal with.
Creating Seamless Indoor and Outdoor Transitions
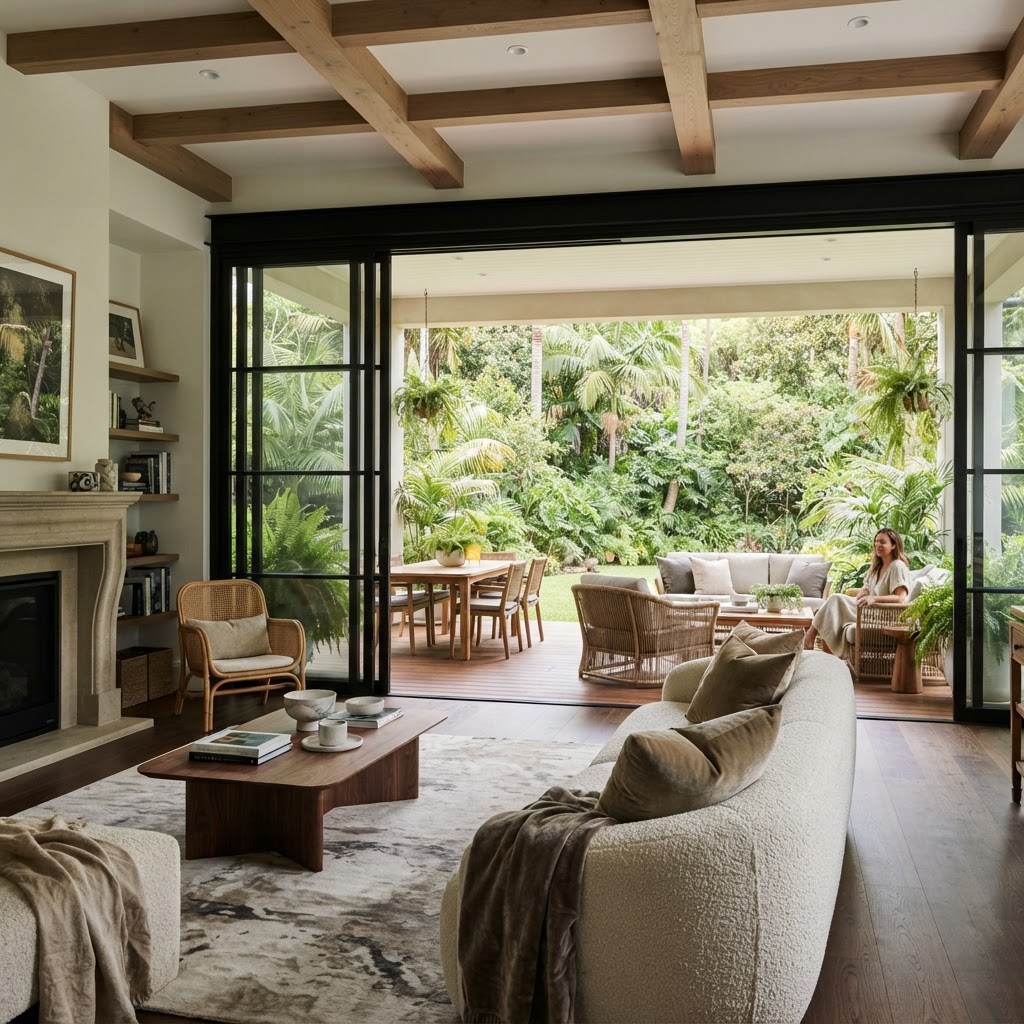
And honestly, this is where climate-responsive architecture becomes not just practical but genuinely beautiful. When a home is designed in true dialogue with its climate, the indoor and outdoor spaces stop feeling like separate worlds divided by a wall. They start to feel like a continuum, where the building itself is a kind of filter between the natural environment and the comfortable interior. The transition spaces, the verandas, the covered terraces, the screened porches, the deep loggia, are where the personality of a climate-responsive home really lives.
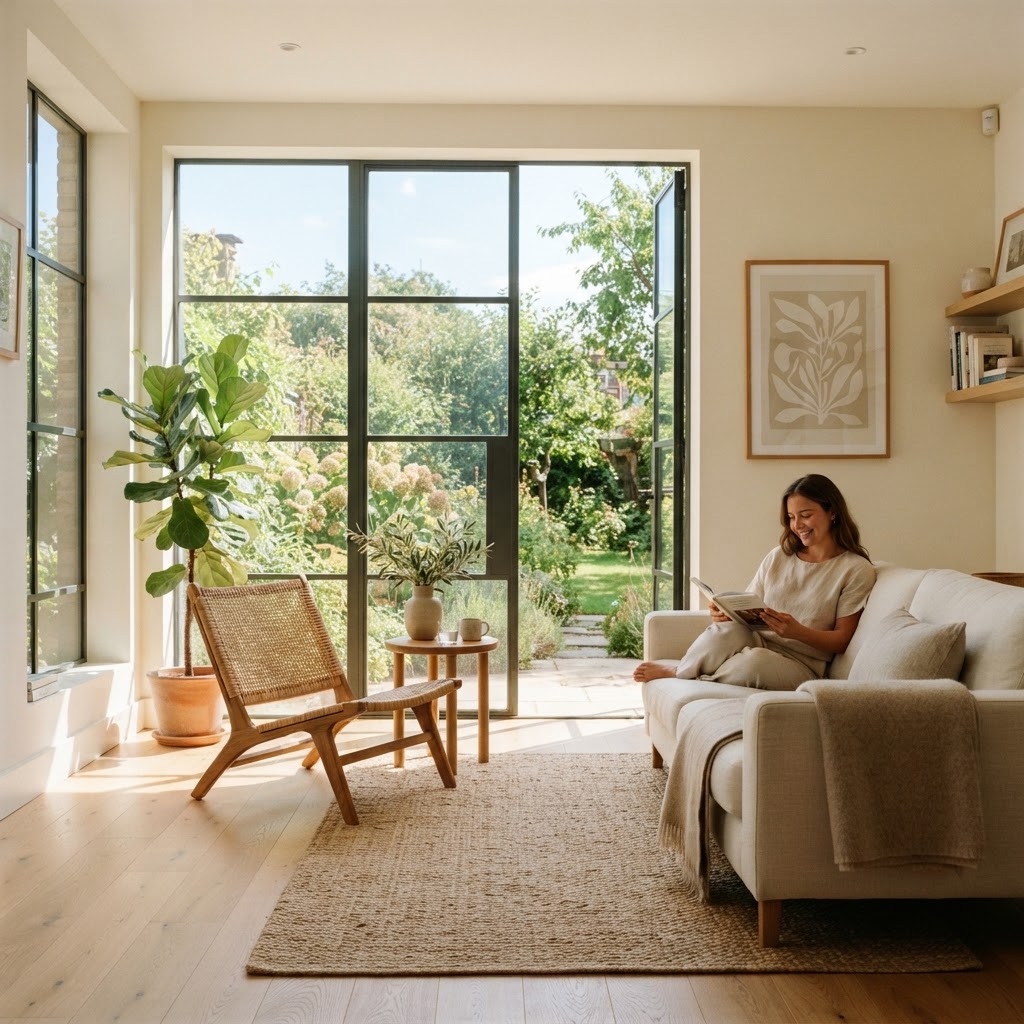
In a temperate or Mediterranean climate, this might look like large sliding or folding glass walls that dissolve the boundary between living room and garden terrace on a warm afternoon. The design accounts for the fact that the outdoor spaces are genuinely usable for many months of the year, and the architecture celebrates that. But the same strategy applied carelessly in a cold climate or a high-humidity tropical zone would be a disaster. The transition needs to be designed for your actual climate, not for some idealized outdoor lifestyle.
In hot climates, the answer is often a shaded intermediate zone that softens the harsh exterior conditions before you reach the interior. A deep veranda or covered outdoor room that's 15 degrees cooler than the unshaded yard creates a genuinely livable space and also acts as a thermal buffer for the interior. In cold climates, a well-designed mudroom or enclosed entry porch does something similar from the other direction, creating an air lock that prevents warm interior air from rushing out every time the door opens. These transition spaces are doing real climate work, and when they're designed well, you barely notice it because it just feels right.
- Covered outdoor living areas extend usable space and provide shading that benefits both the outdoor zone and the adjacent interior.
- Retractable or operable screens allow hot-climate homes to open up for ventilation while keeping insects out, dramatically extending comfortable natural ventilation hours.
- Consistent flooring materials that run from interior to exterior reduce the visual and psychological boundary between spaces, making climate-connected design feel fluid rather than forced.
- Thoughtful planting near transition zones can provide evaporative cooling, shade, and wind buffering that measurably changes the microclimate of the outdoor spaces immediately adjacent to the building.
Final Thoughts
Here's what I want you to take away from all of this: your climate isn't an obstacle to overcome with expensive mechanical systems and materials engineered to resist the environment. It's the most fundamental design brief you have. Every great piece of regional architecture, from the whitewashed cubic homes of the Greek islands to the deep-roofed farmhouses of rural Japan to the thick-walled historic buildings of the American Southwest, got great by listening to its climate first and imposing aesthetic preferences second.
That doesn't mean you can't have the home you've imagined. It means you need to understand the conditions it will live in and let that understanding shape every decision, from which direction the living room faces to what your roof is made of to how your back terrace connects to the garden. When you get that relationship right, the building stops fighting its environment and starts working with it. And a home that works with its climate is warmer in winter, cooler in summer, quieter, more durable, and honestly just more pleasant to live in.
Start with your site. Learn it before you design for it. Let your local microclimate be the first and loudest voice in the room. Your future self, and your future energy bills, will thank you for it.
More in Residential
Stay Inspired
Subscribe for new essays on architecture, design, and the spaces that shape us.